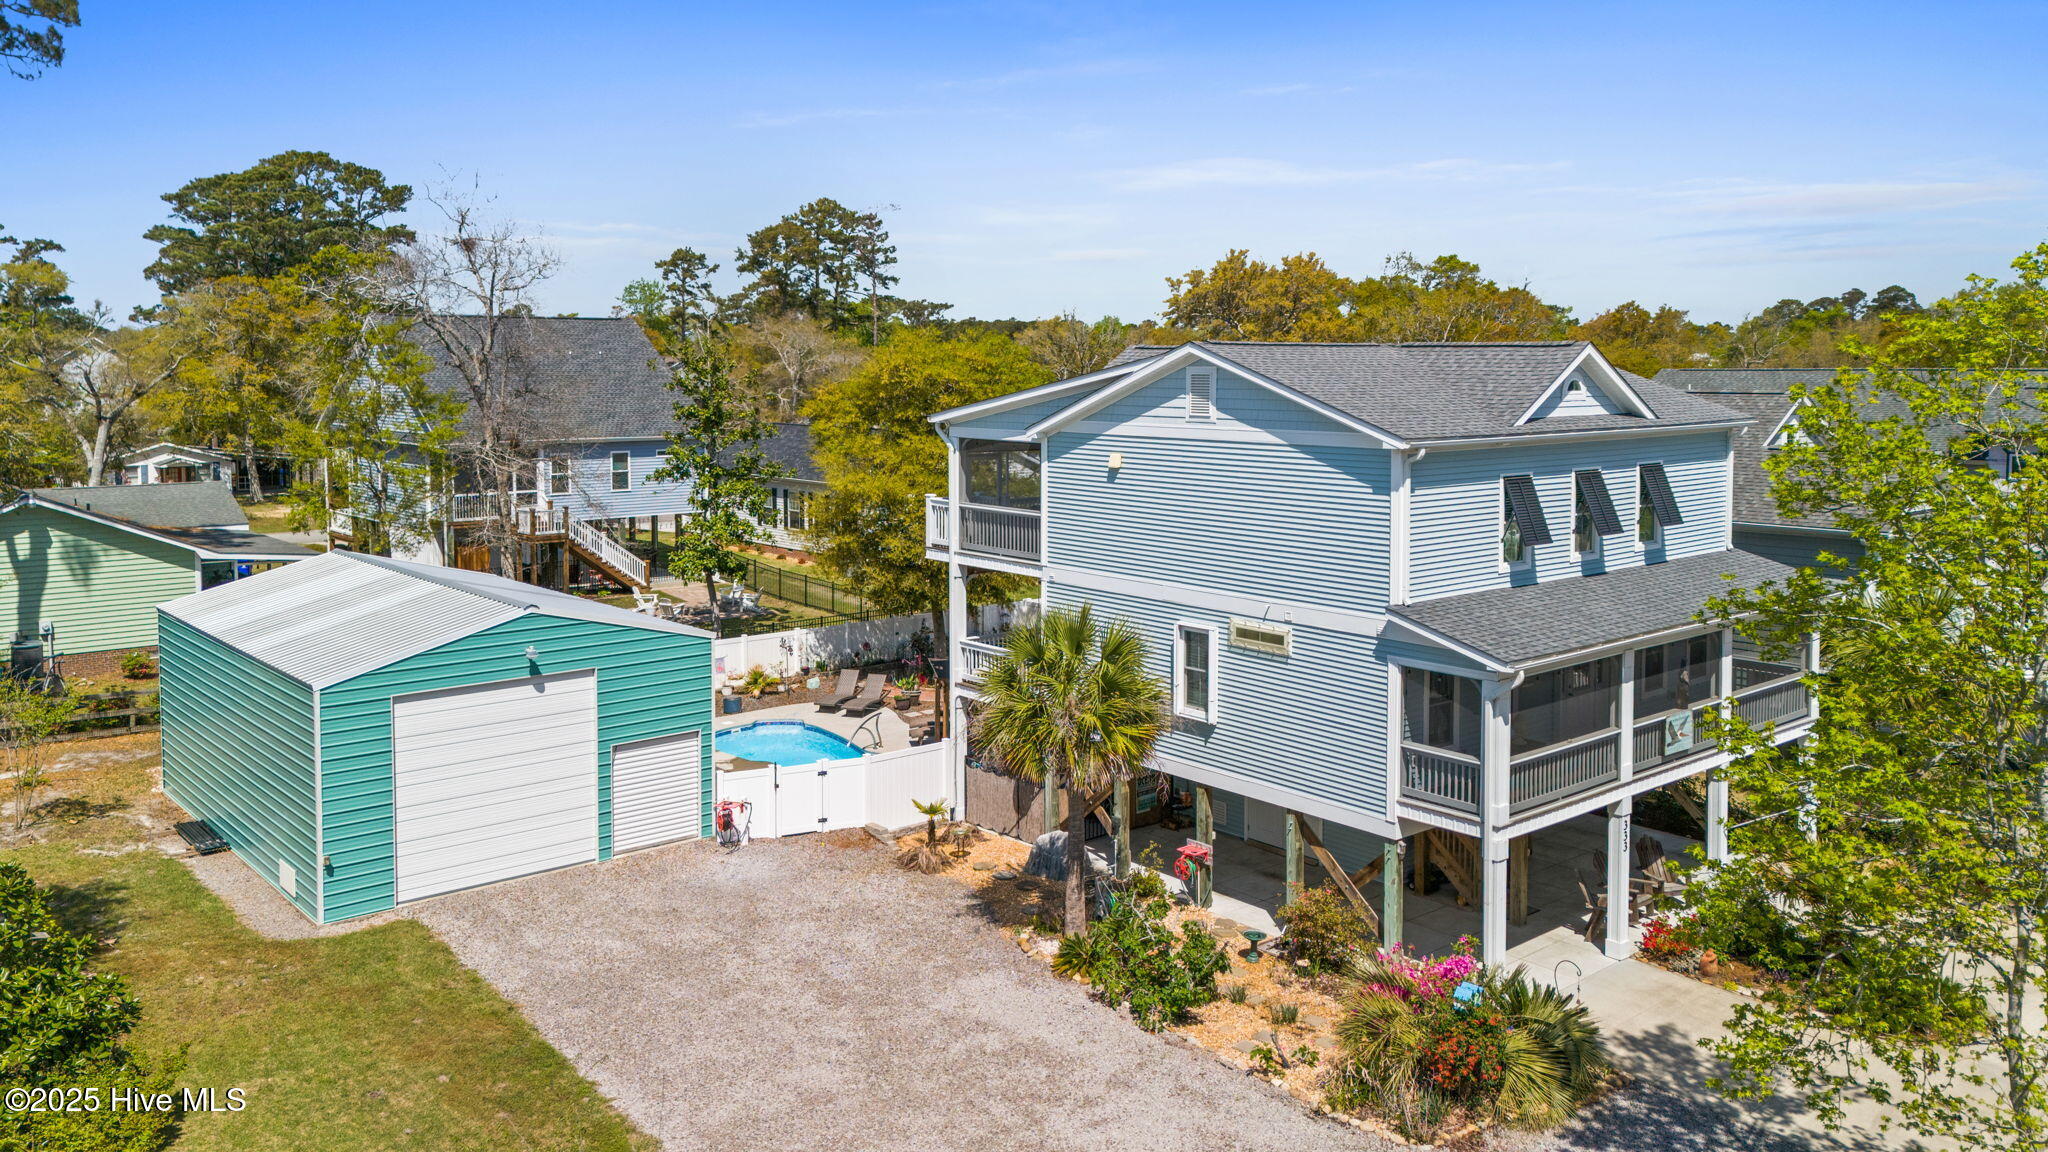
Blue raised home with screened porch, detached teal garage, and fenced backyard pool.
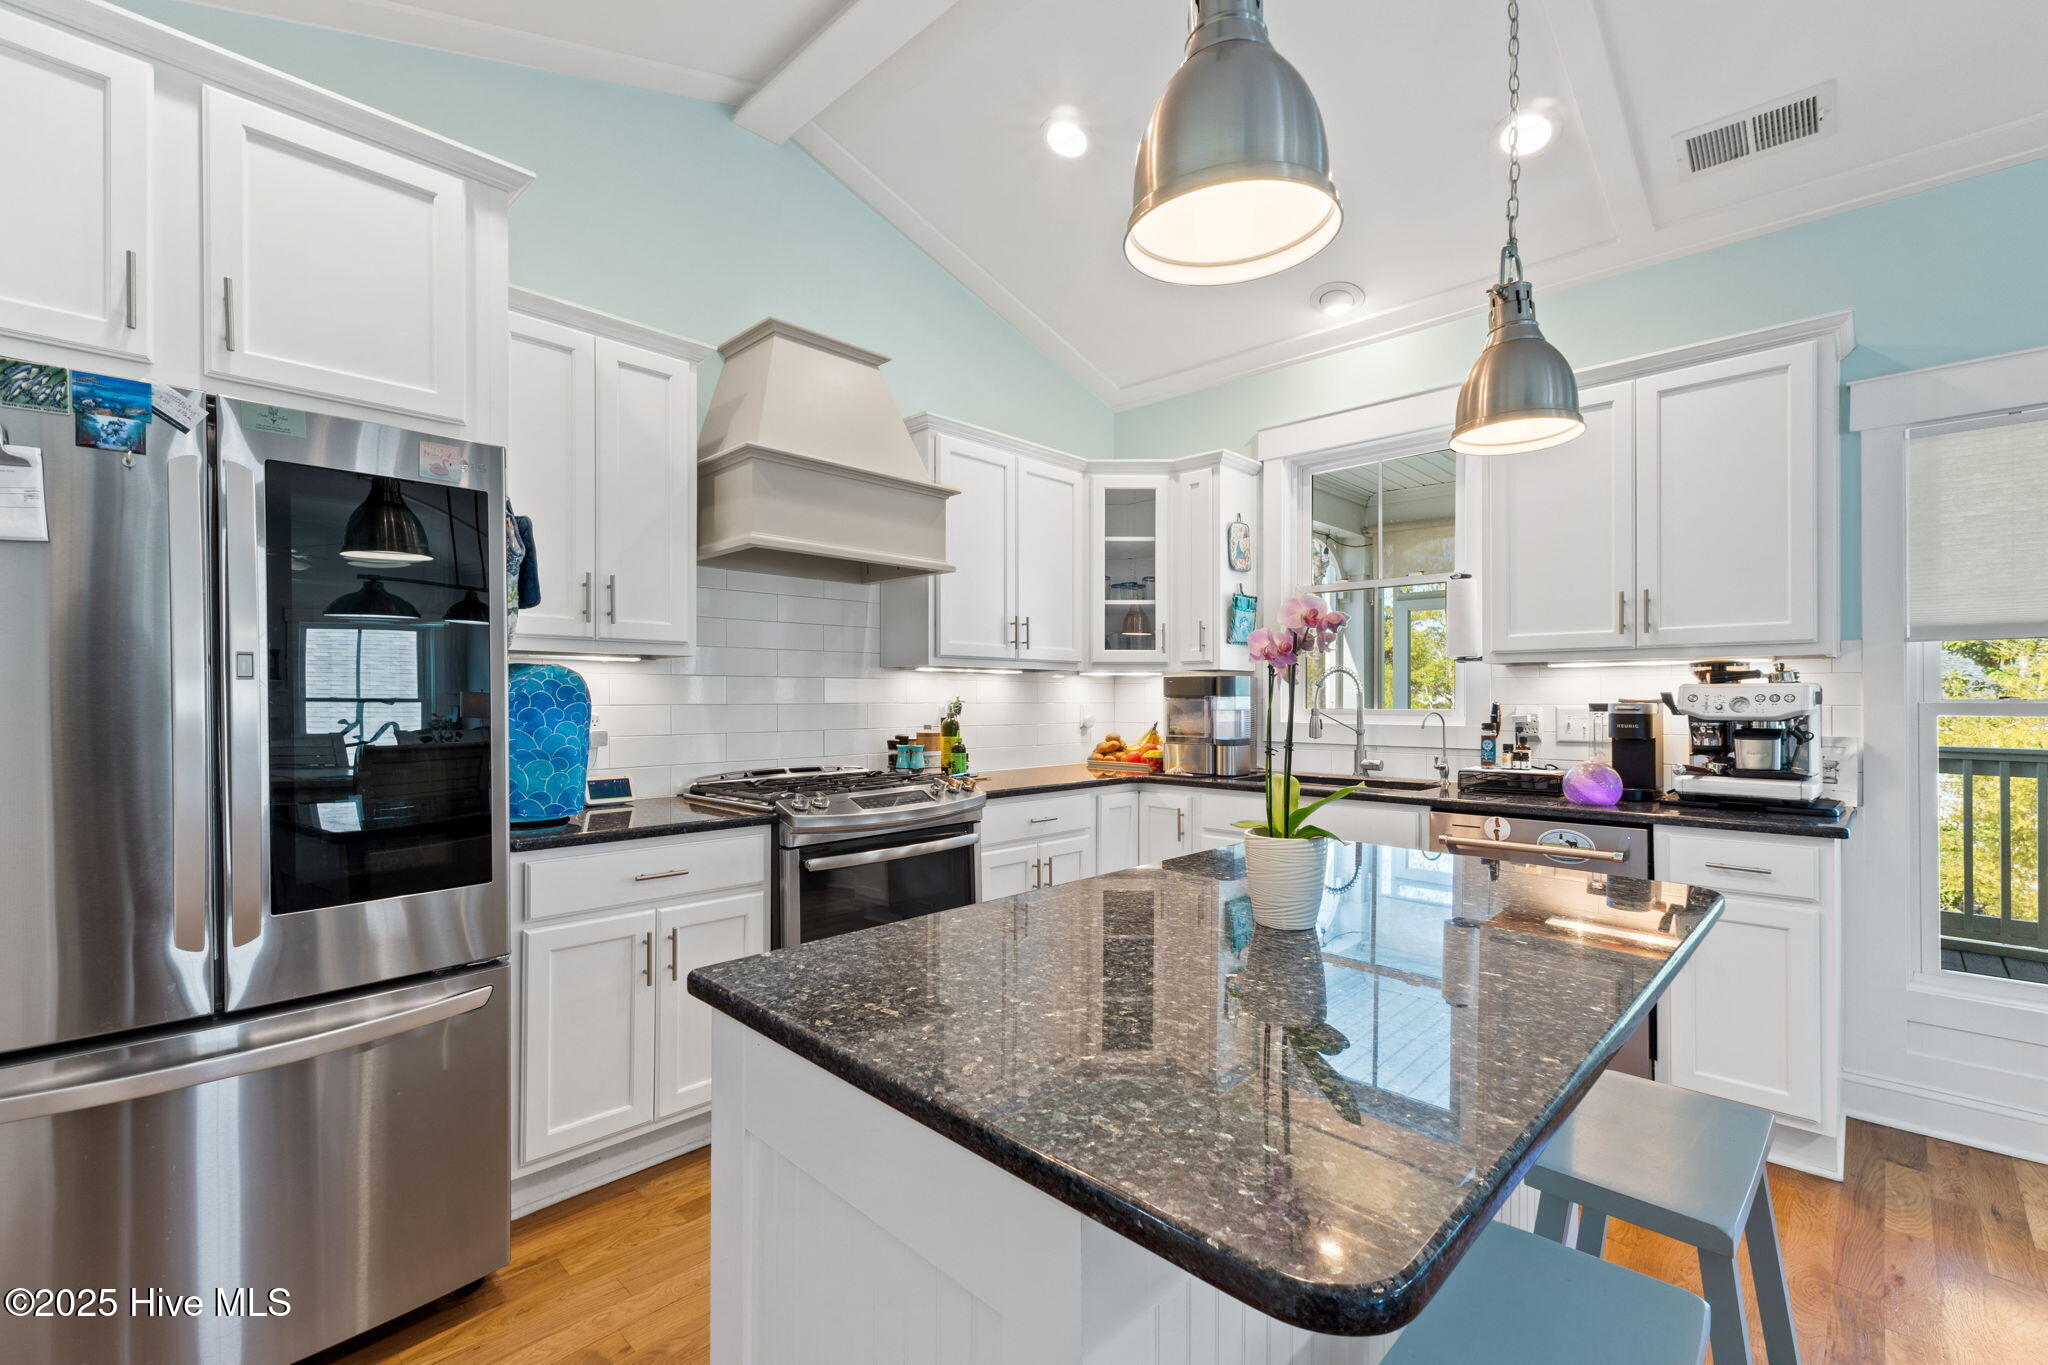
Bright kitchen with white cabinets, stainless appliances, and a large dark granite island.
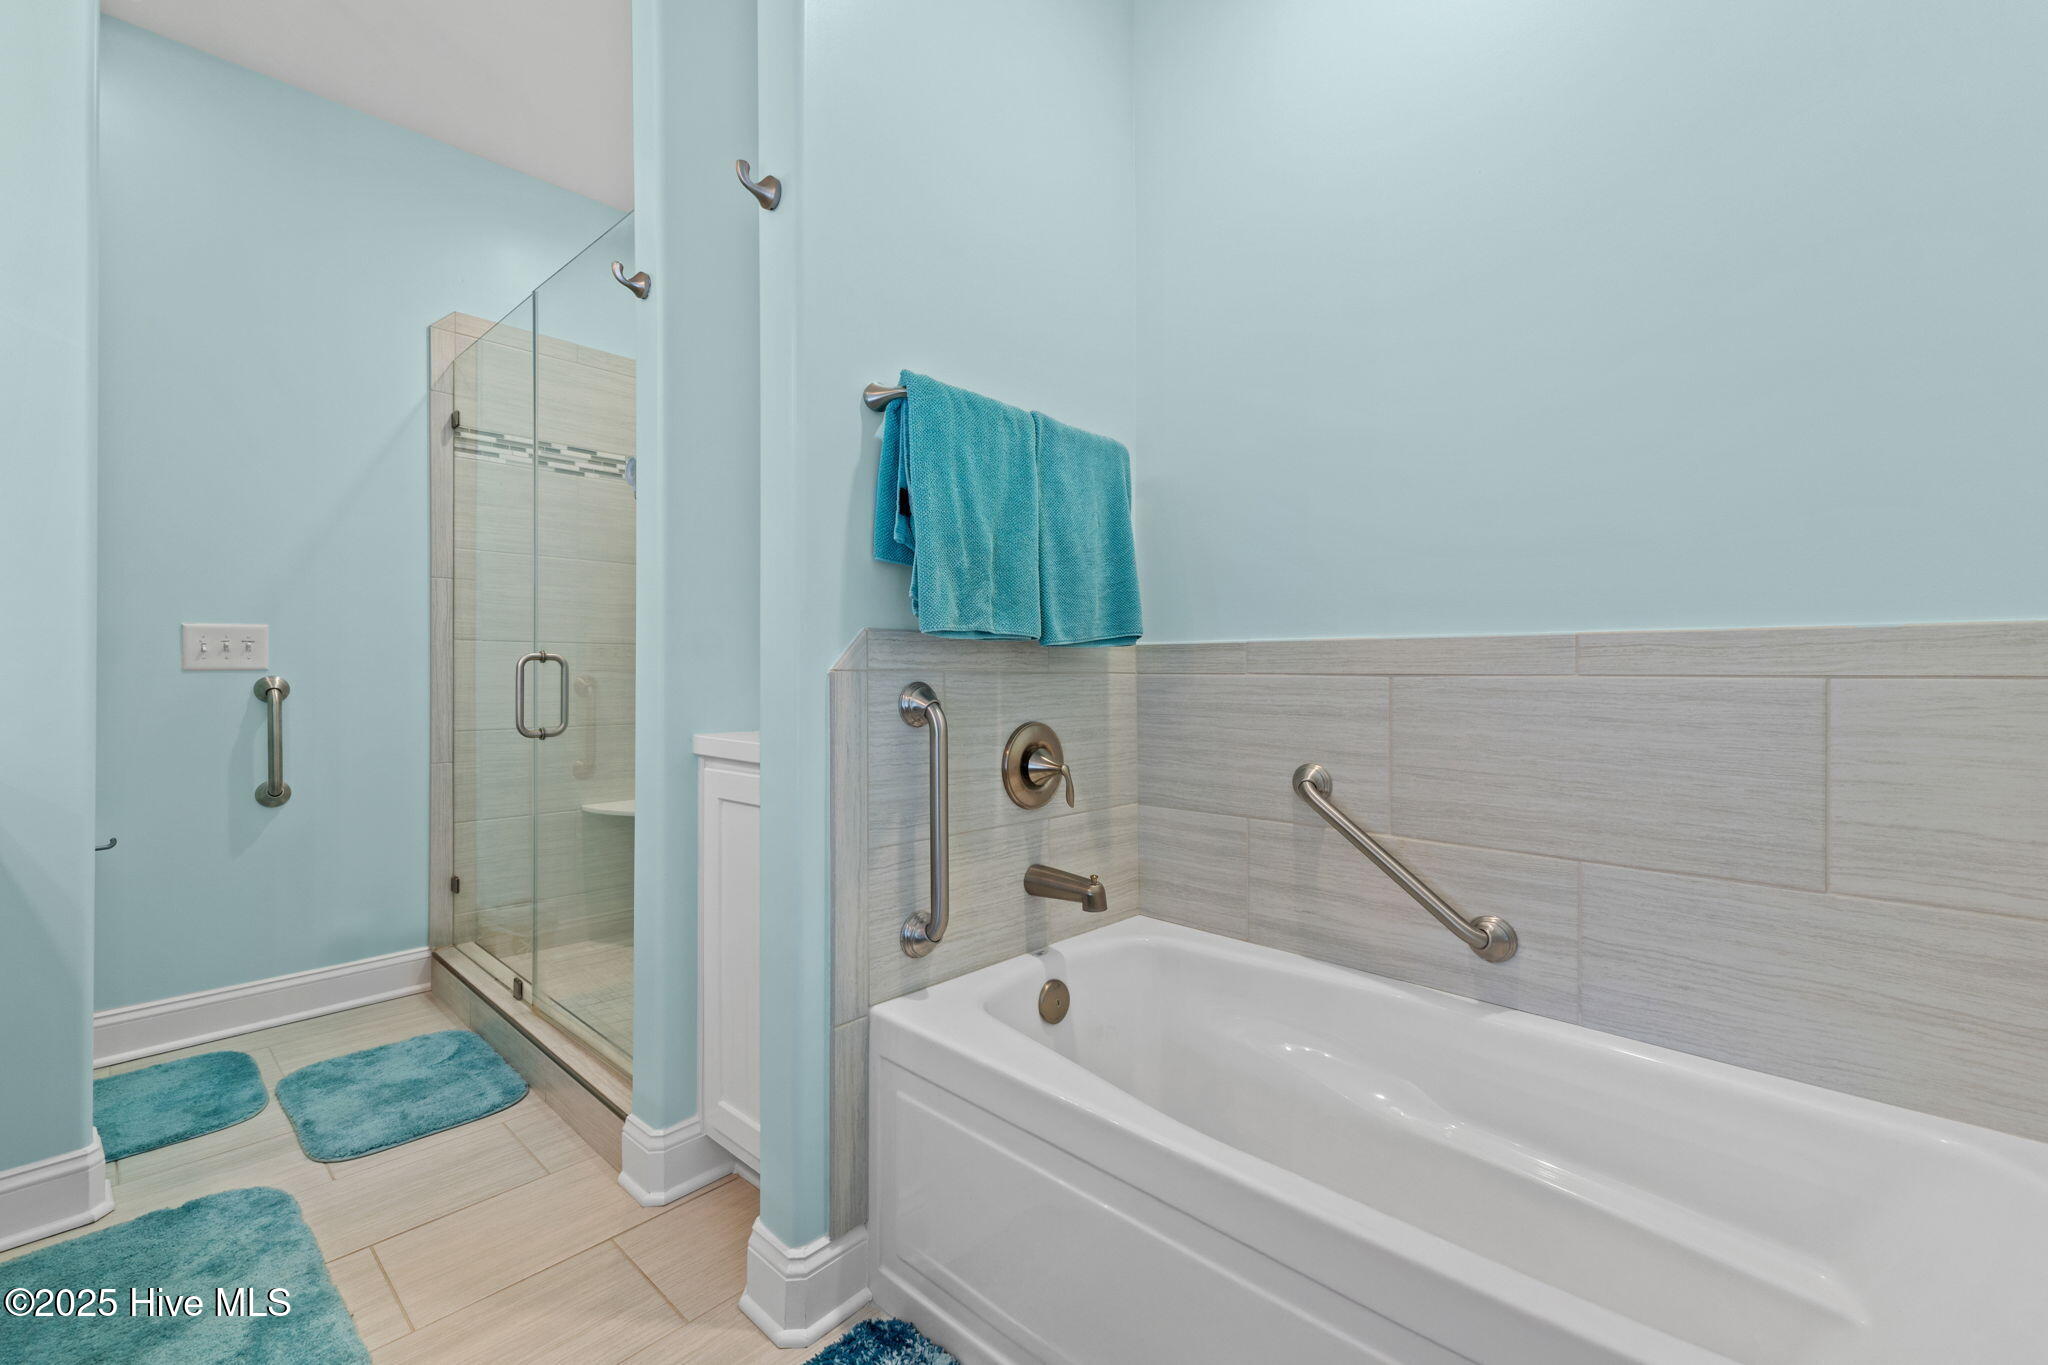
Bathroom with a white bathtub, glass shower, and stainless steel grab bars.
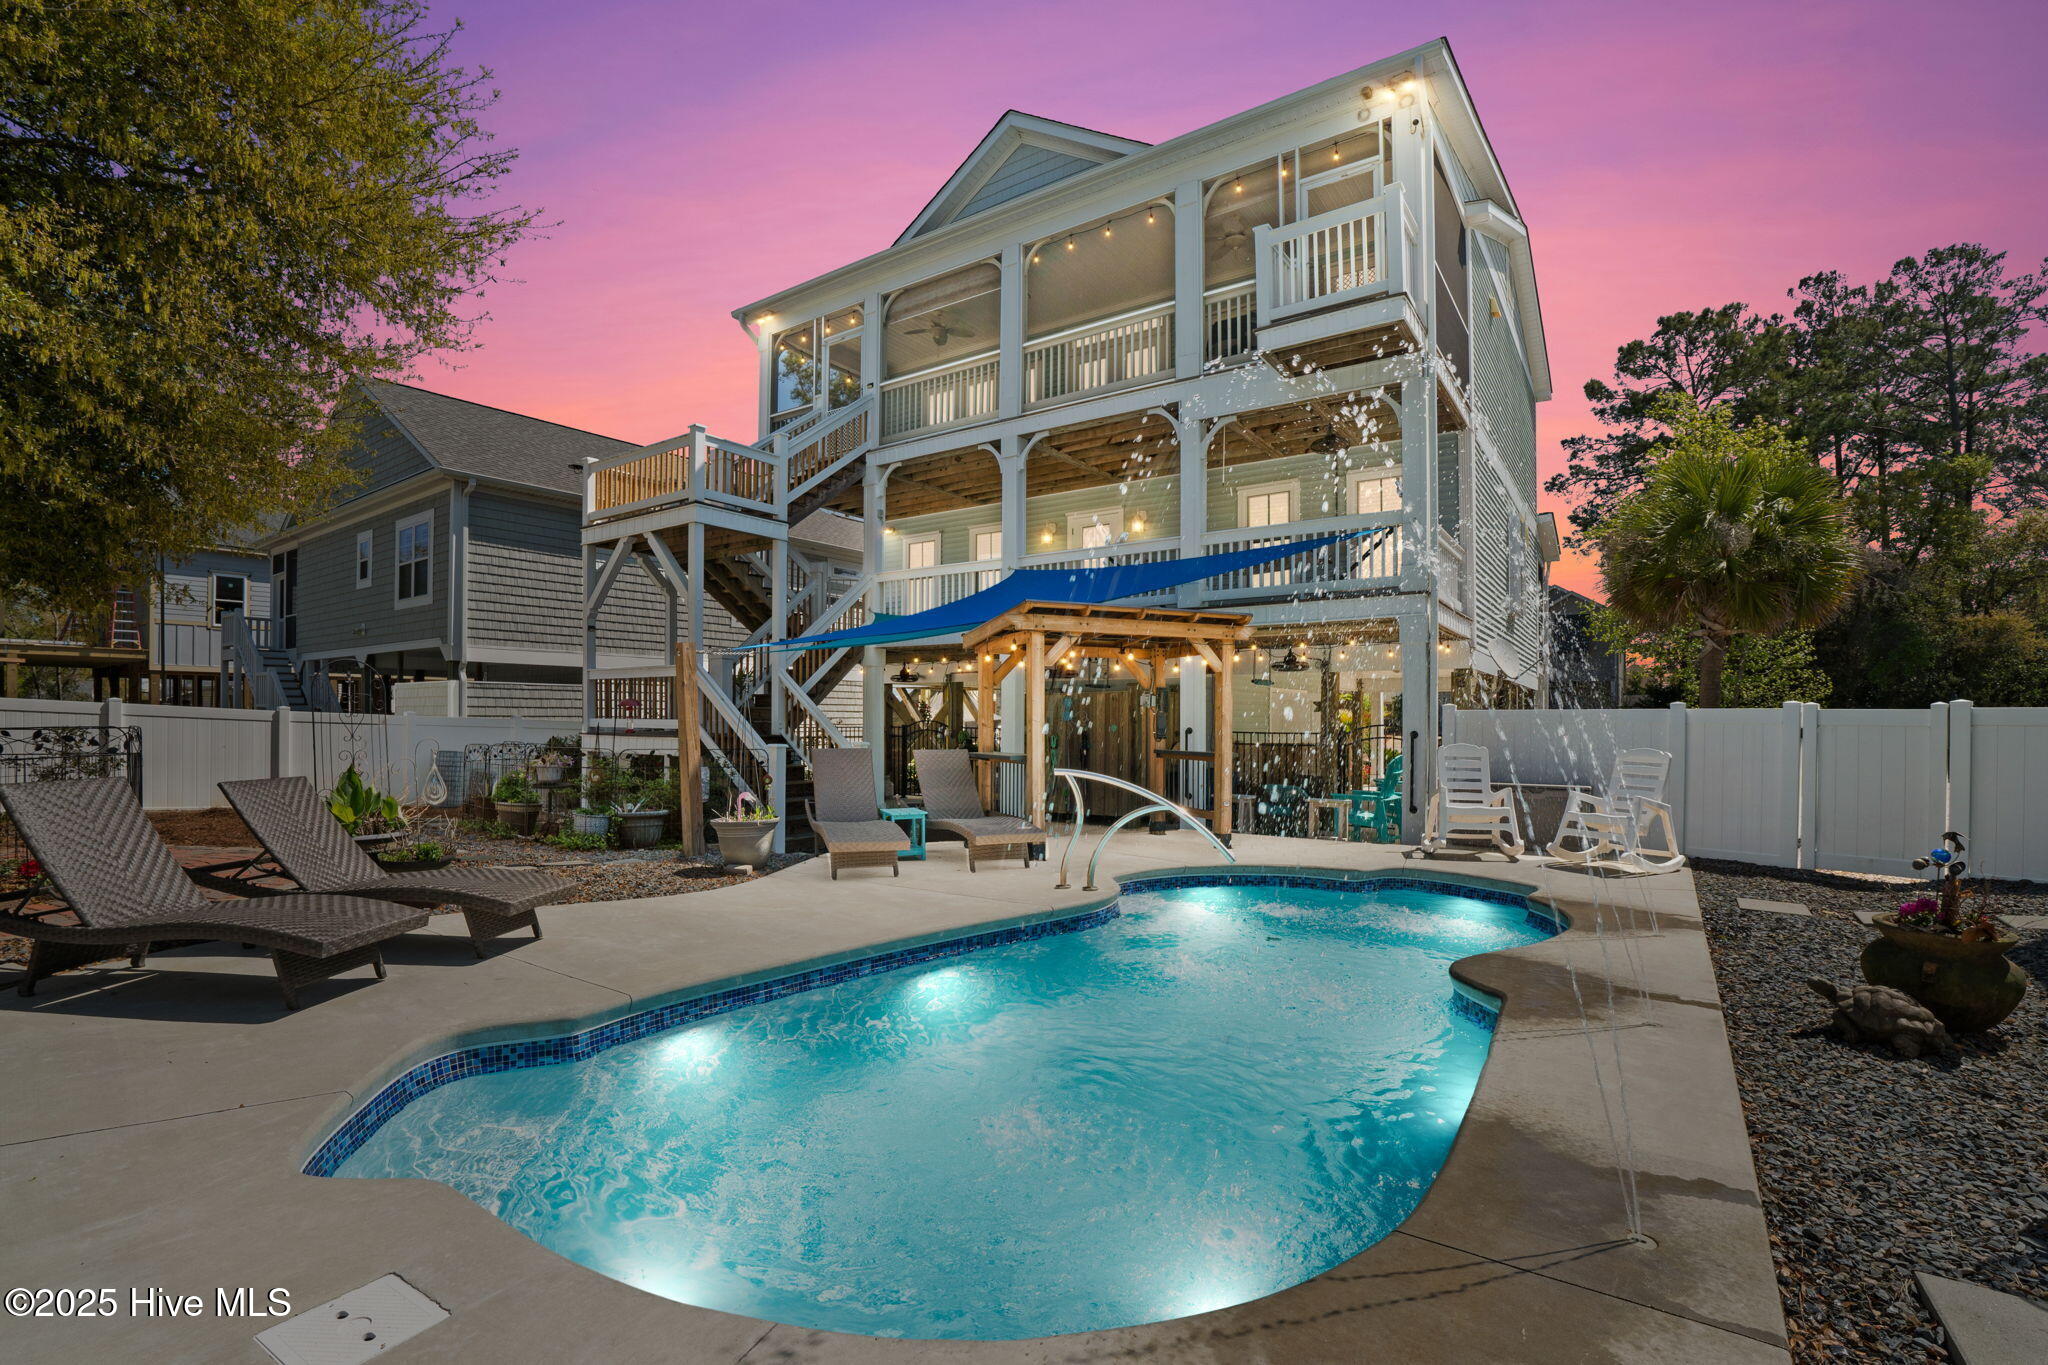
Multi-level house with elevated porches behind a curved illuminated pool at dusk.
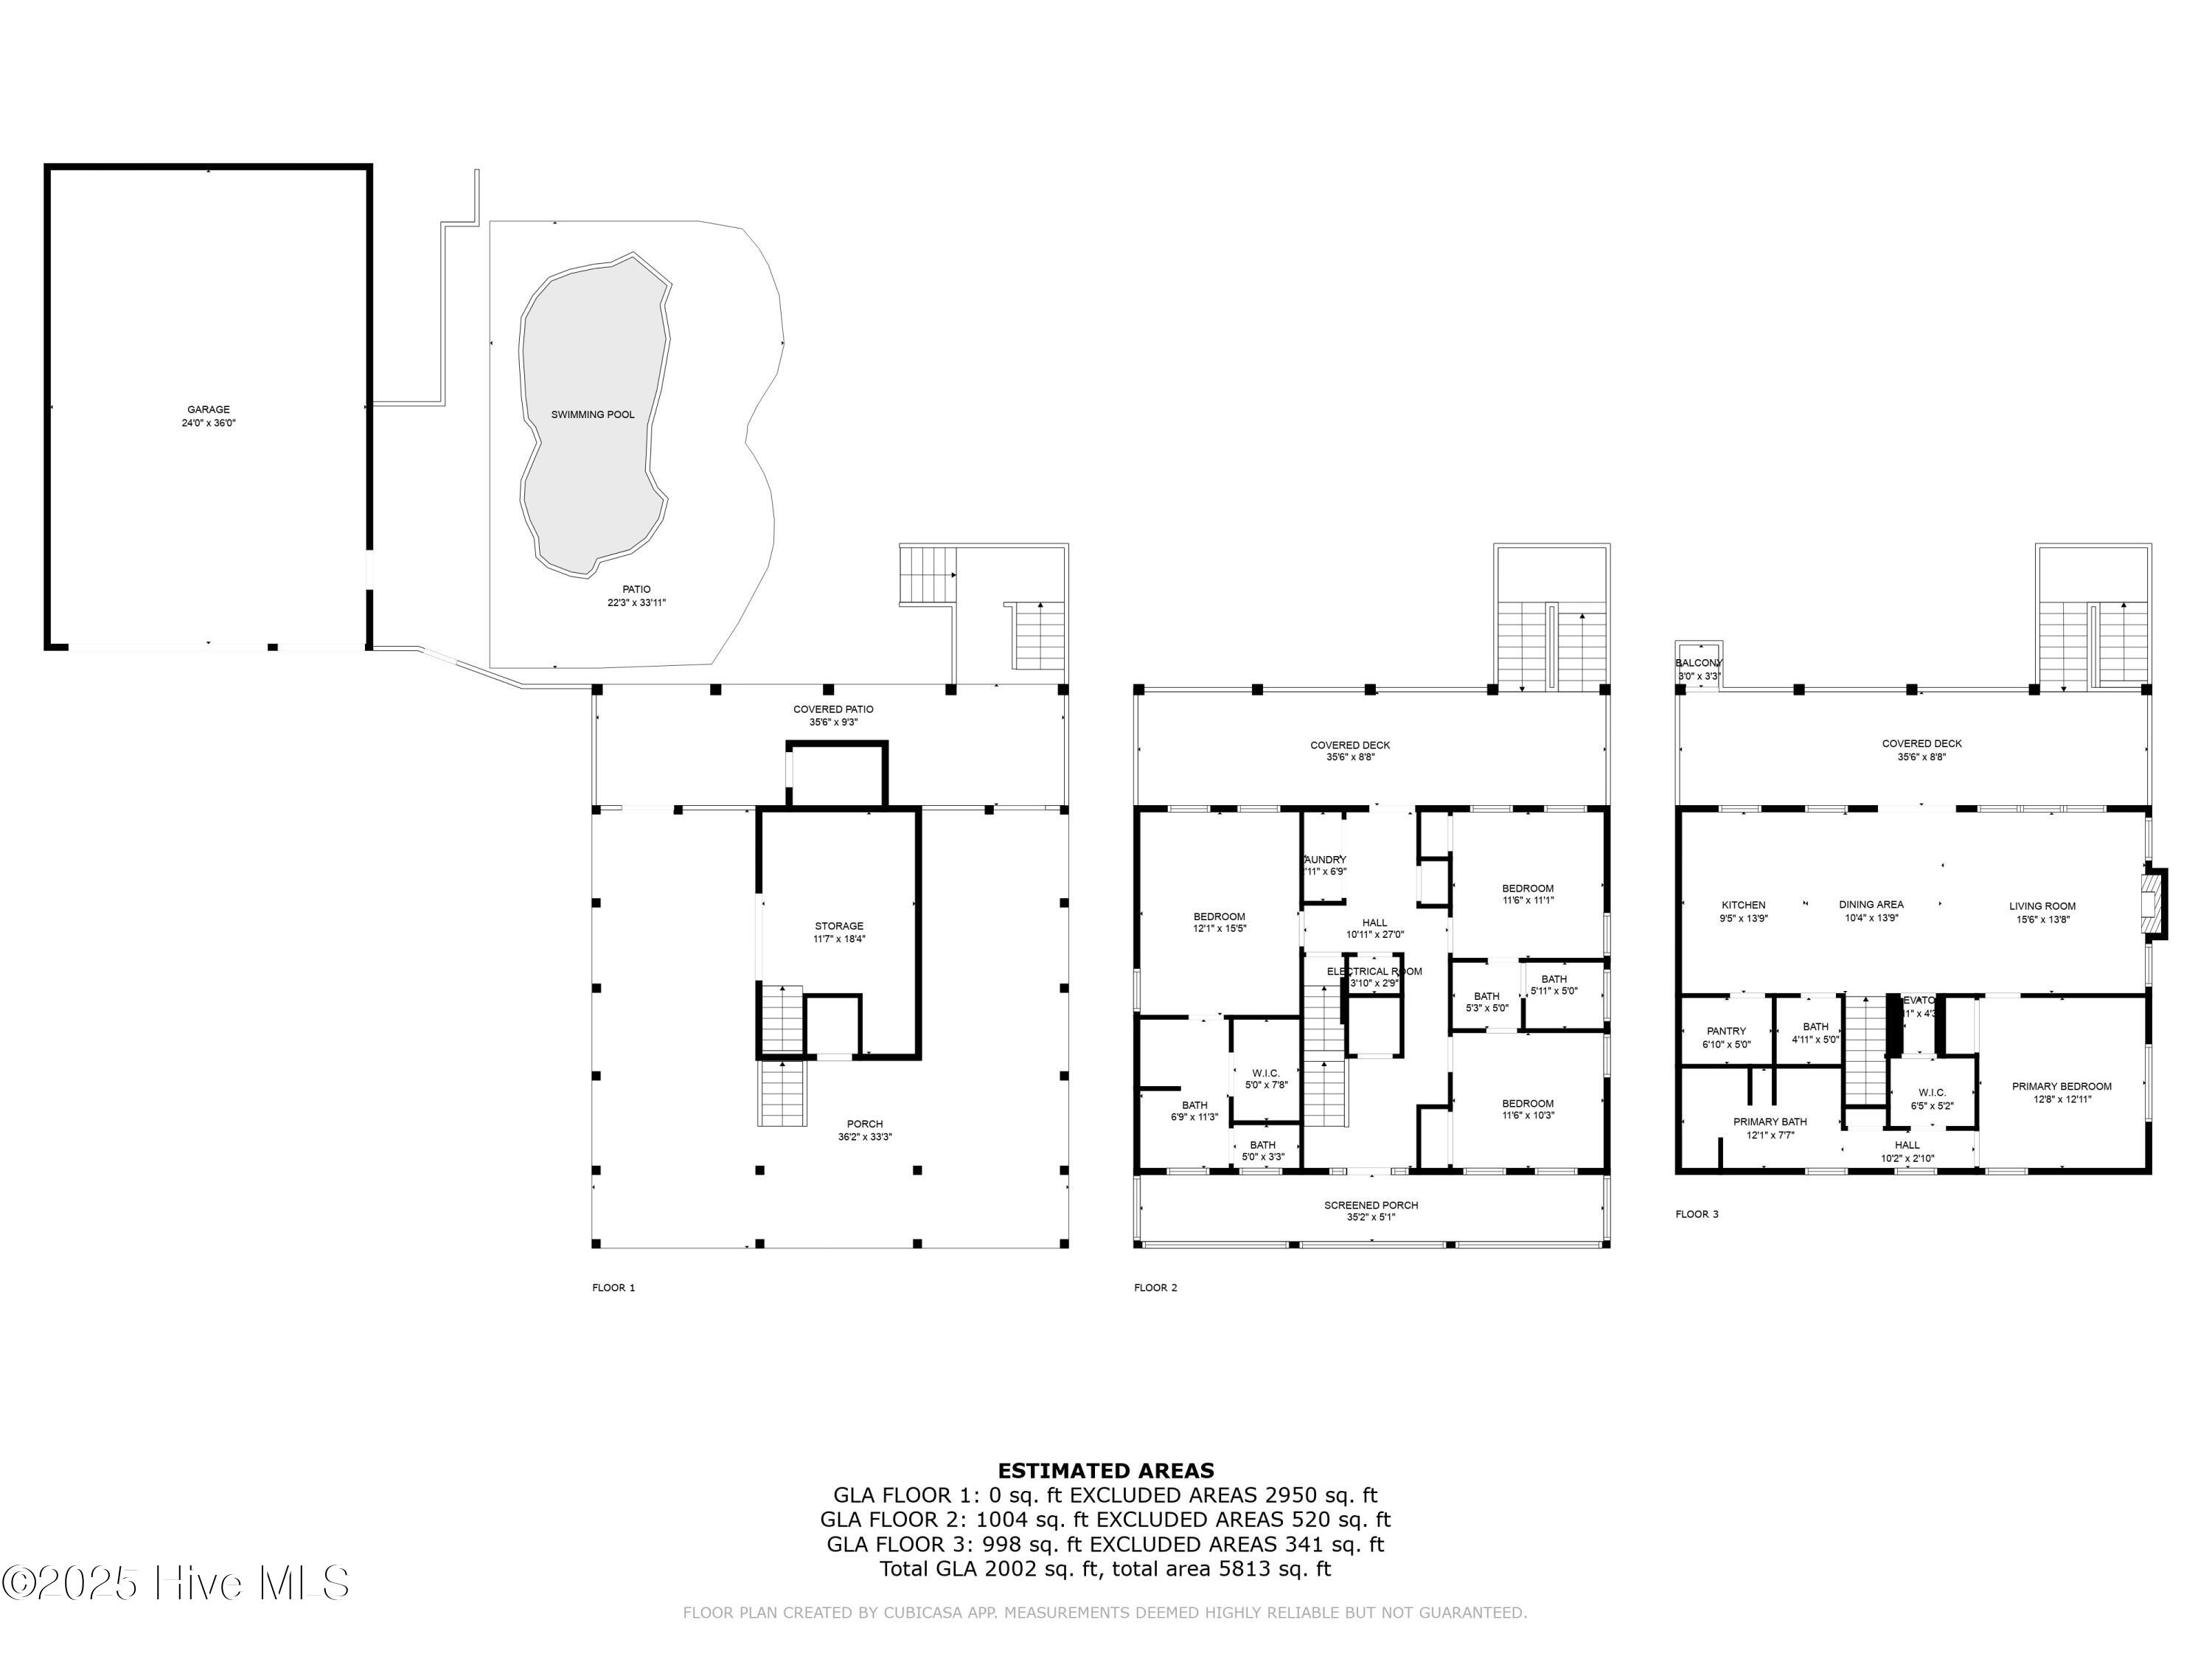
Three-level home floor plan showing a pool, multiple bedrooms, covered decks, and room dimensions.
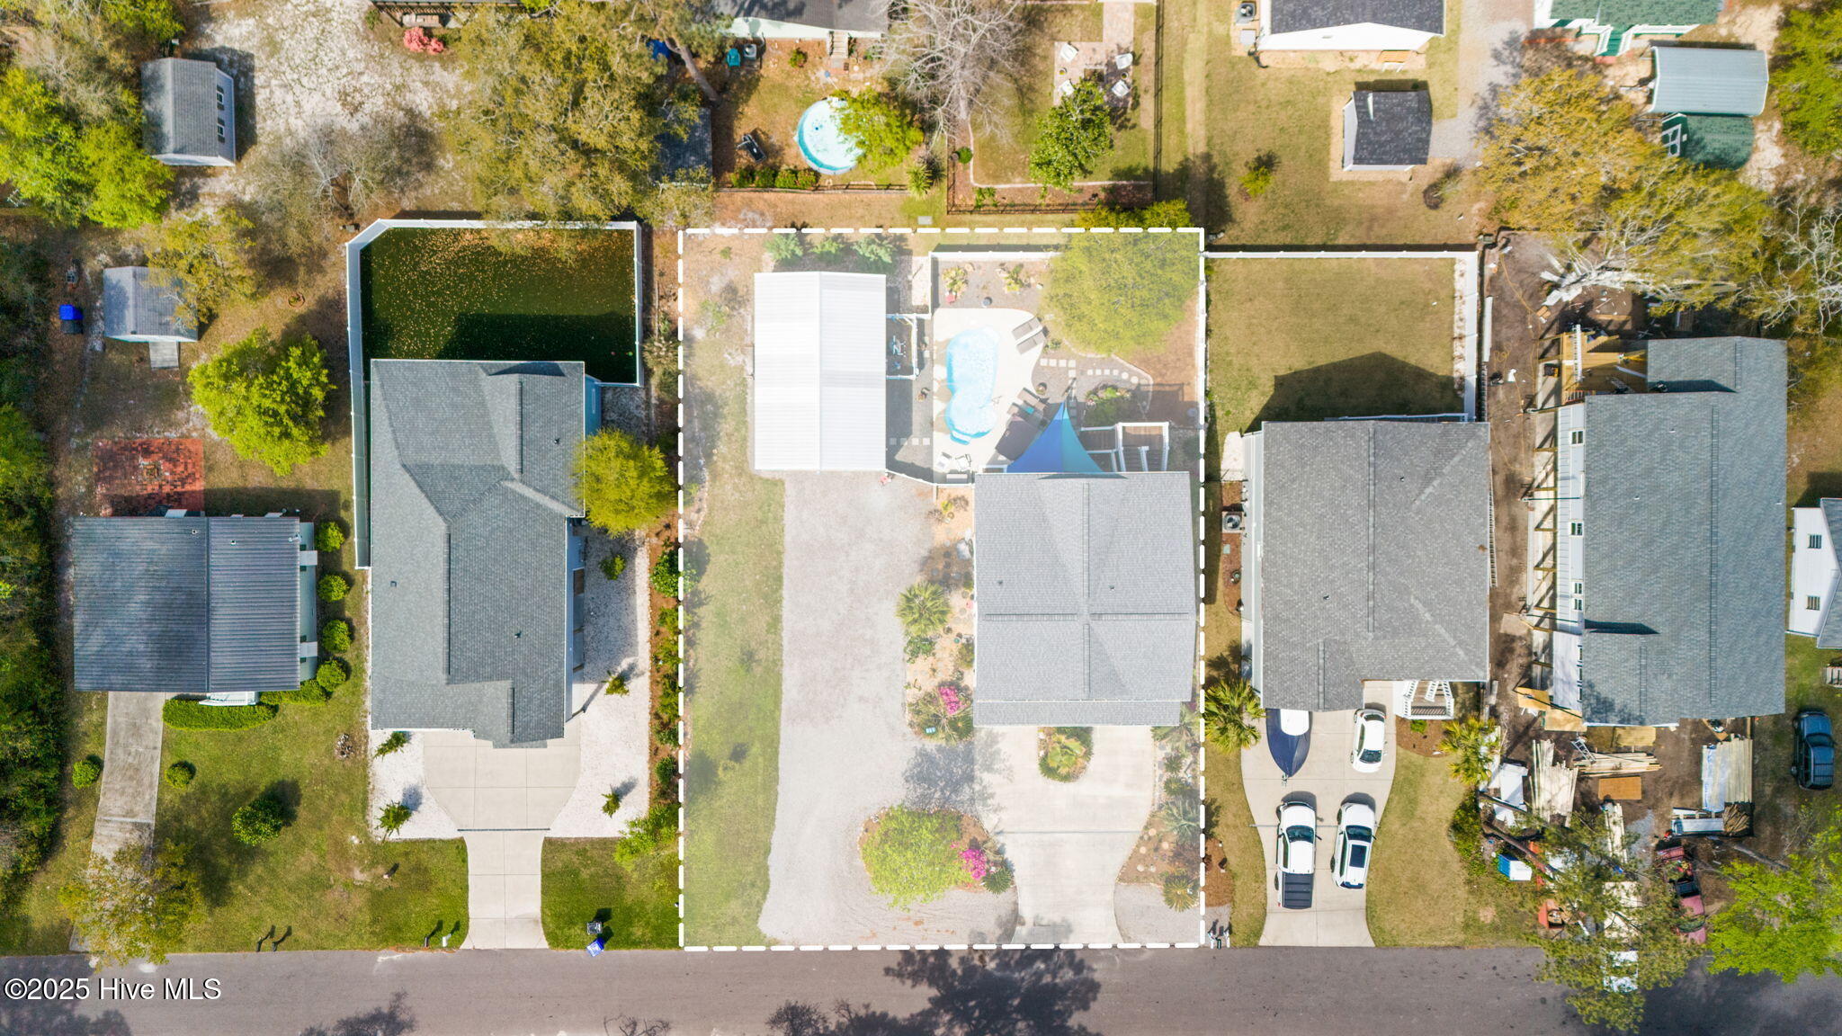
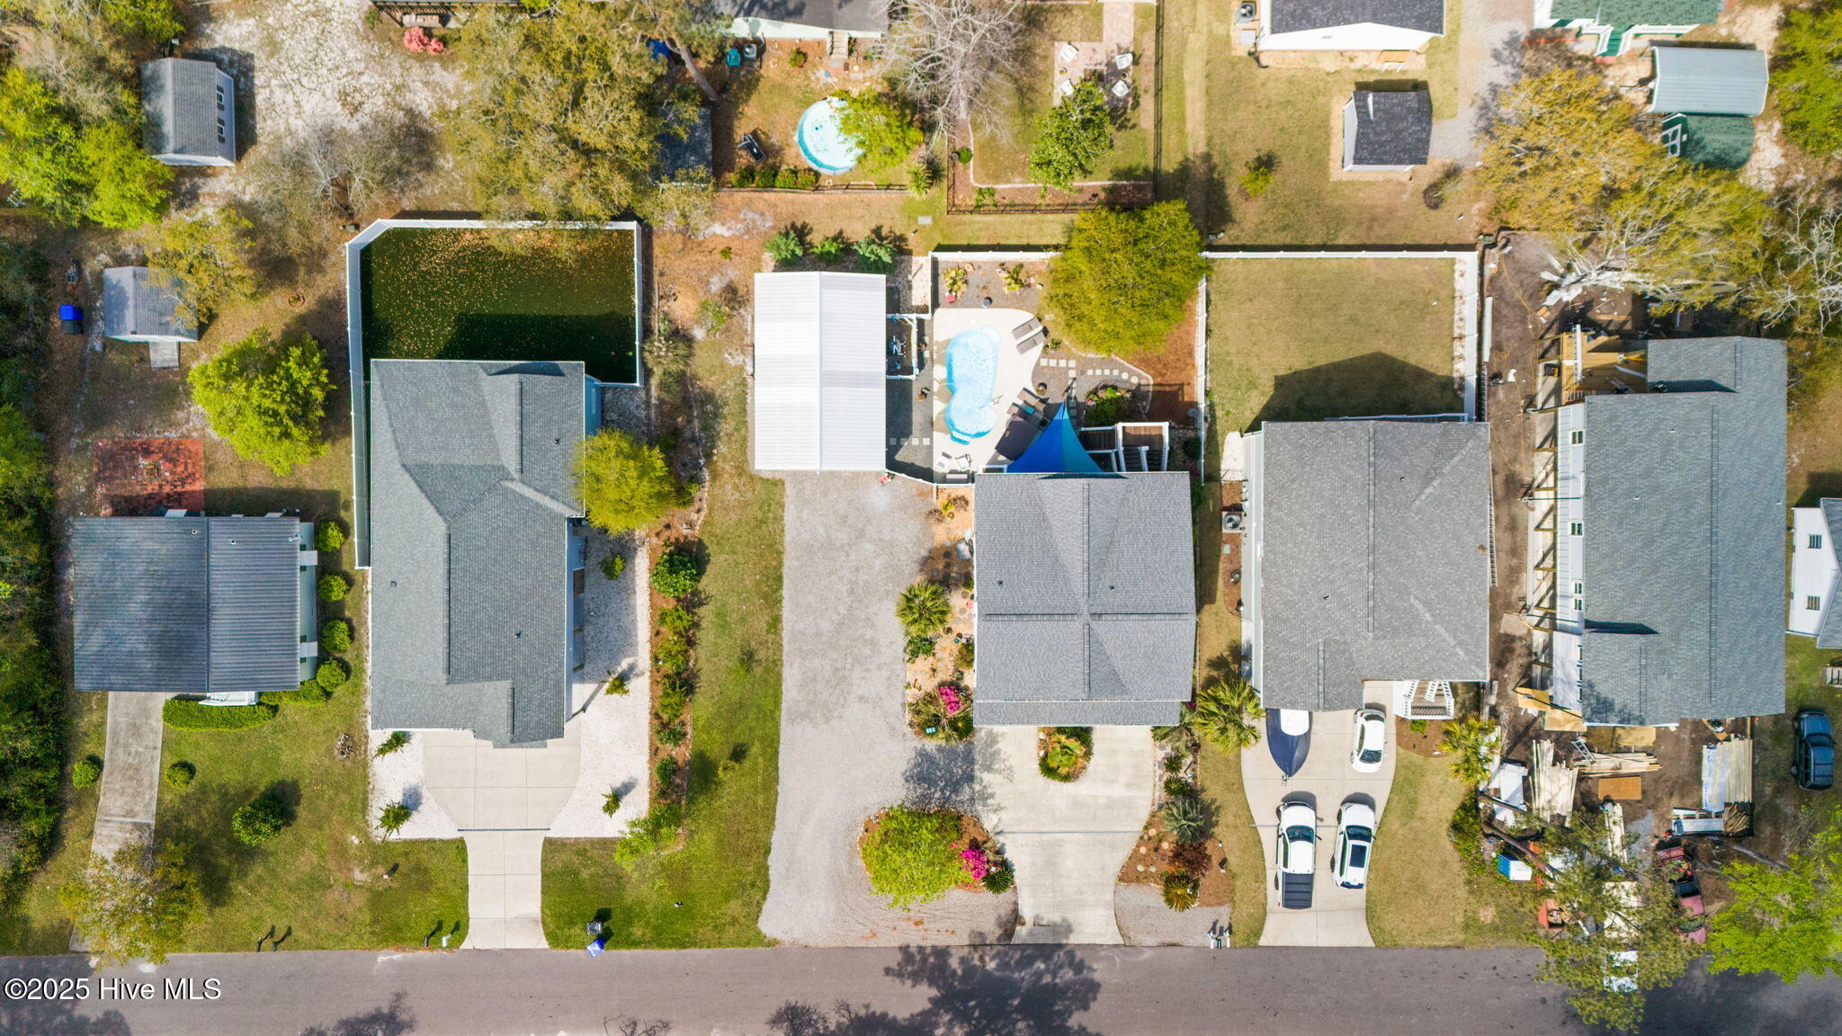
Aerial view of the outlined property with a swimming pool, patio, and driveway.
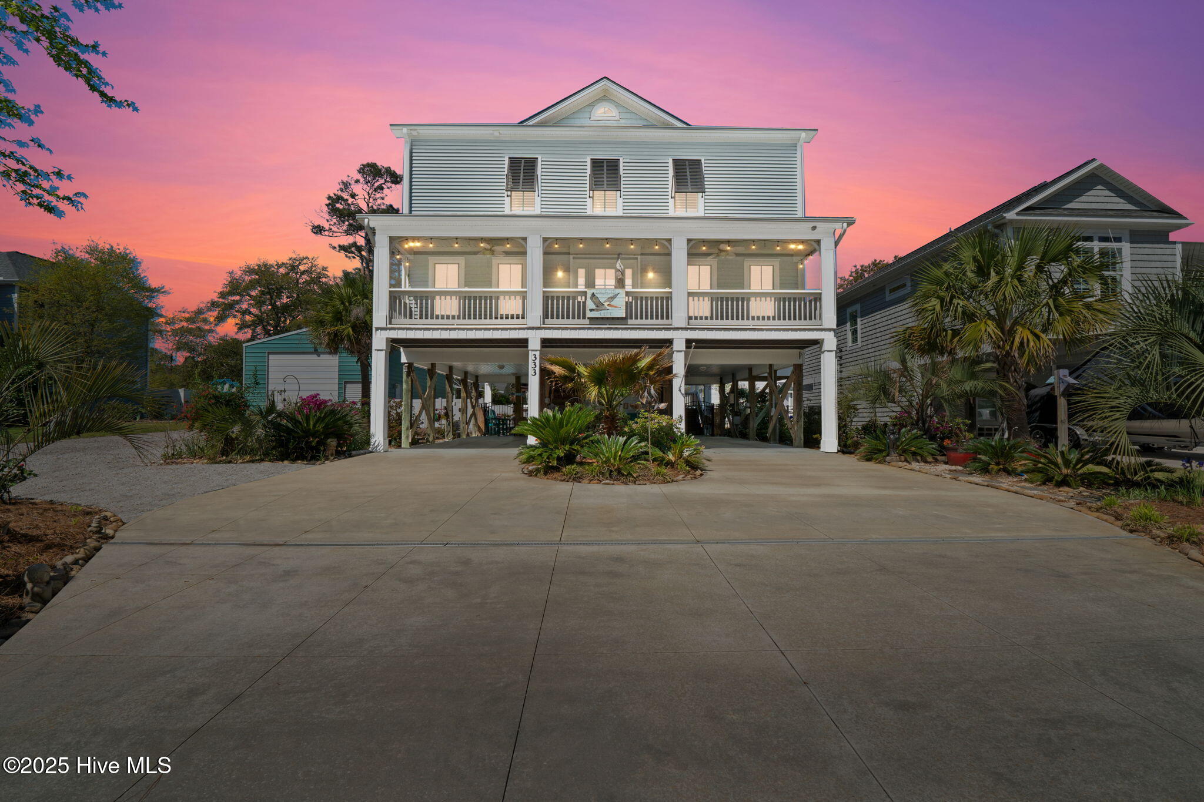
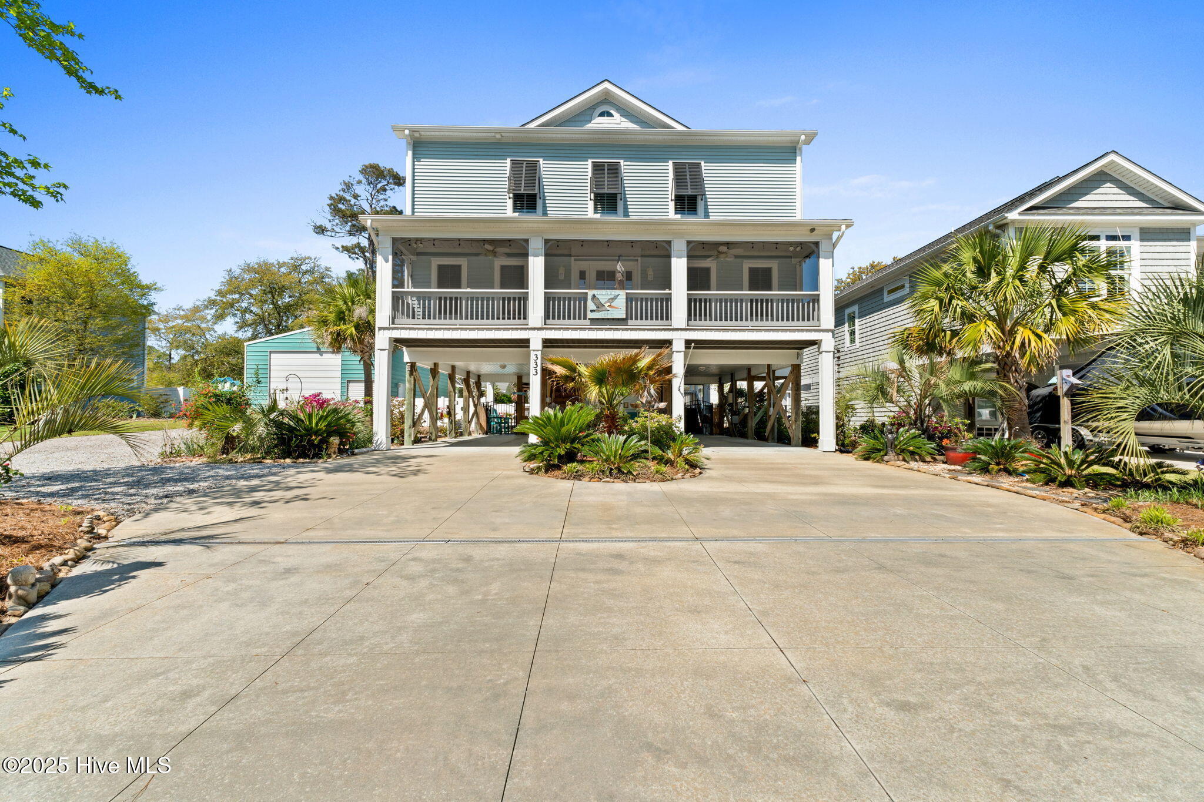
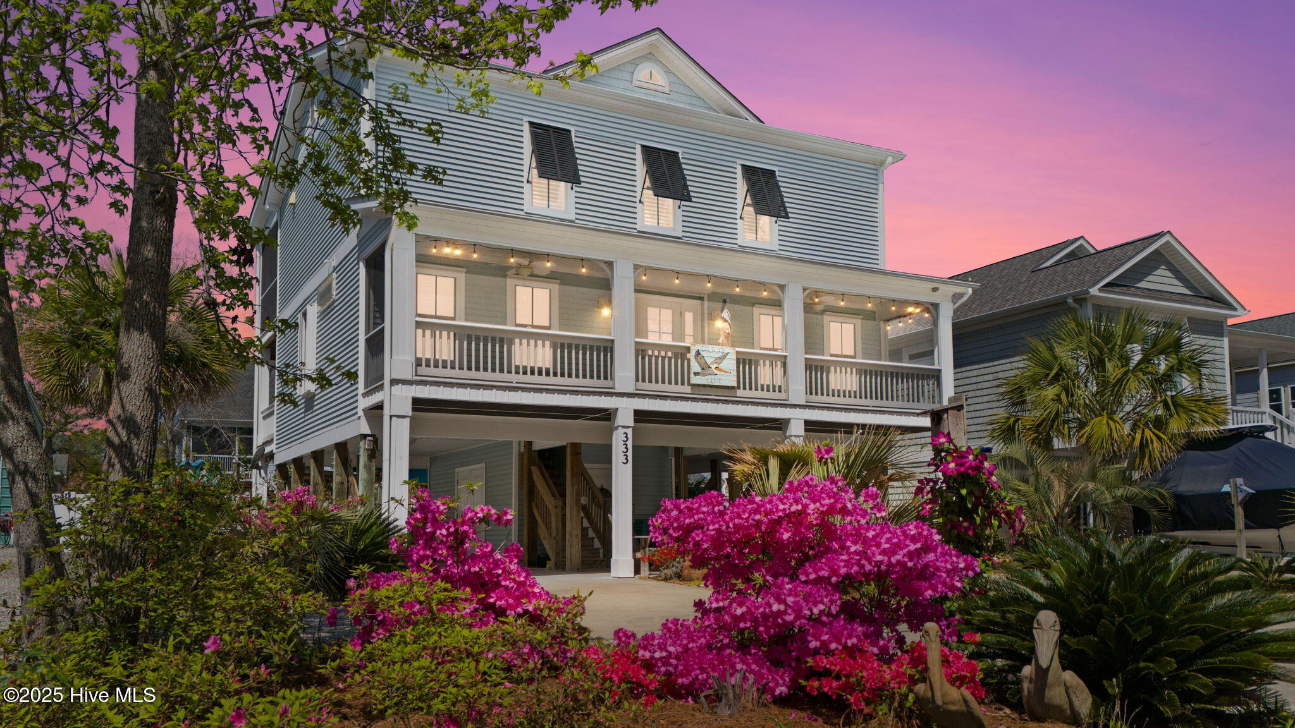
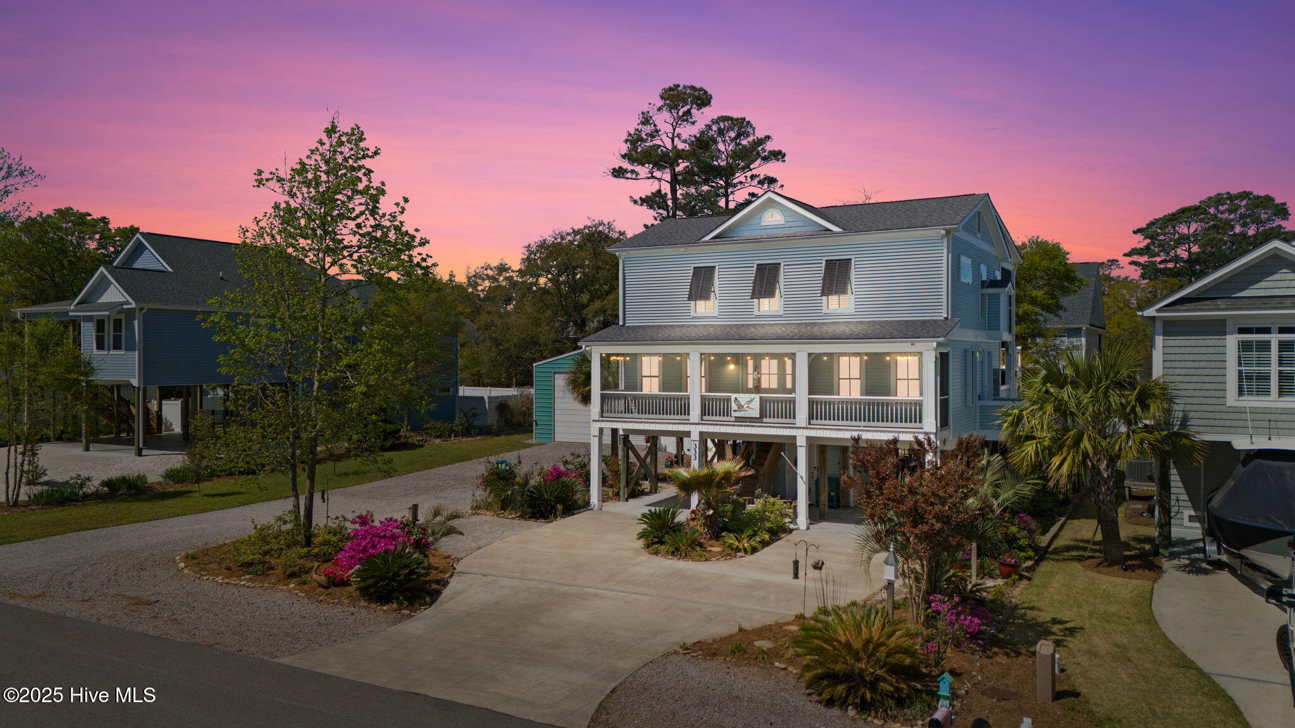
Raised coastal home with a broad covered porch, tropical landscaping, and a wide driveway at sunset.
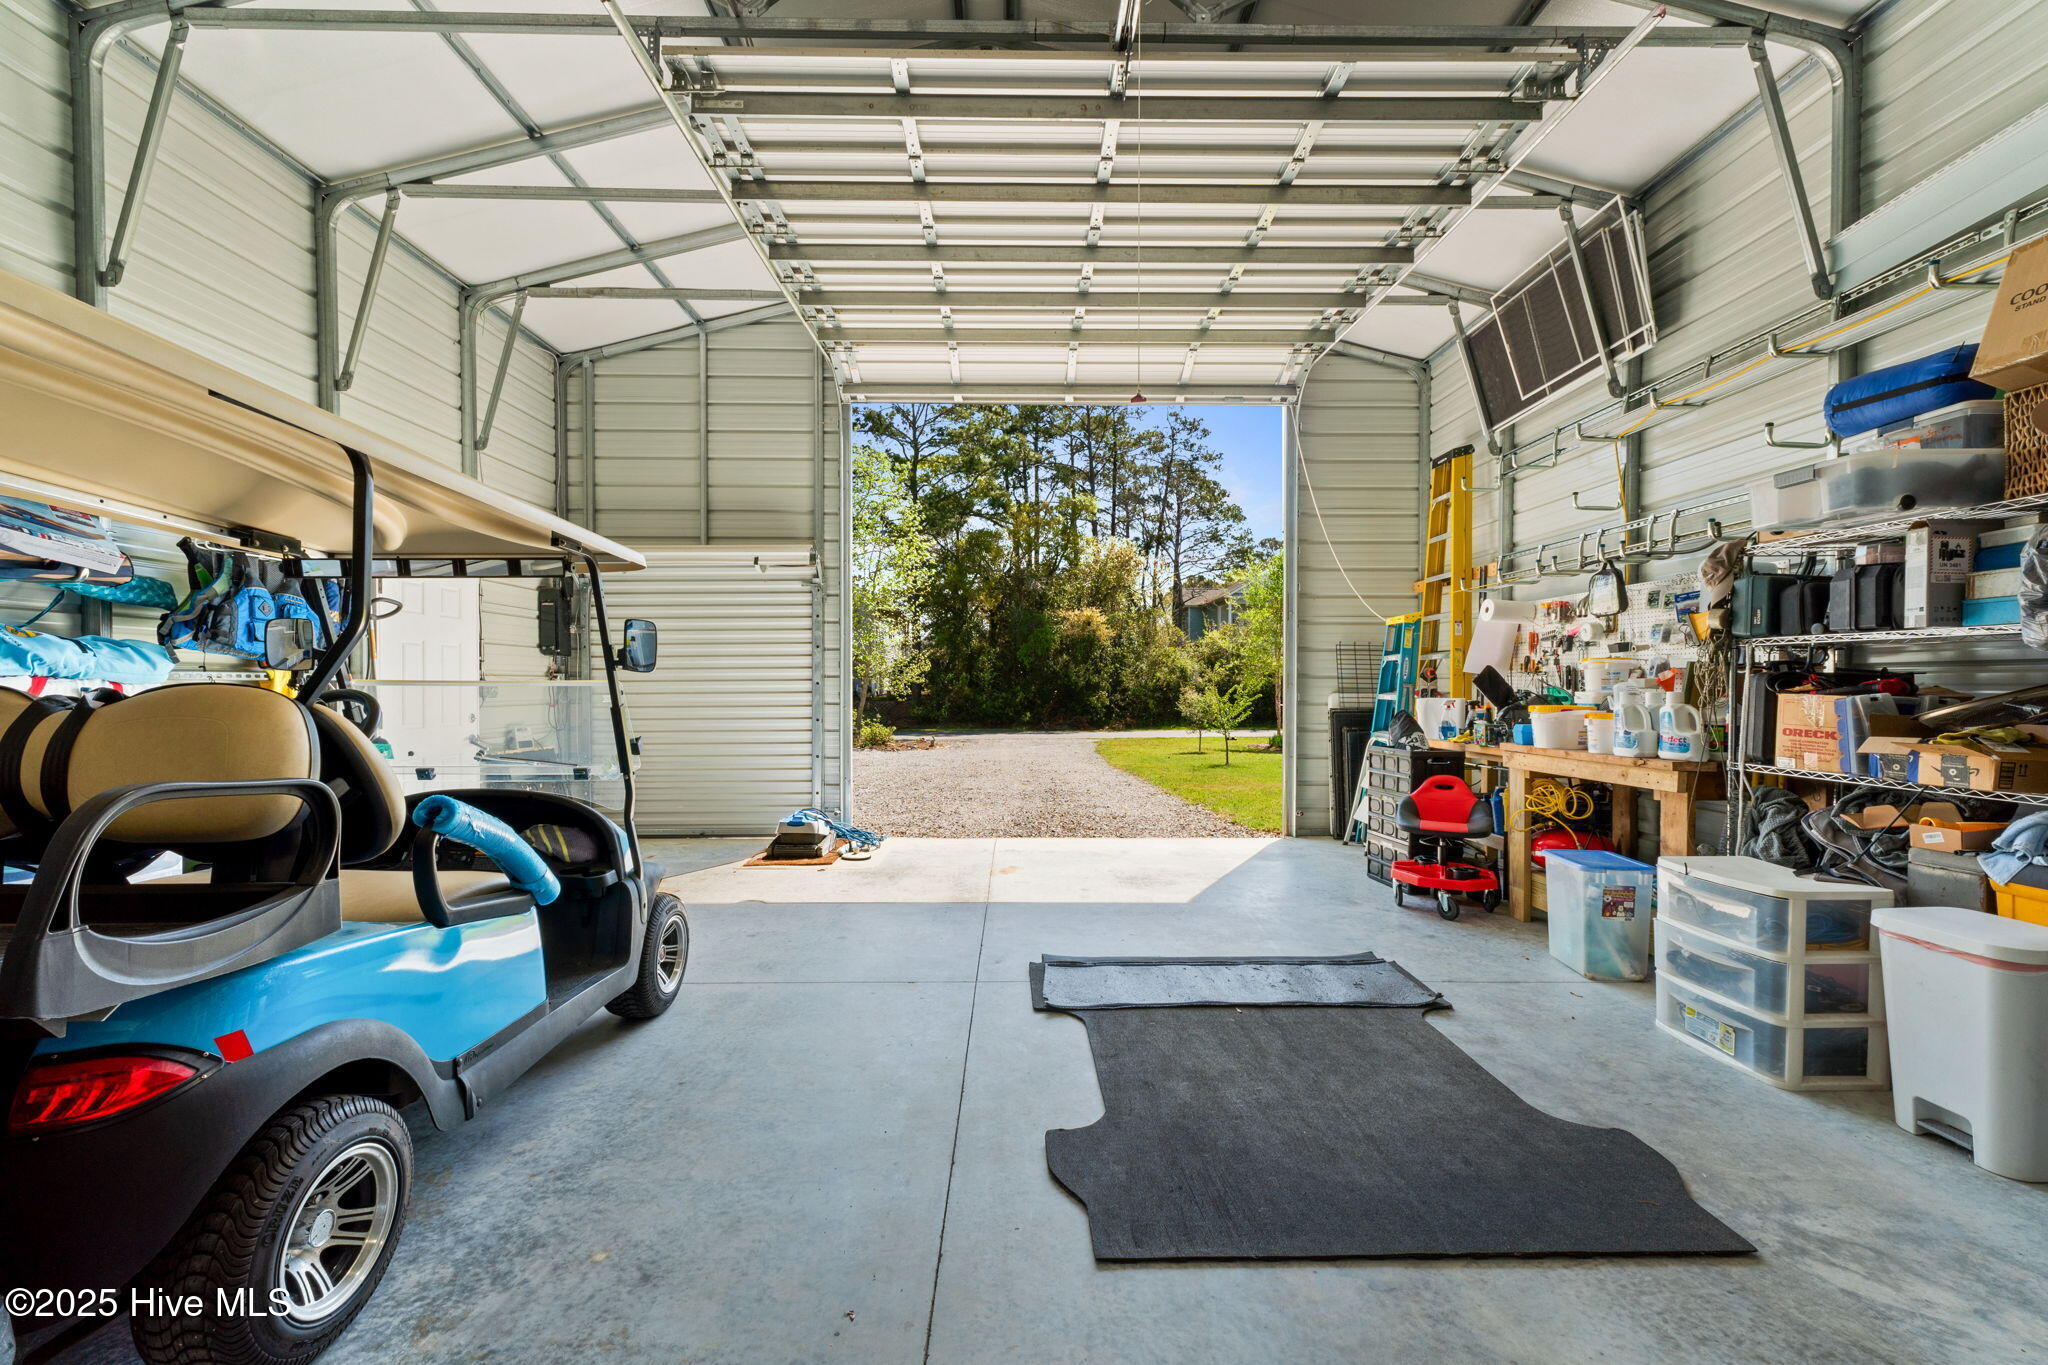
Garage with a golf cart, storage shelves, and an open overhead door facing a gravel drive.
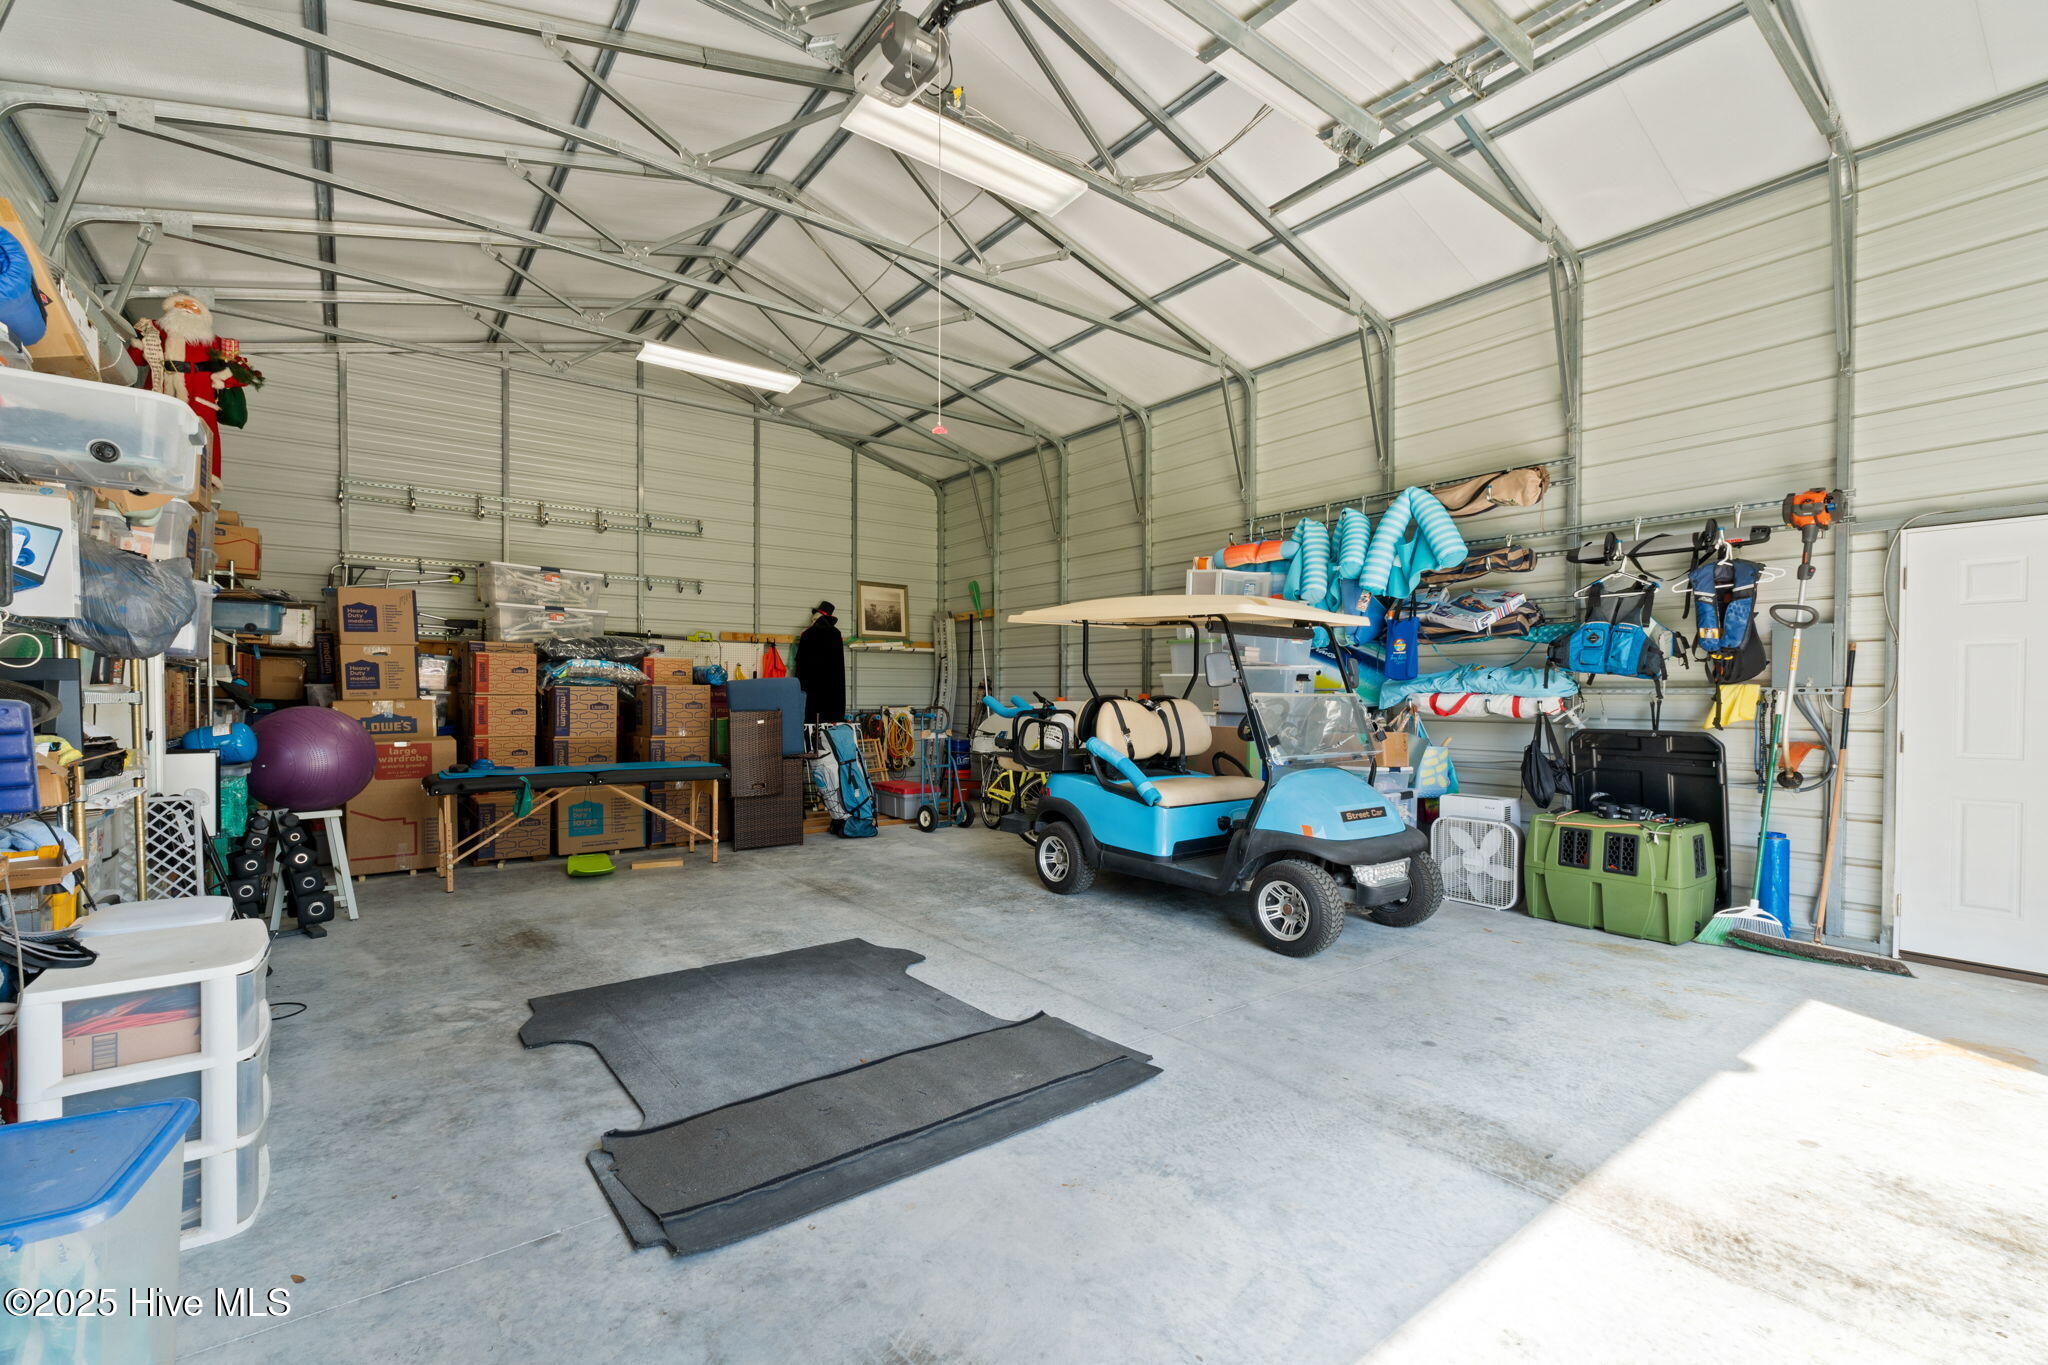
Spacious garage with a blue golf cart, stacked storage boxes, and outdoor gear.
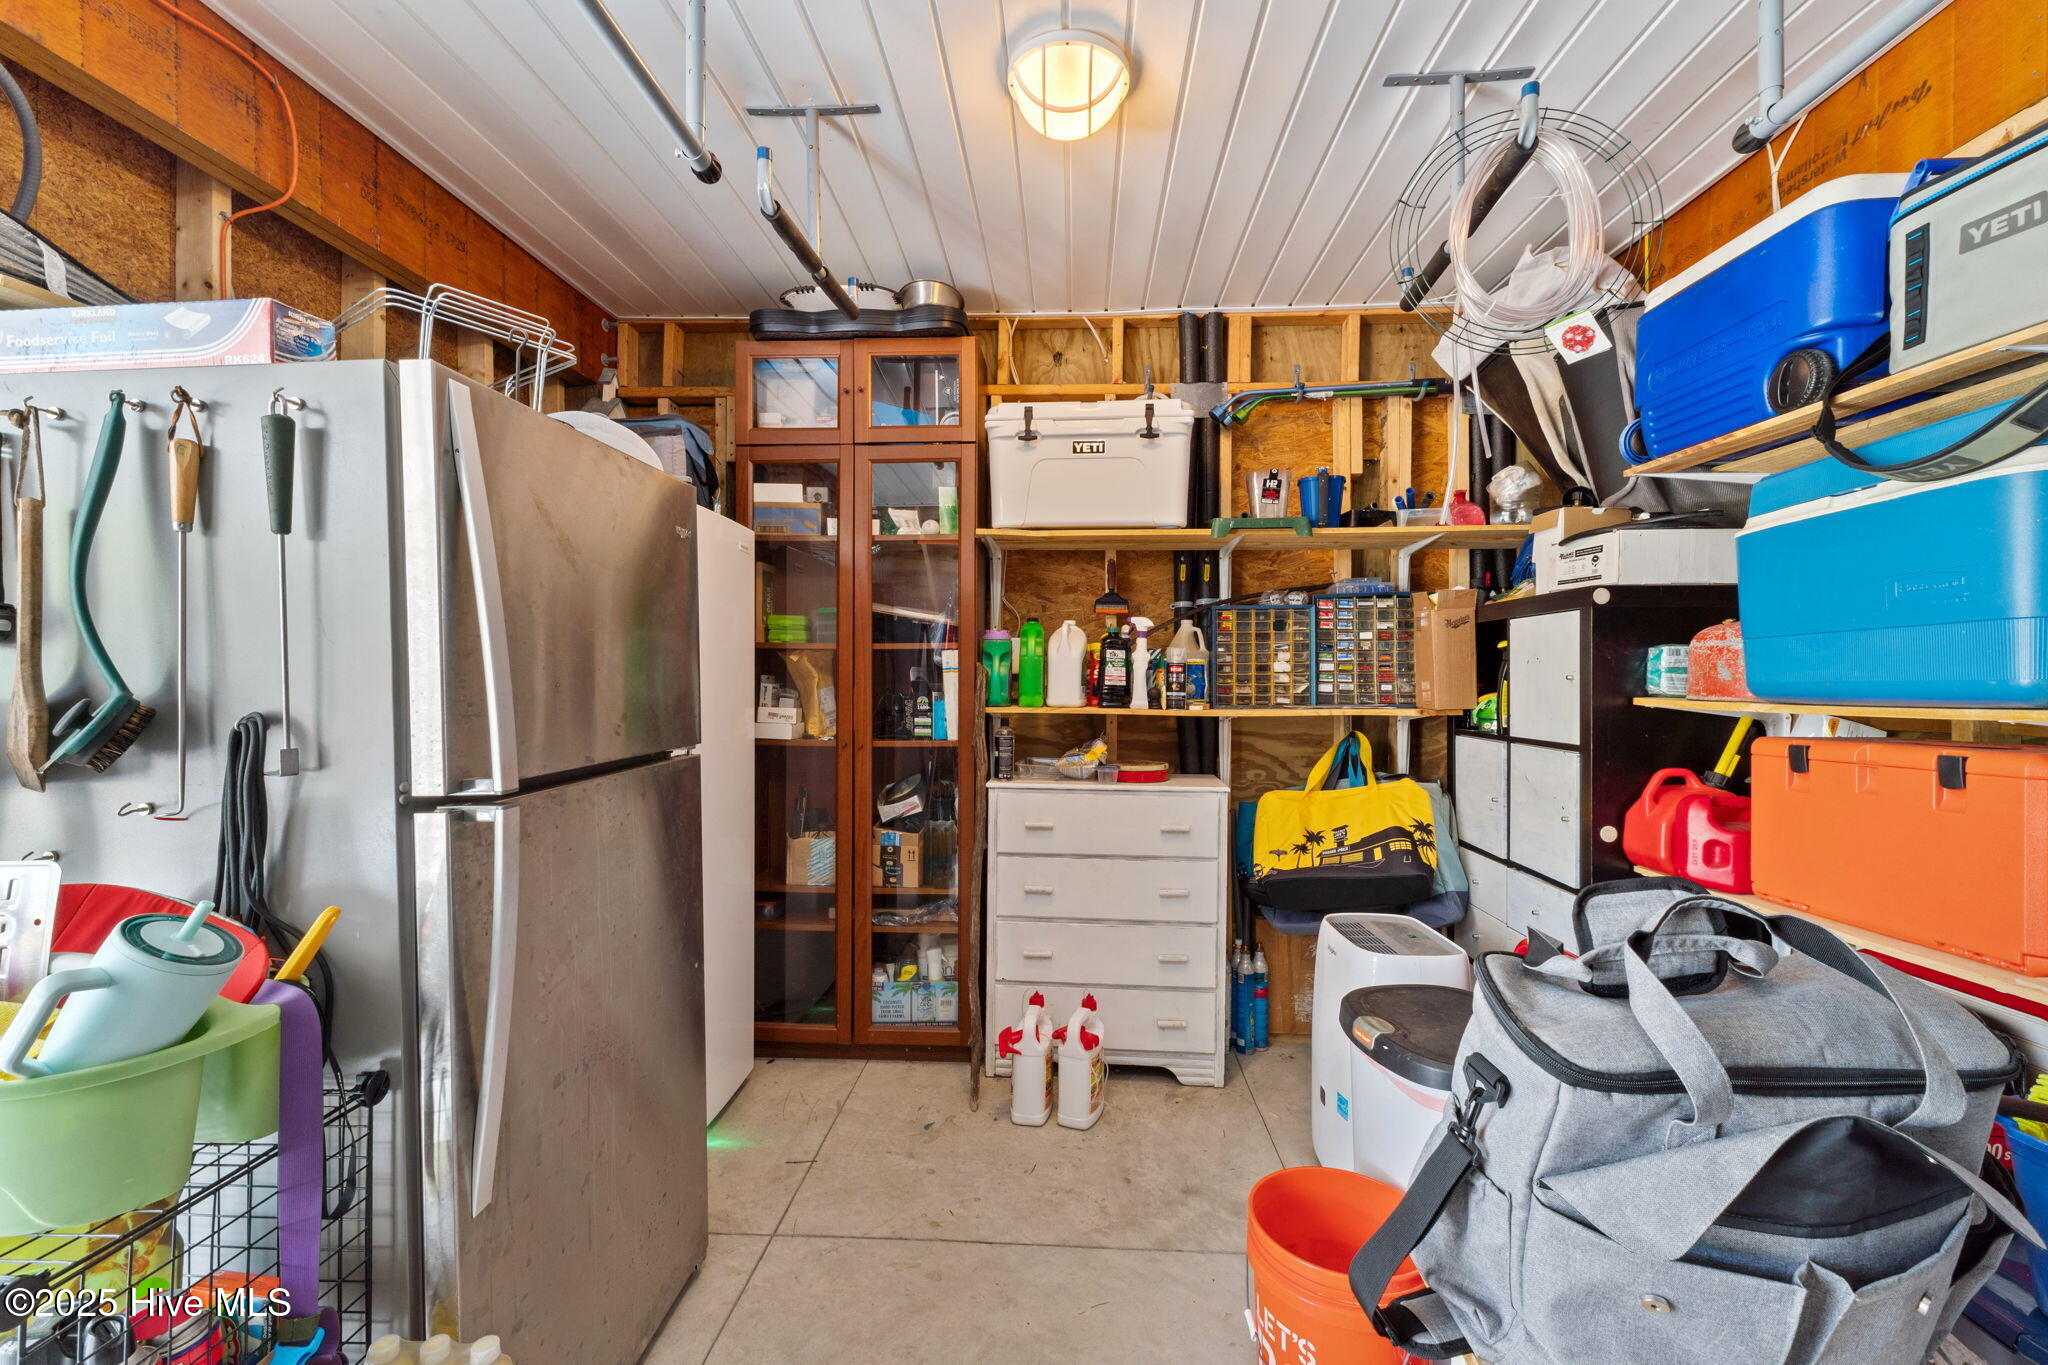
Storage-packed garage with a stainless steel refrigerator, wooden cabinets, shelves, and large coolers.
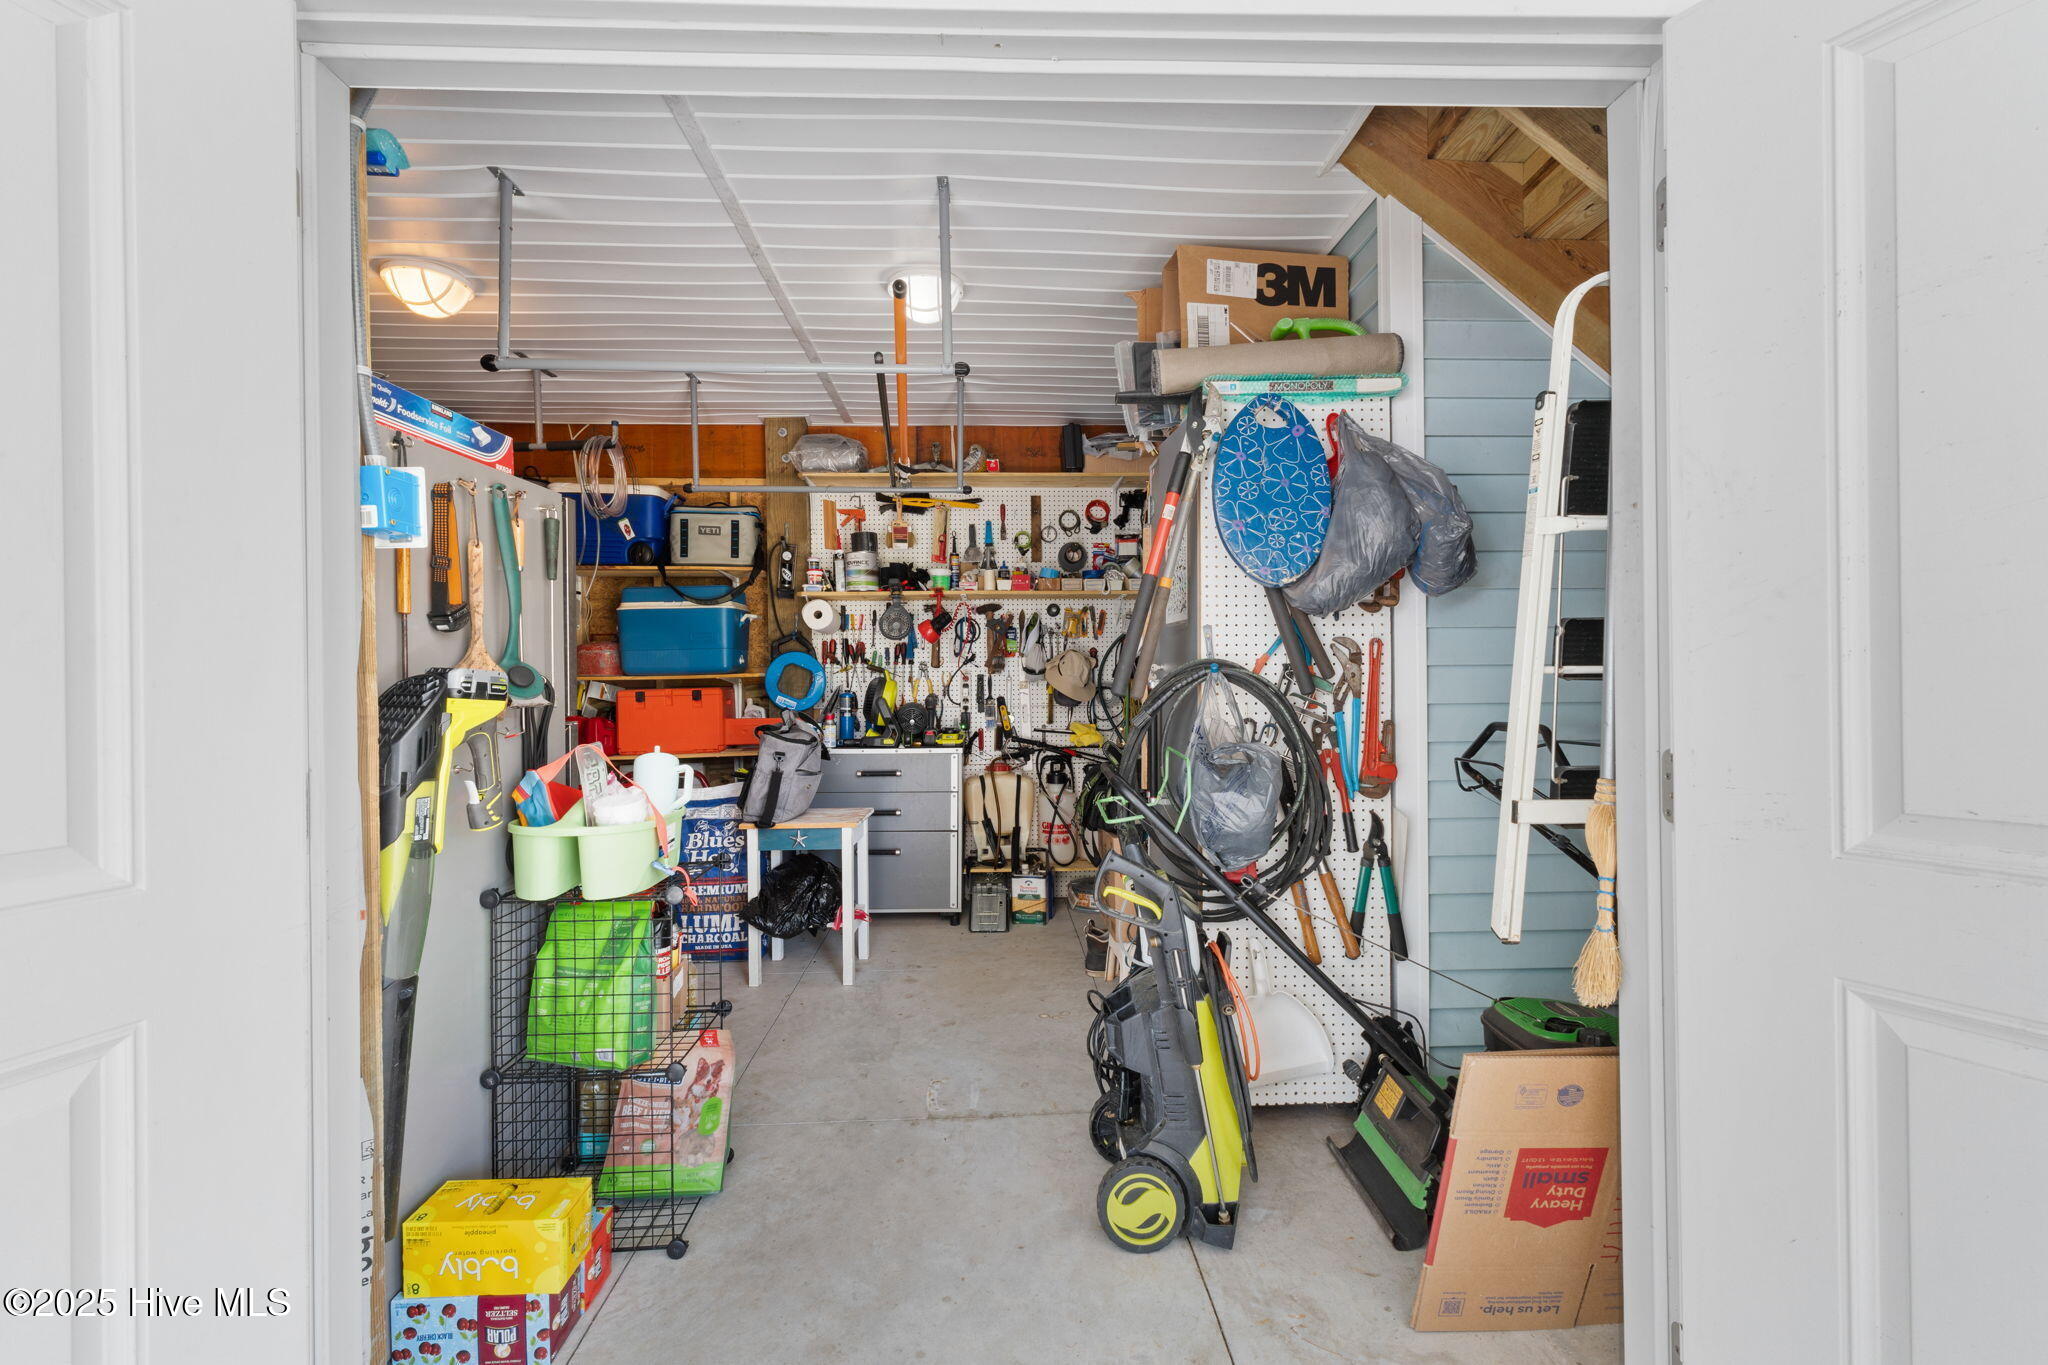
Garage storage area with tool-covered pegboards, lawn equipment, boxes, and a ladder.
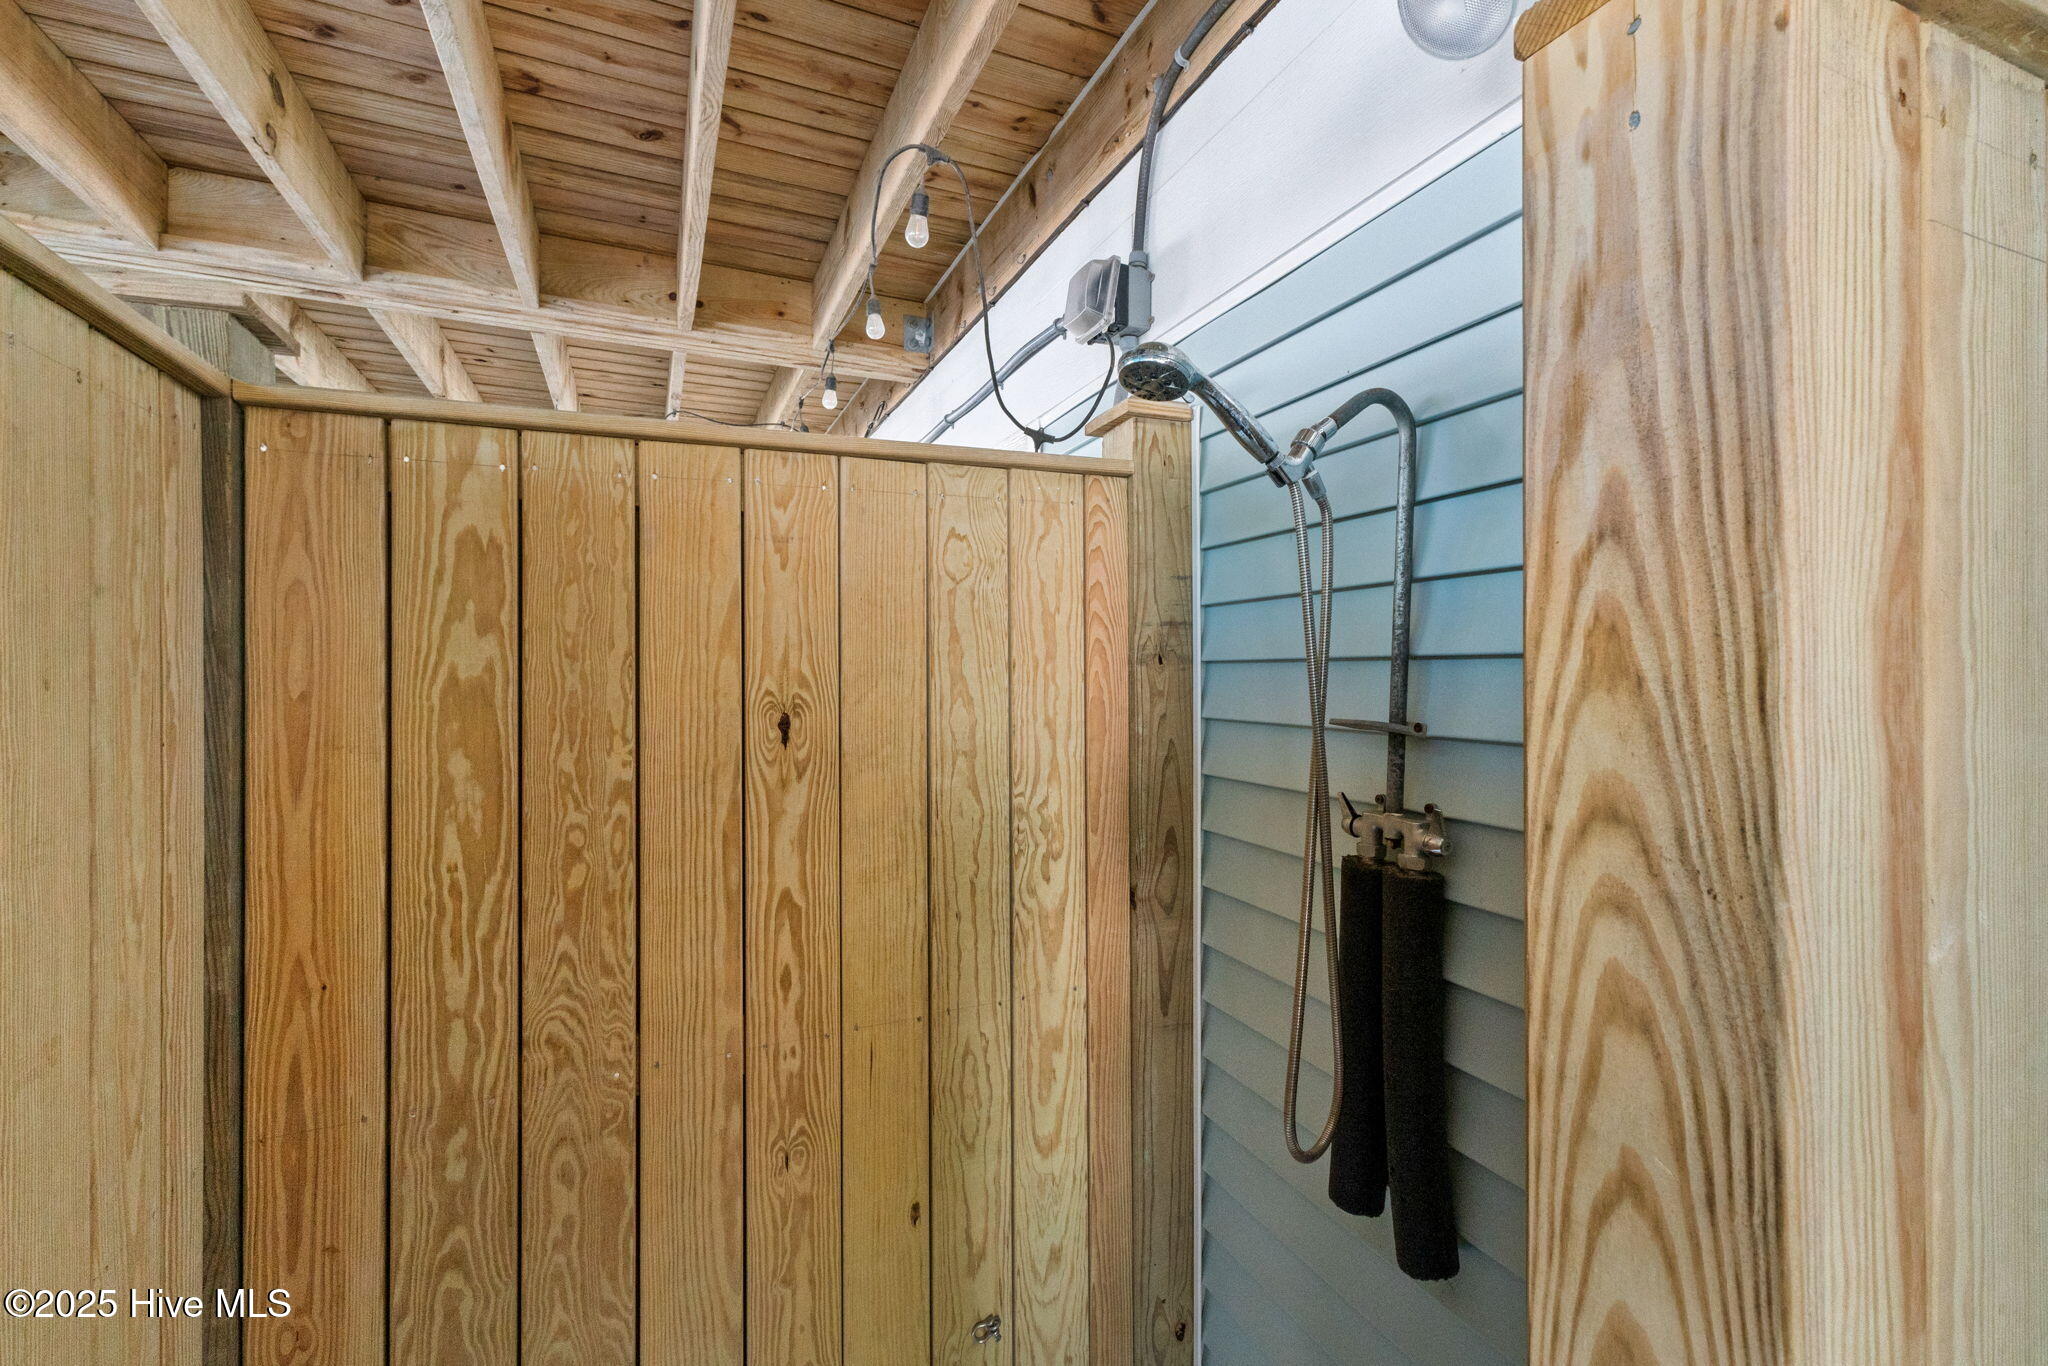
Outdoor shower with a wooden privacy enclosure, timber roof, and blue siding.
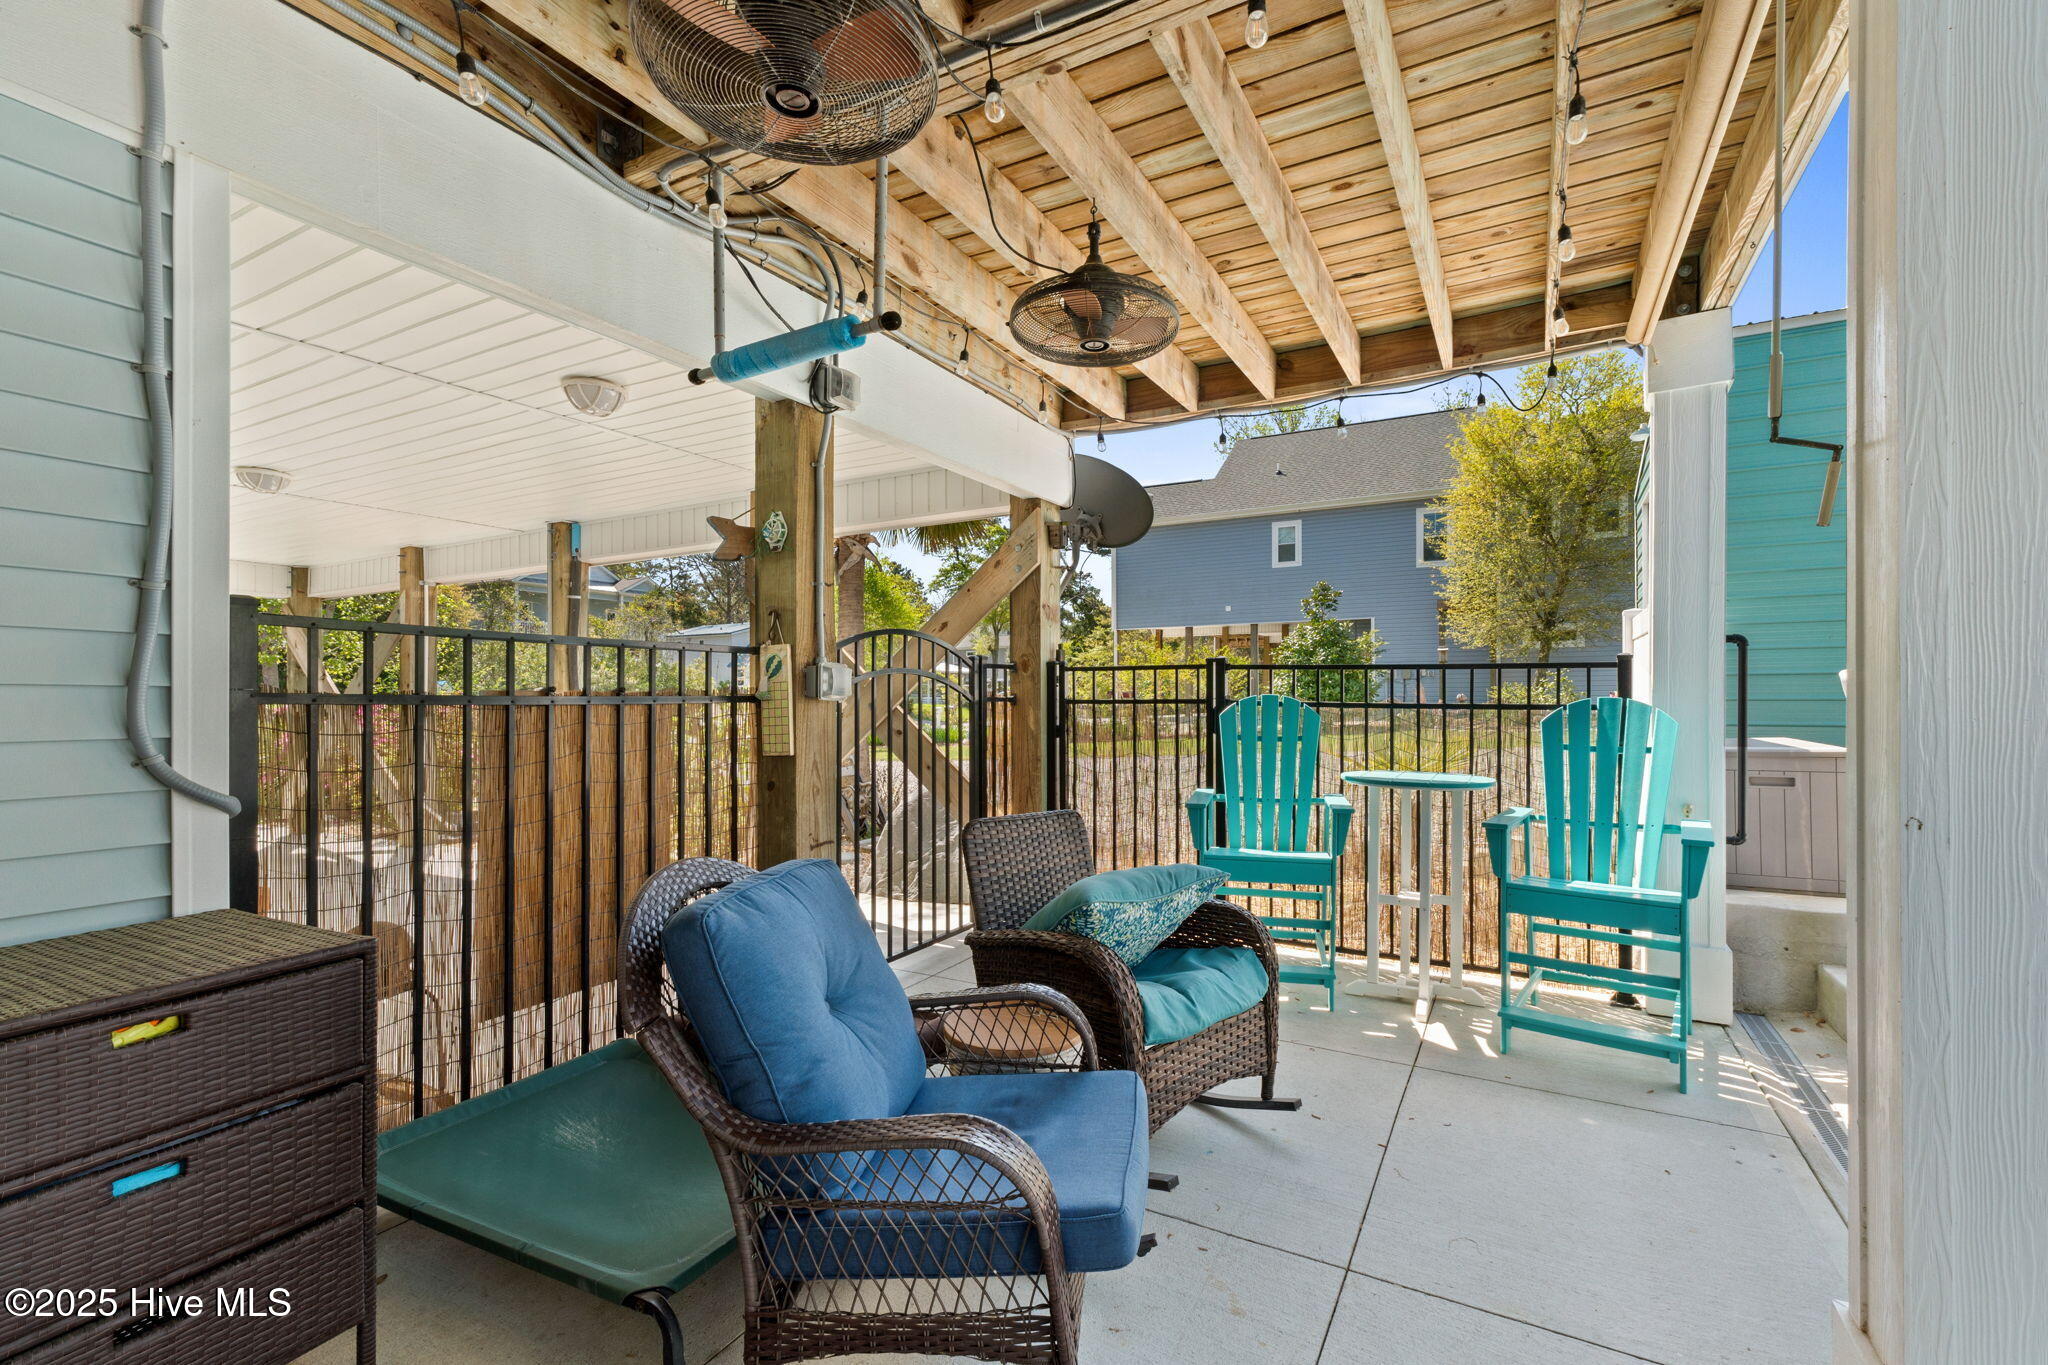
Covered patio with timber rafters, wicker lounge chairs, and turquoise Adirondack chairs.
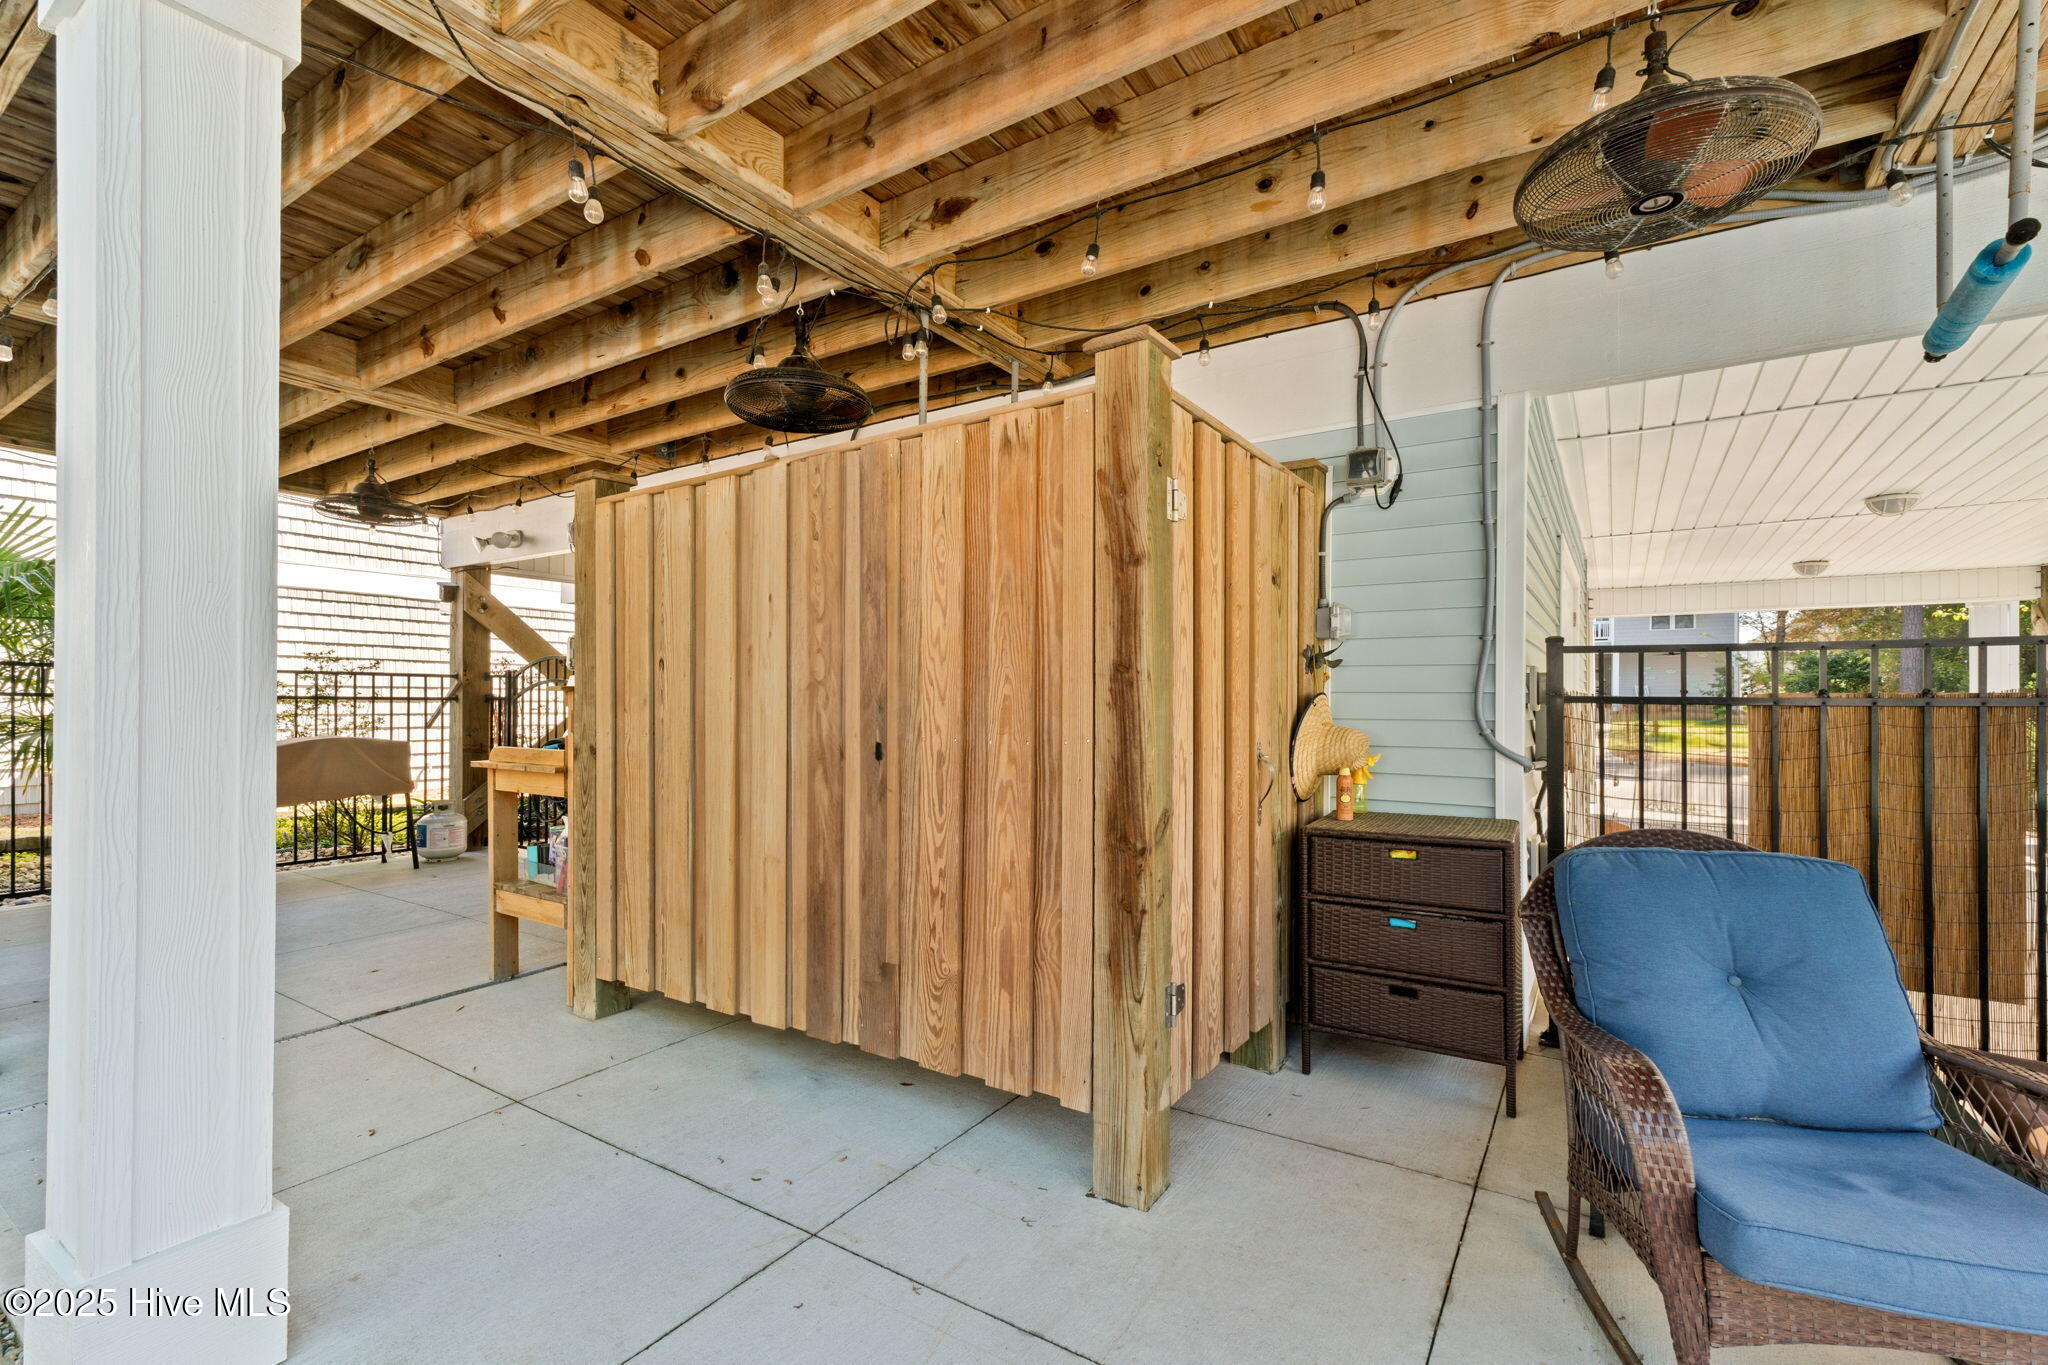
Covered patio with a wooden privacy enclosure, exposed timber ceiling and blue-cushioned wicker chair.
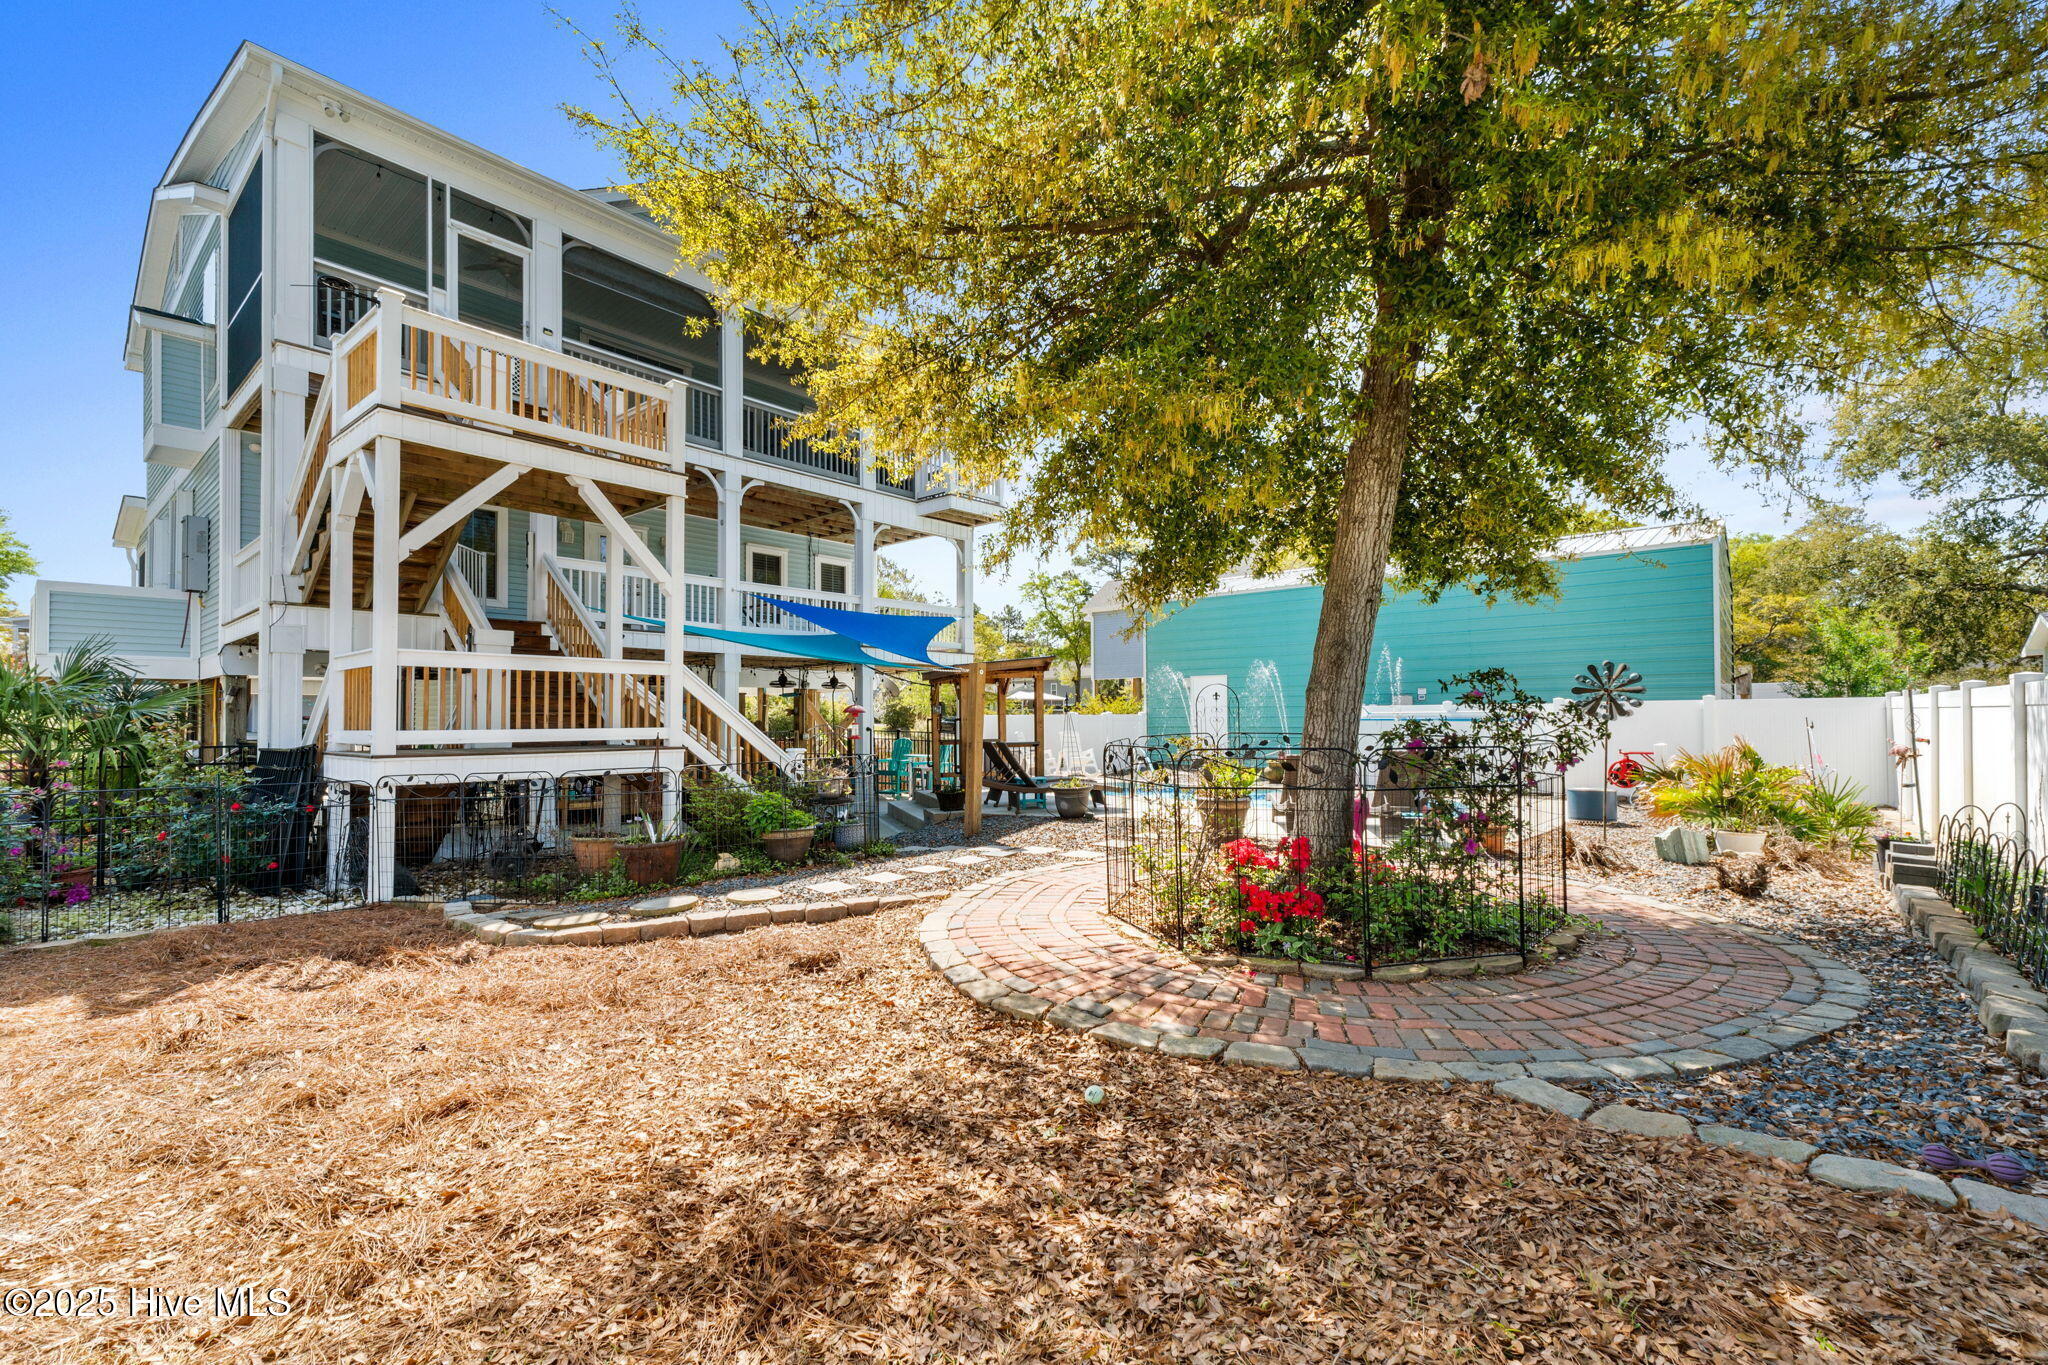
Raised light-blue house with broad porches beside a landscaped courtyard and curved brick path.
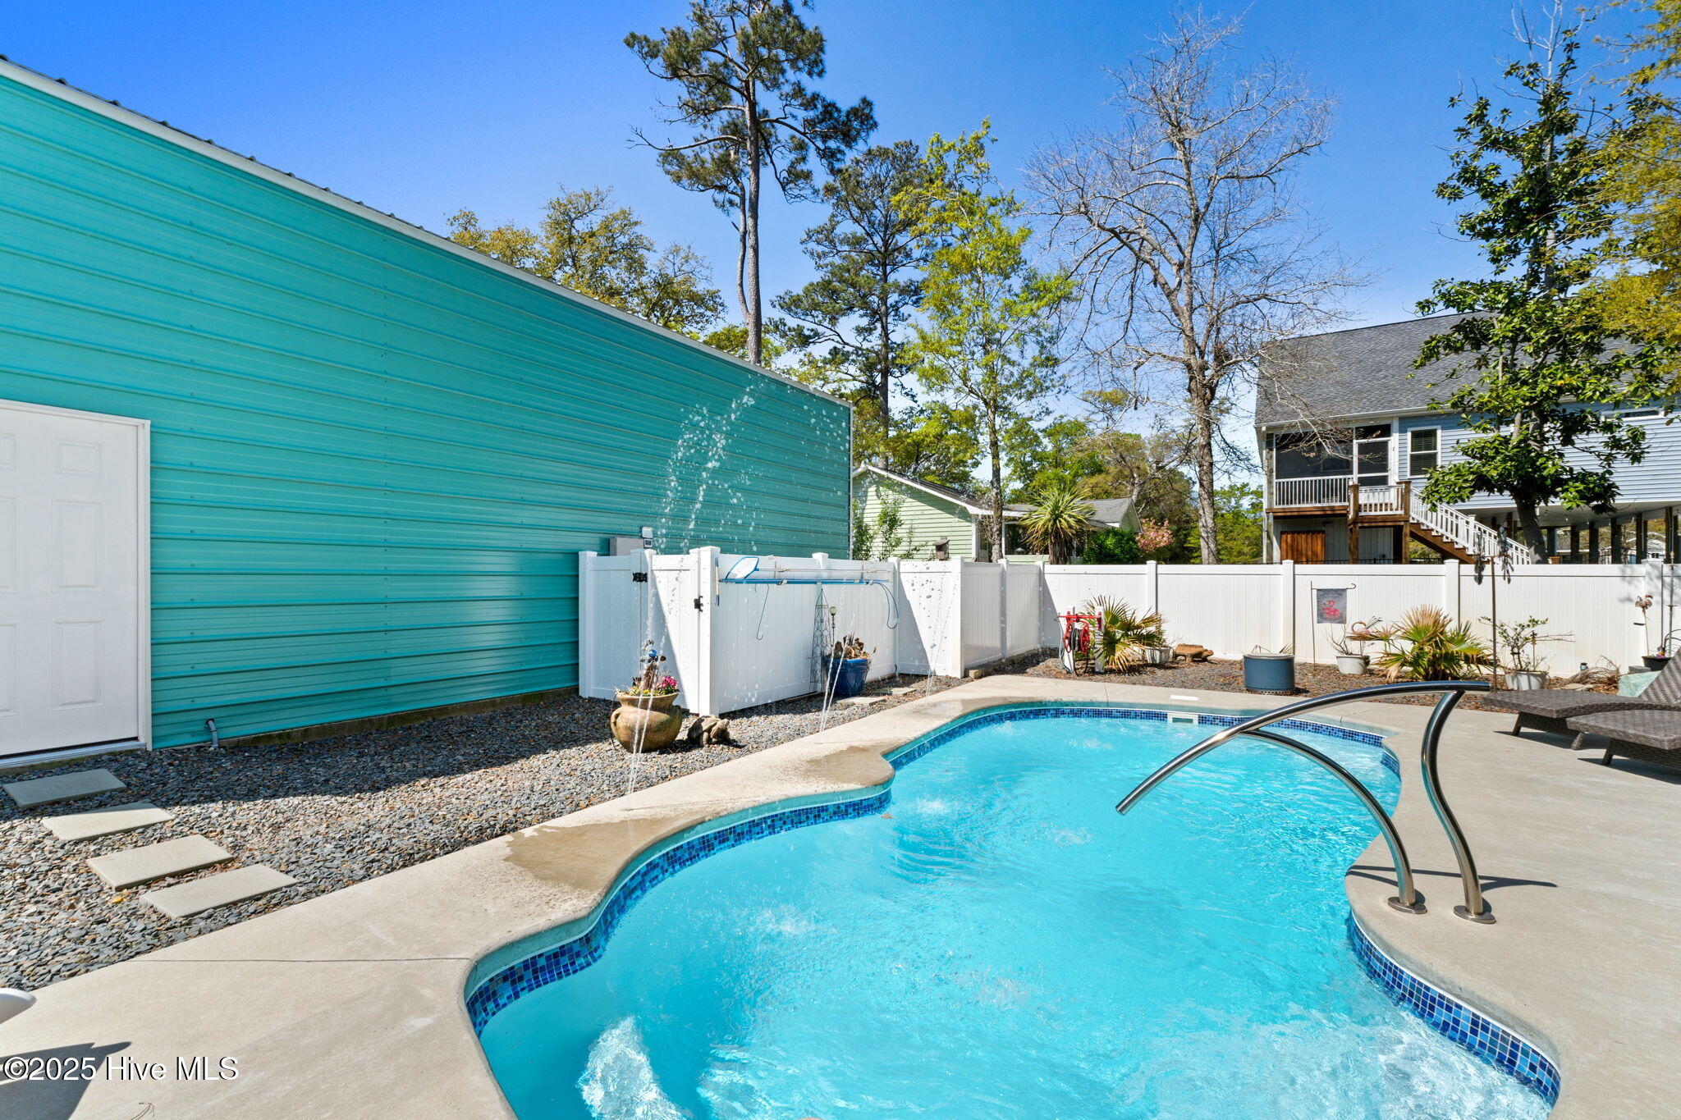
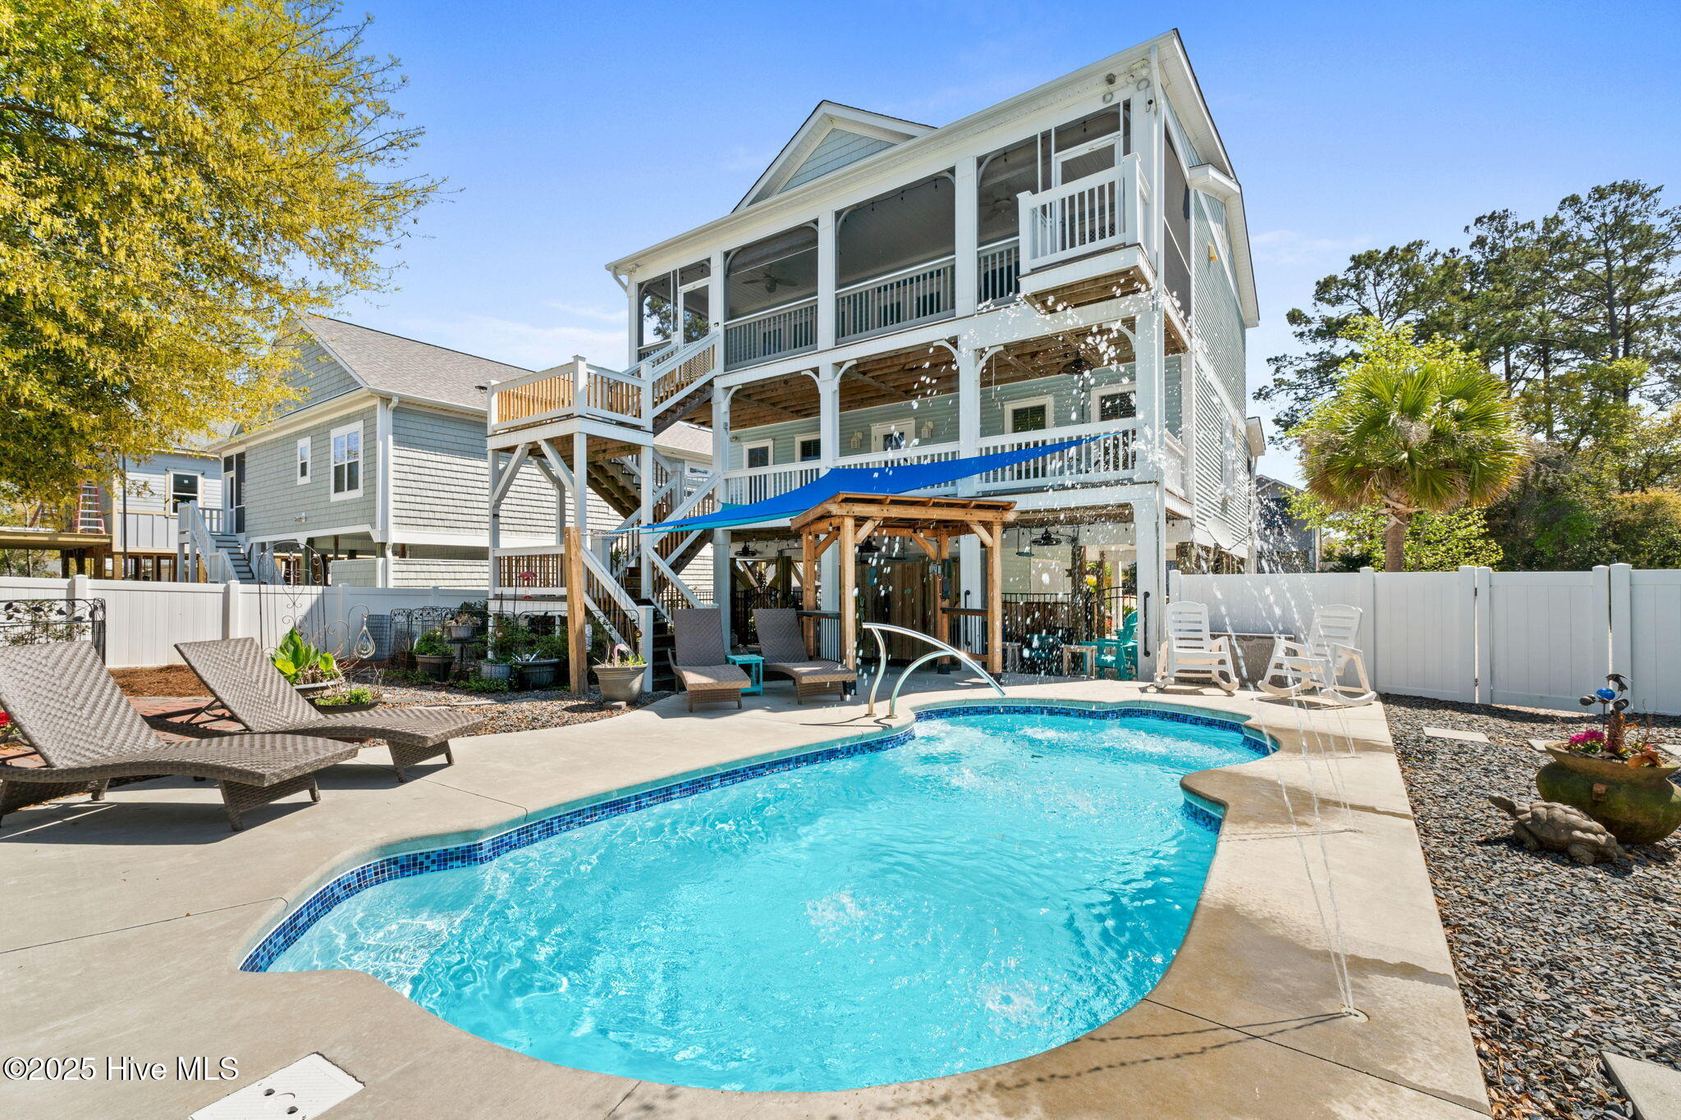
Backyard swimming pool with a curved blue-tiled edge, concrete deck, and white privacy fence.
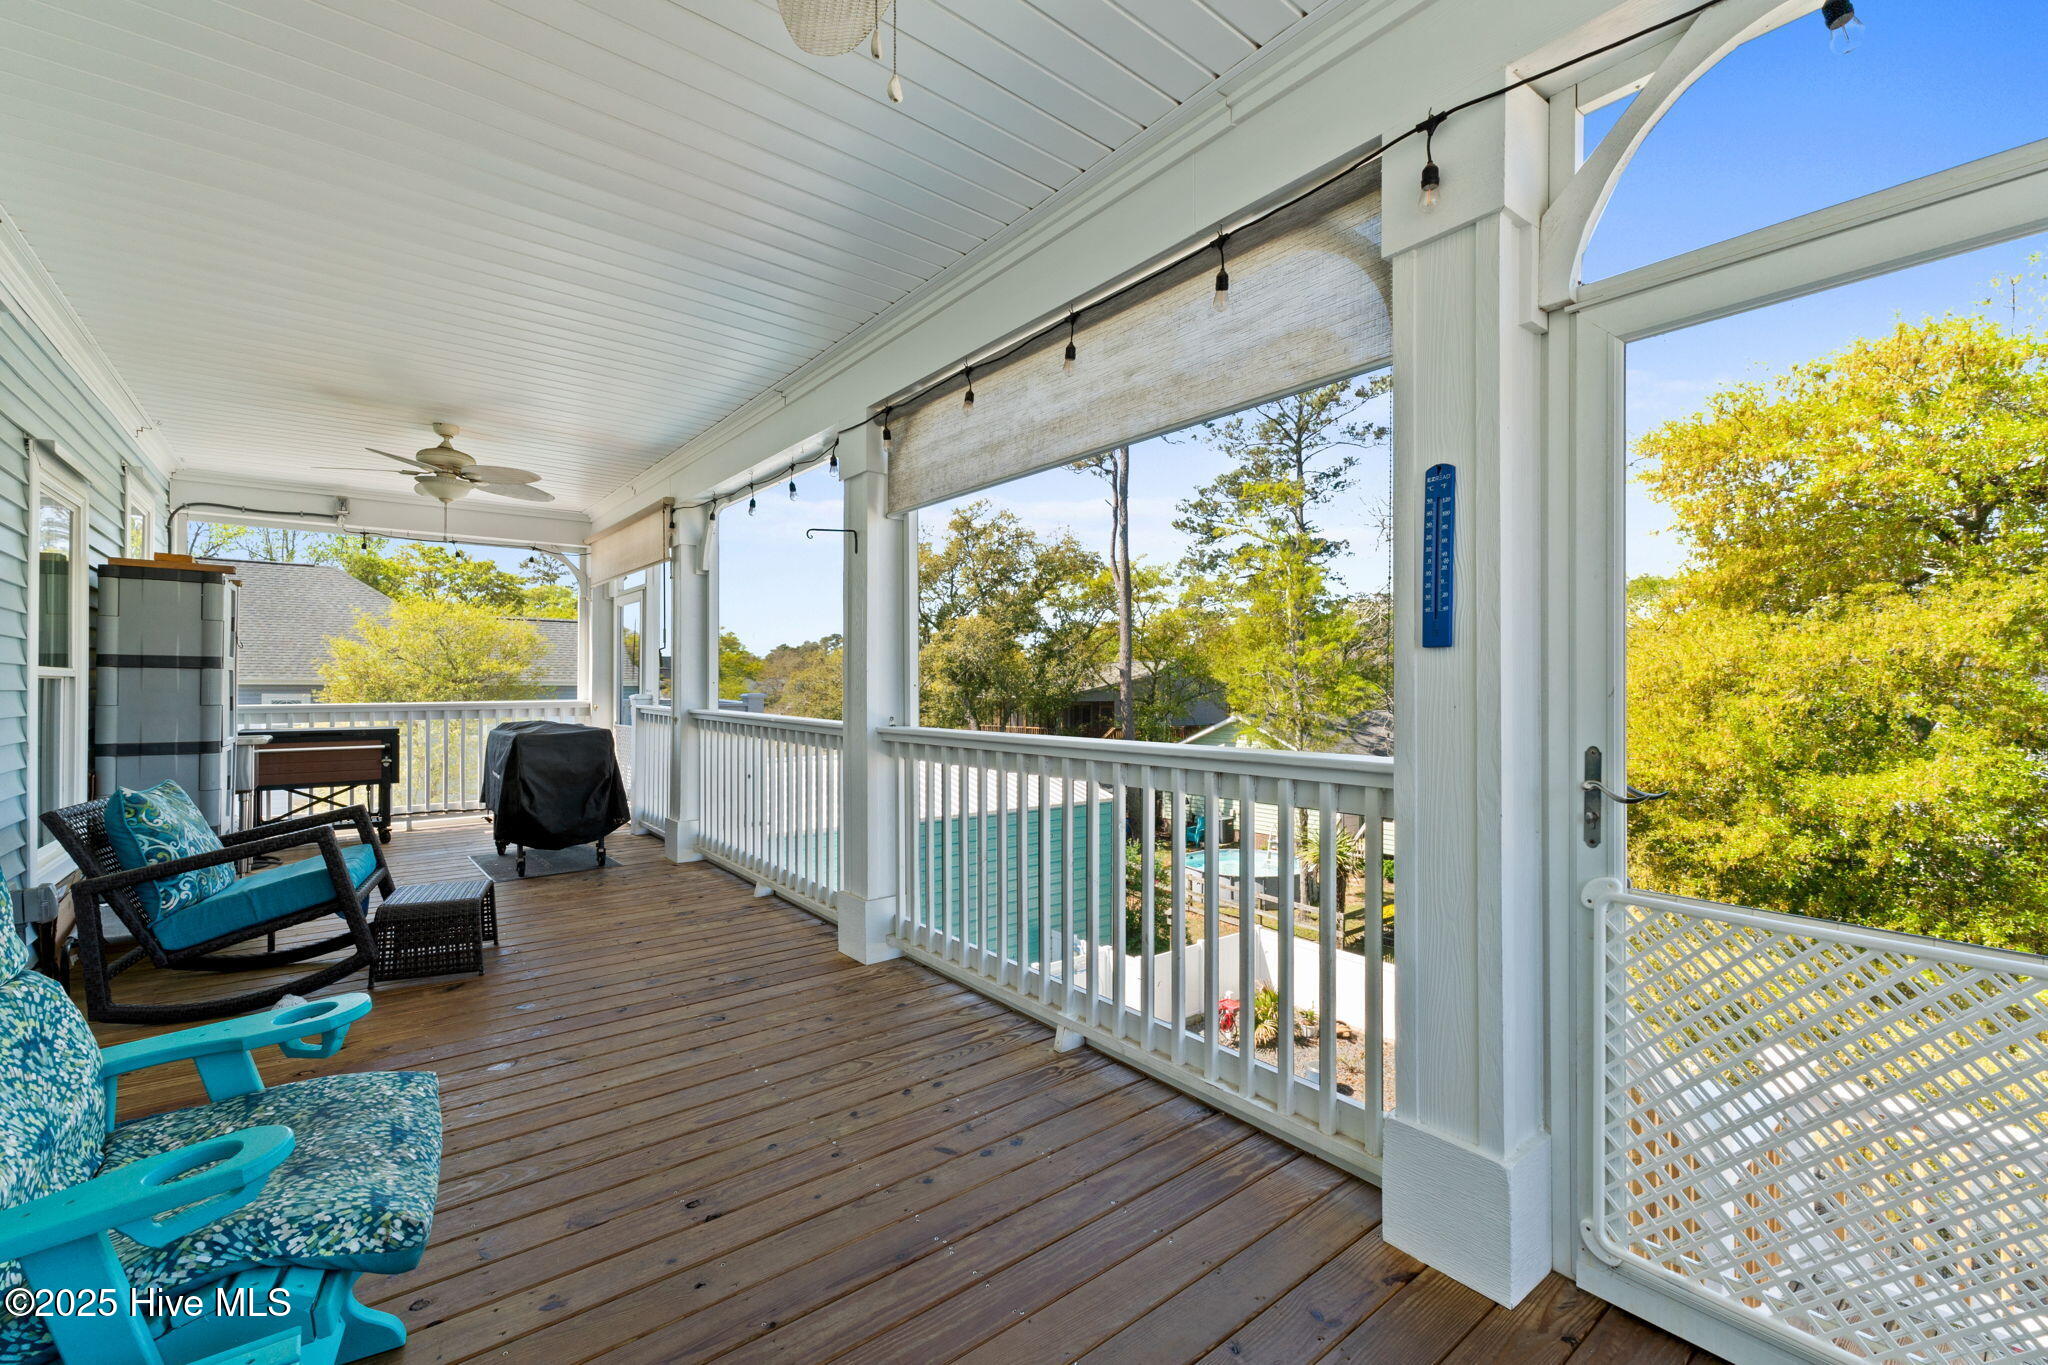
Covered porch with turquoise chairs, white railings, and views of leafy trees and neighboring homes.
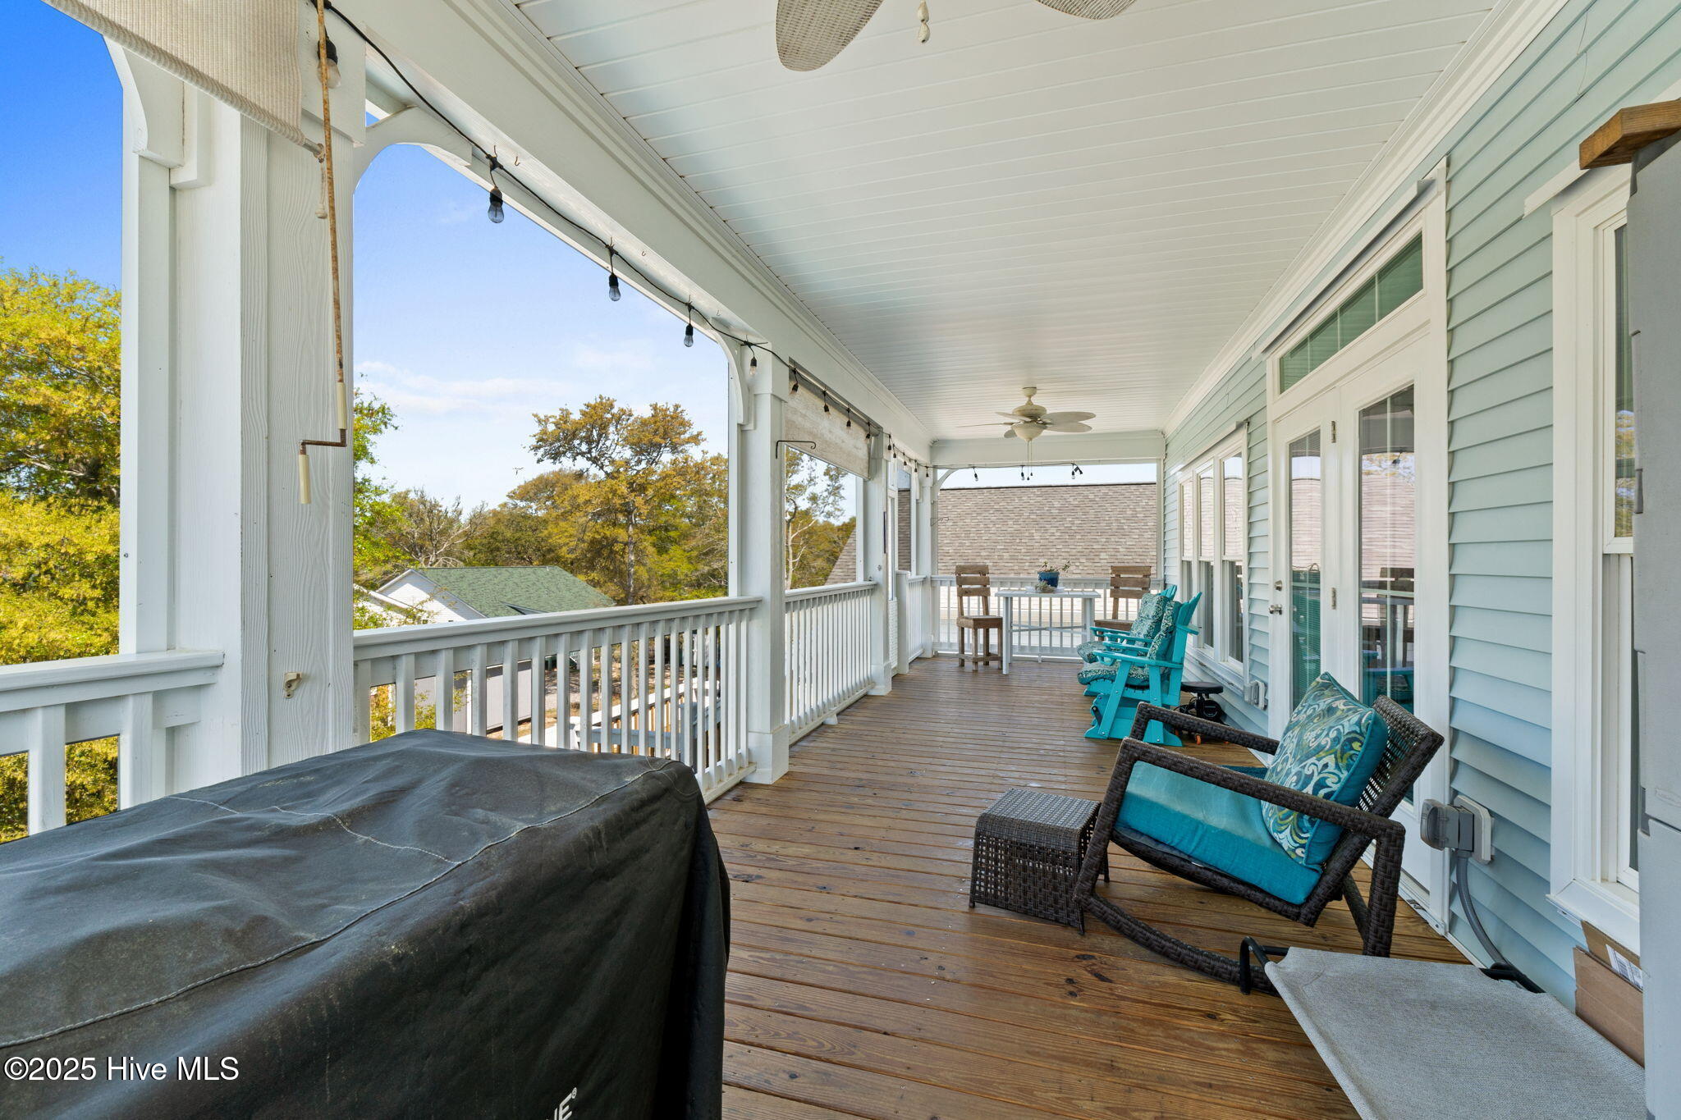
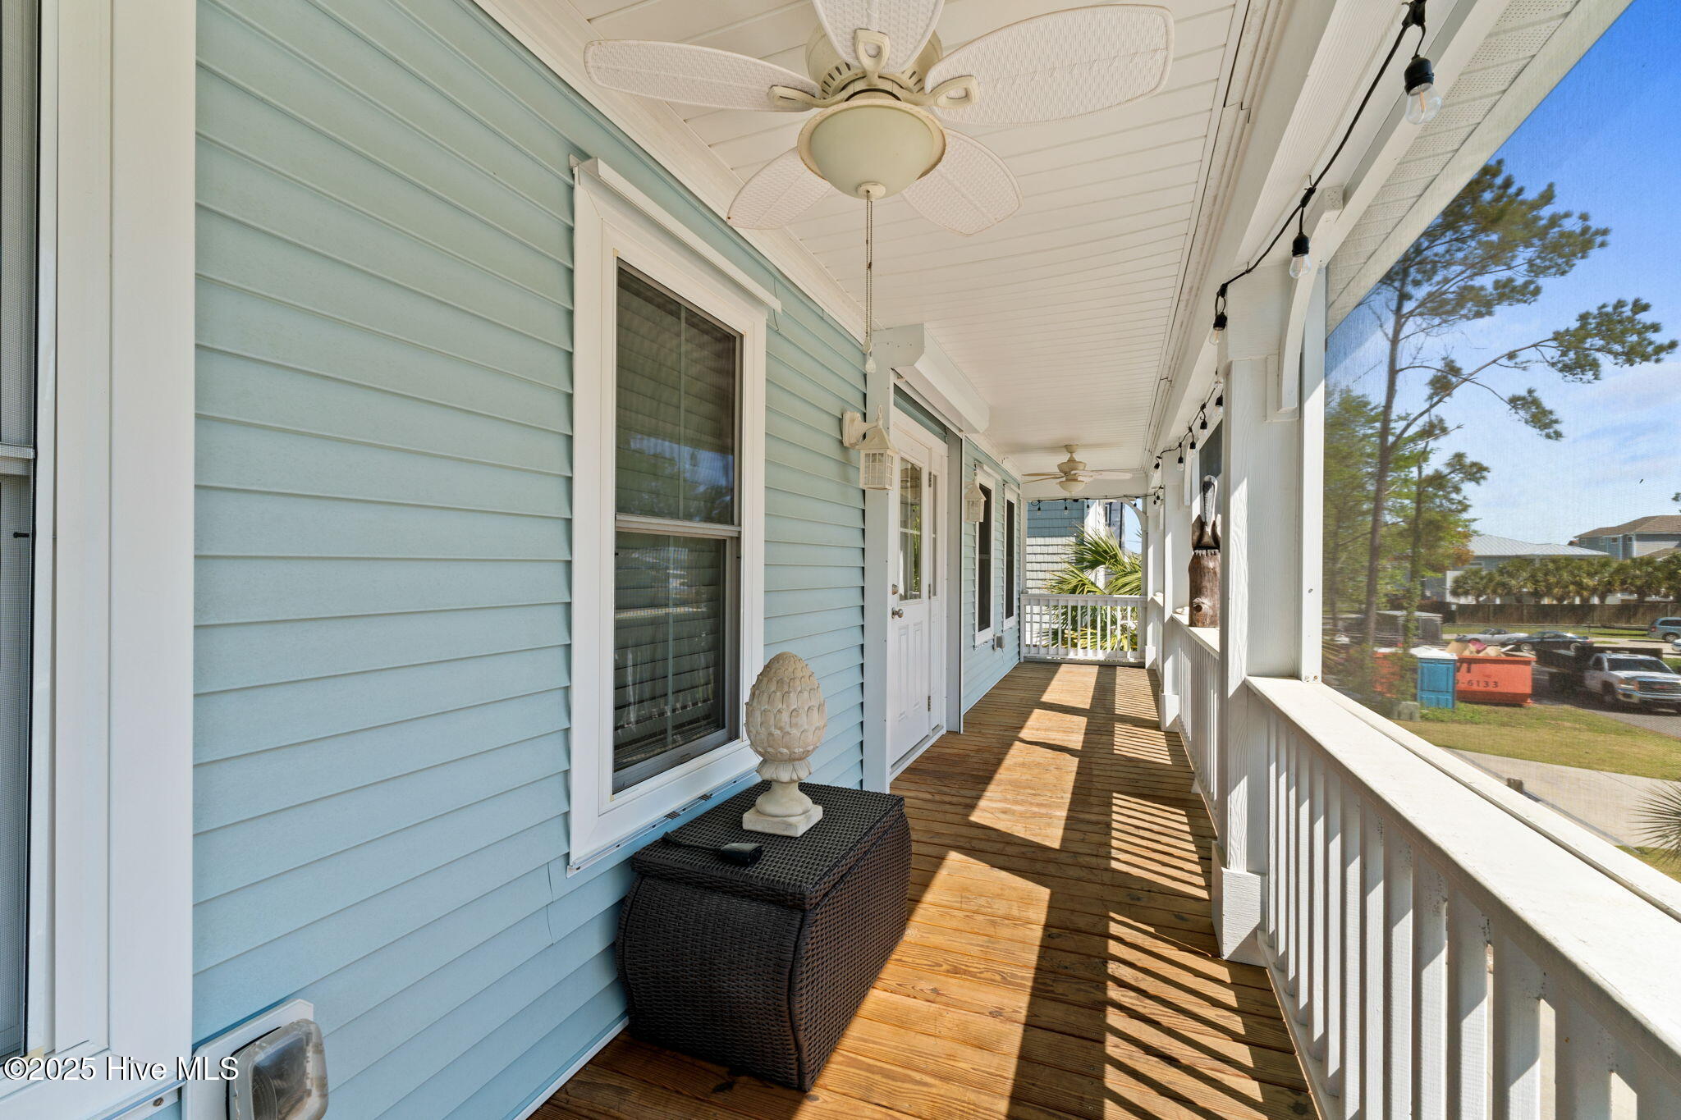
Covered wooden porch with turquoise seating, white railing, ceiling fans, and trees beyond.
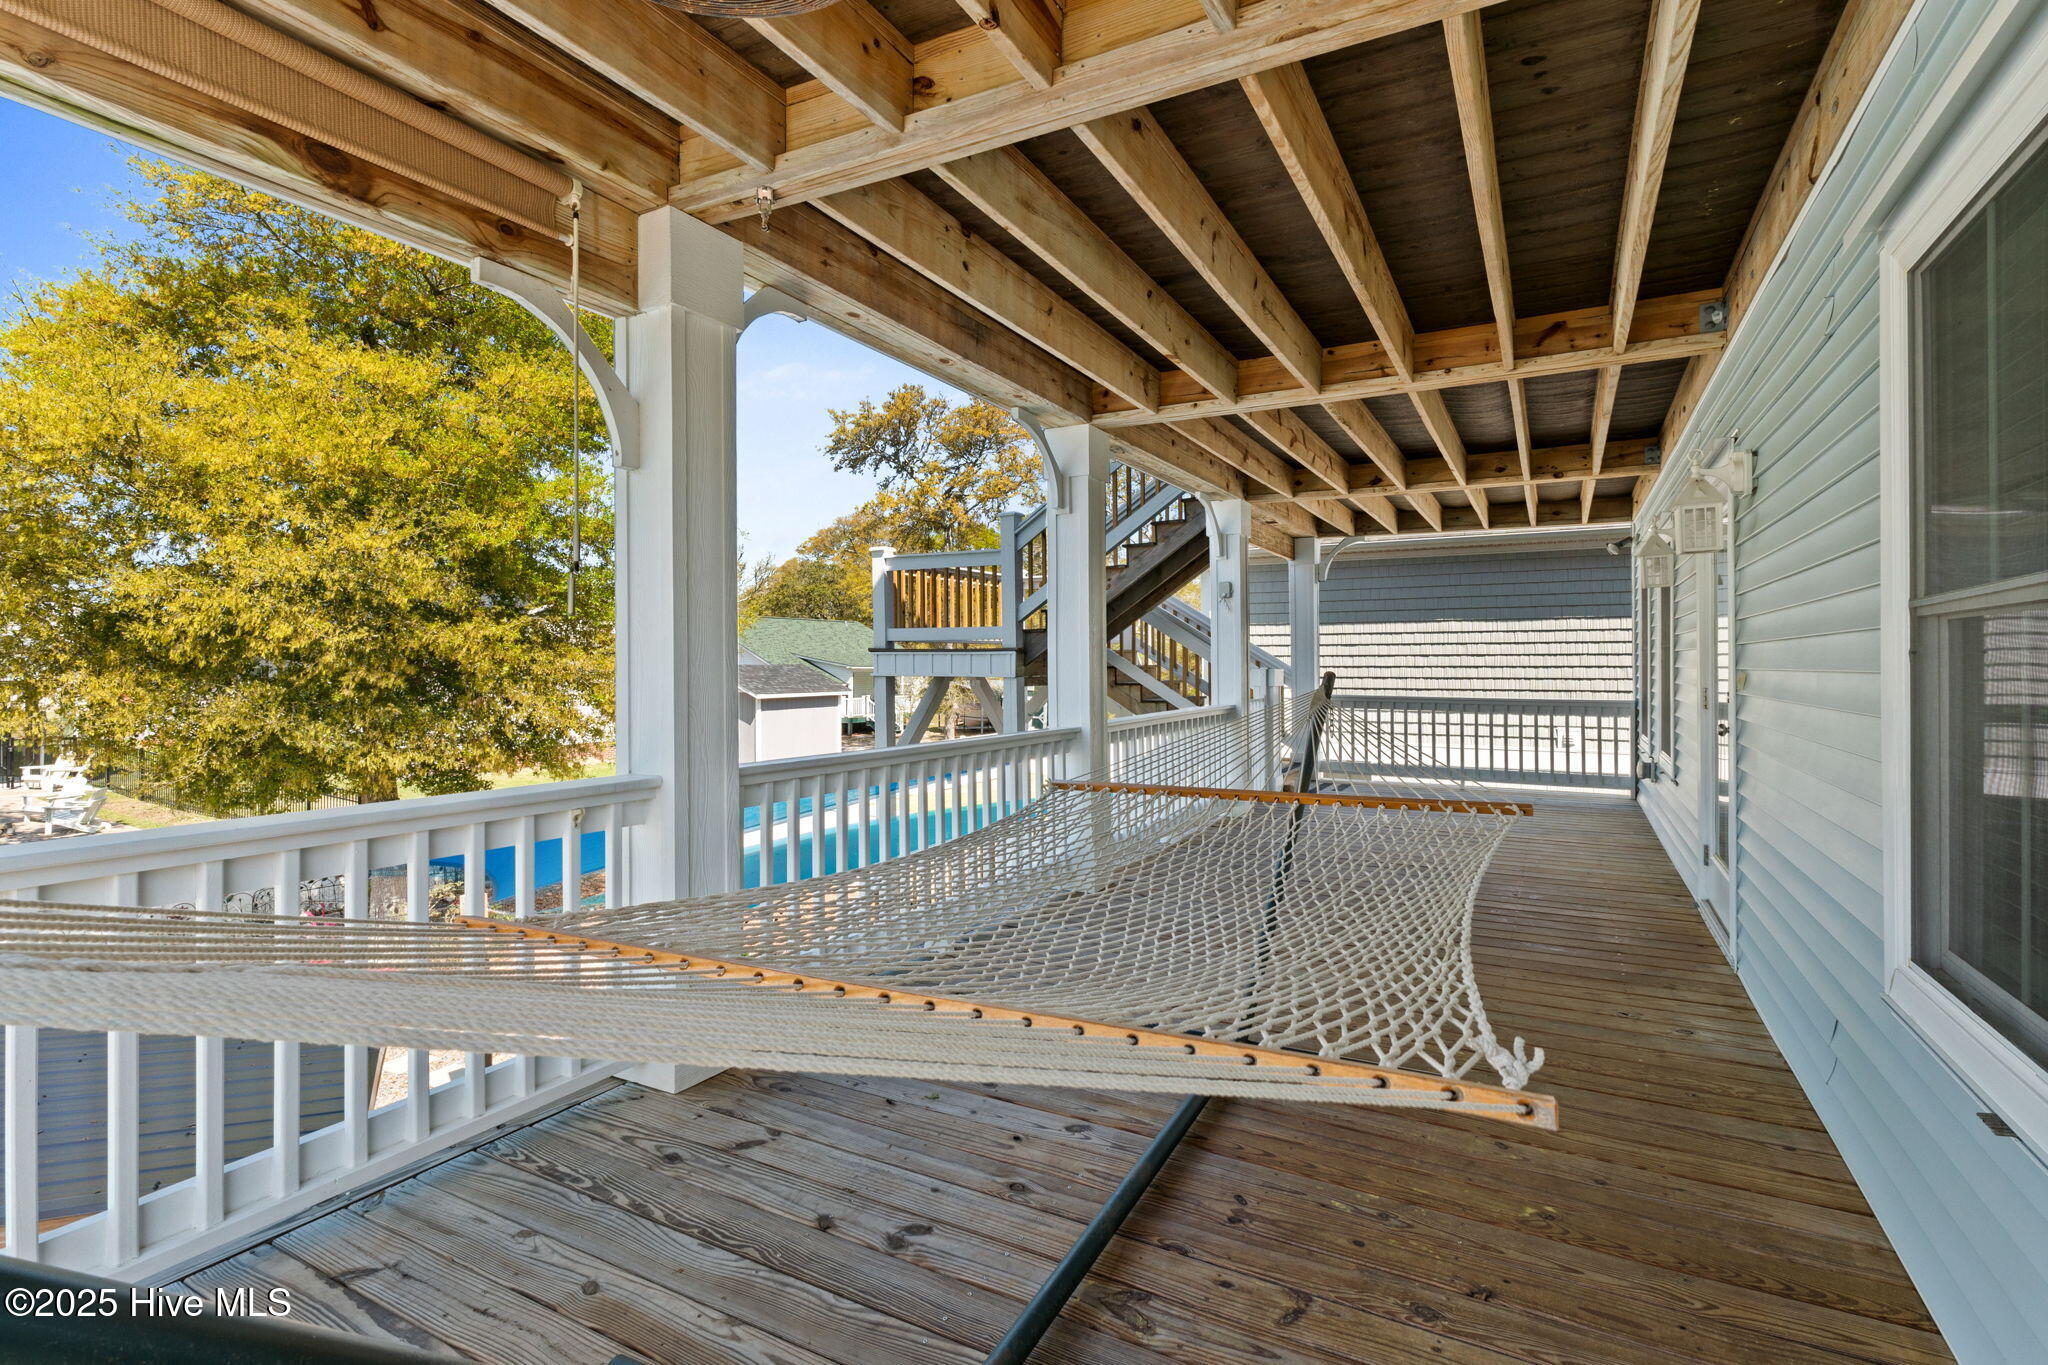
Covered wooden deck with exposed beams, a large rope hammock, and a glimpse of the pool.
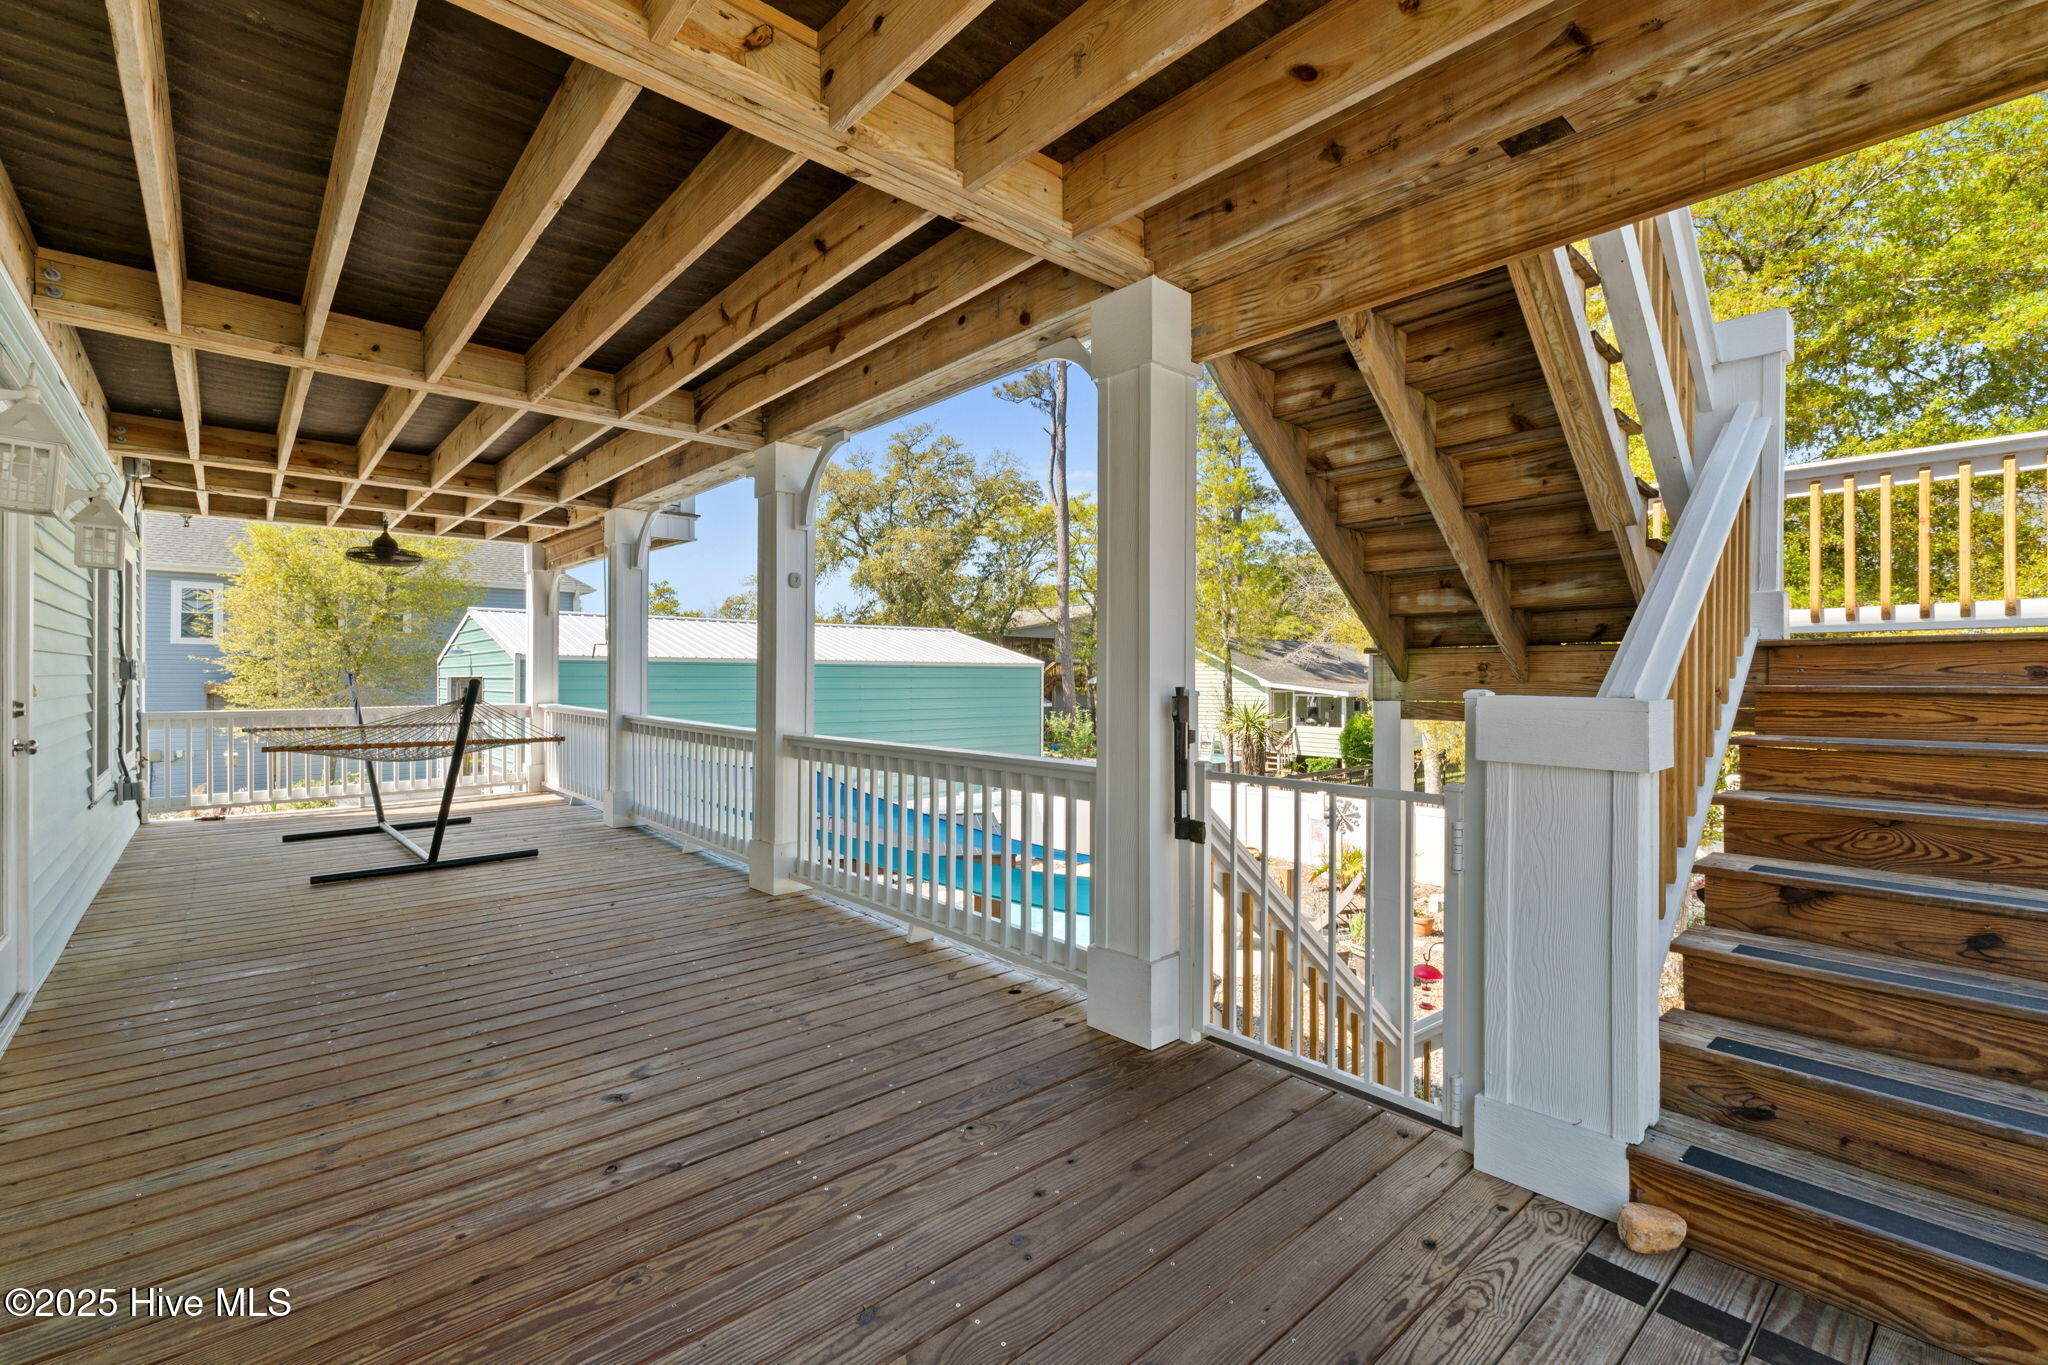
Covered wooden deck with exposed beams, a hammock, exterior stairs, and a glimpse of the pool.
Covered wooden porch beside a light blue house, with white railings, ceiling fans, and a wicker table.
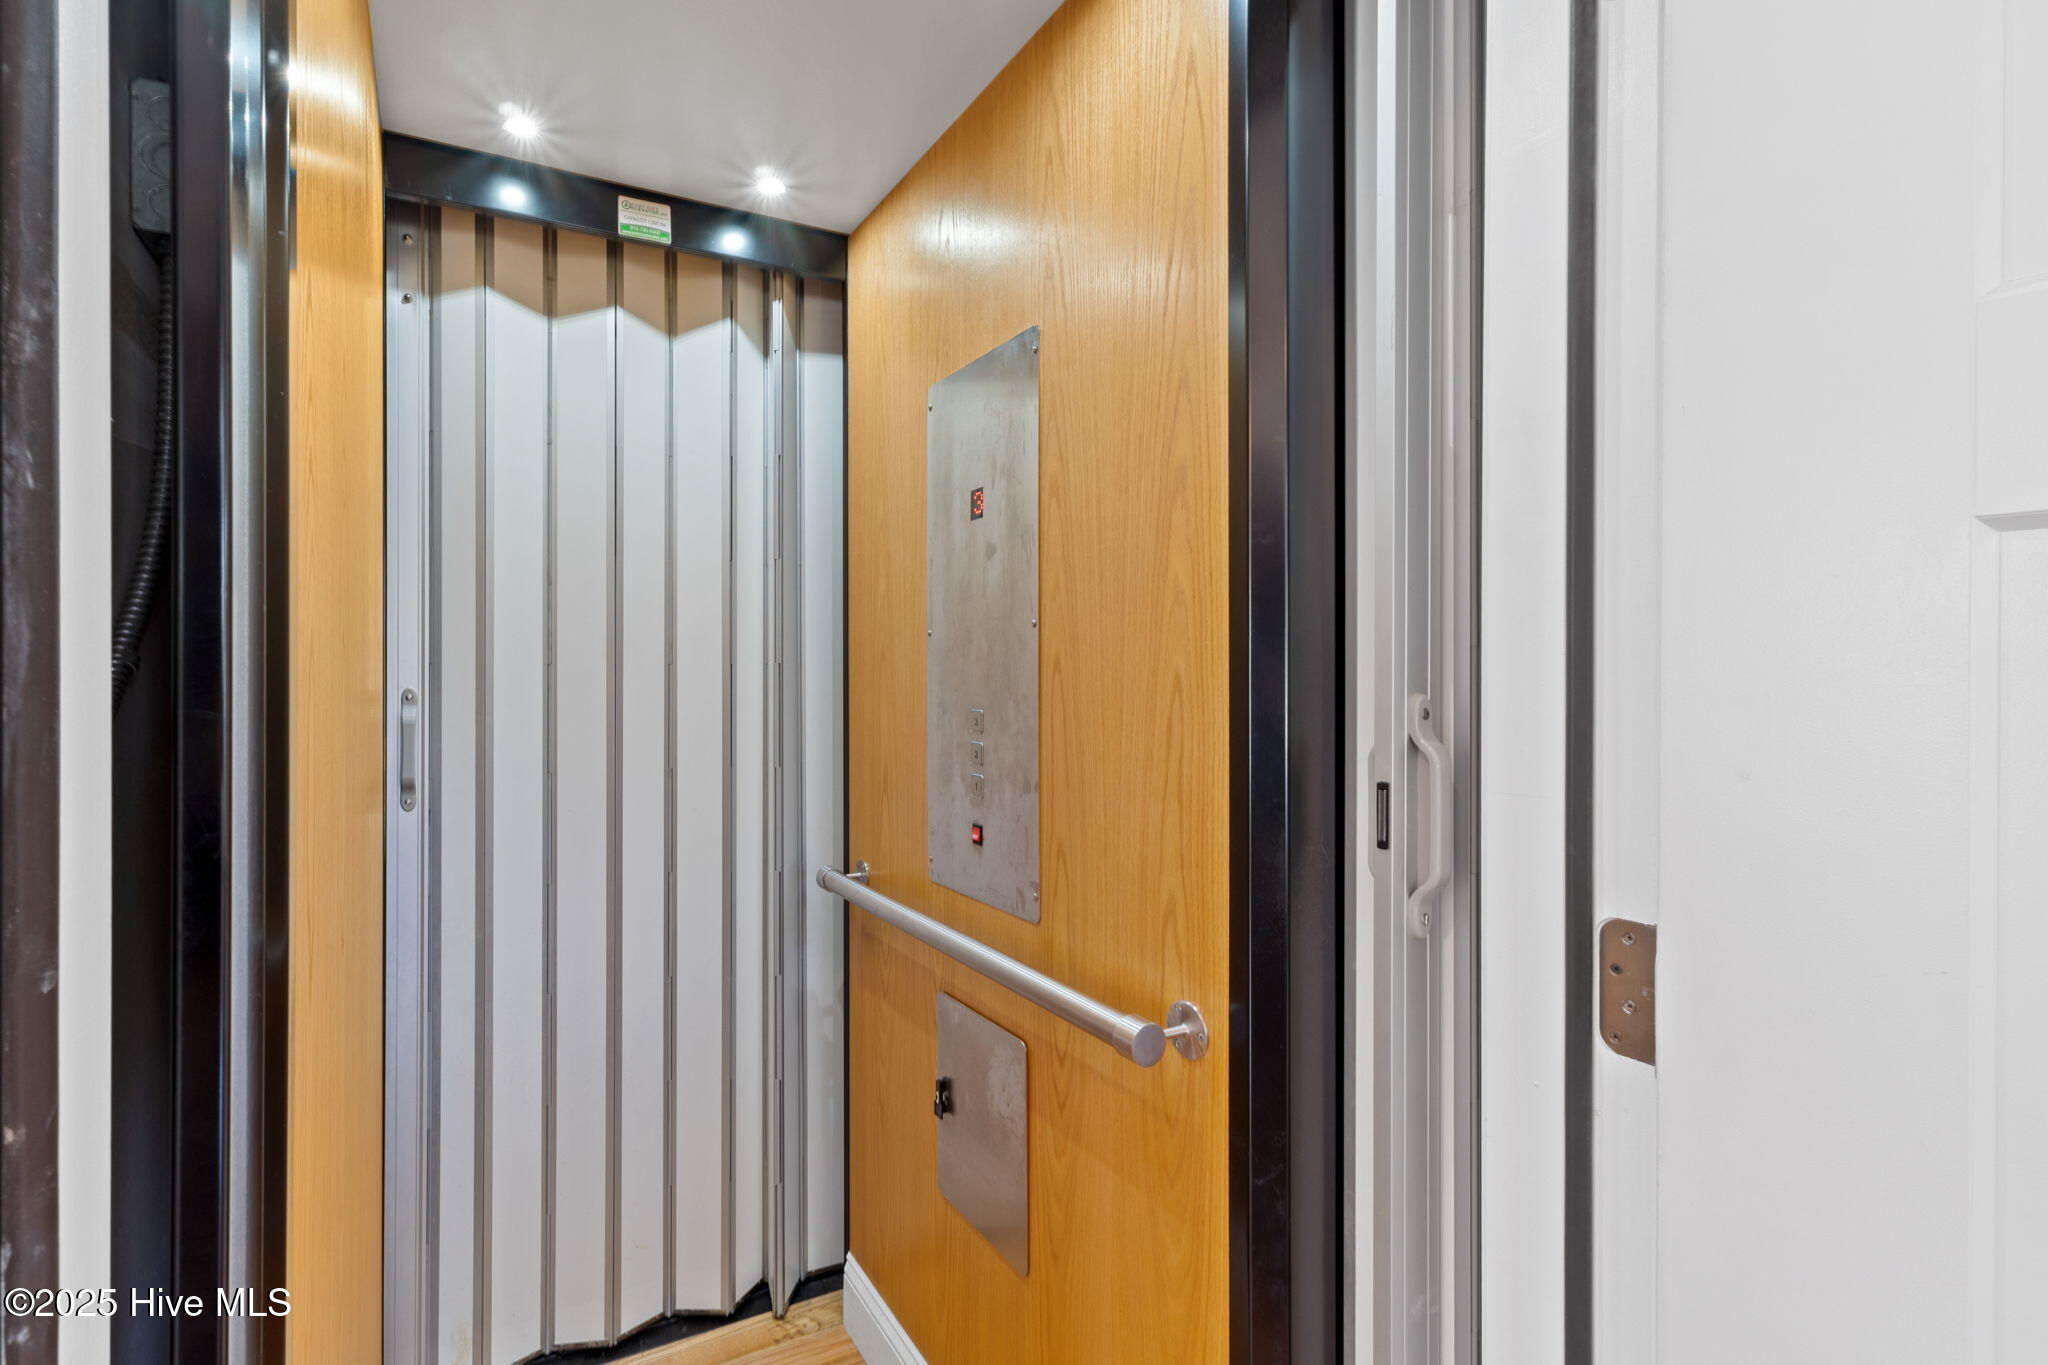
Open elevator with wood-paneled interior, metal control panel, and handrail.
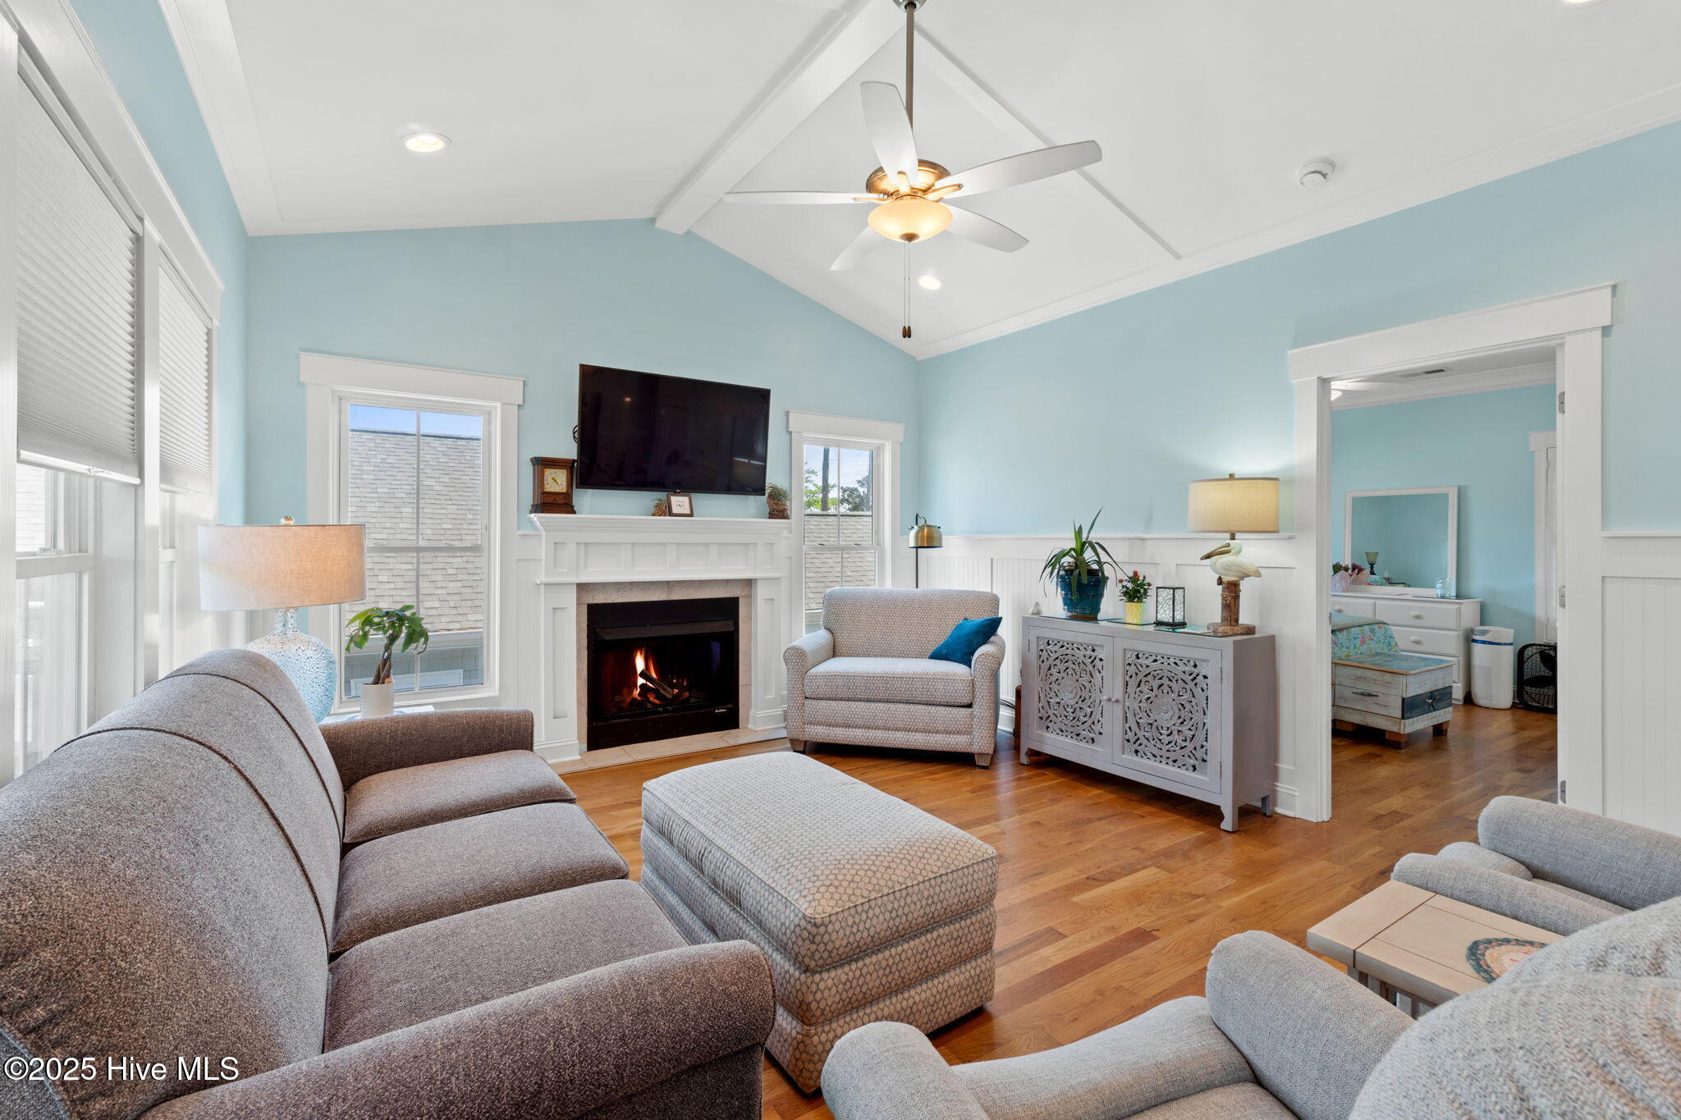
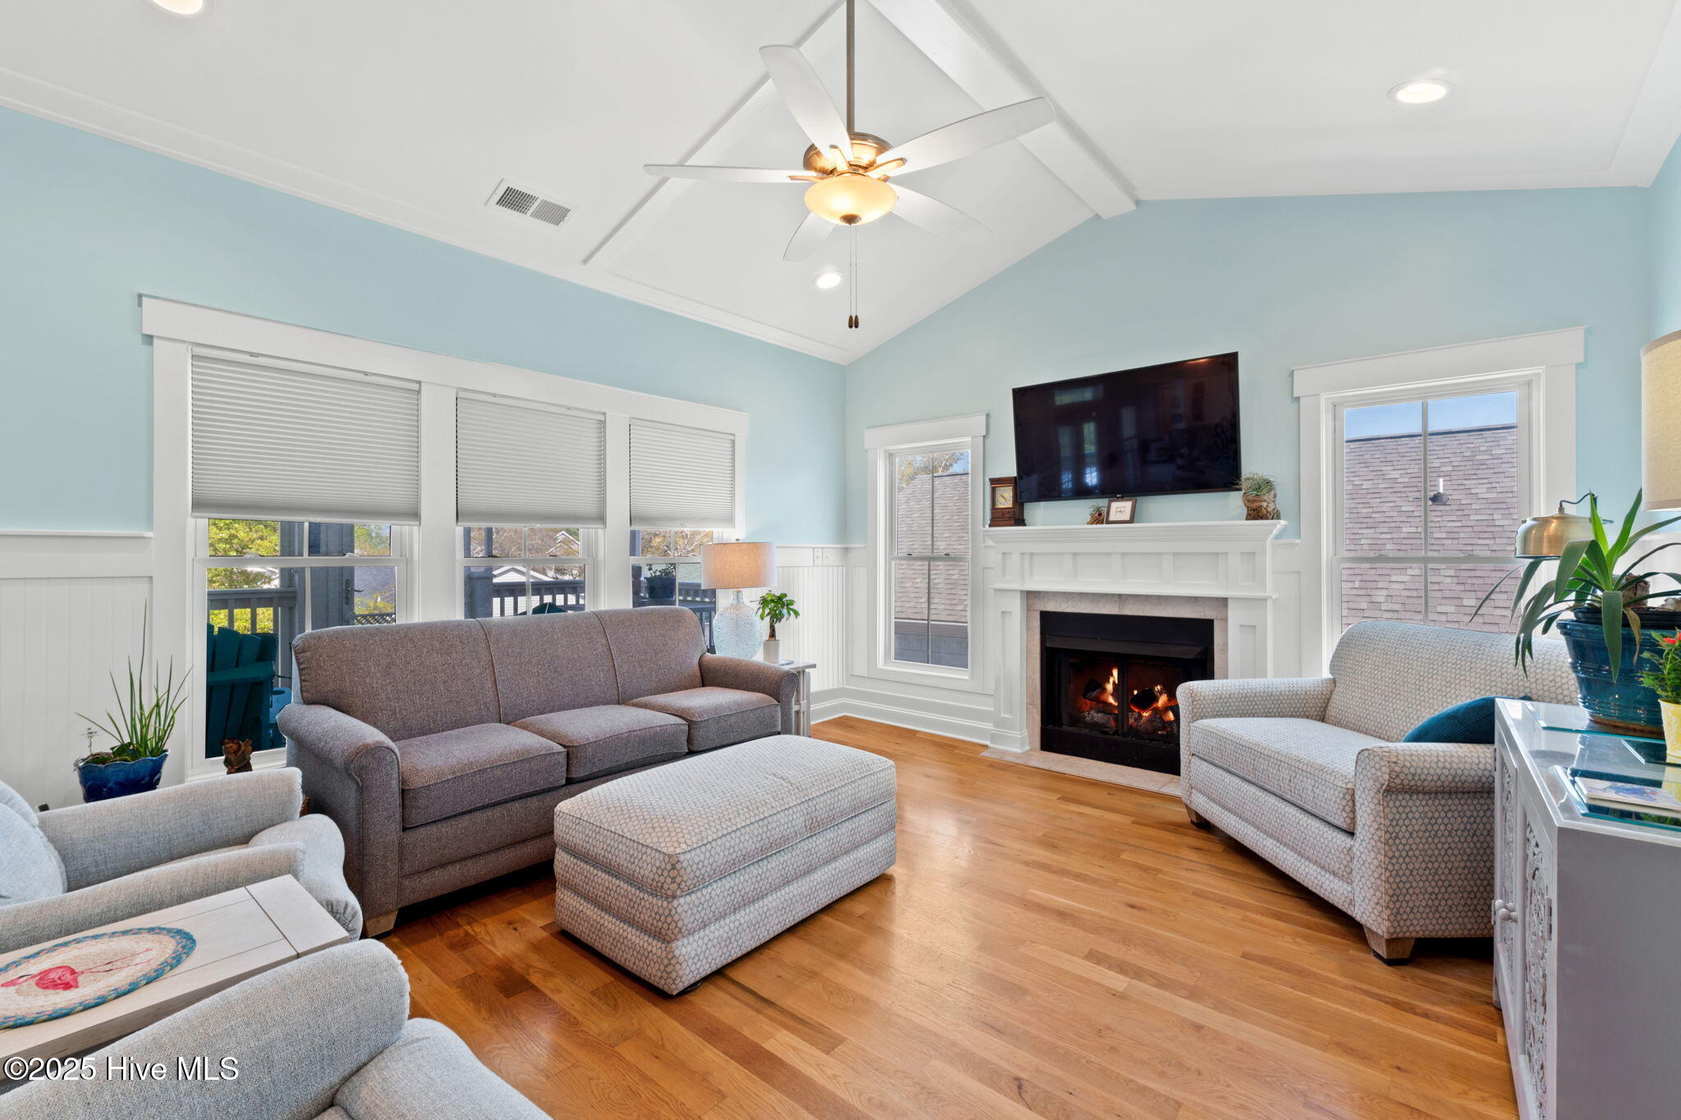
Furnished living room with a fireplace, mounted television, vaulted ceiling, and doorway to a bedroom.
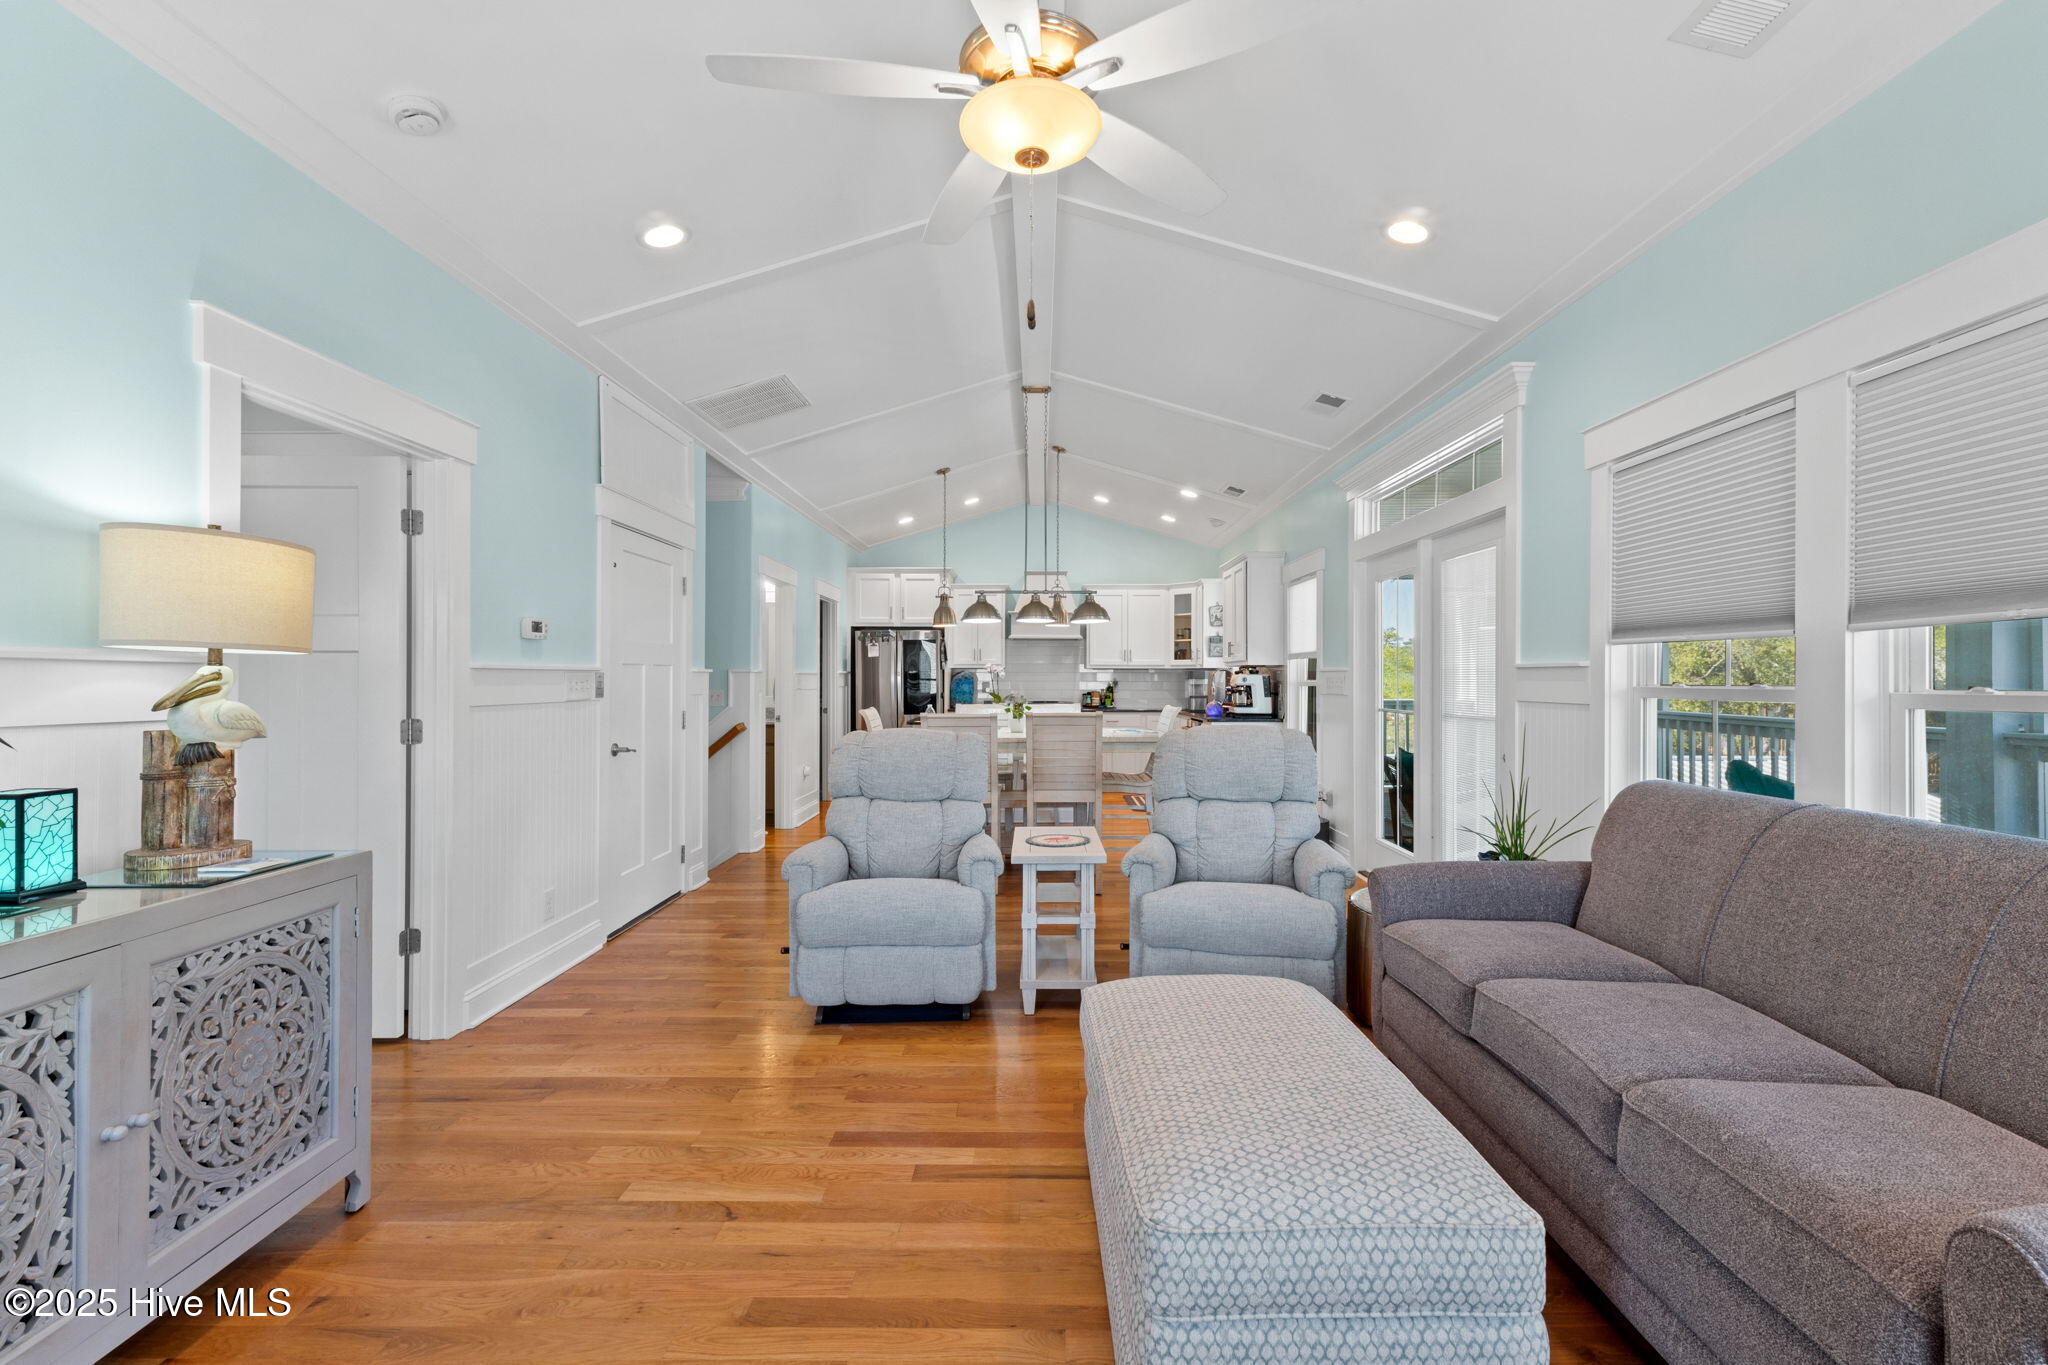
Living room with a white fireplace, vaulted ceiling, blue walls, and gray seating around an upholstered ottoman.
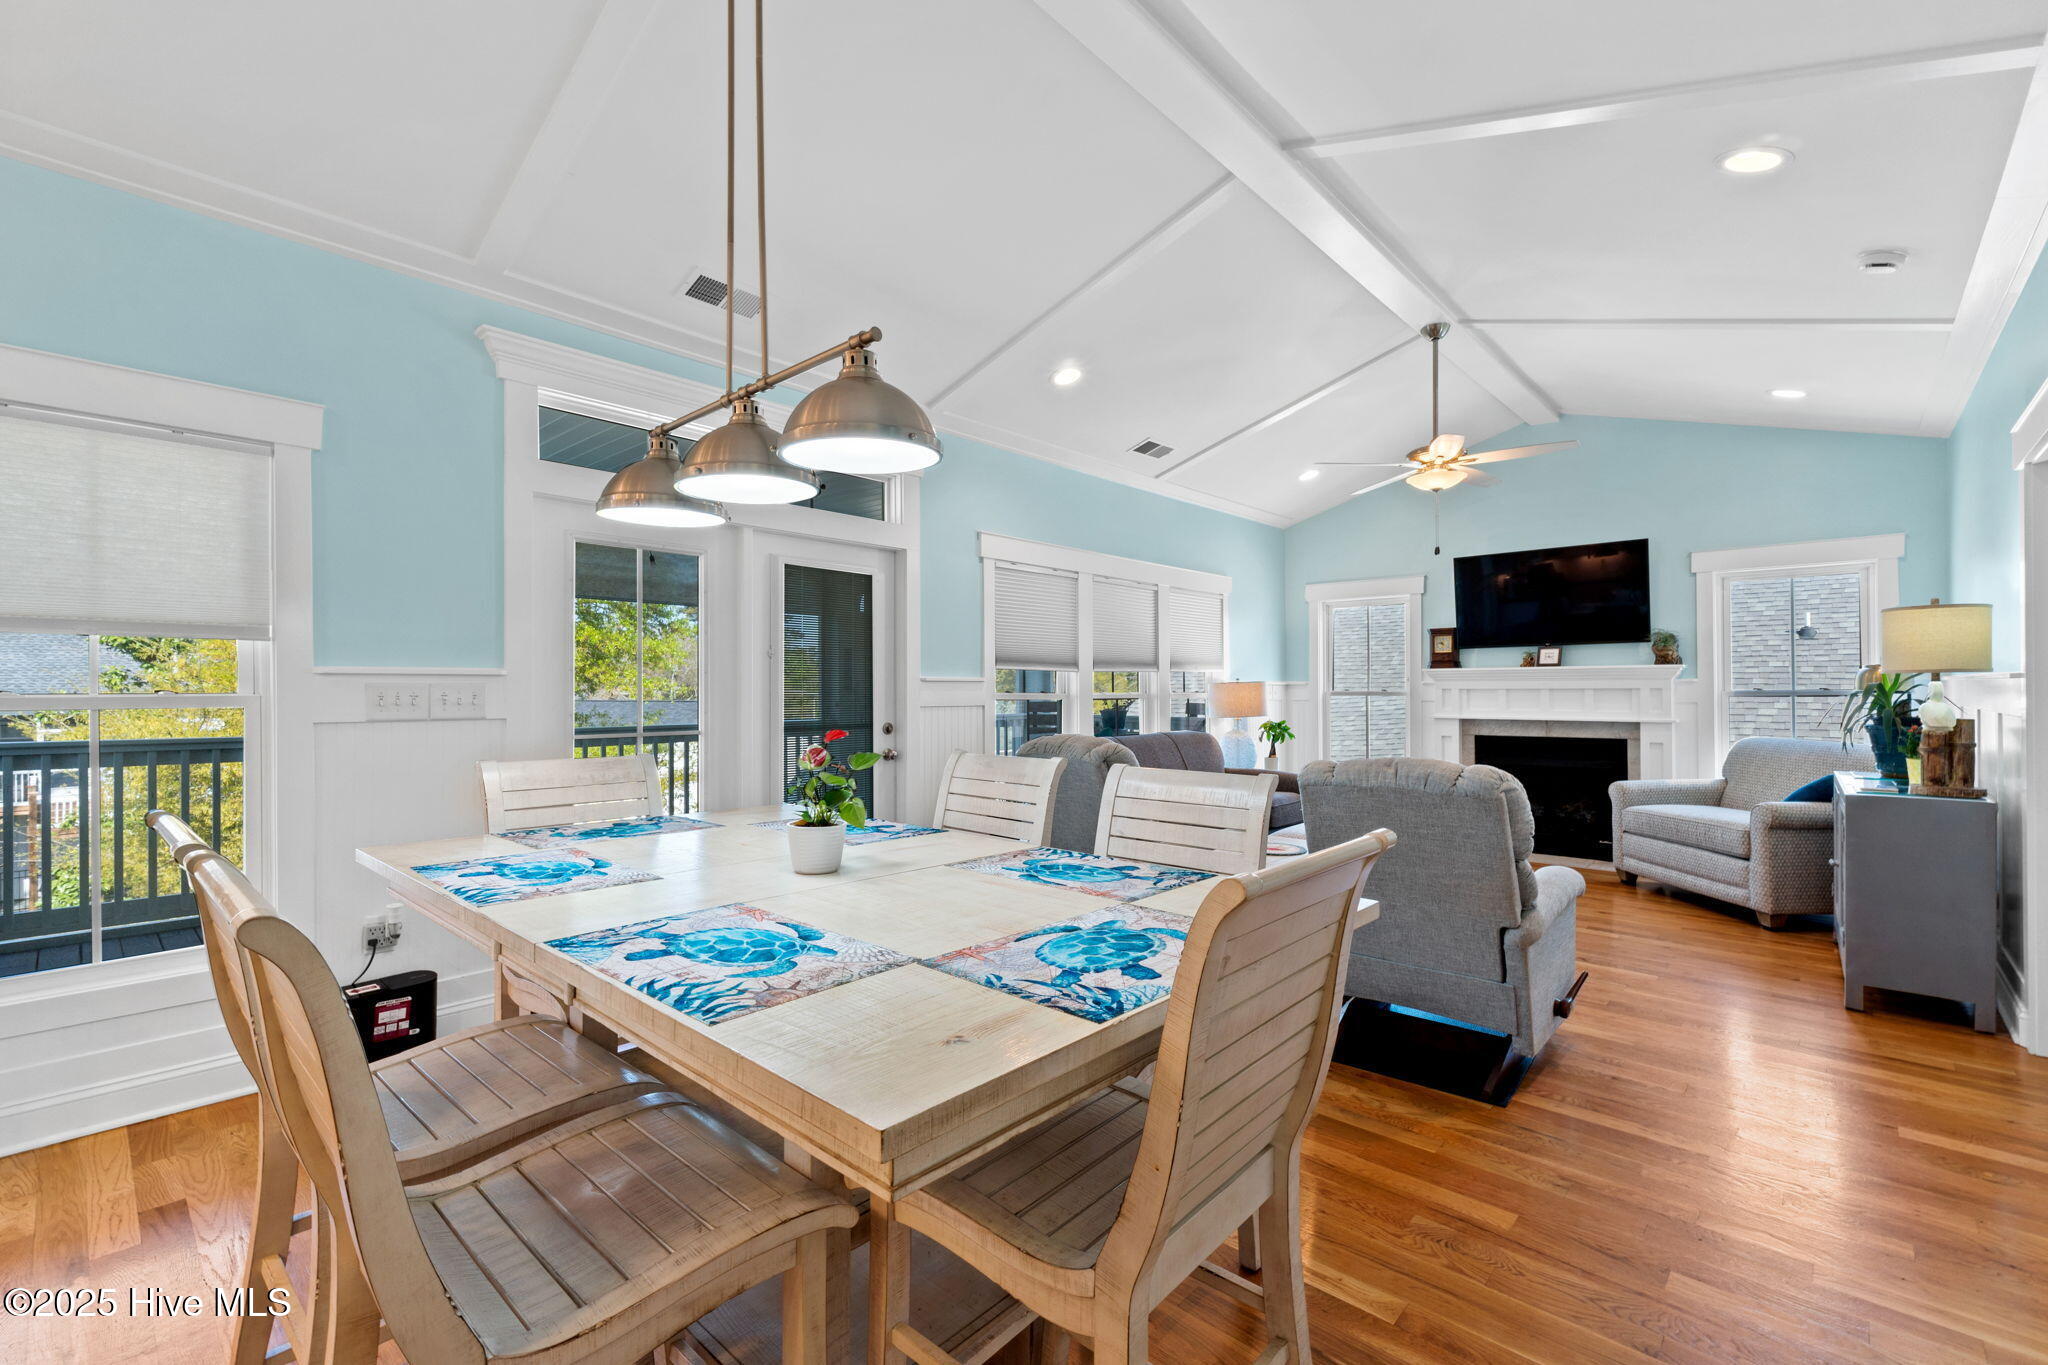
Open-plan dining and living room with a large wood table, gray seating, and a white fireplace.
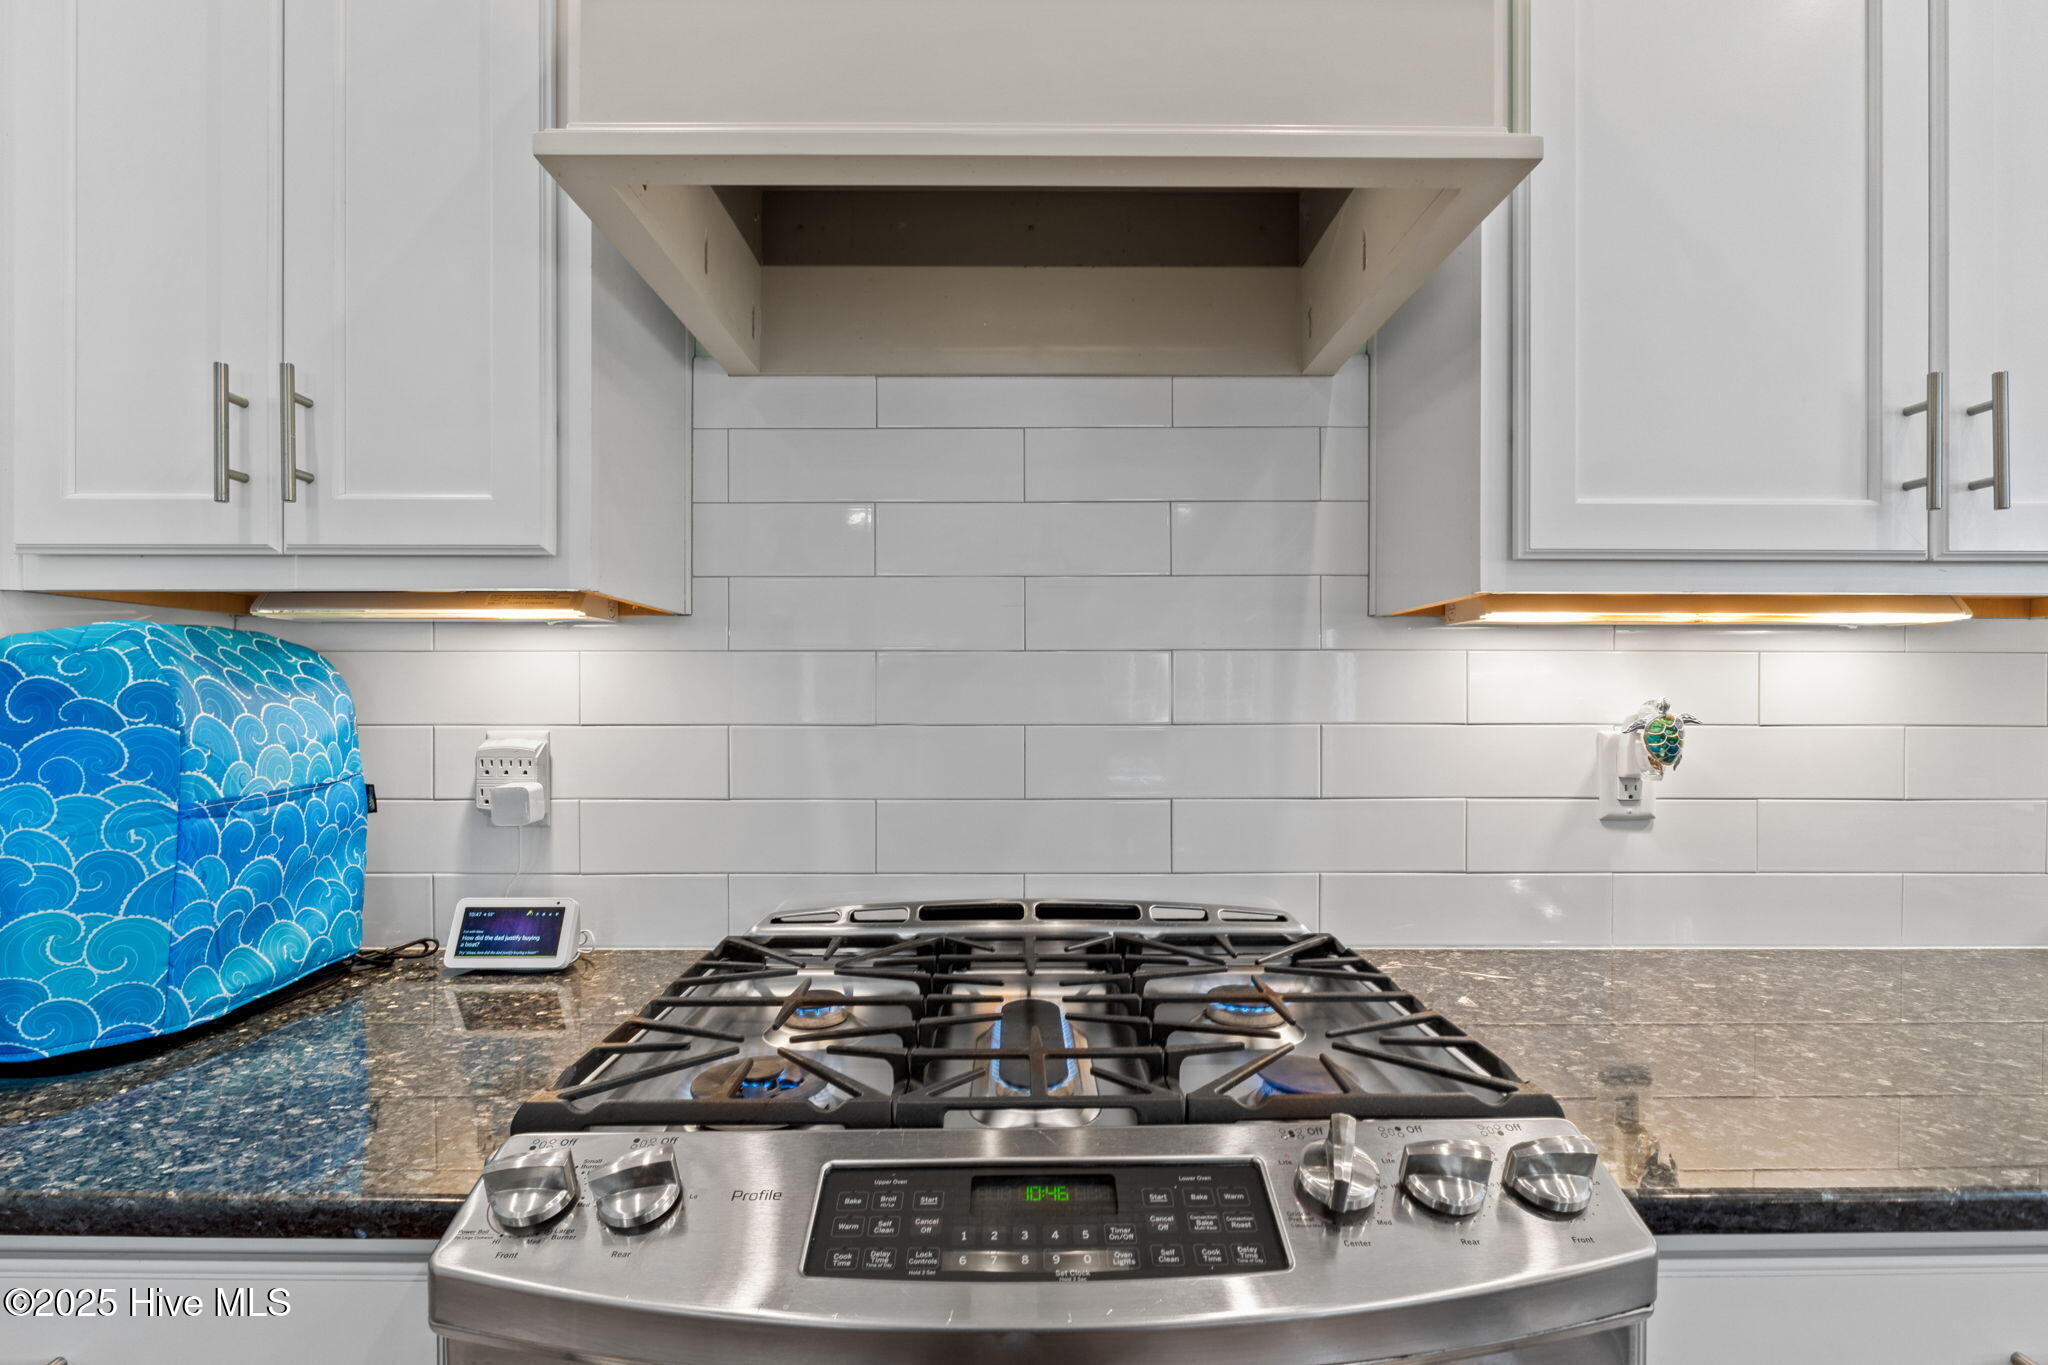
Kitchen with a stainless steel gas range, white subway tile backsplash, and blue wave-patterned toaster.
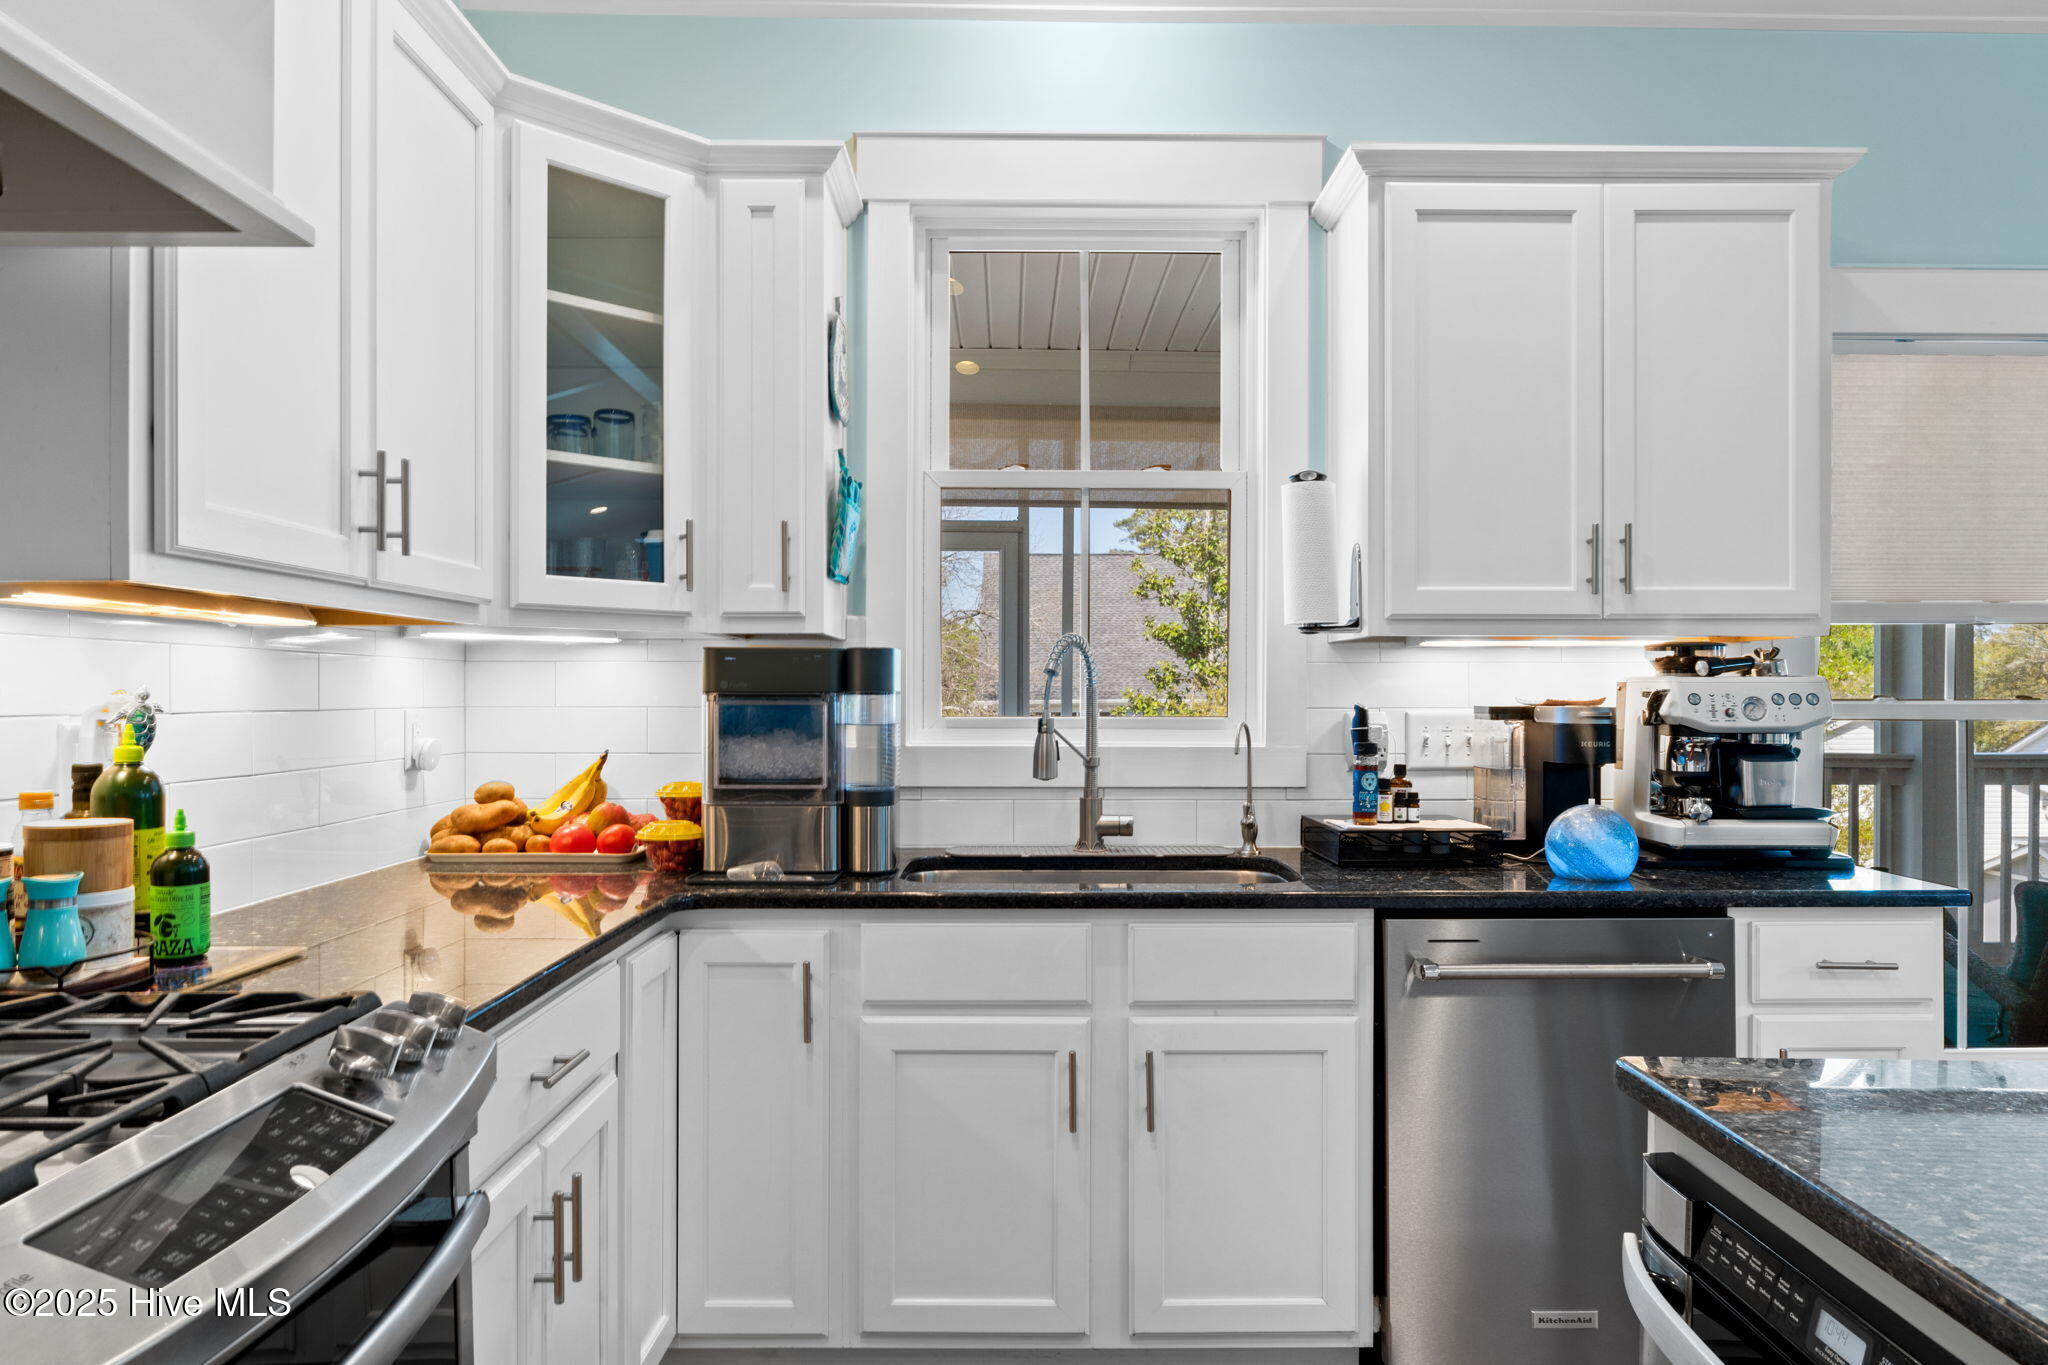
Kitchen with white cabinets, black countertops, stainless appliances, and a window above the sink.
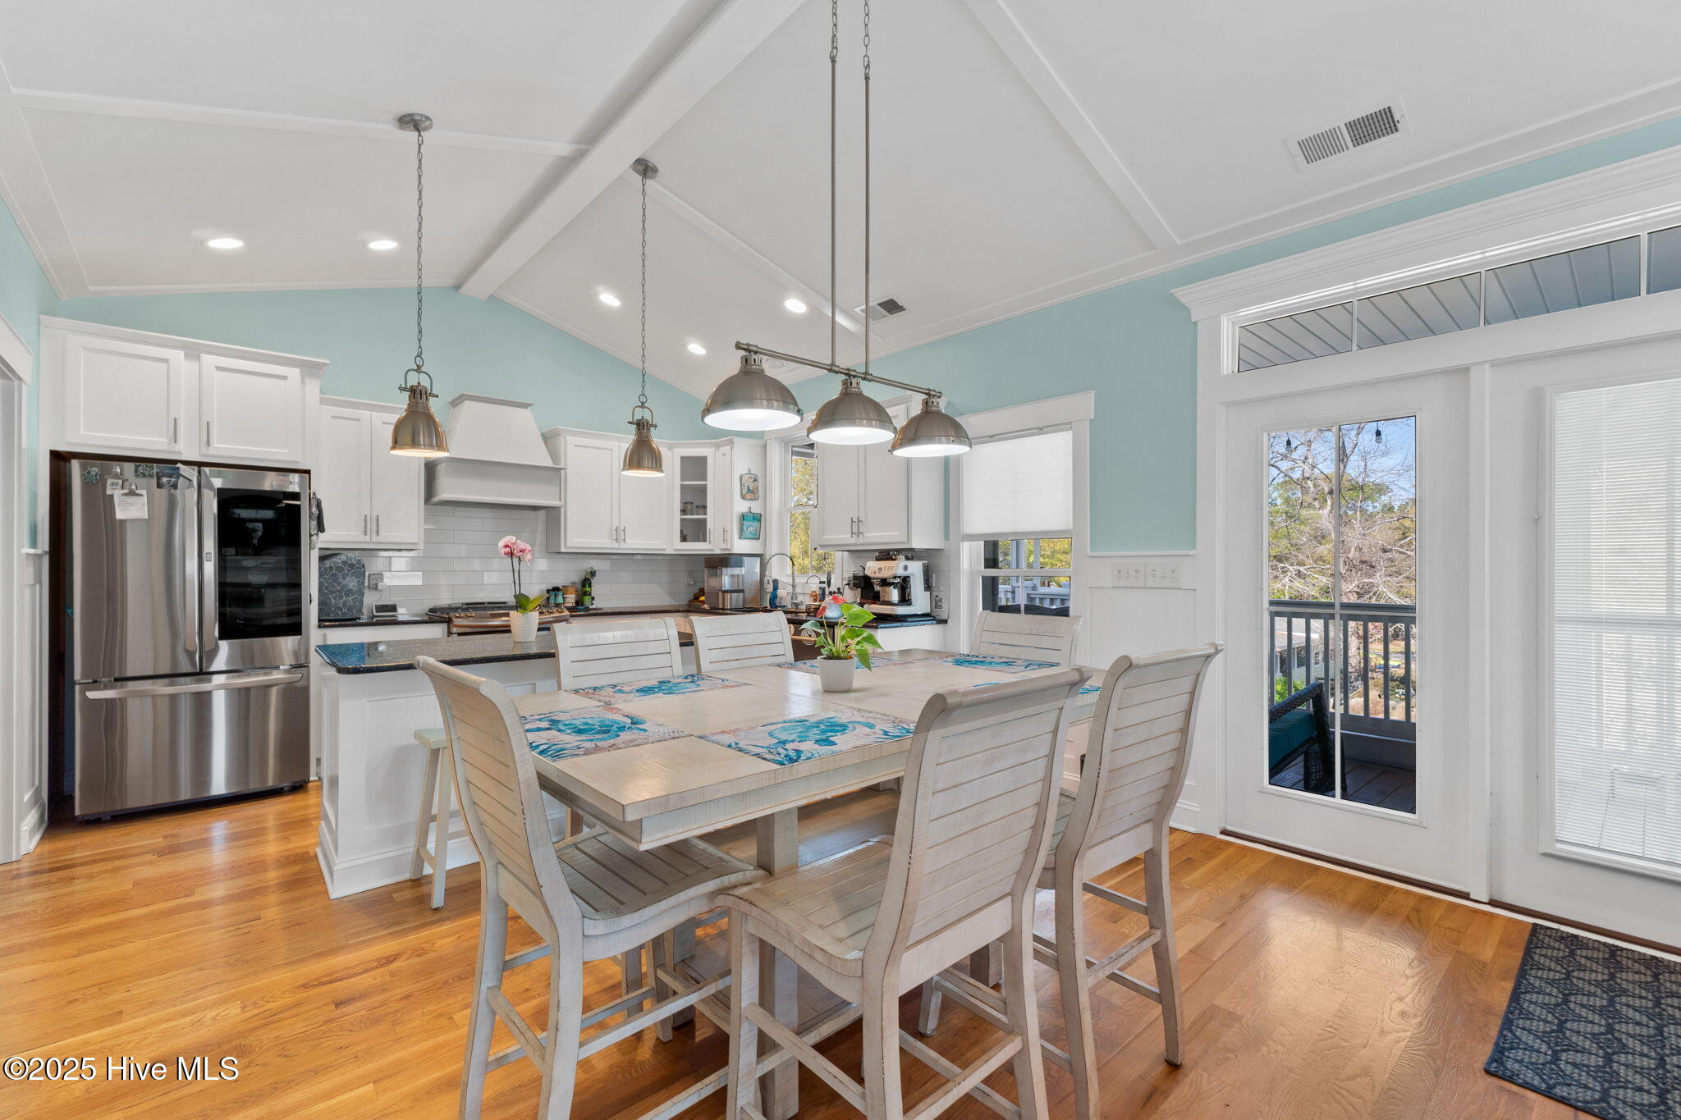
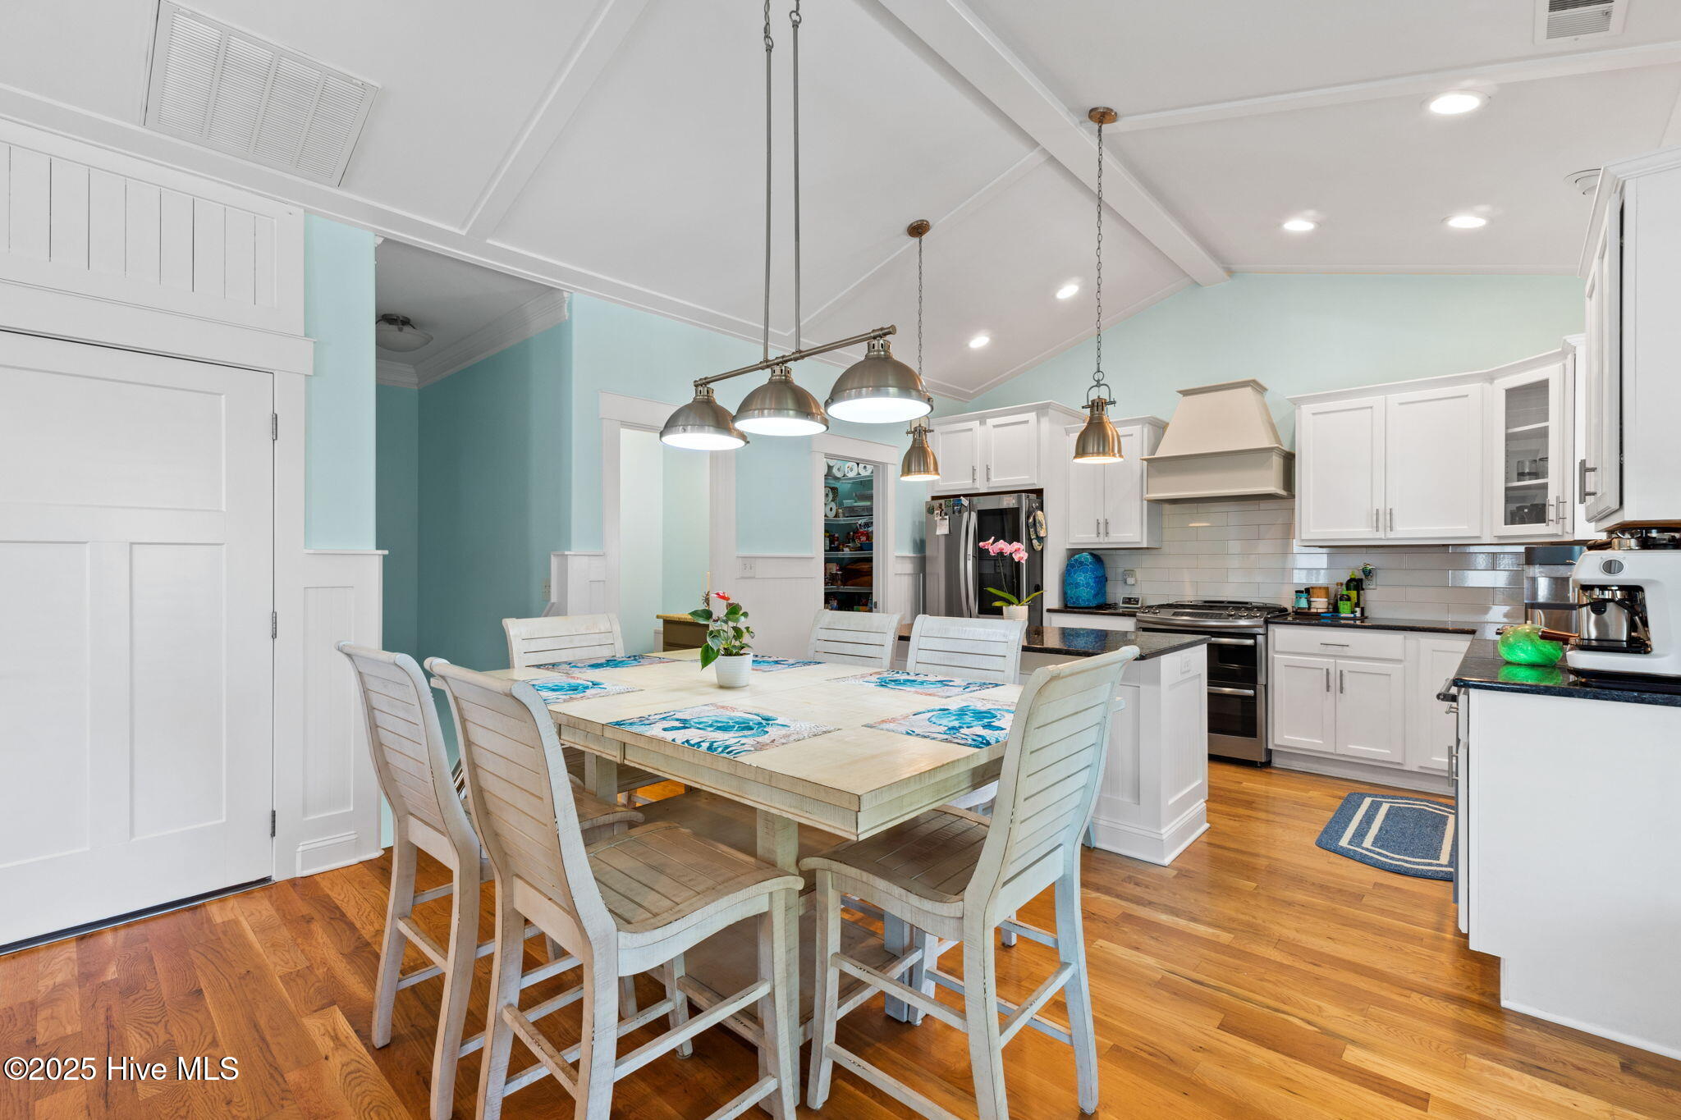
Kitchen and dining area with white cabinetry, stainless steel appliances, and a large table beneath pendant lights.
Living room with gray seating, vaulted ceiling, wood floors, and an open kitchen.
Kitchen and dining area with a large wood table, white cabinetry, turquoise walls, and hardwood floors.
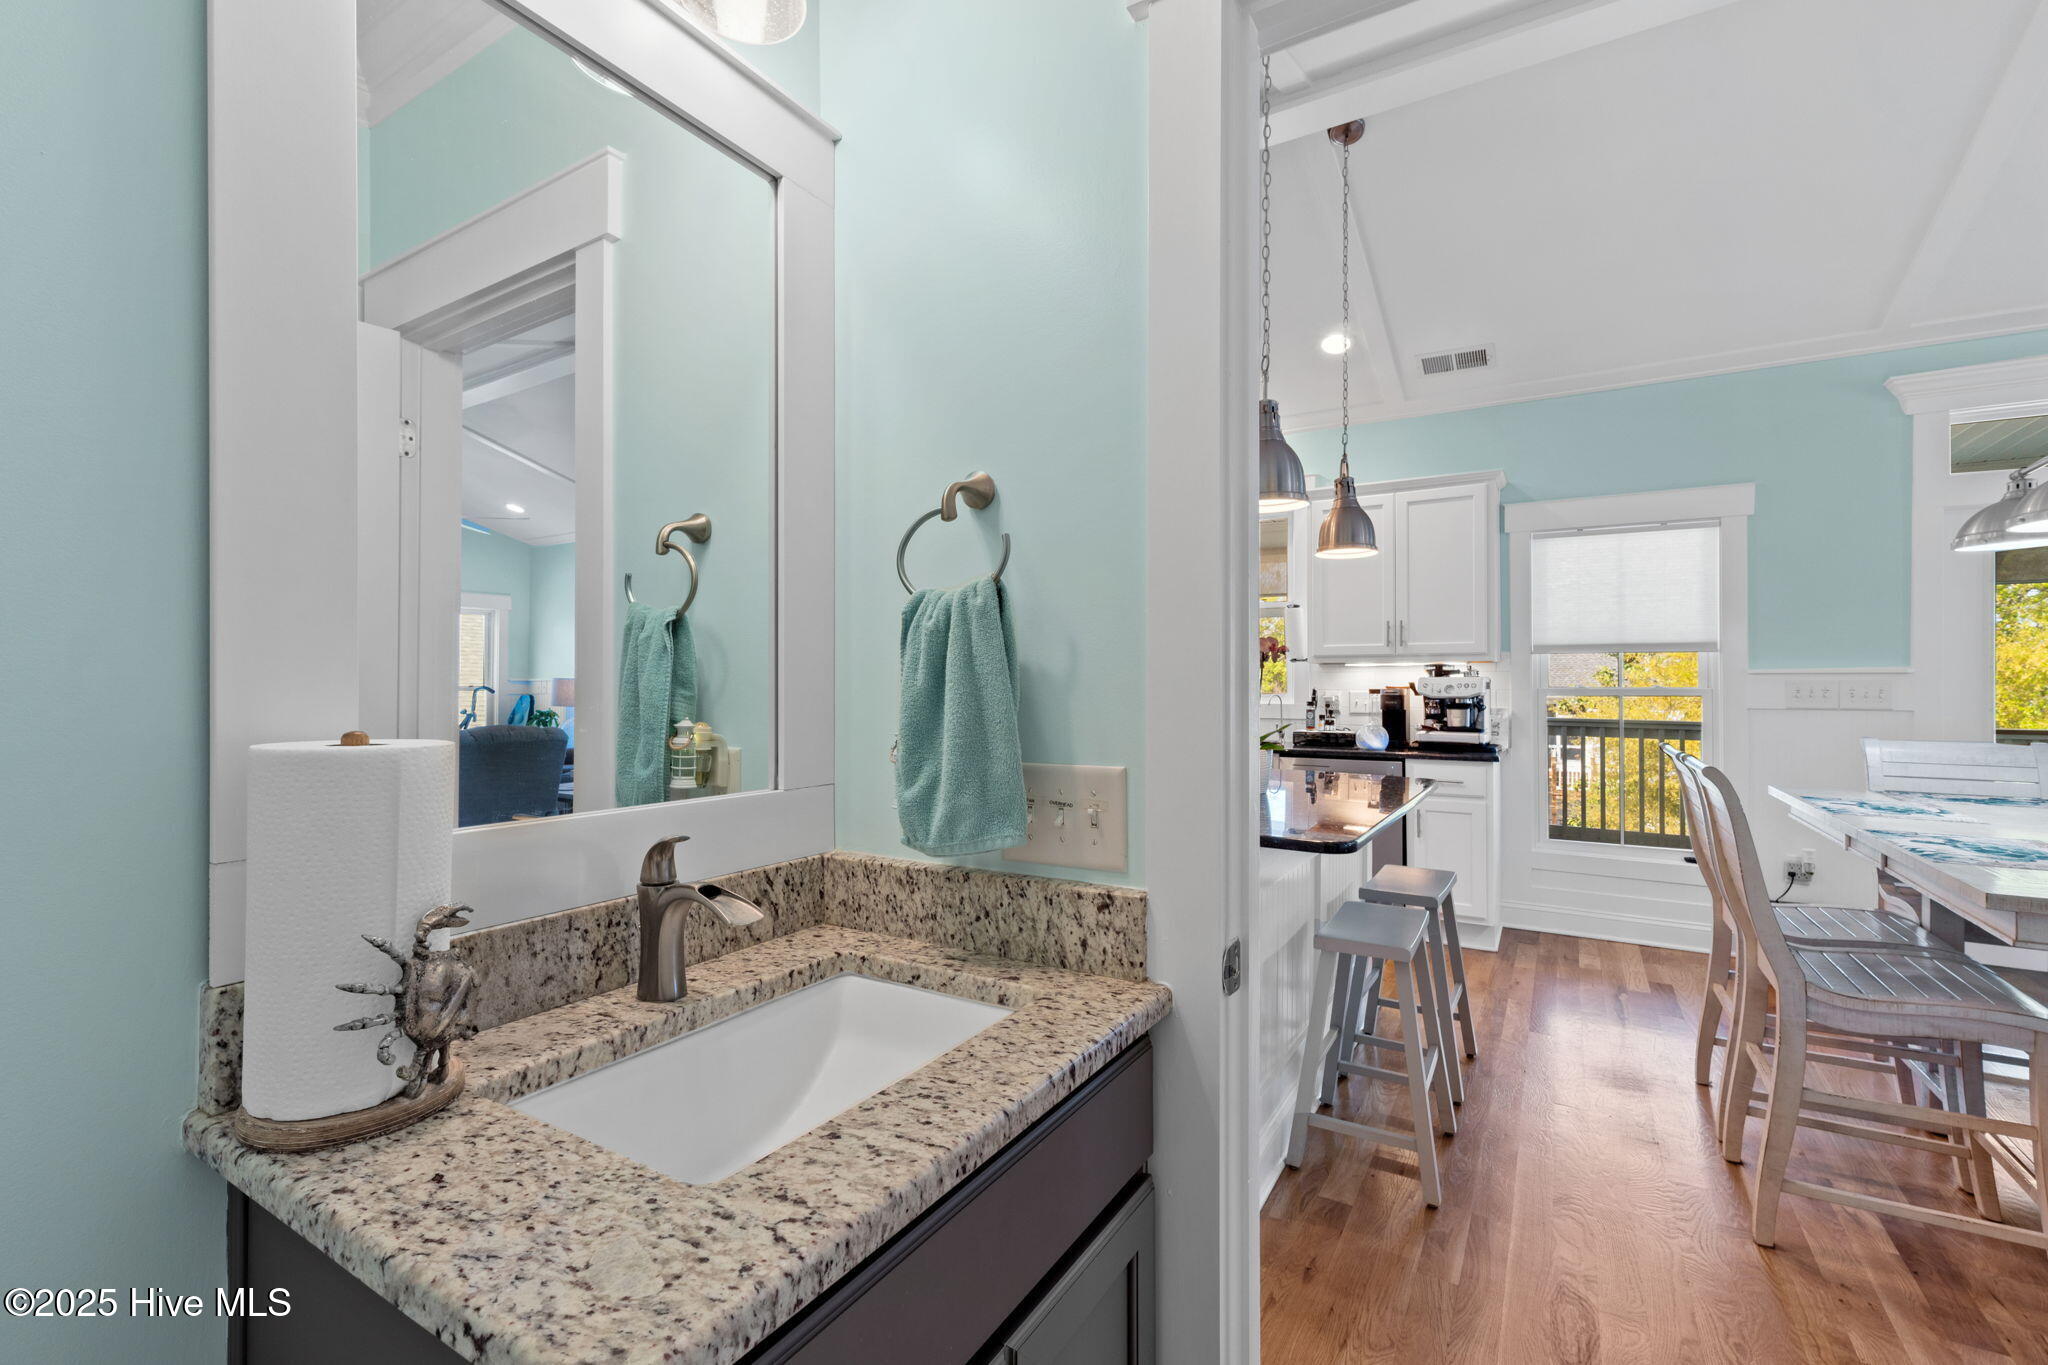
Bathroom vanity with granite countertop and sink, opening toward a bright kitchen and dining area.
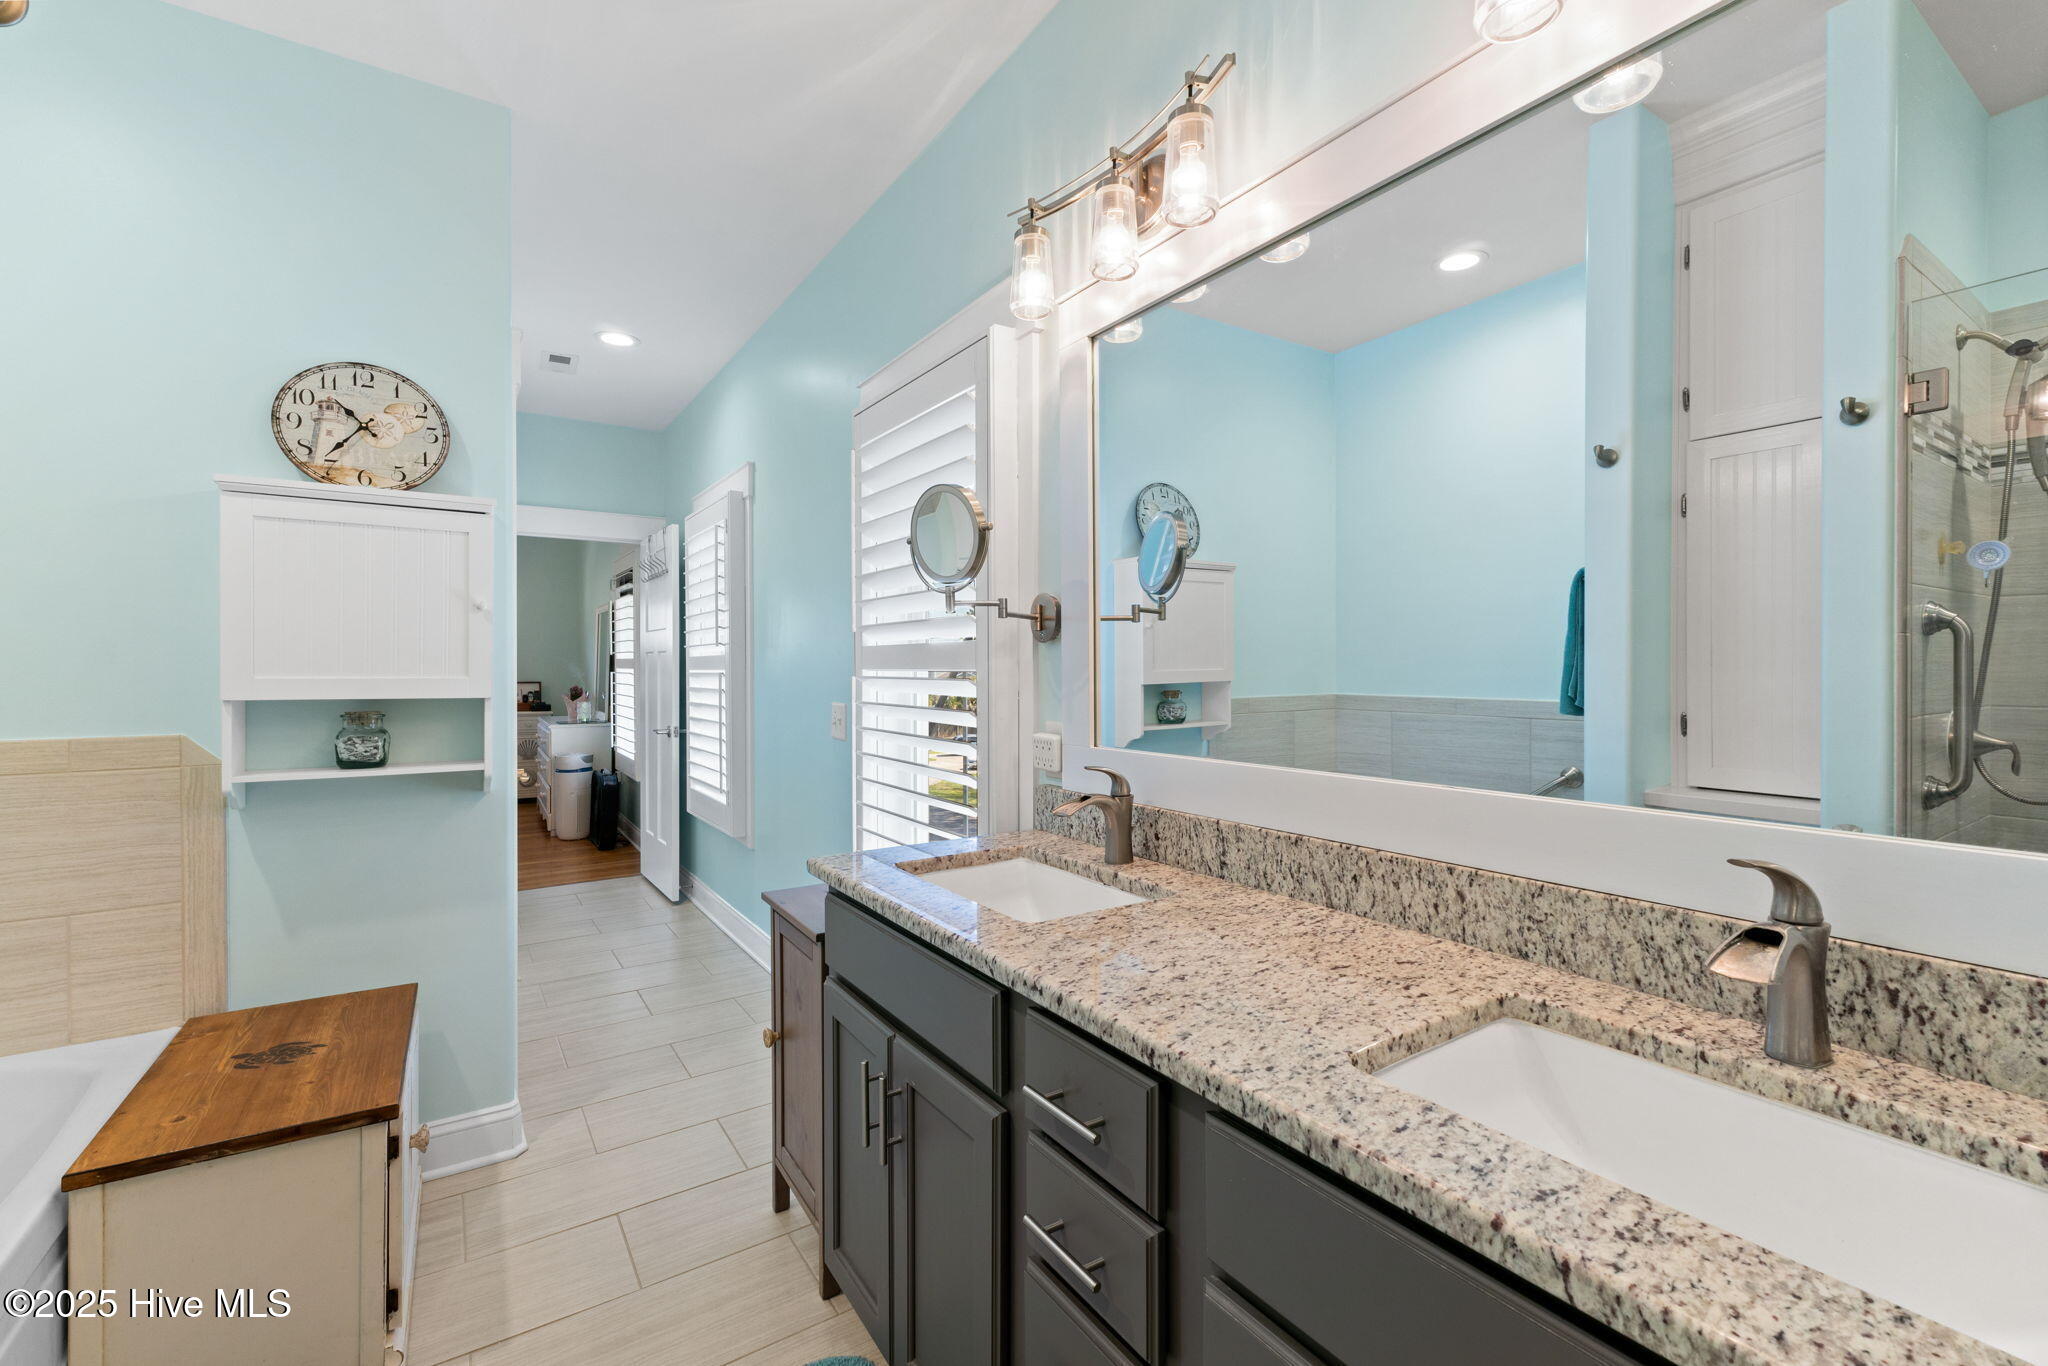
Bathroom with a double-sink granite vanity, aqua walls, plantation shutters, and a glass shower.
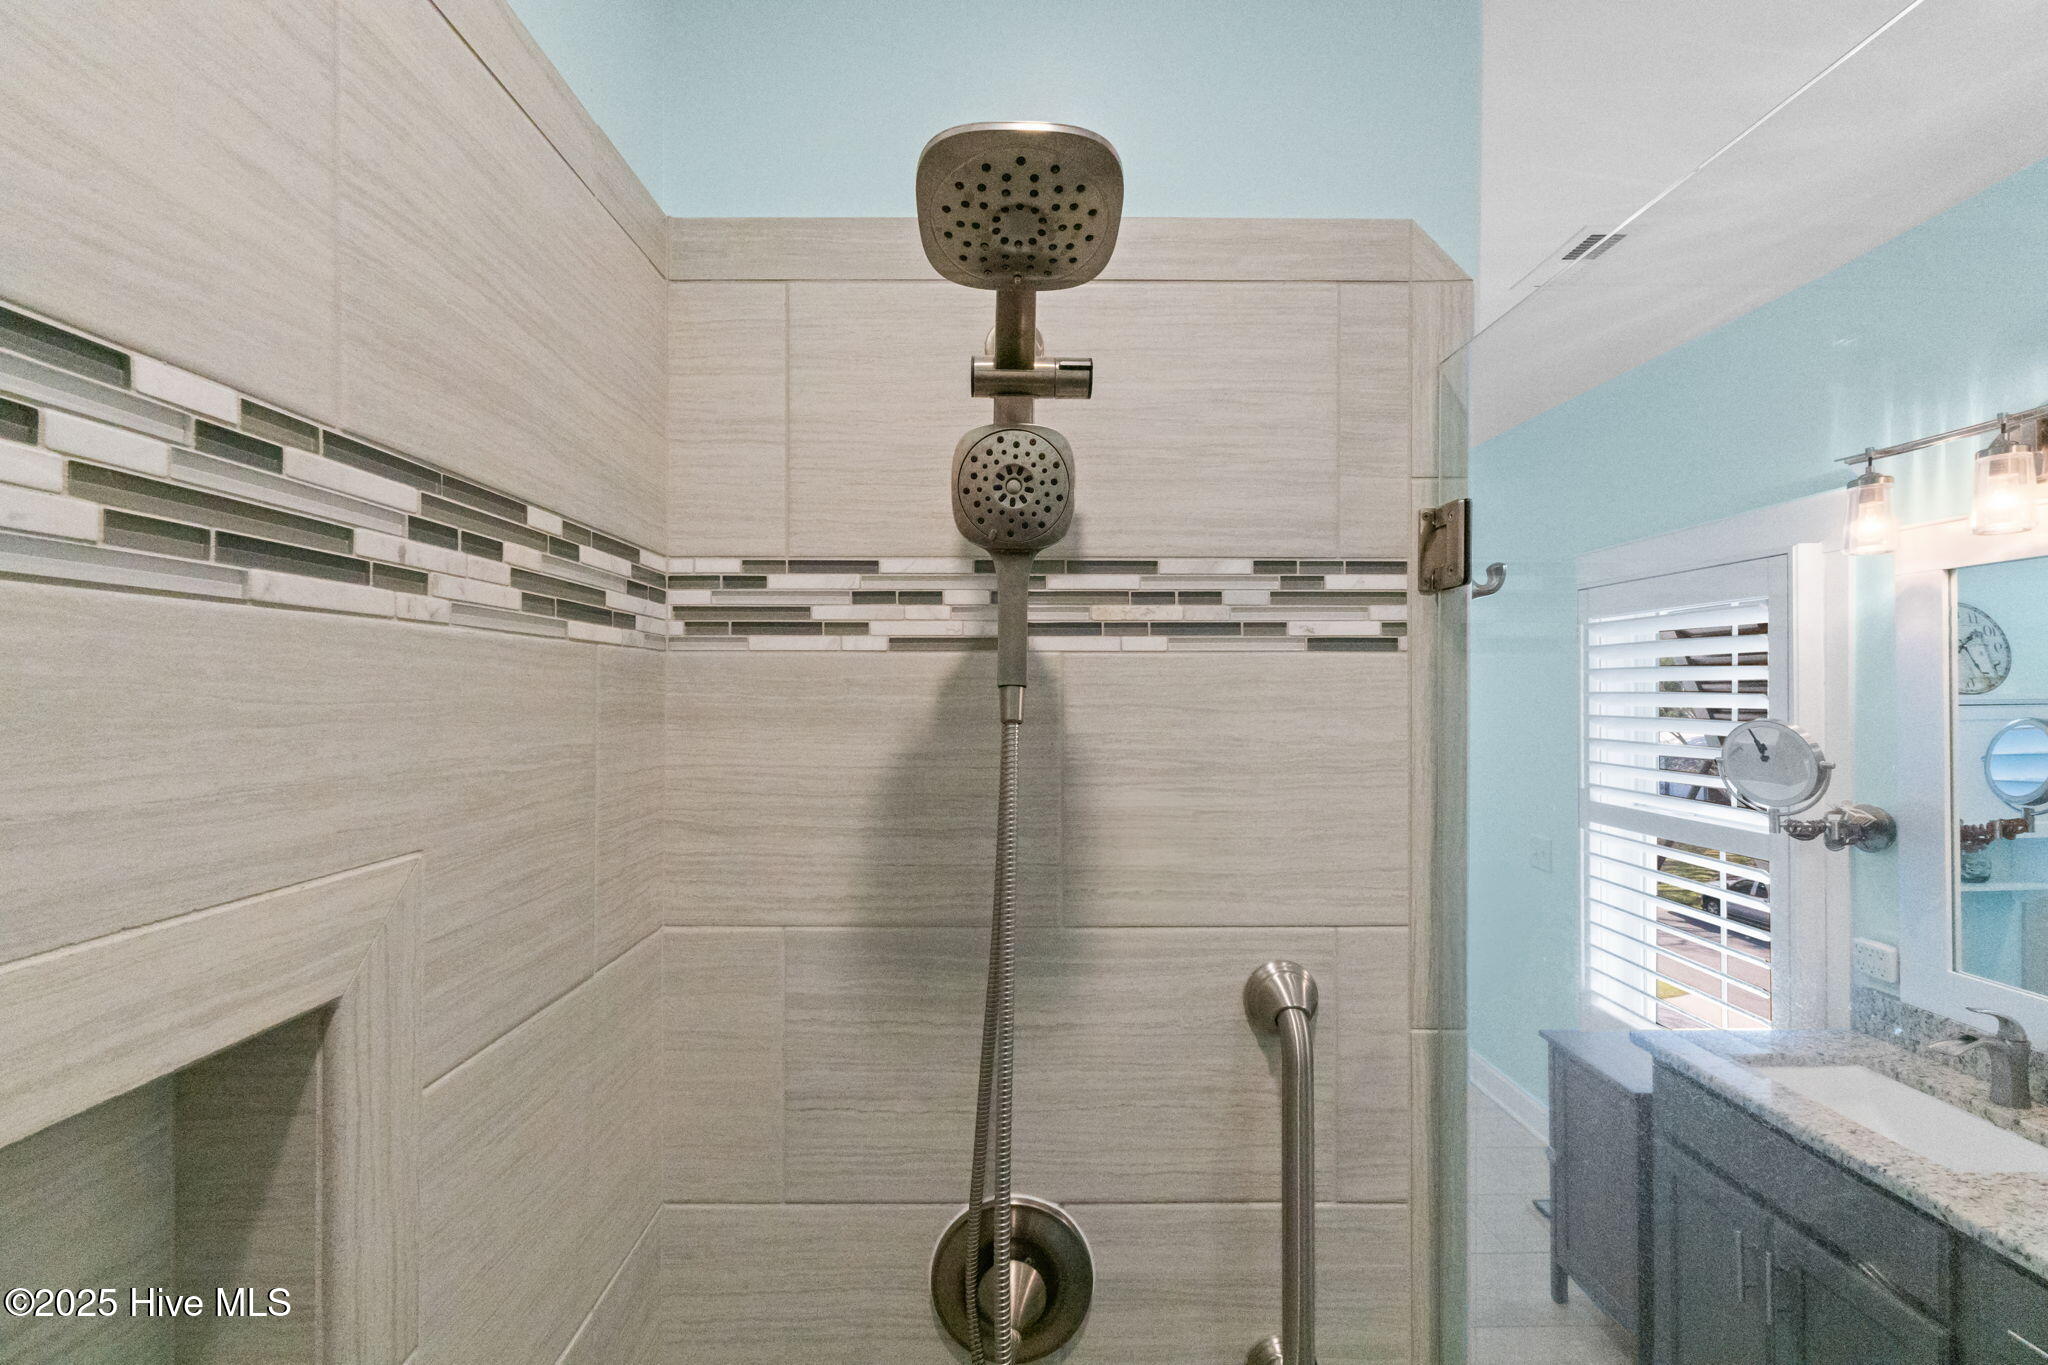
Bathroom shower with dual showerheads, light tile, and a horizontal mosaic accent band.
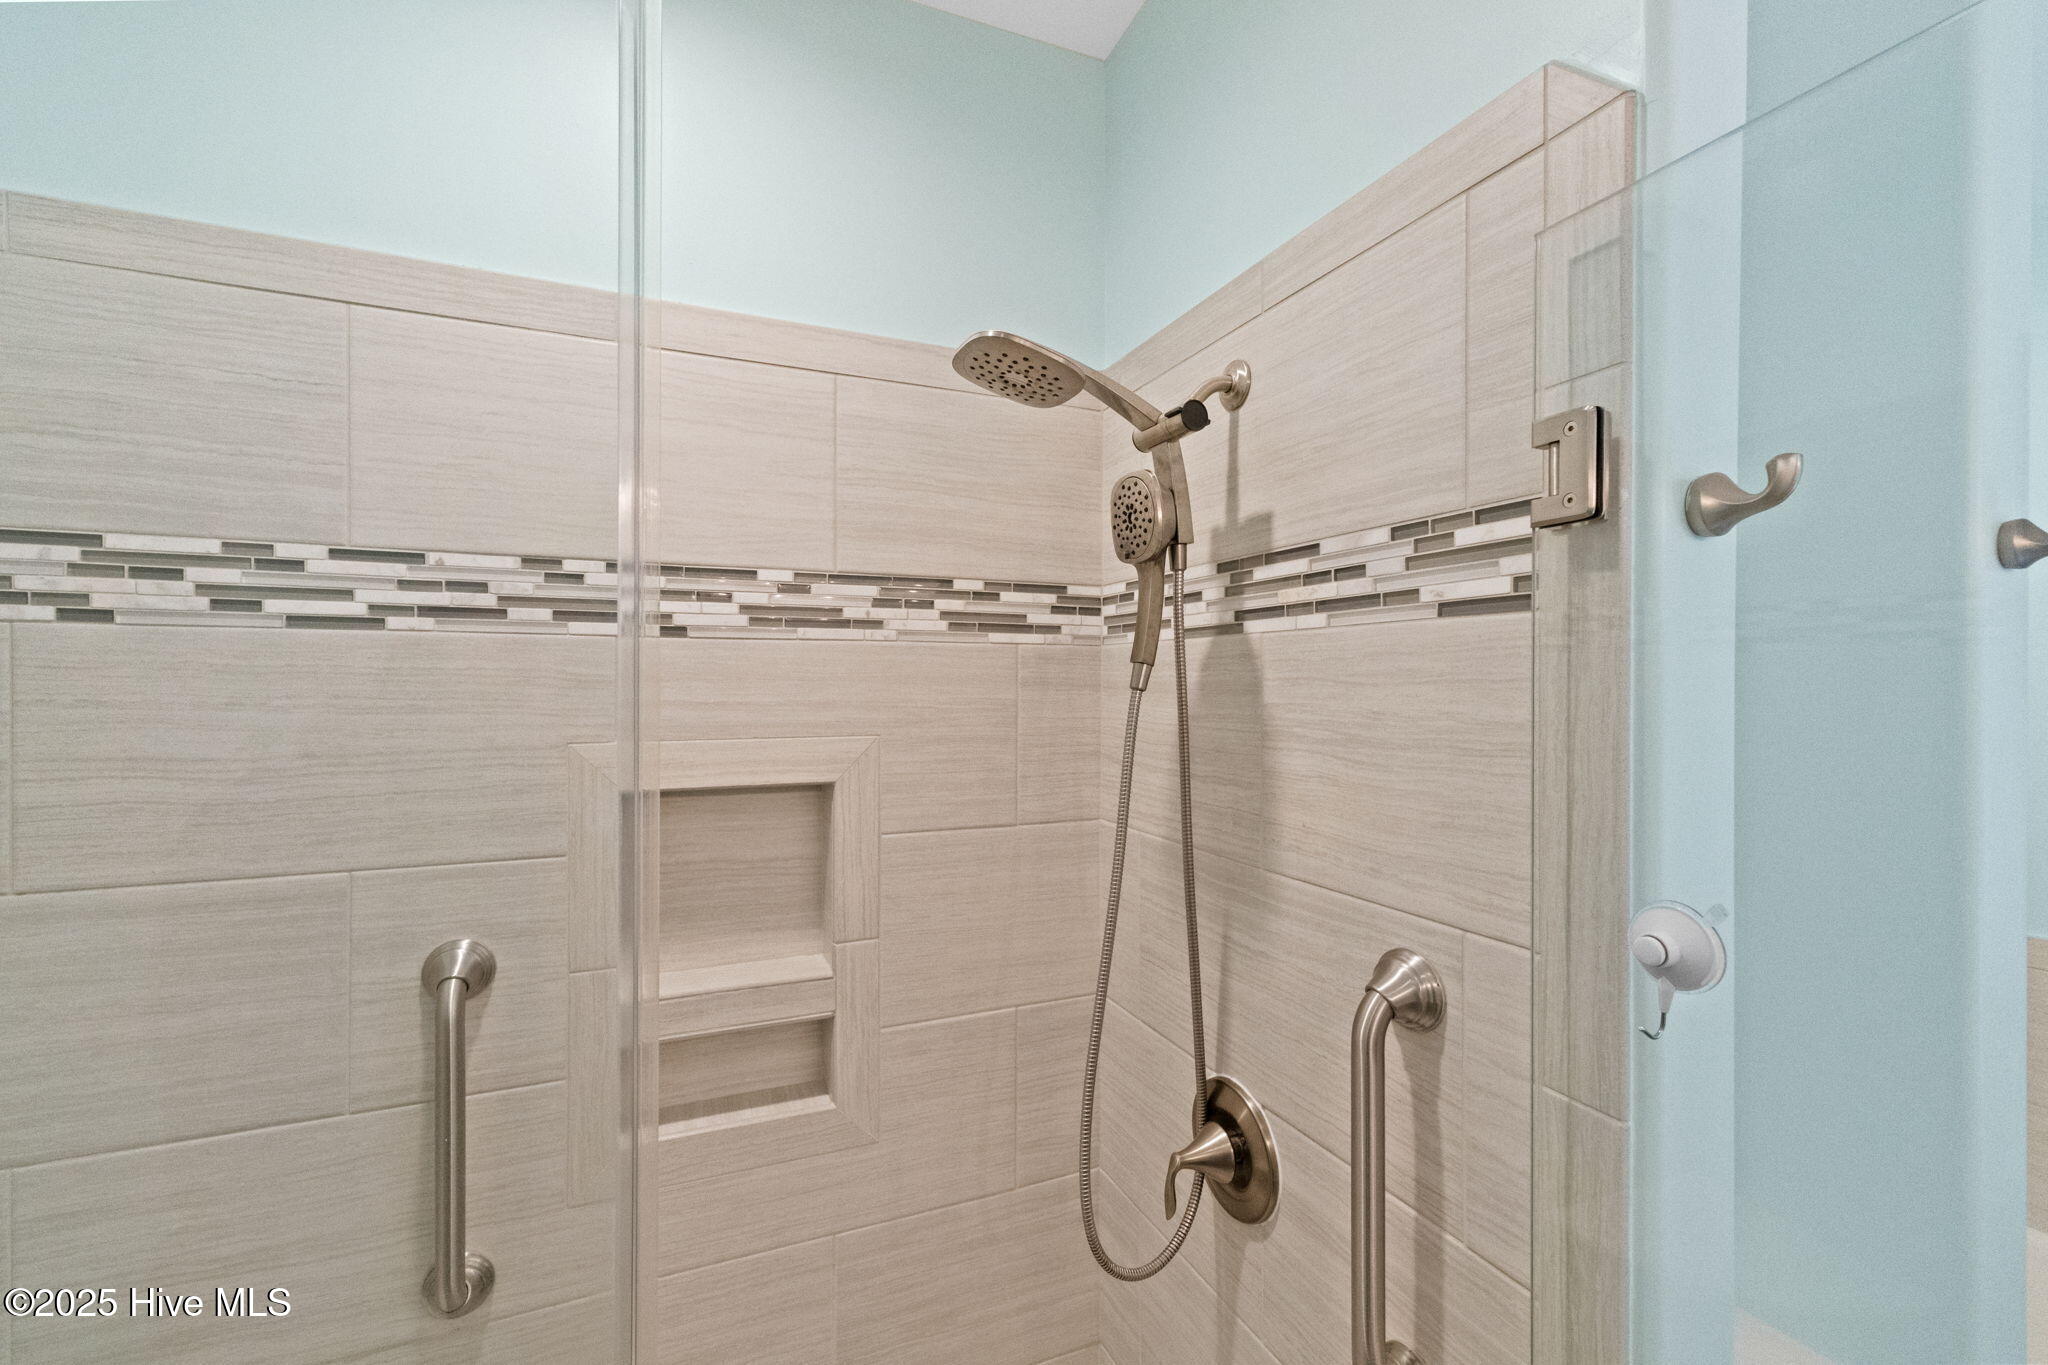
Walk-in shower with a gray mosaic tile accent, recessed shelf, handheld showerhead, and grab bars.
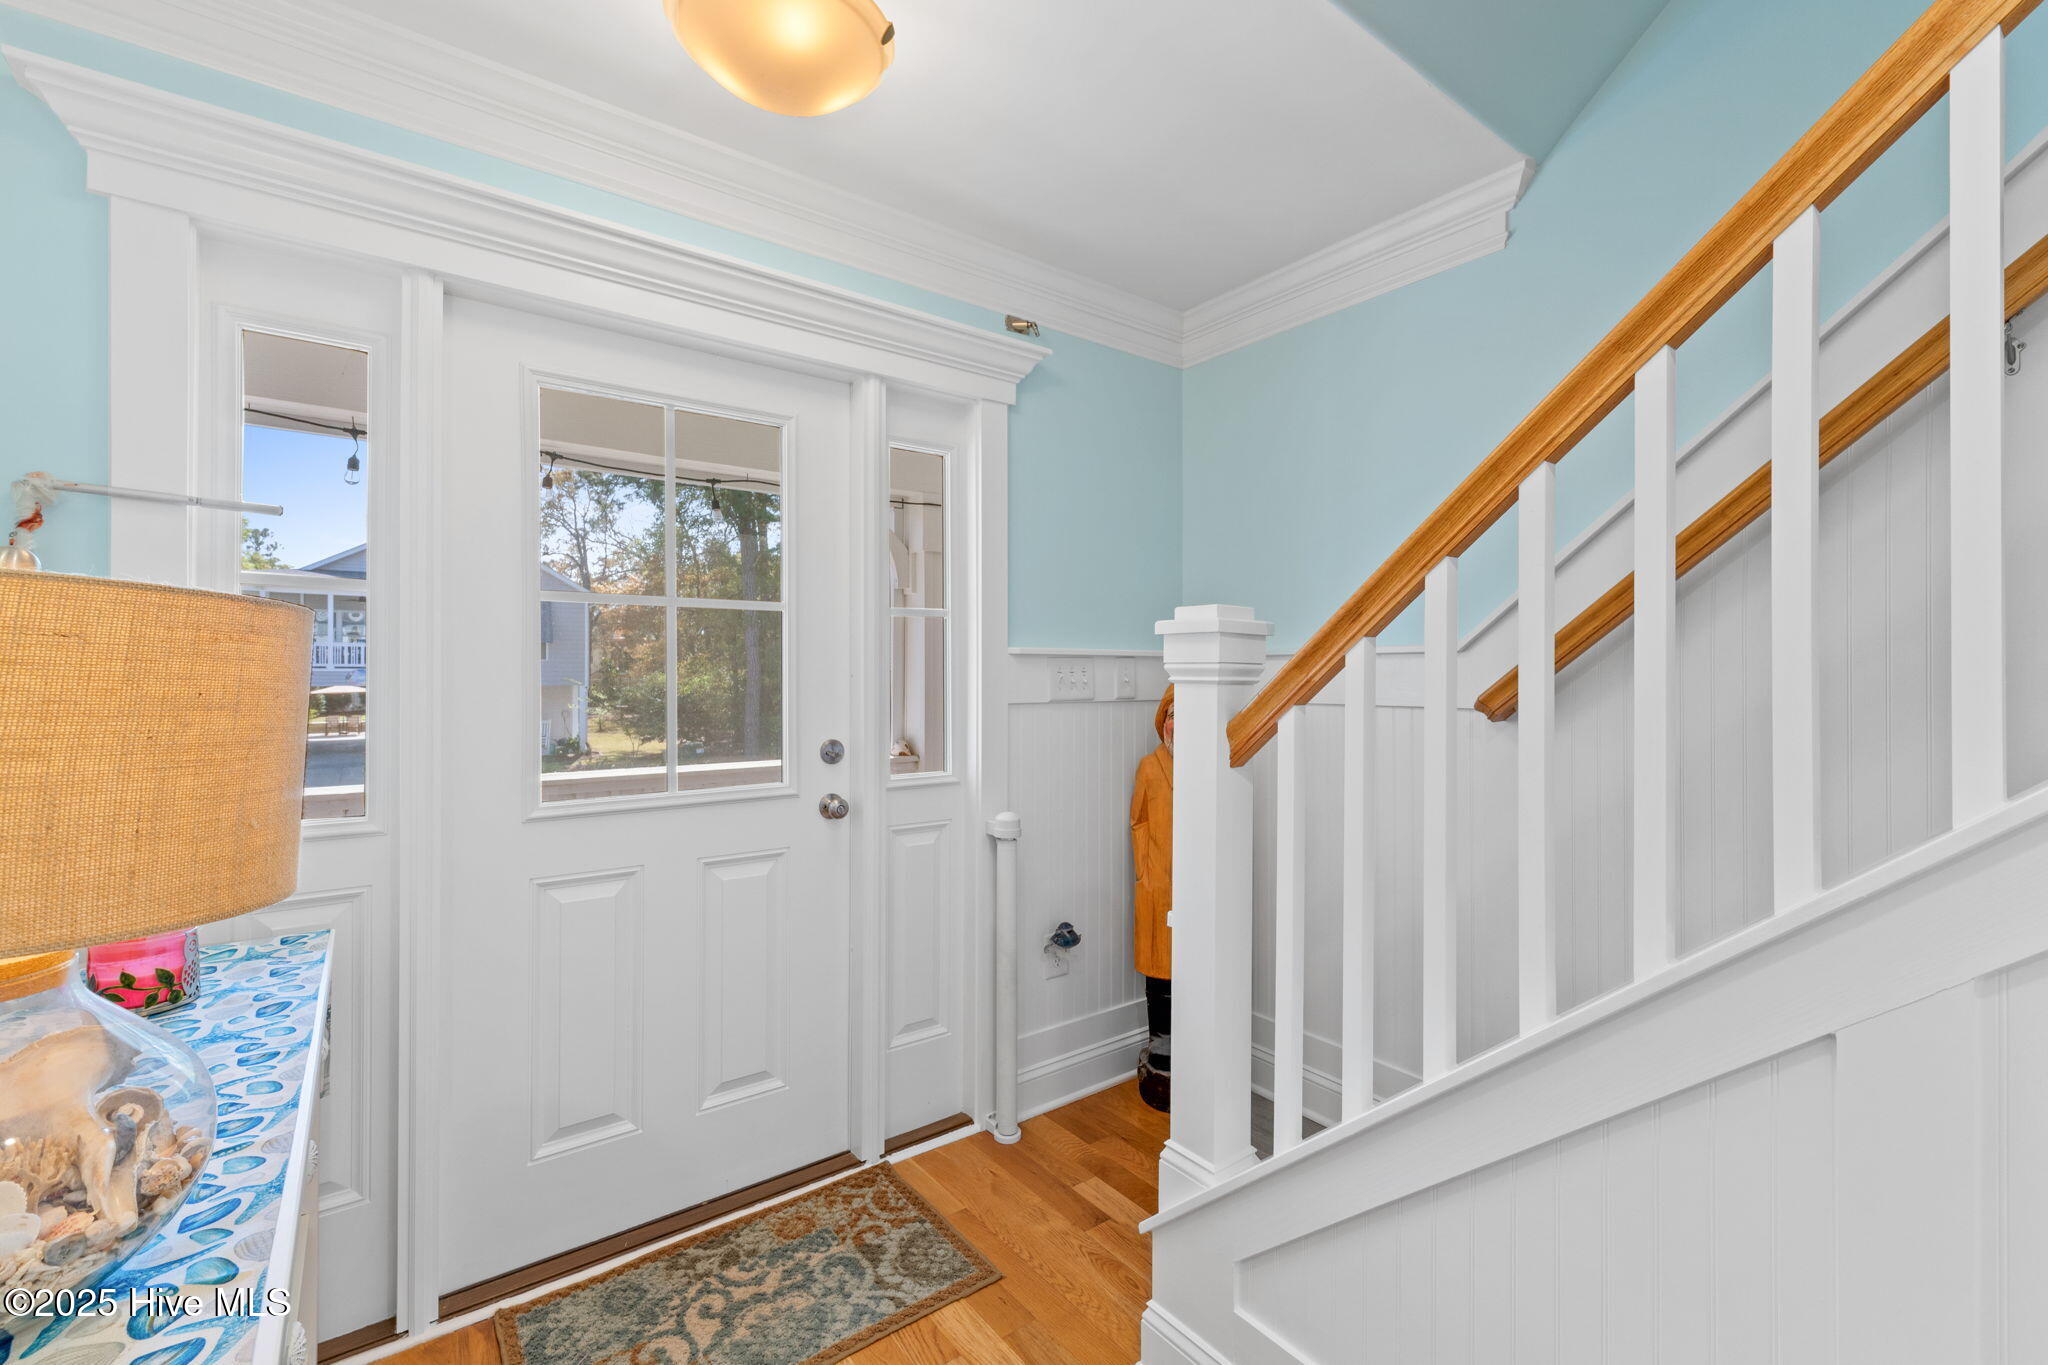
Bright foyer with a white entry door, pale blue walls, and a white staircase with a wood handrail.
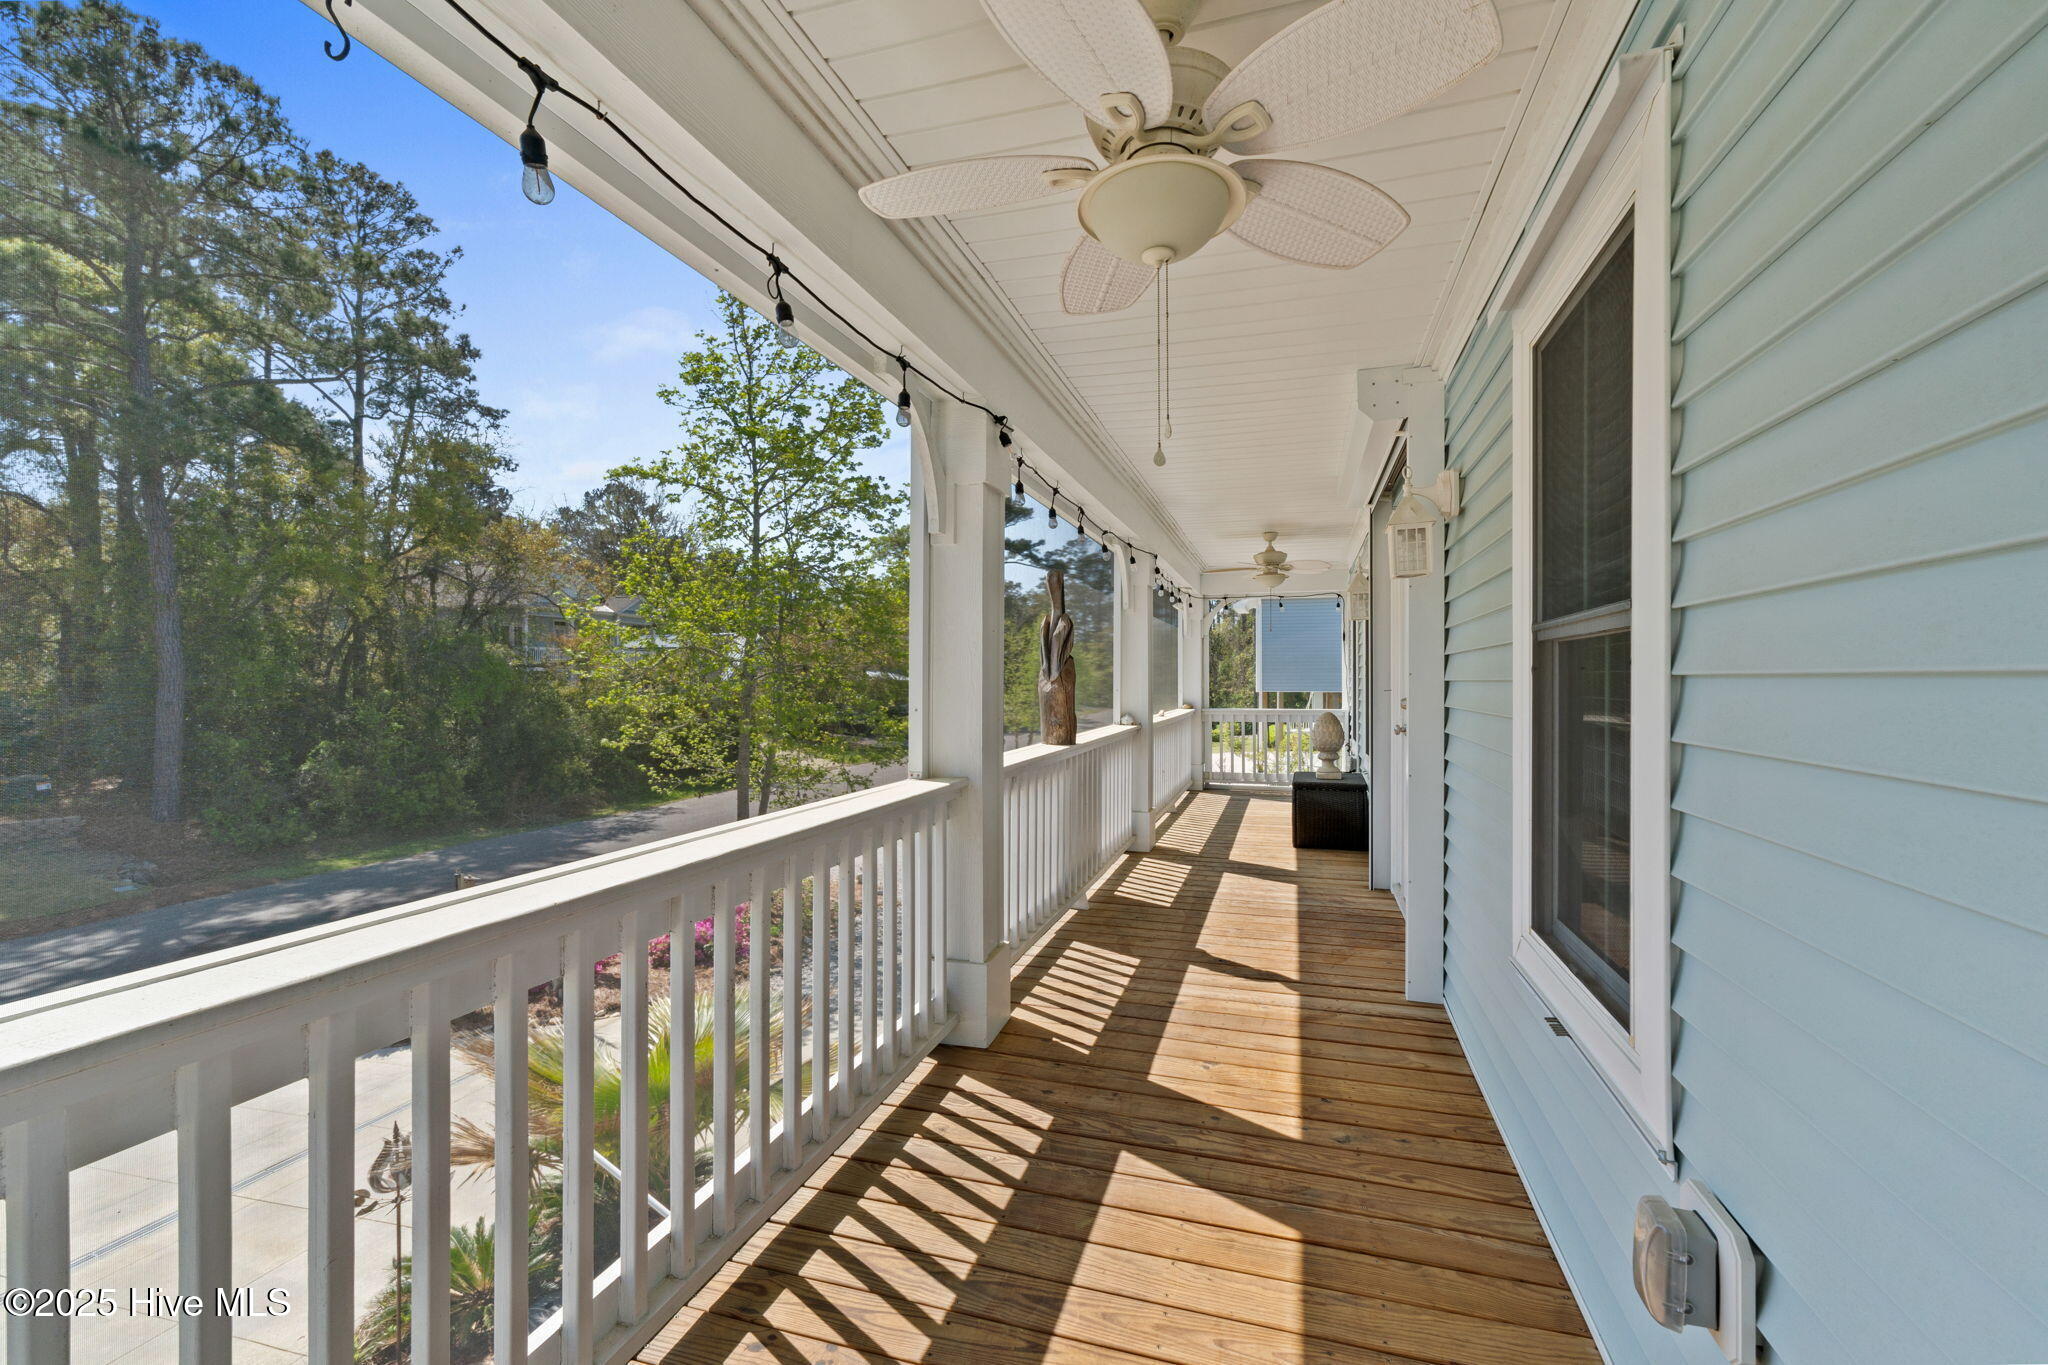
Covered wooden porch with white railing, ceiling fans, and trees beyond.
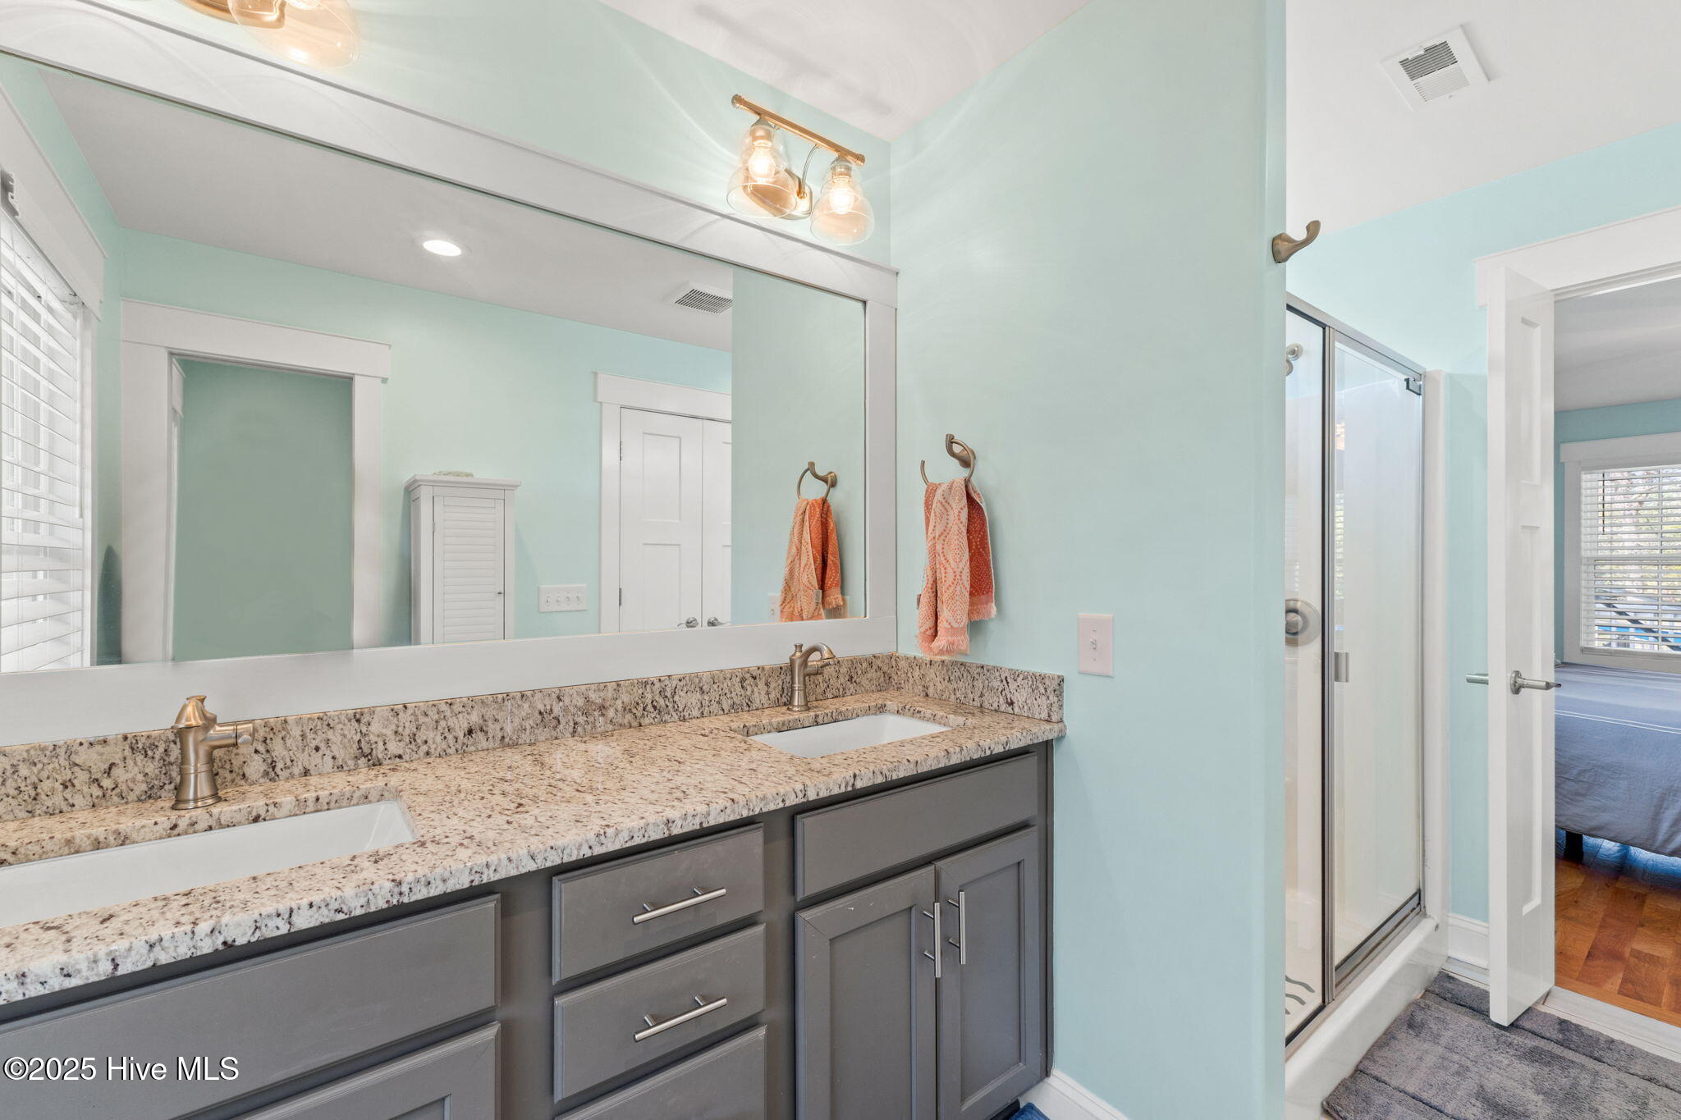
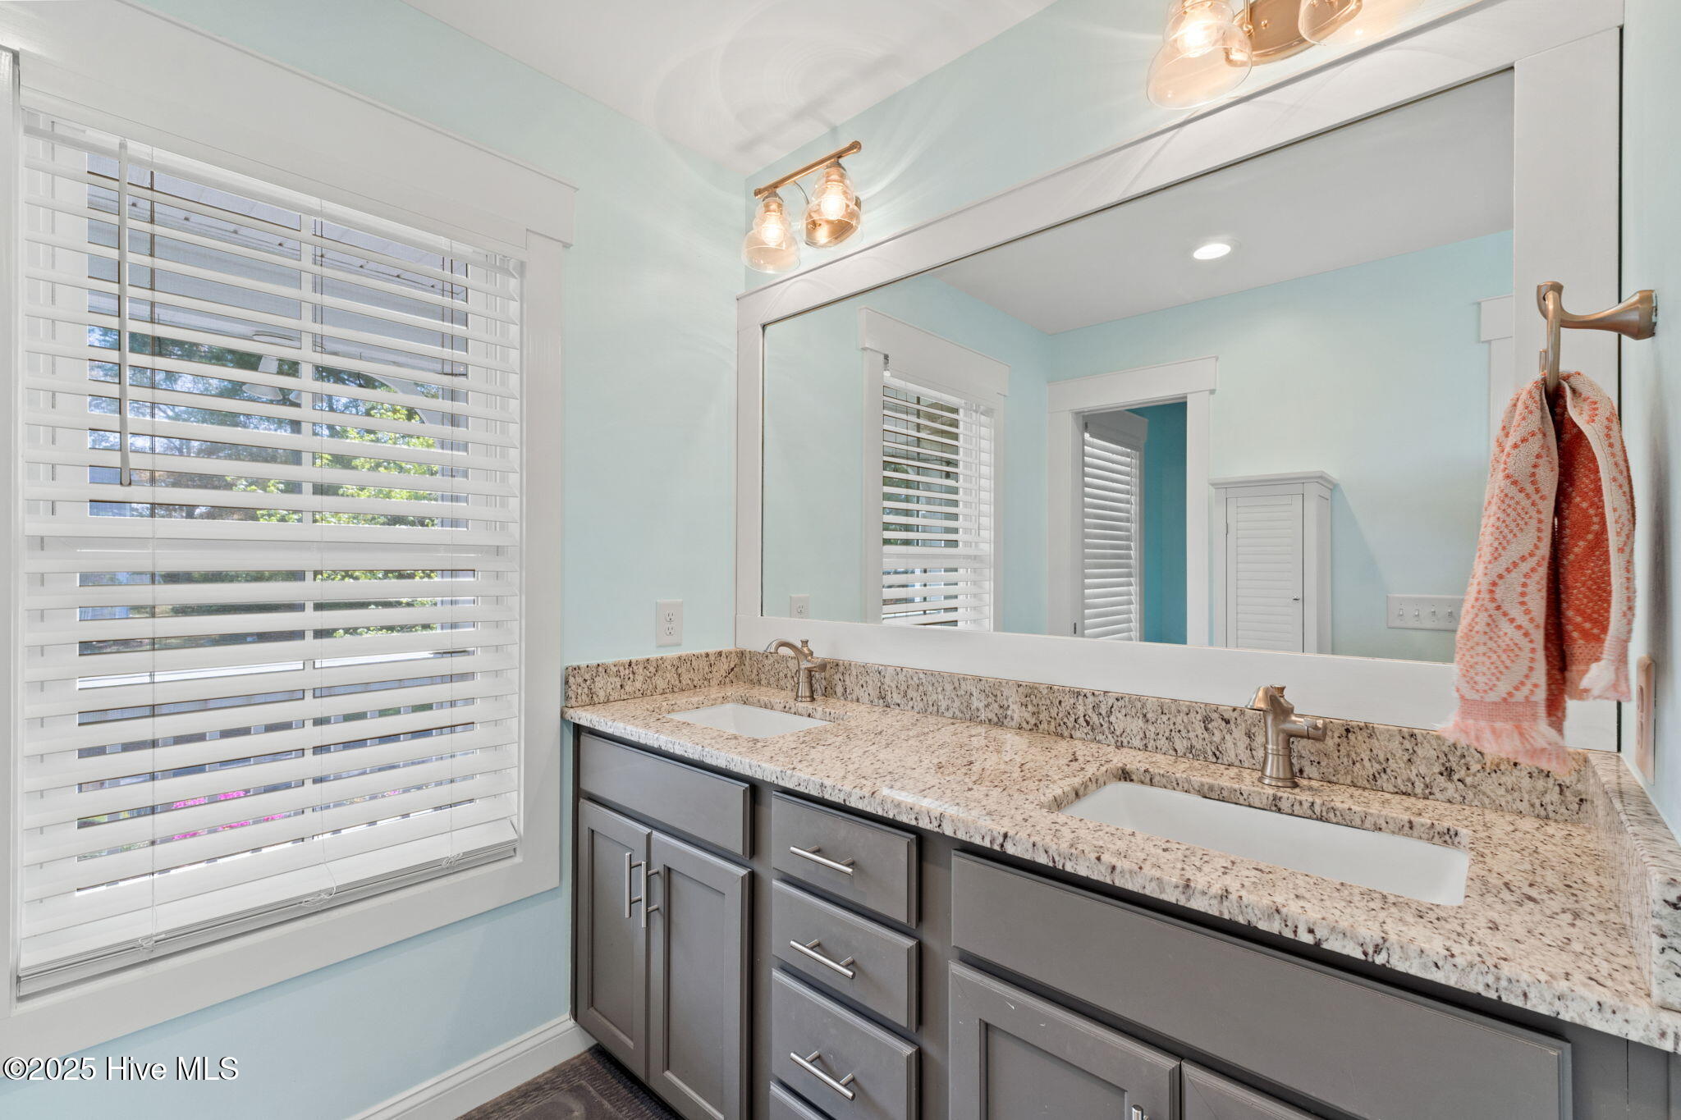
Bathroom with a double-sink granite vanity, gray cabinets, and glass-enclosed shower.
Bathroom with a double granite-topped vanity, gray cabinets, and a large mirror.
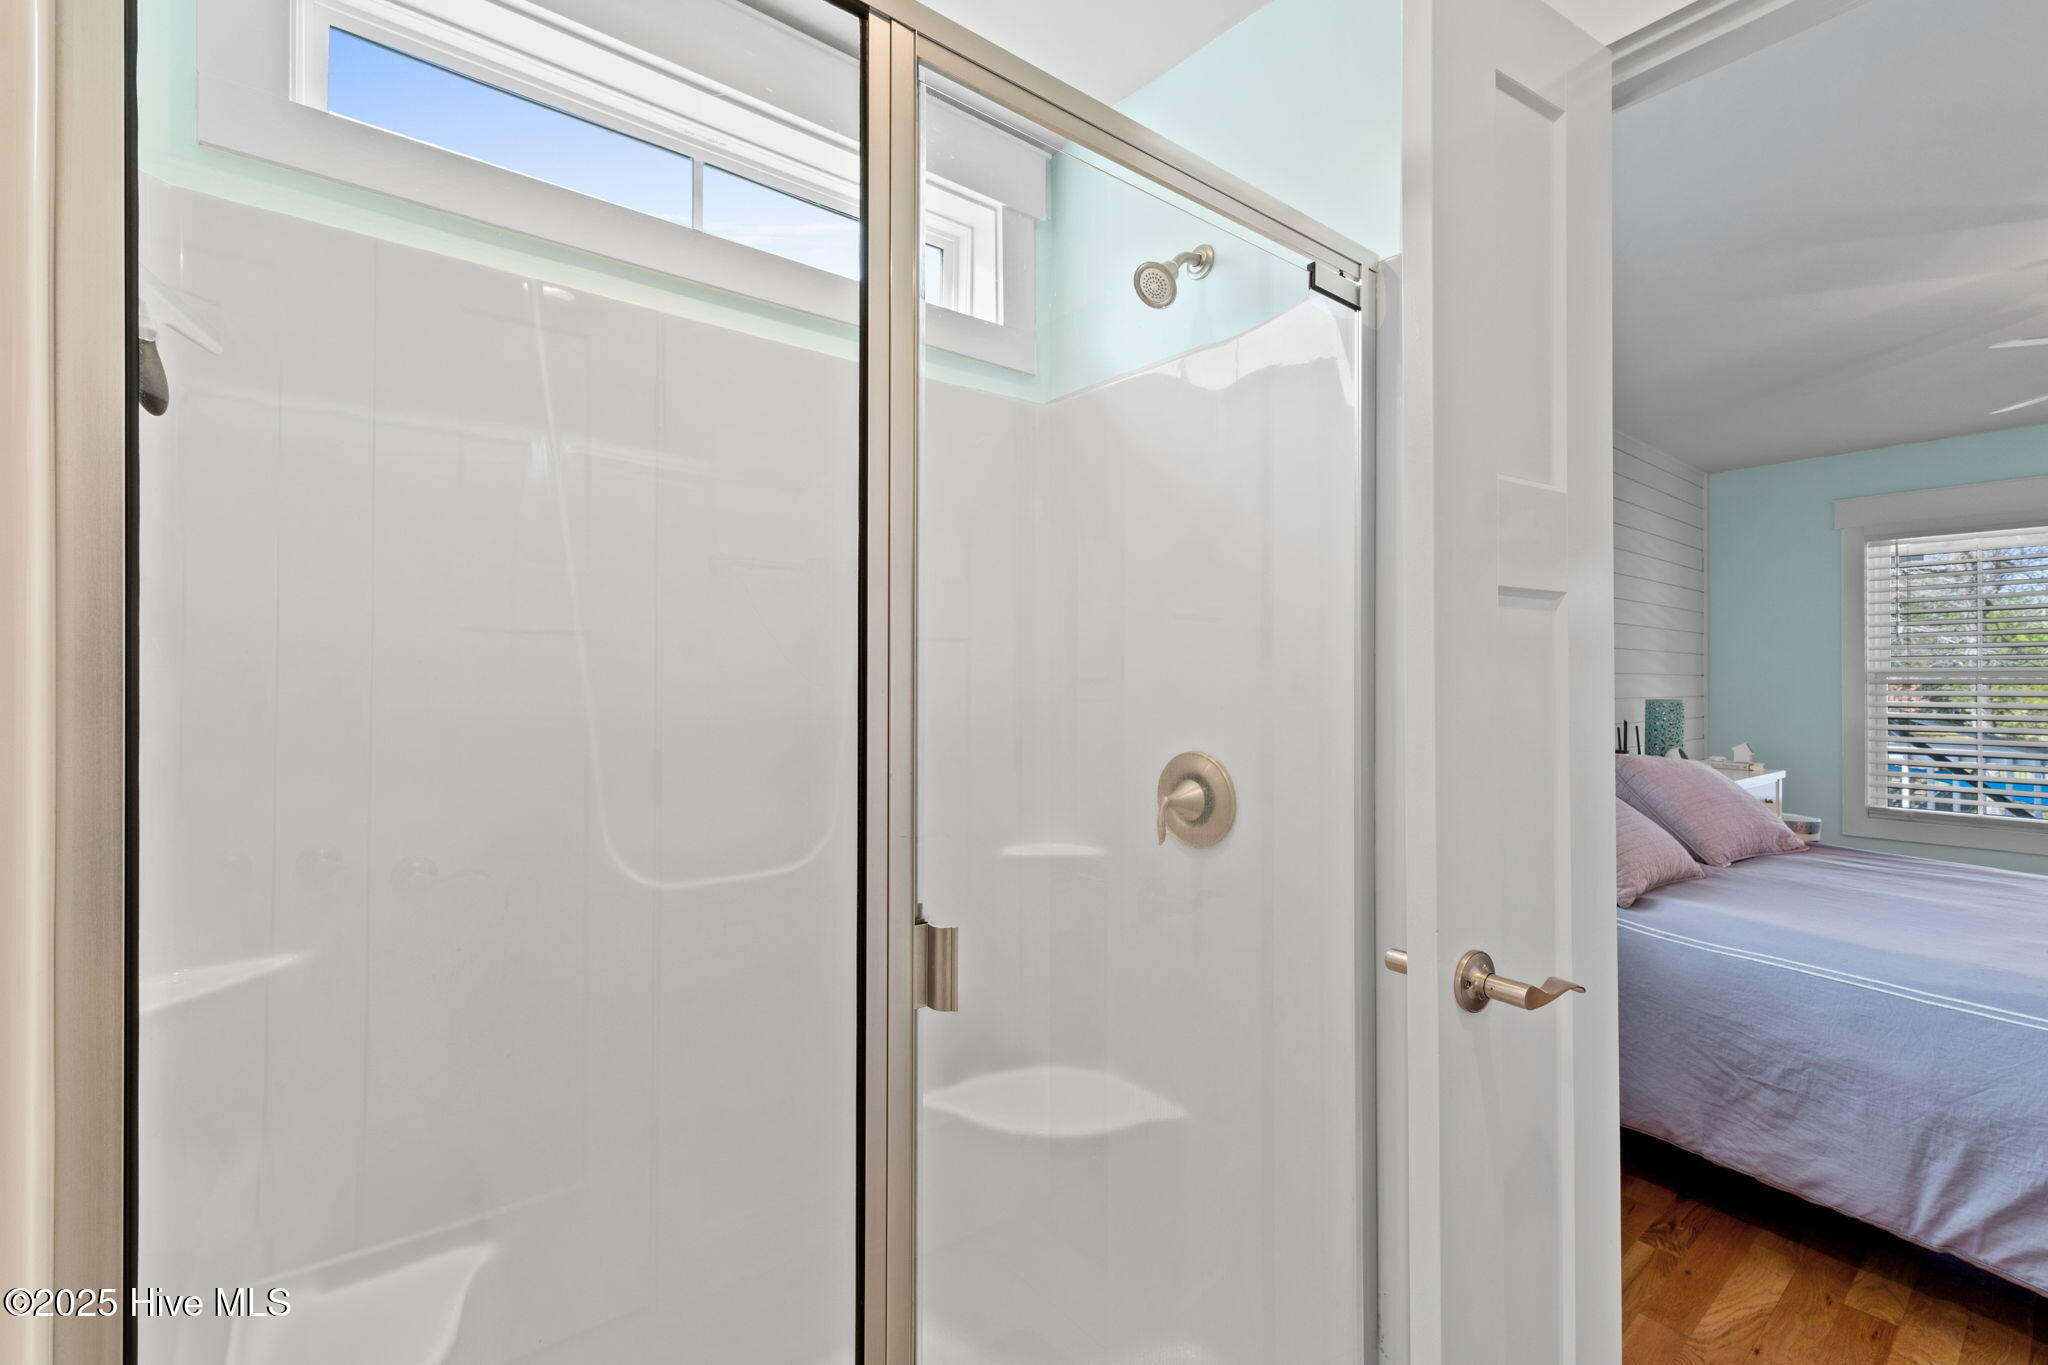
Glass-enclosed bathroom shower with high windows; a bedroom with lavender bedding is visible through the doorway.
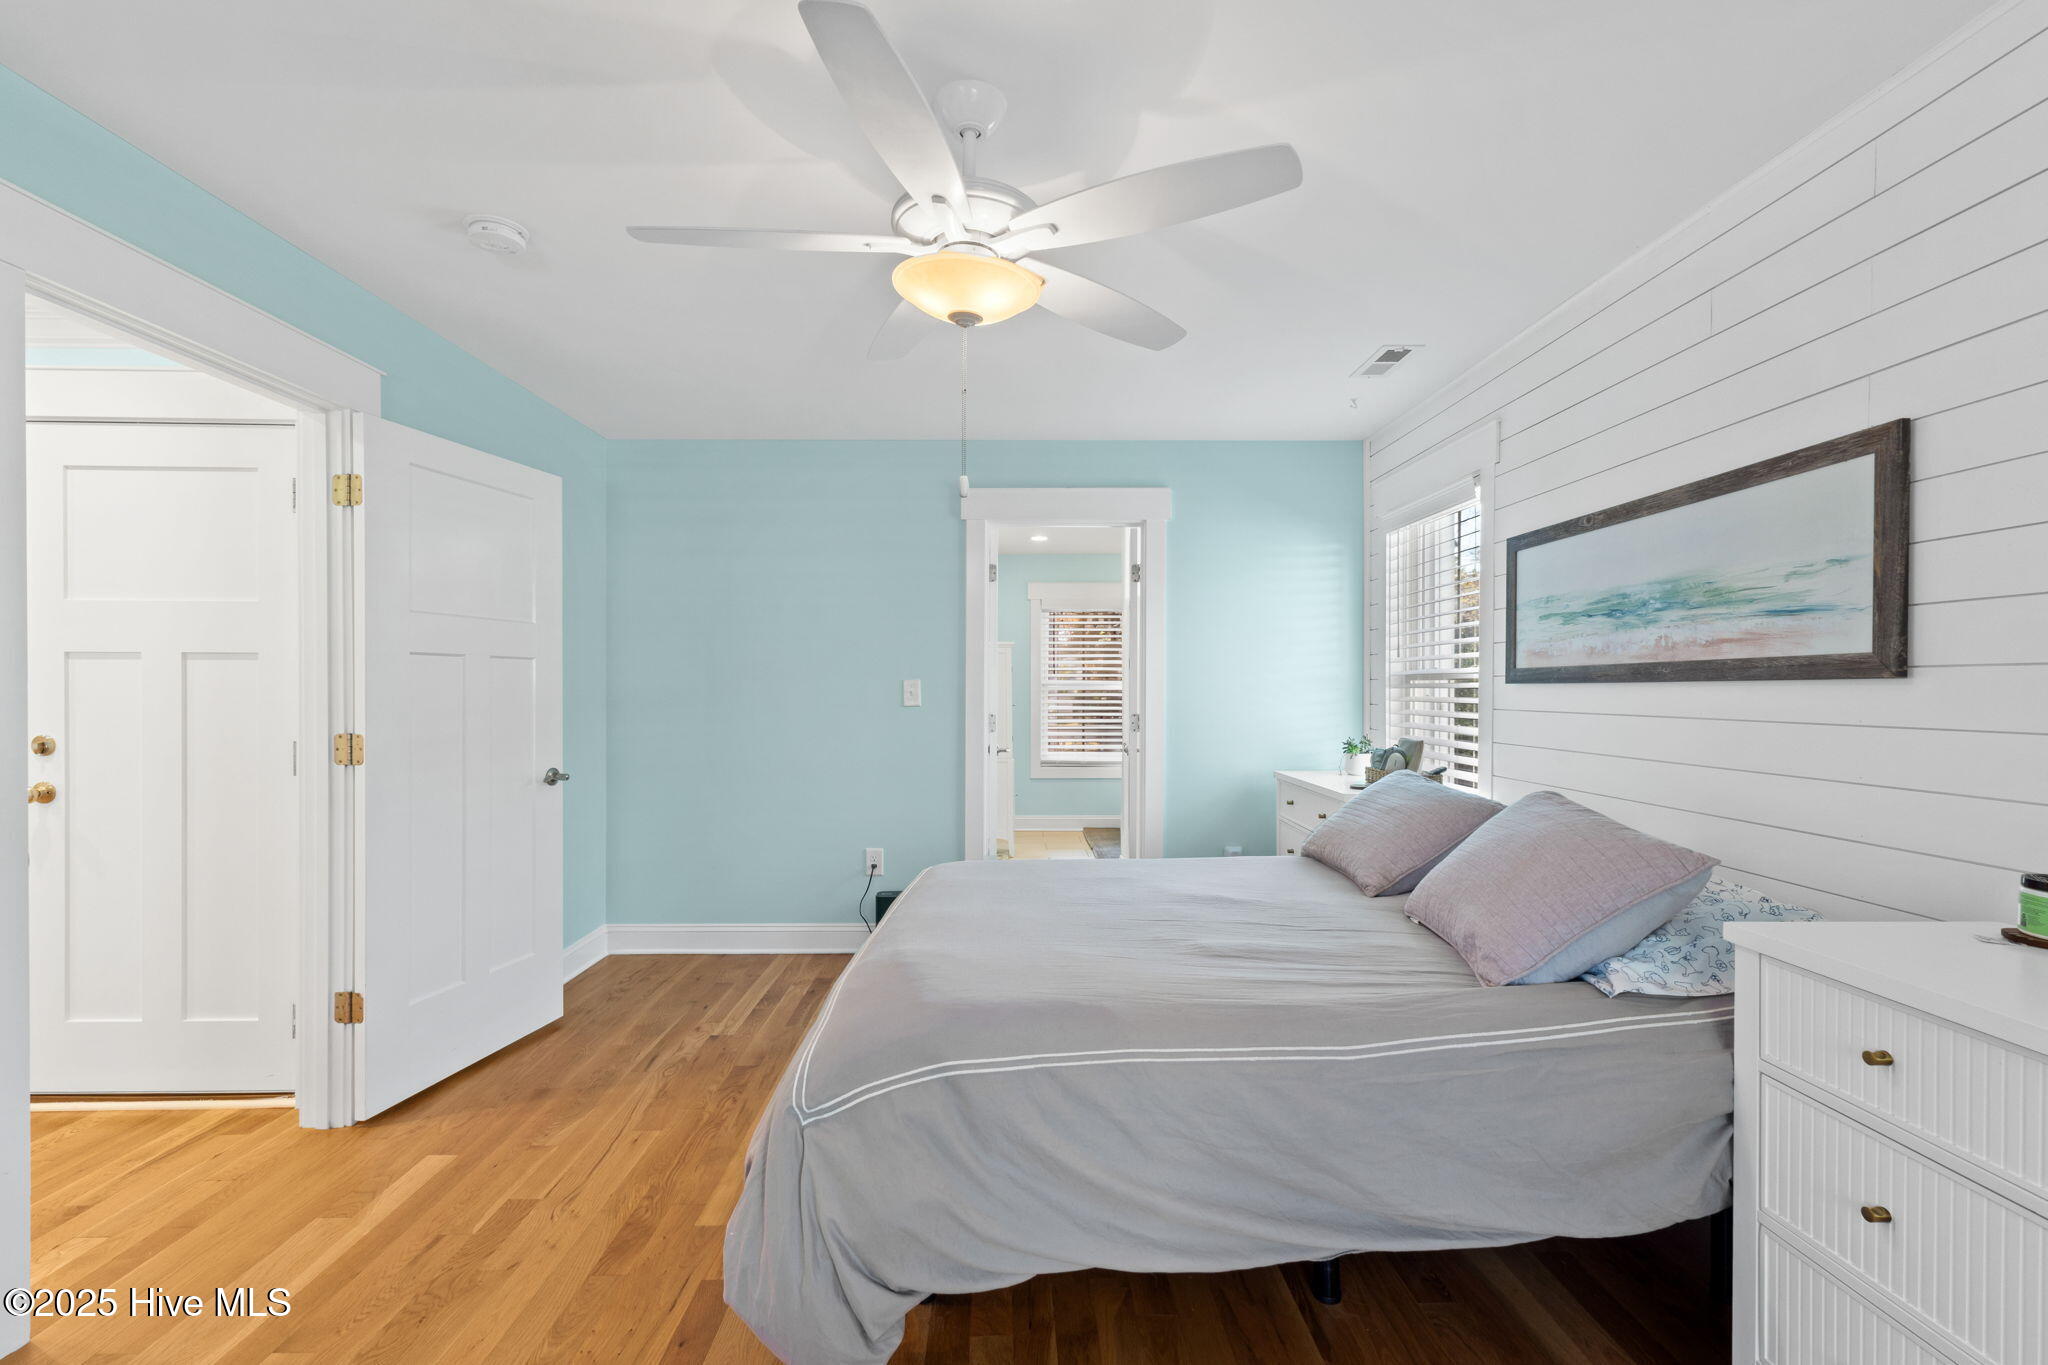
Bedroom with a gray bed, pale aqua walls, white shiplap, and hardwood floors.
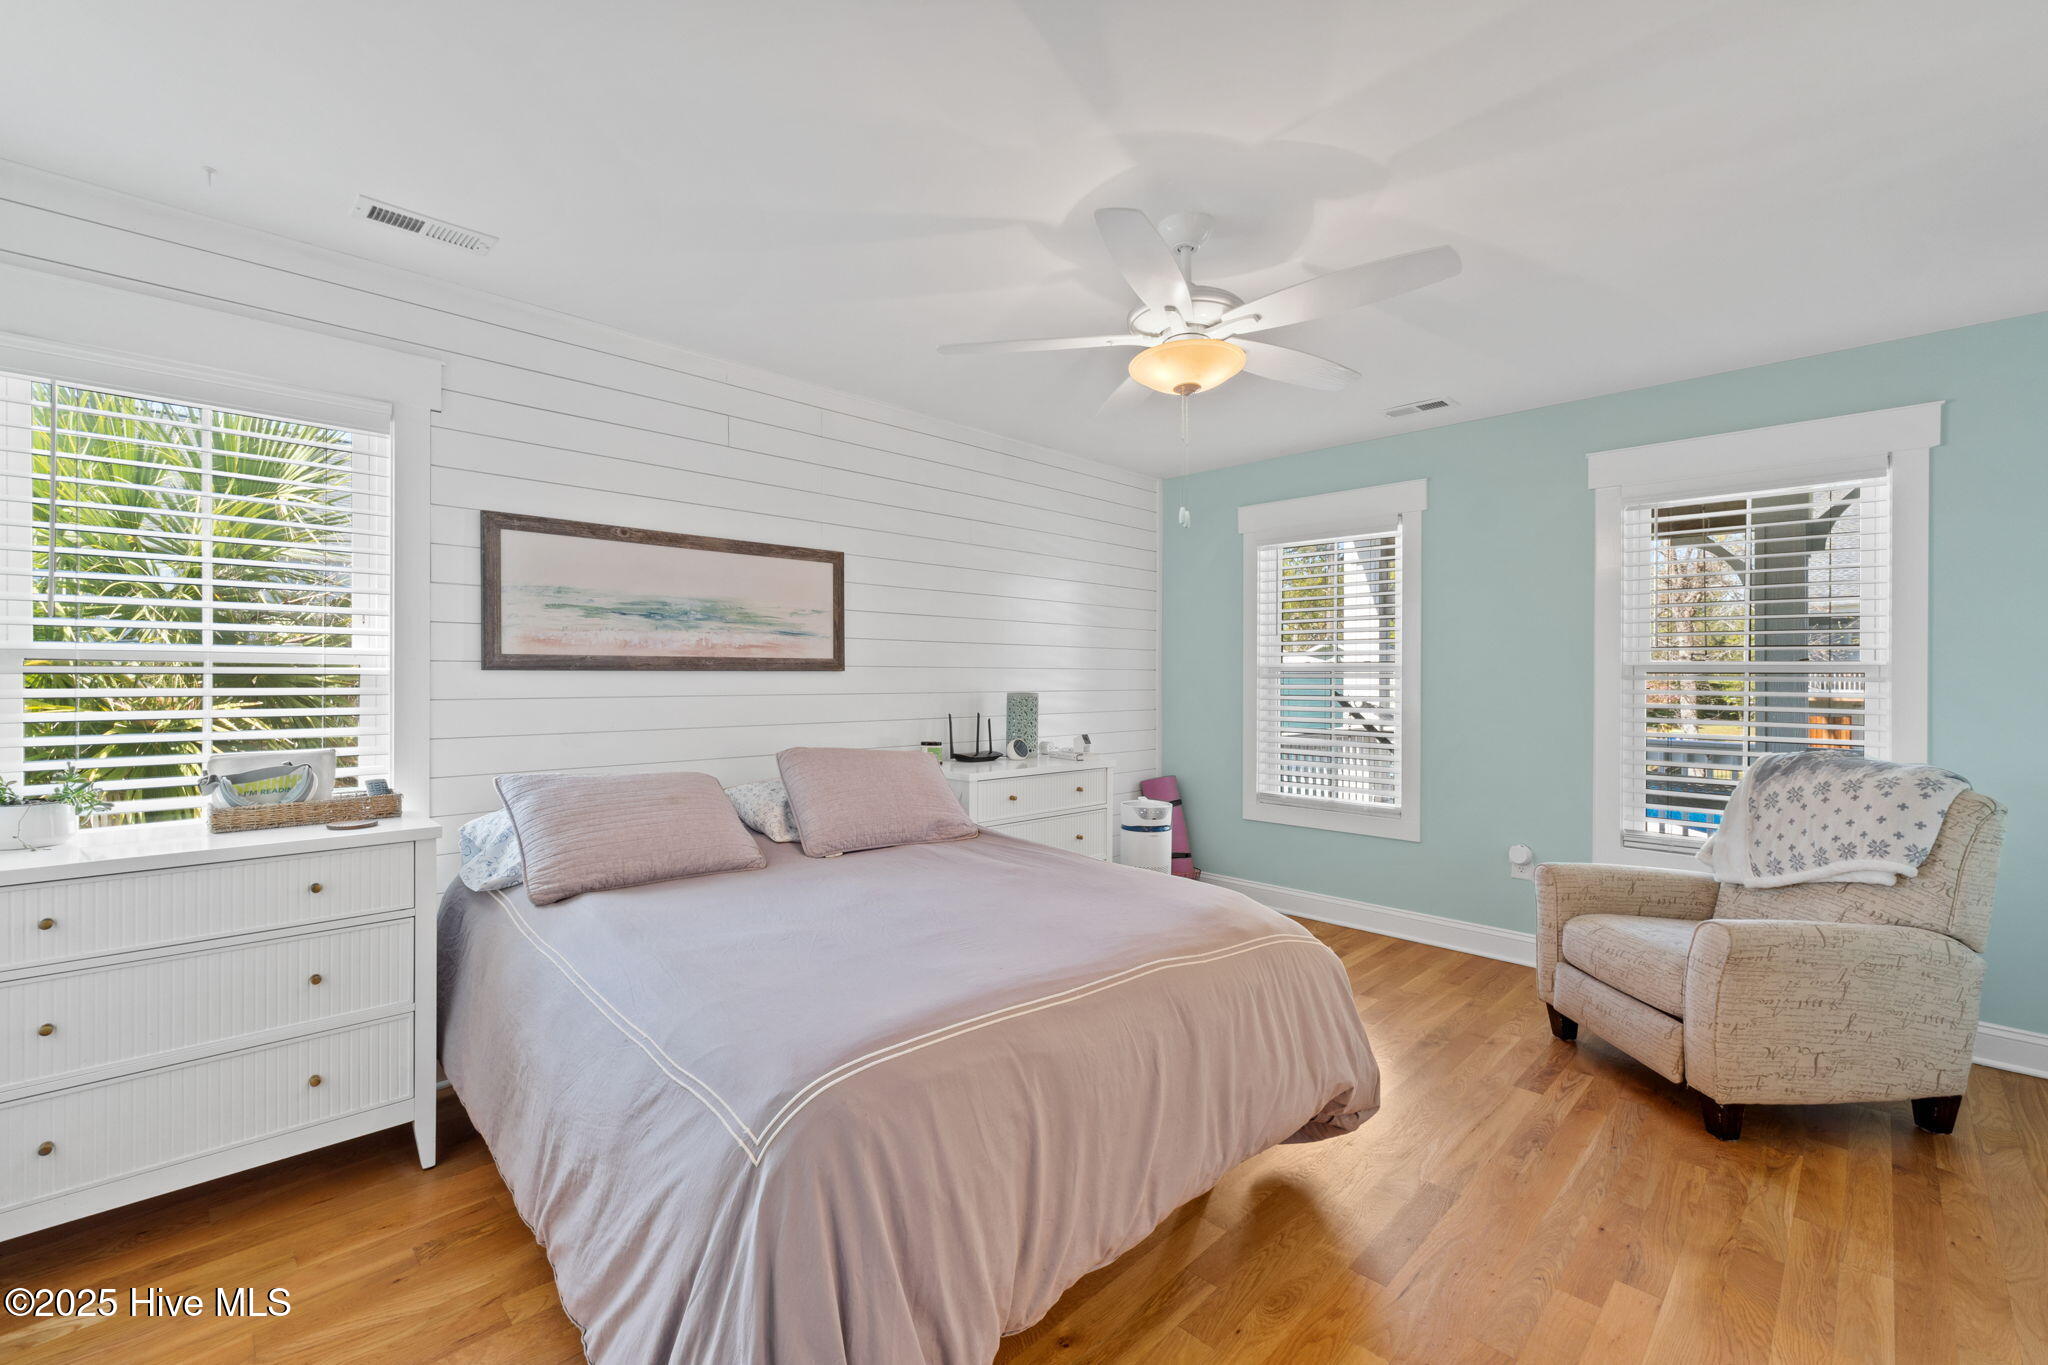
Bright bedroom with a large bed, white shiplap wall, hardwood floors, and an upholstered armchair.
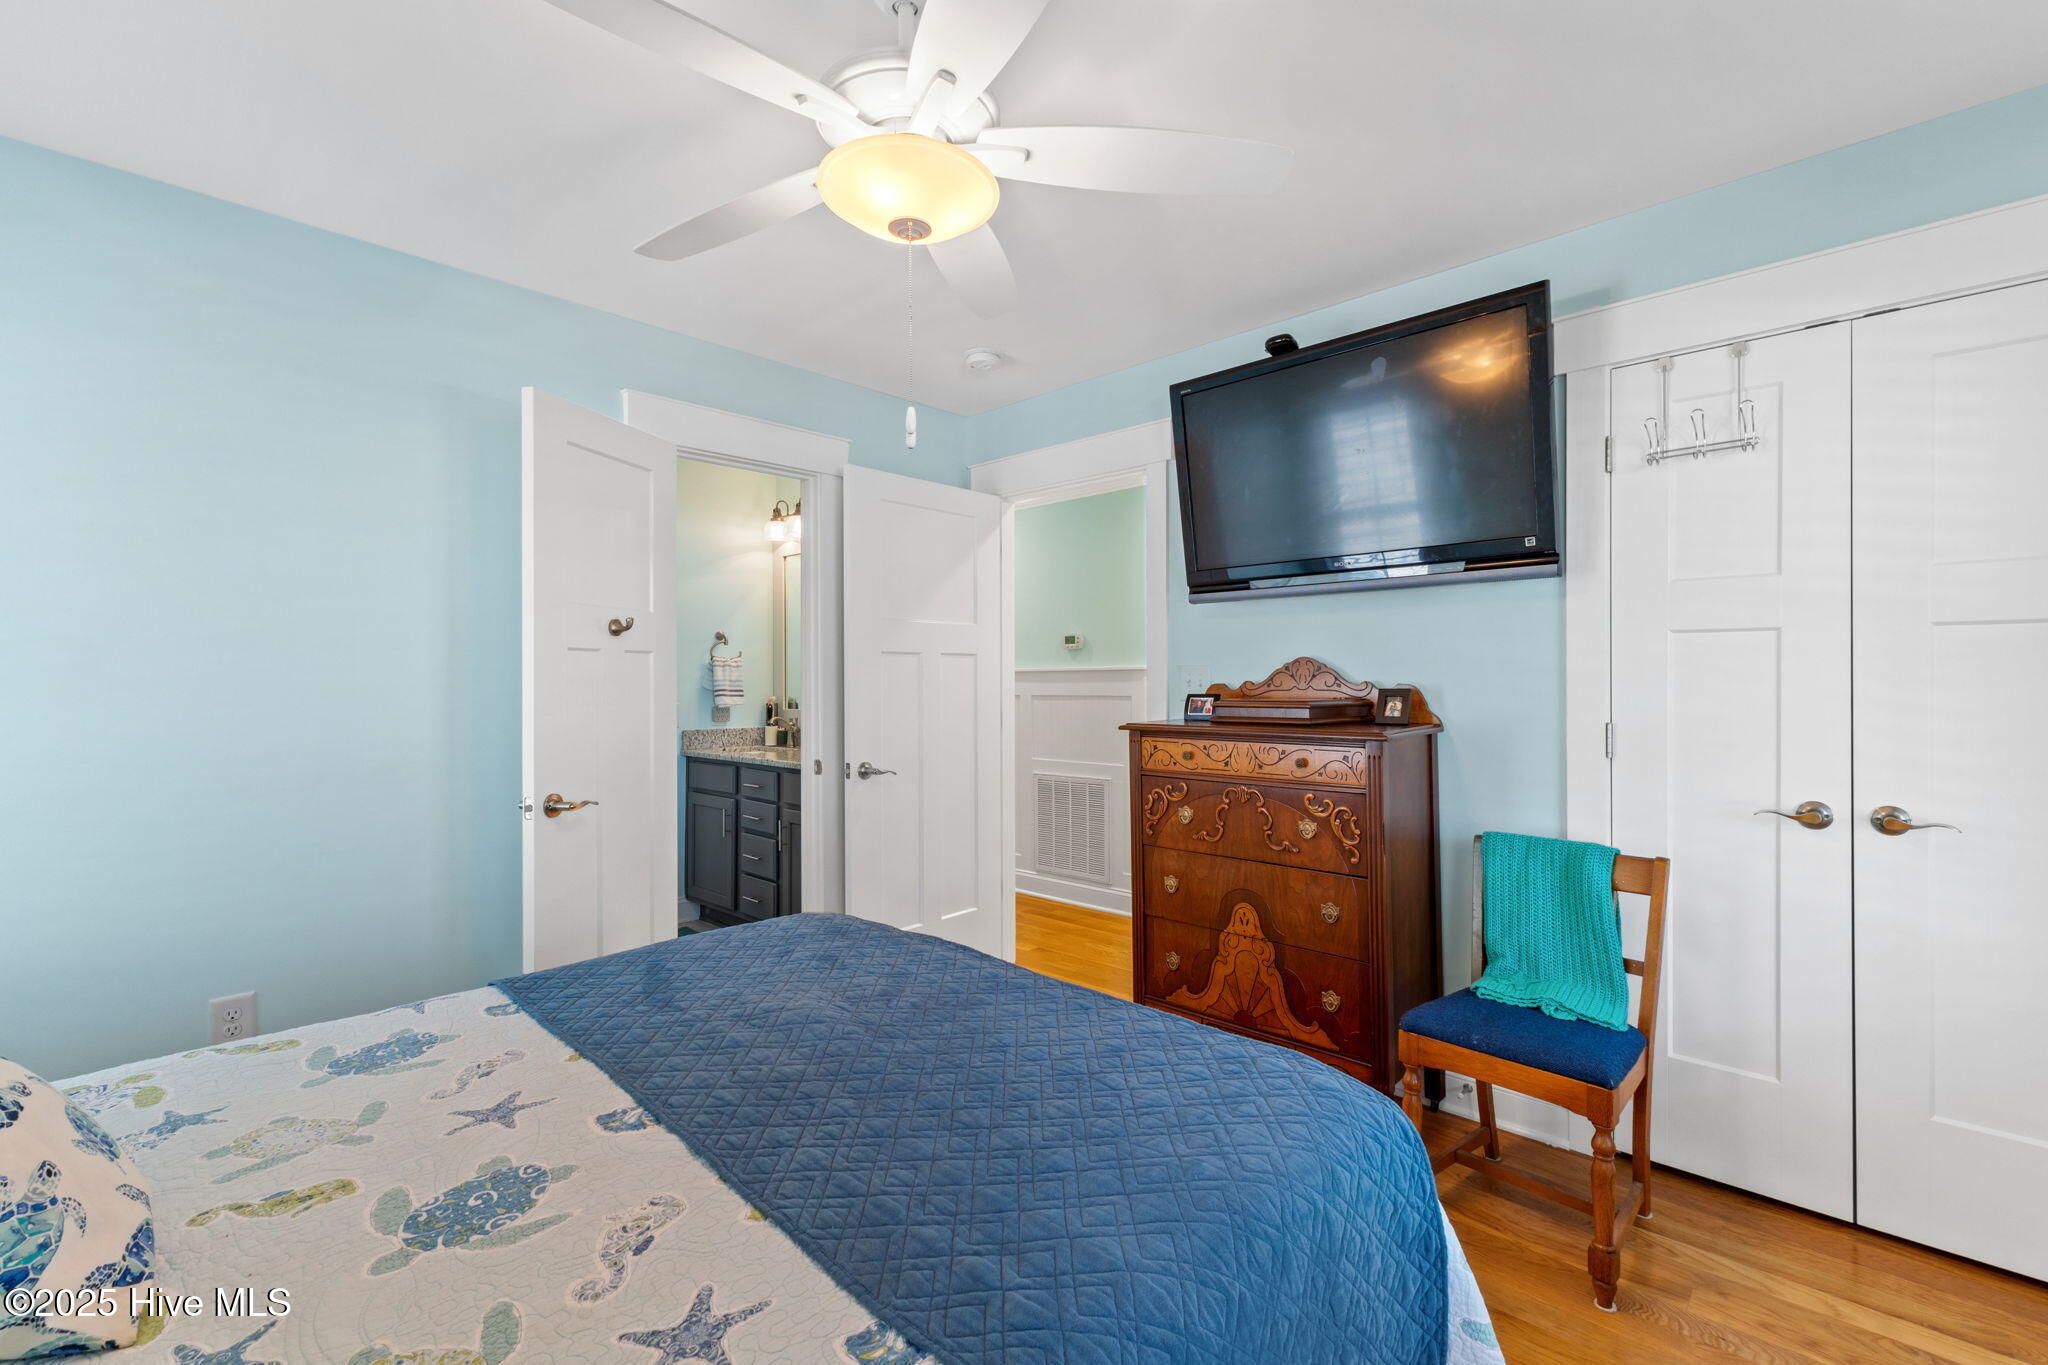
Bedroom with a blue quilt, ornate wooden dresser, wall-mounted TV, and white closet doors.
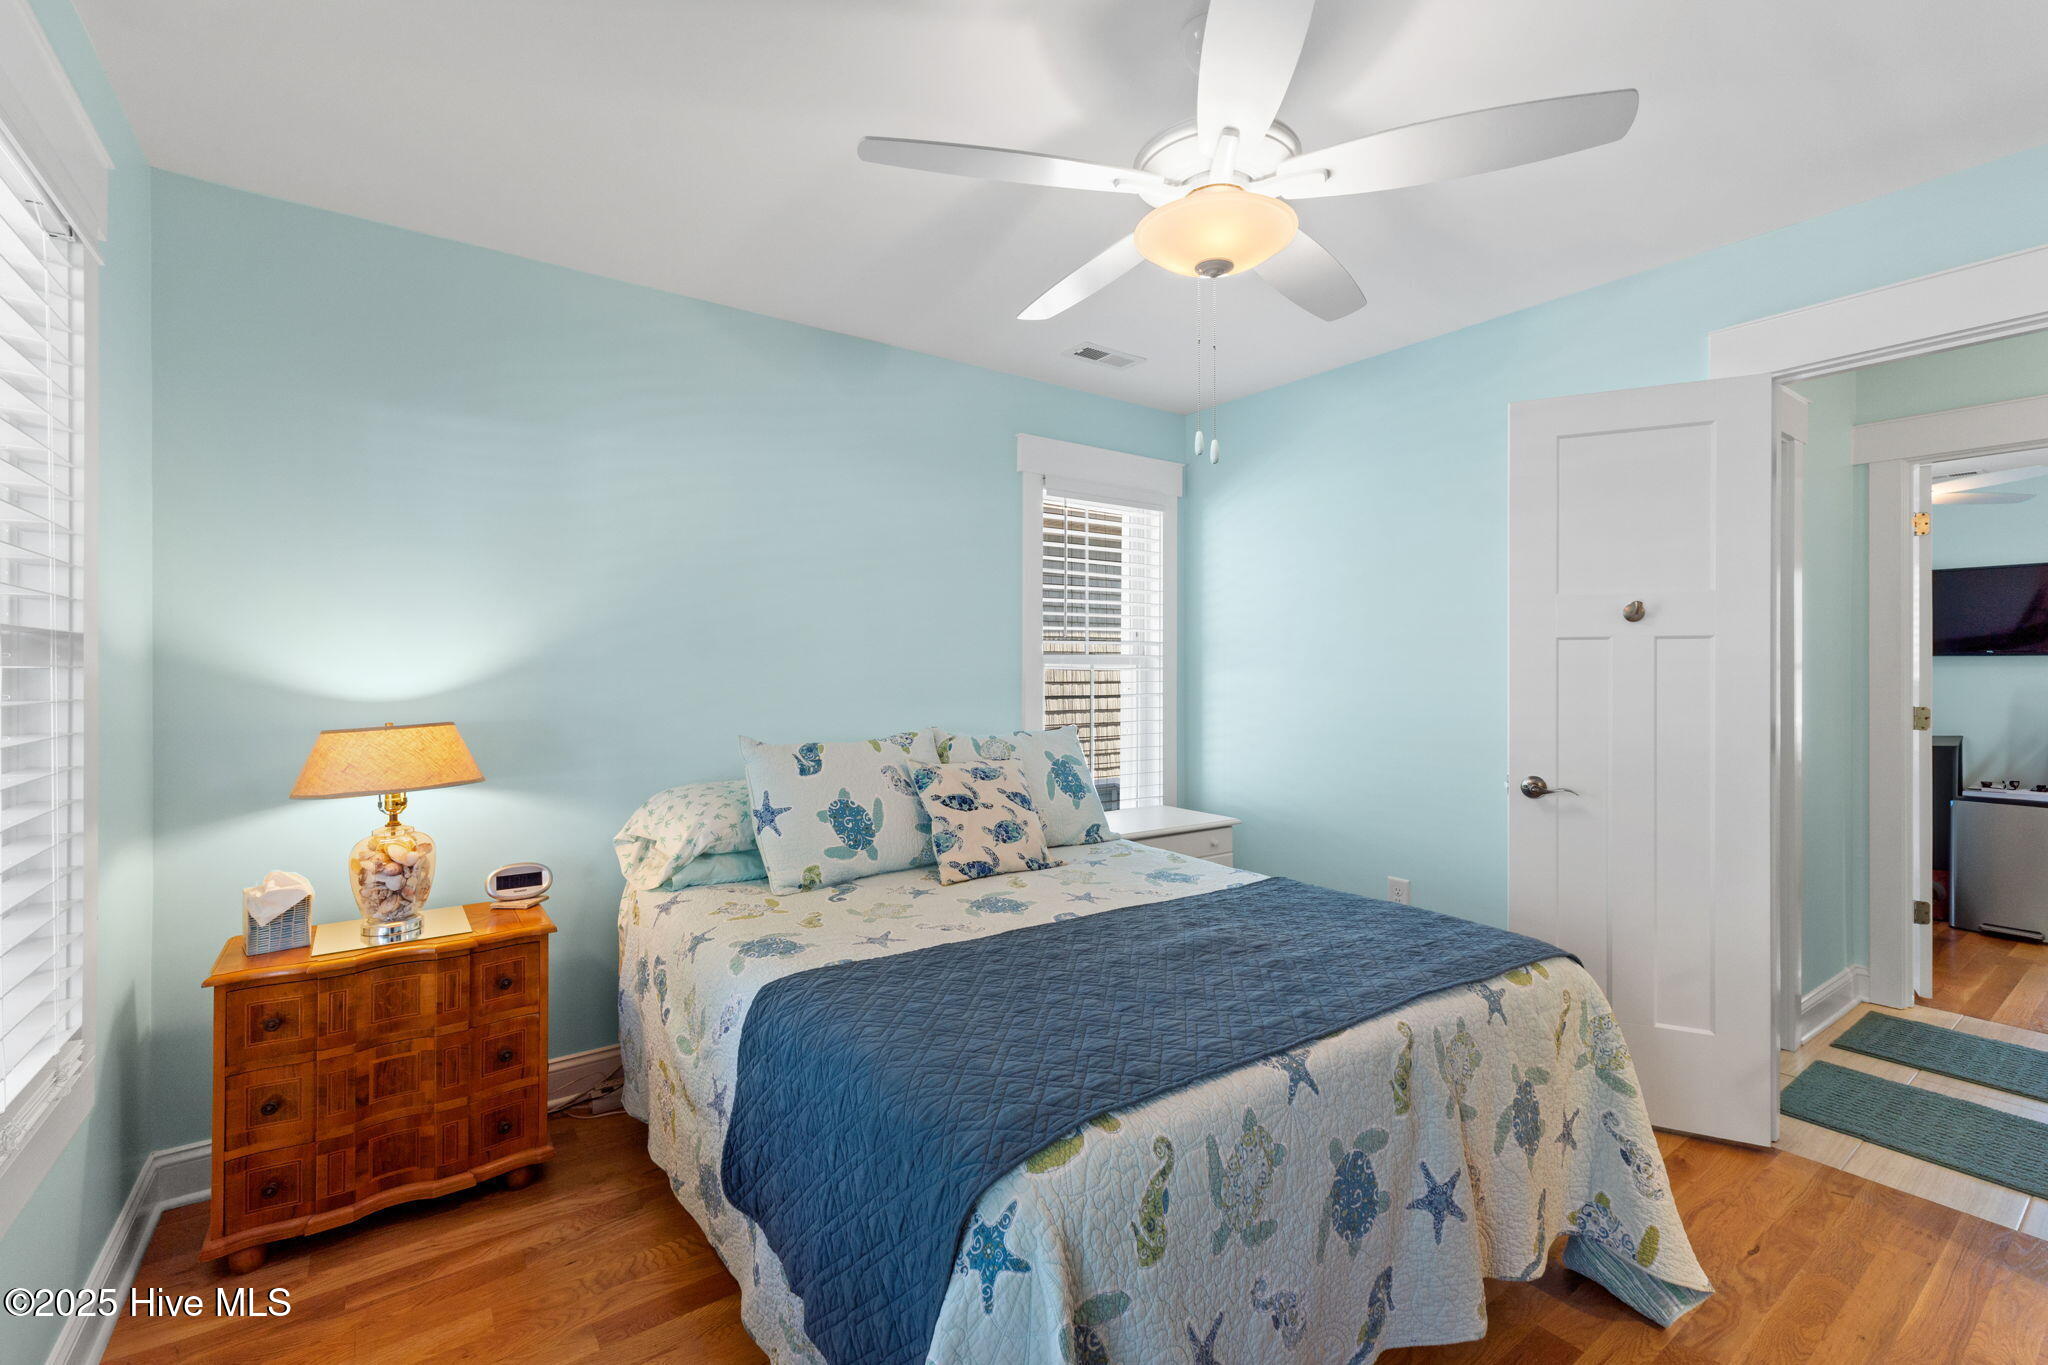
Furnished bedroom with pale aqua walls, sea-life patterned bedding, hardwood floors, and a shell-filled bedside lamp.
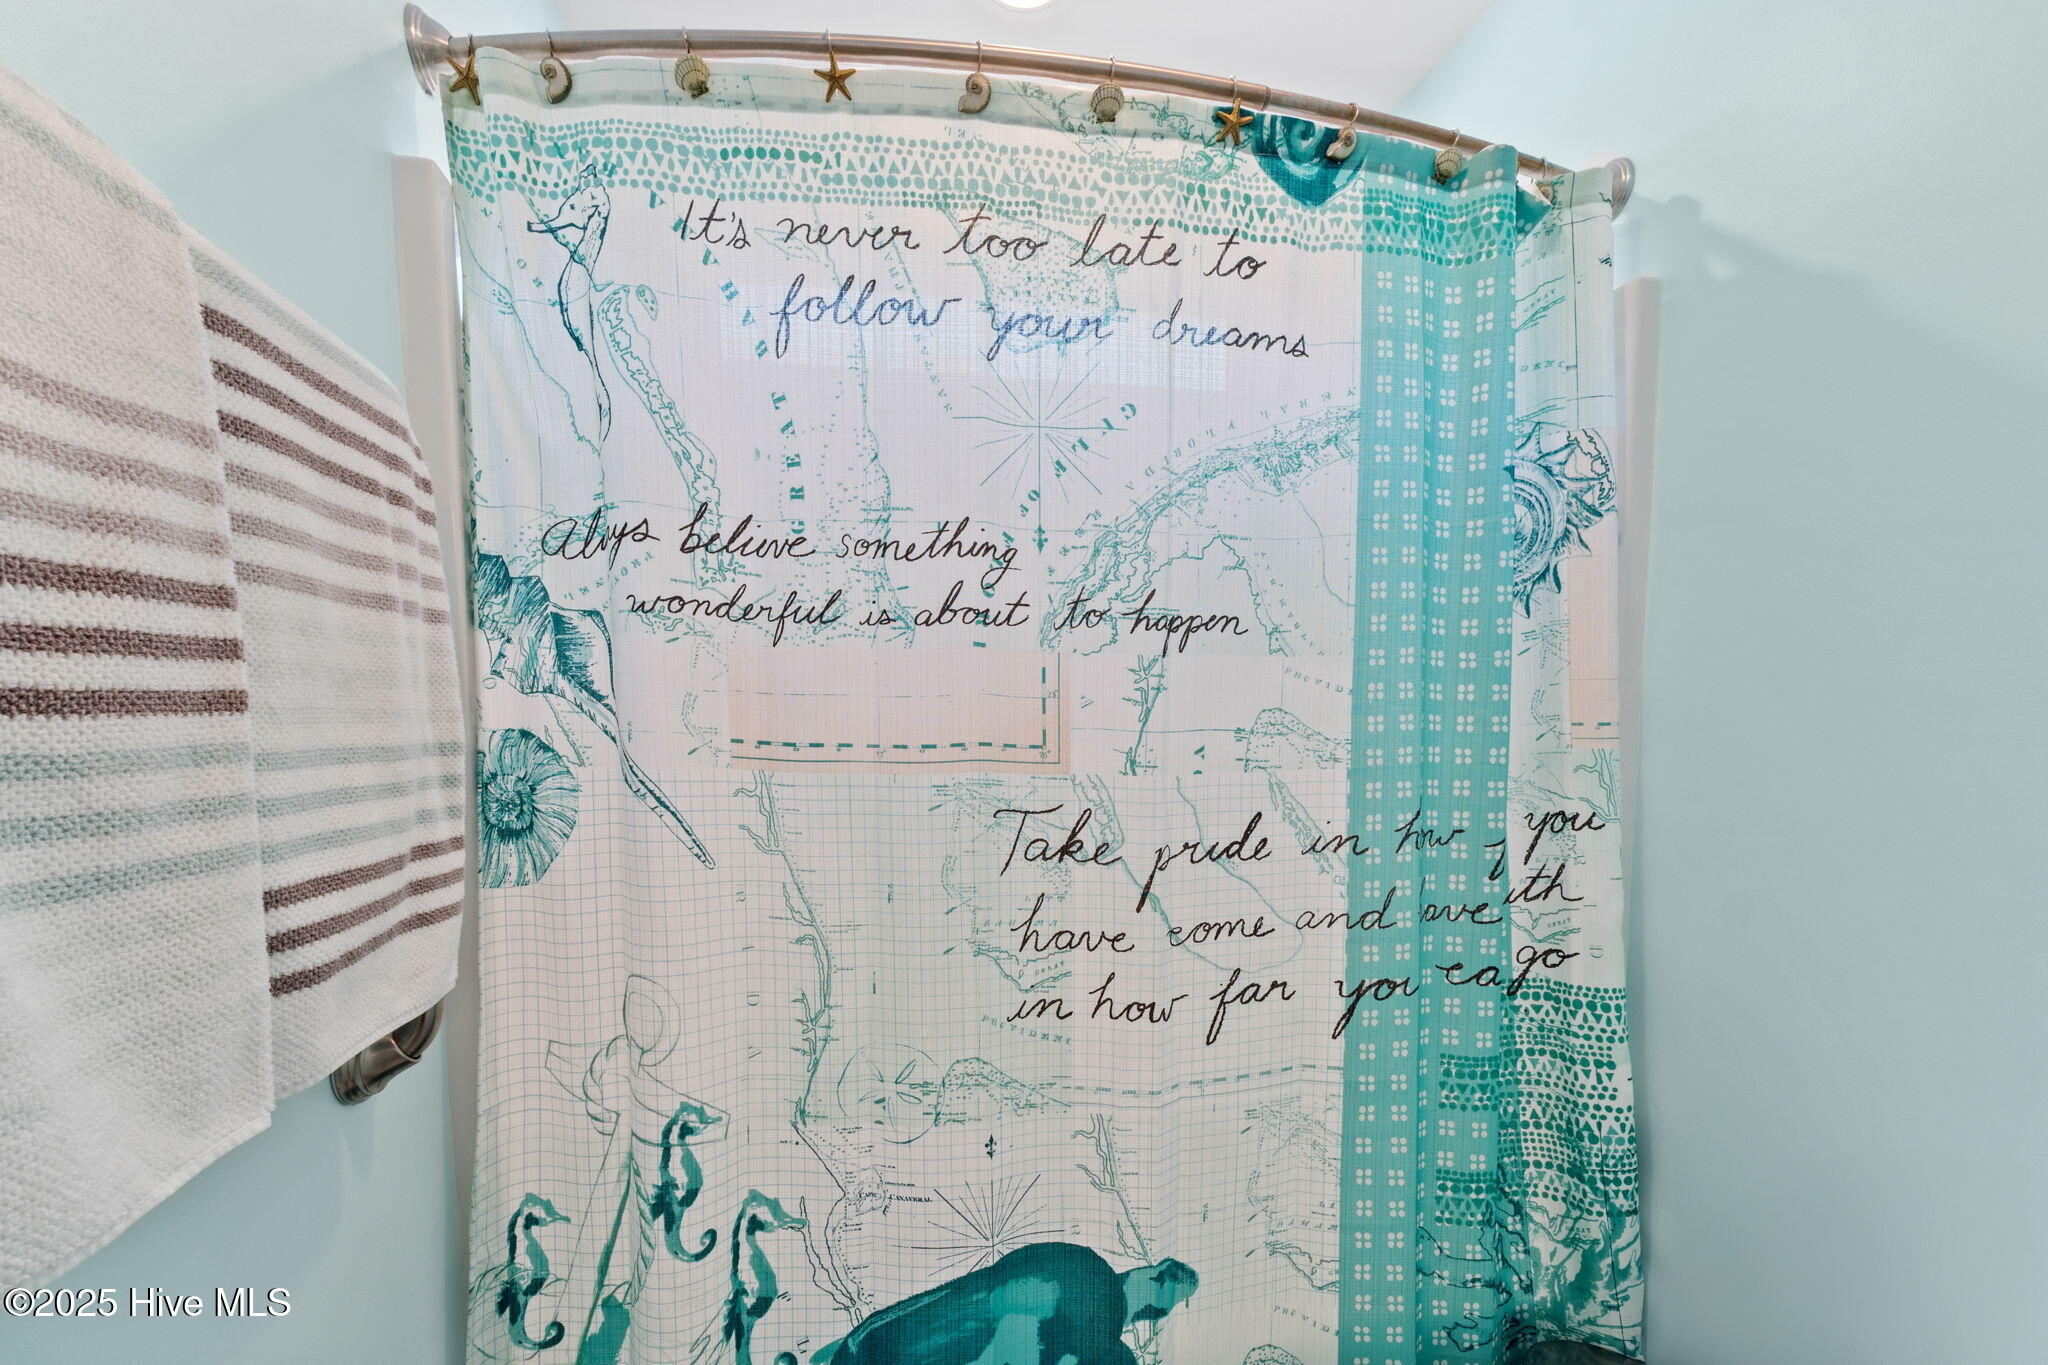
Bathroom shower curtain with coastal map print, inspirational quotes, and starfish hooks beside a striped towel.
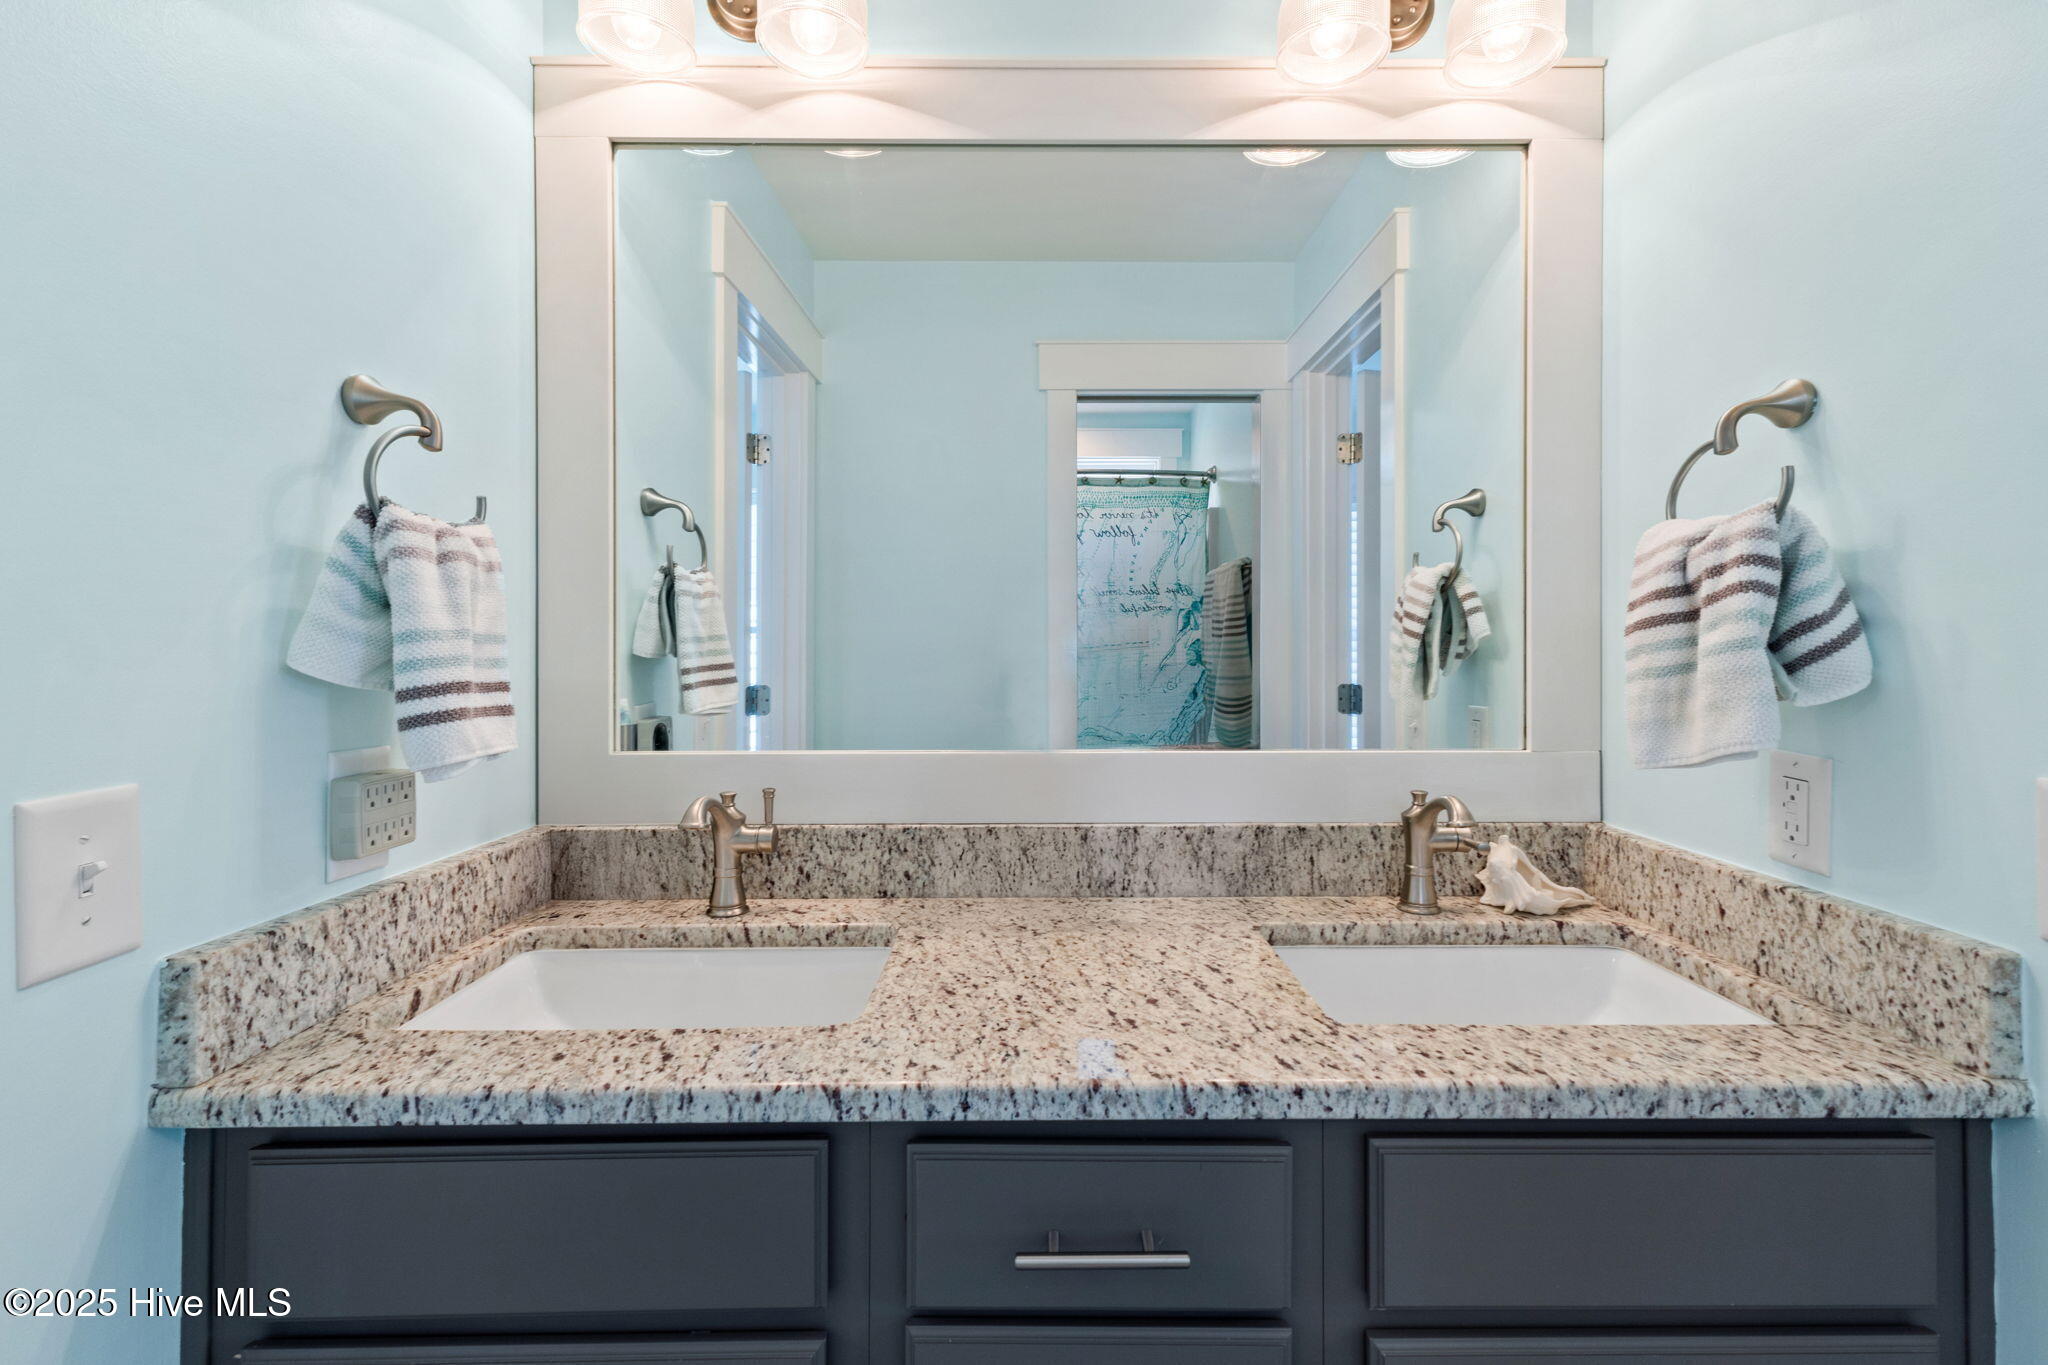
Bathroom vanity with double sinks, speckled granite countertop, and a wide mirror reflecting a shower curtain.
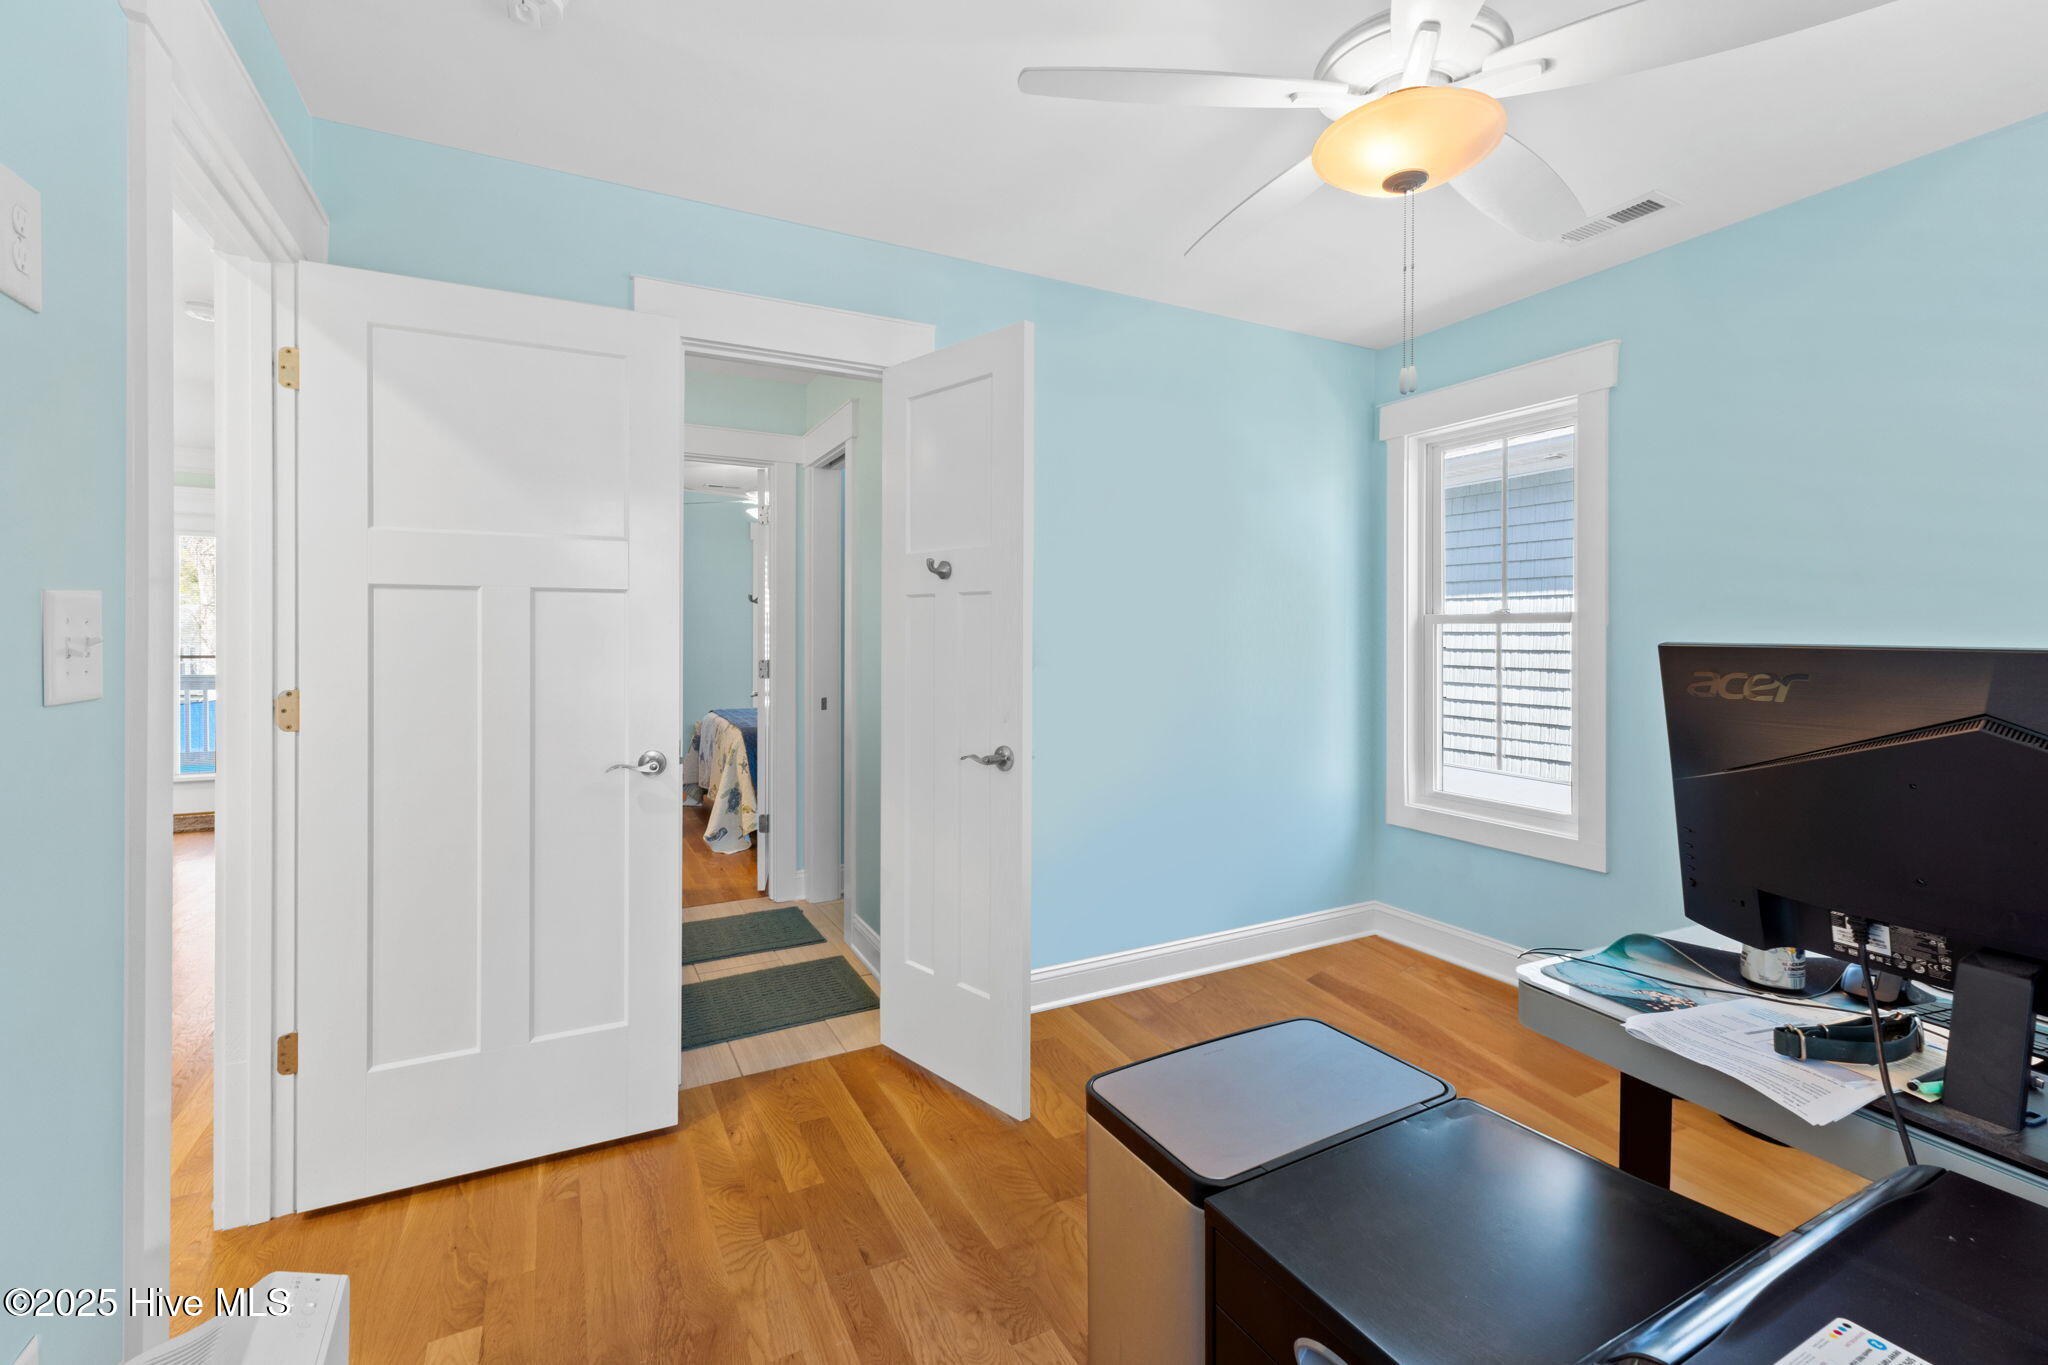
Home office with light blue walls, hardwood floors, and an open doorway to the hall.
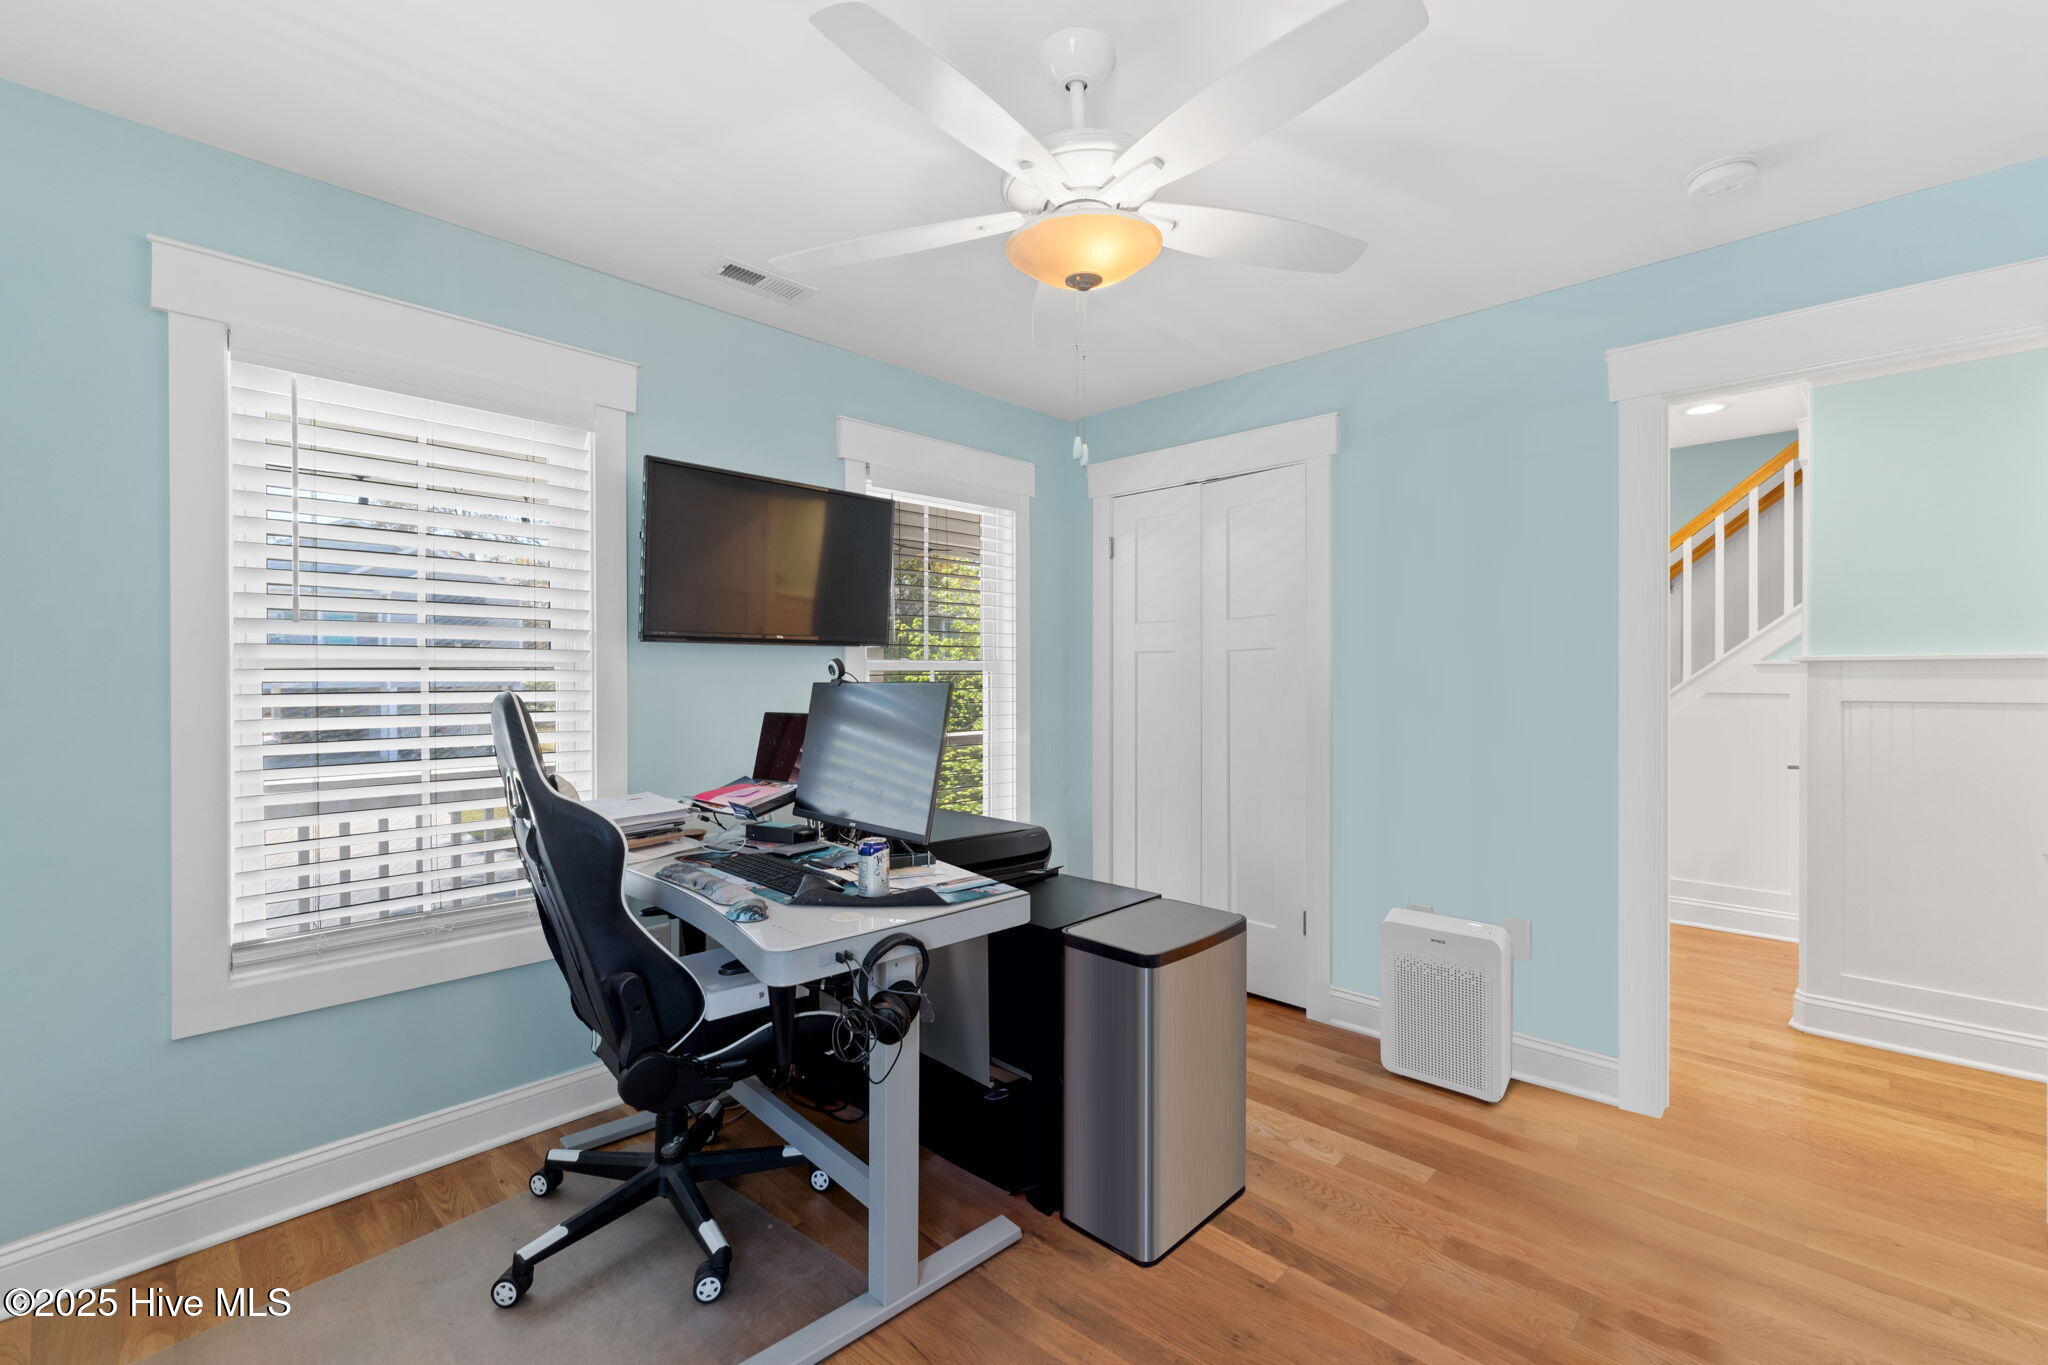
Home office with a computer desk and chair, blue walls, hardwood floors, and windows with white blinds.
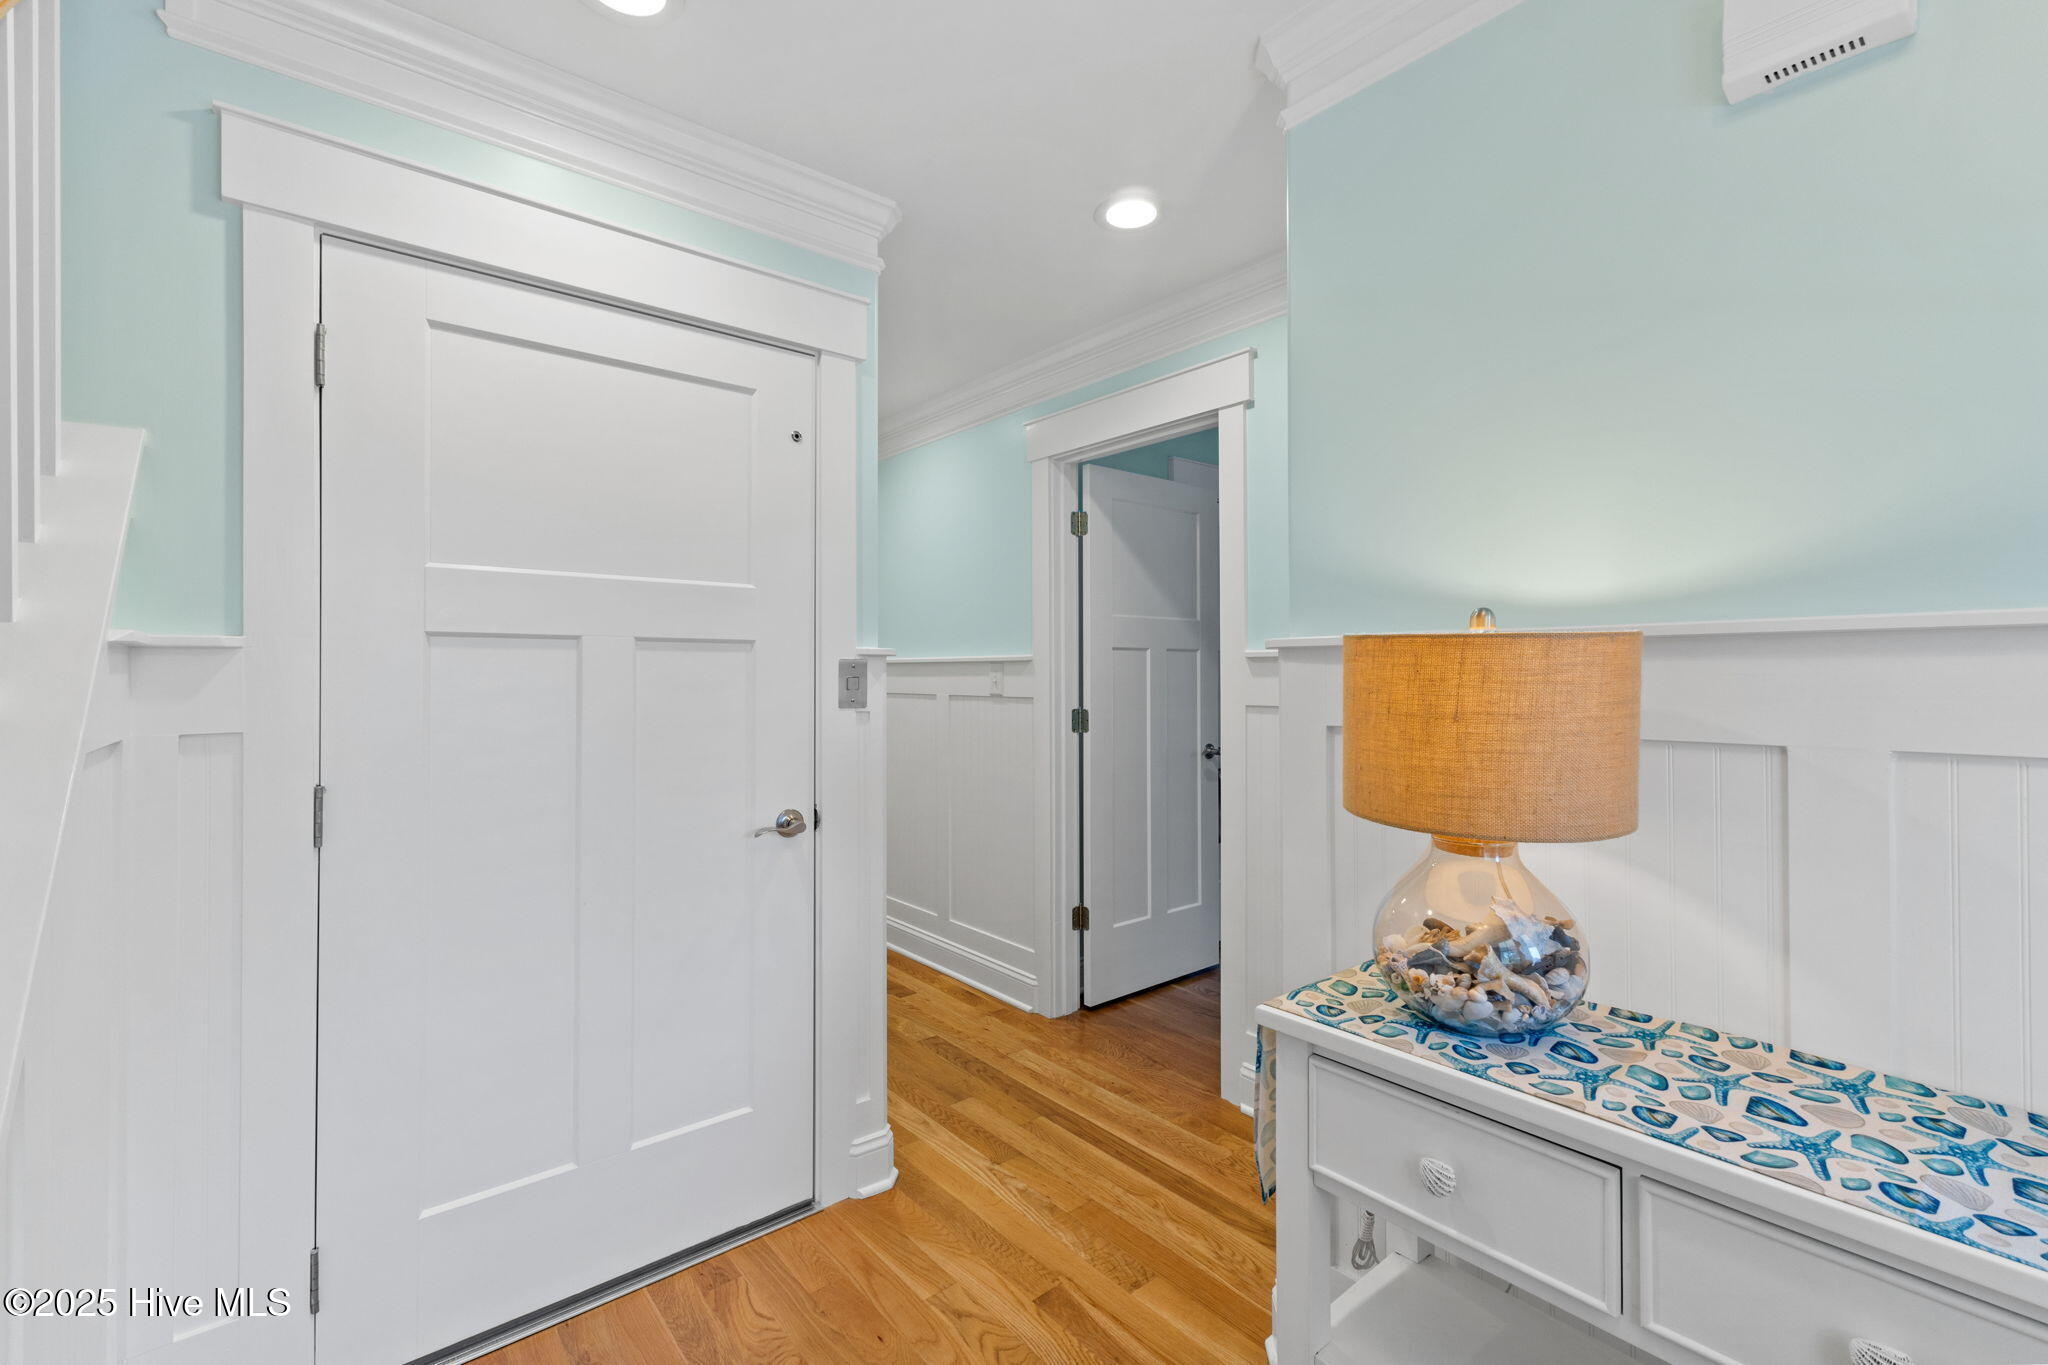
Hallway with pale aqua walls, white paneled doors, hardwood floors, and a shell-decorated console table.
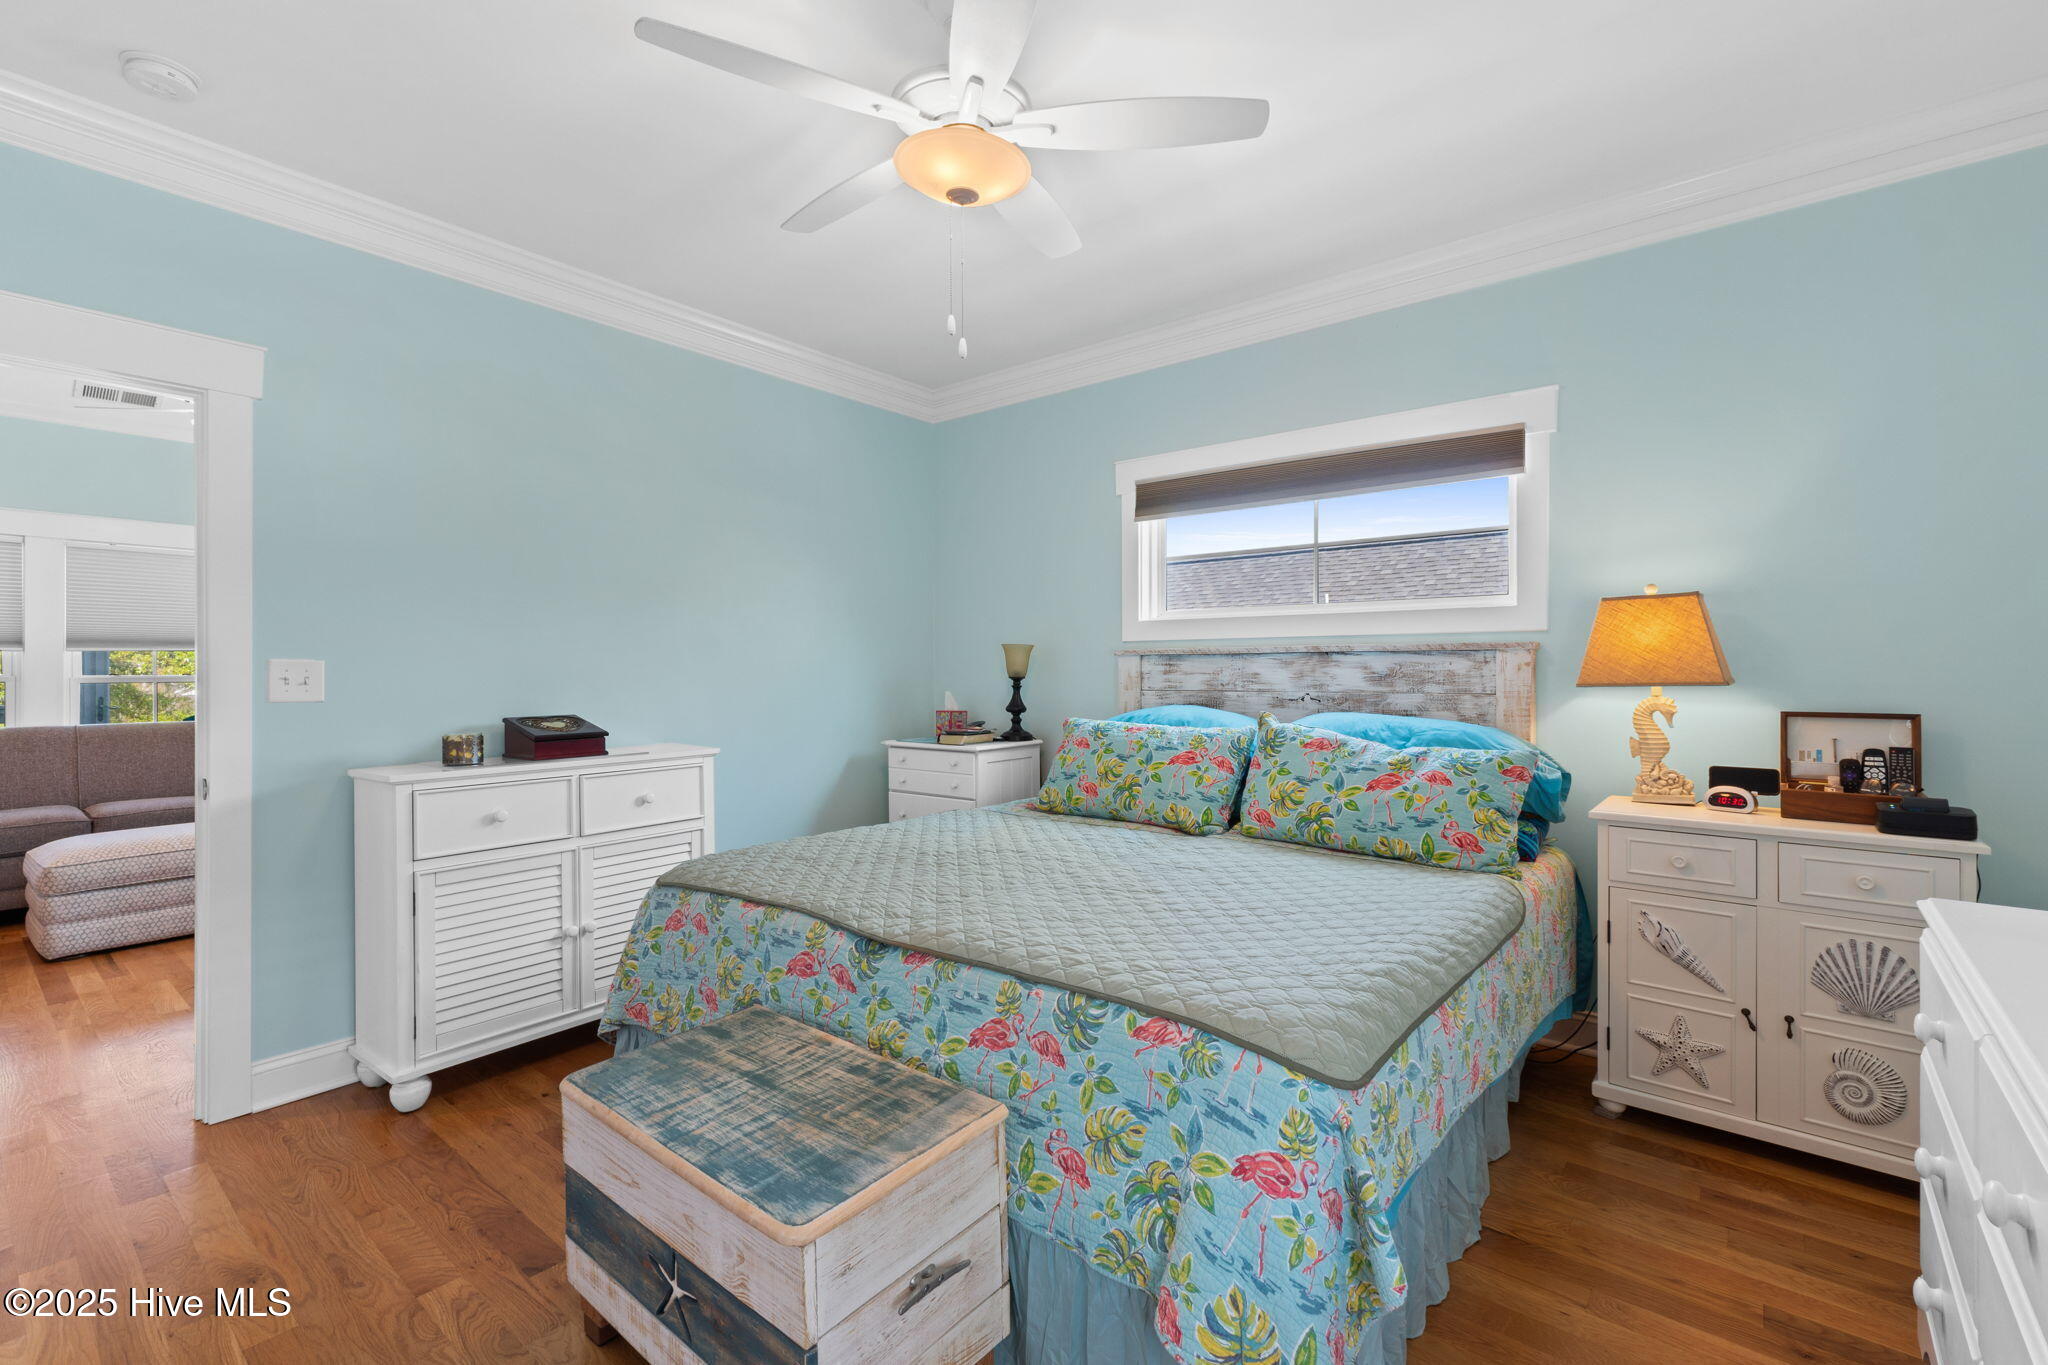
Bedroom with pale blue walls, bright floral bedding, white coastal-style dressers, and a wooden storage chest.
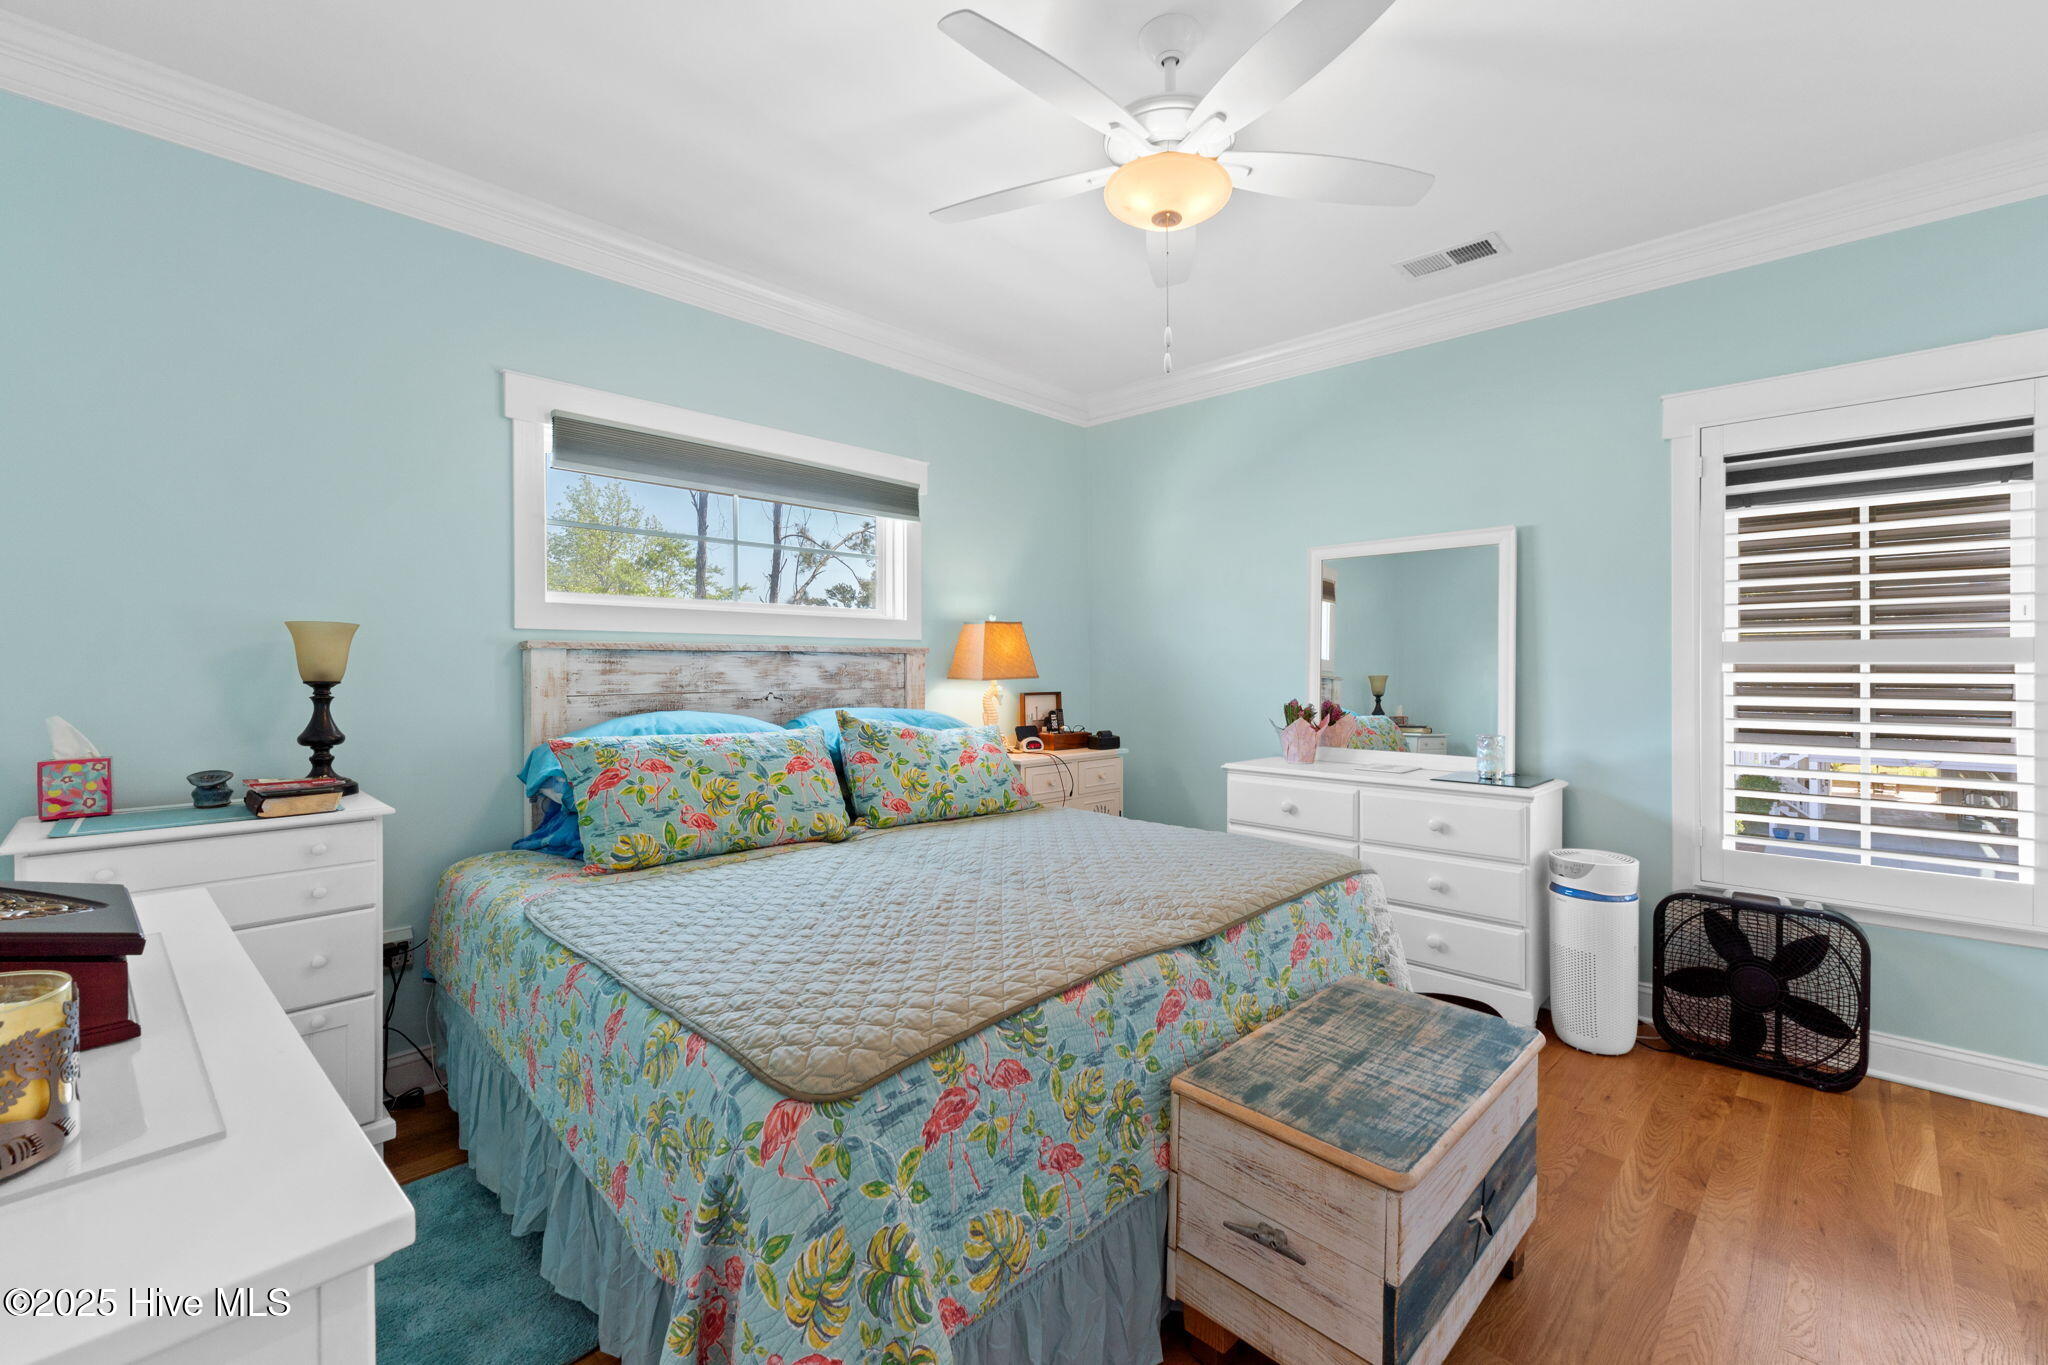
Bedroom with a floral bedspread, pale blue walls, white dressers, and a rustic storage chest.
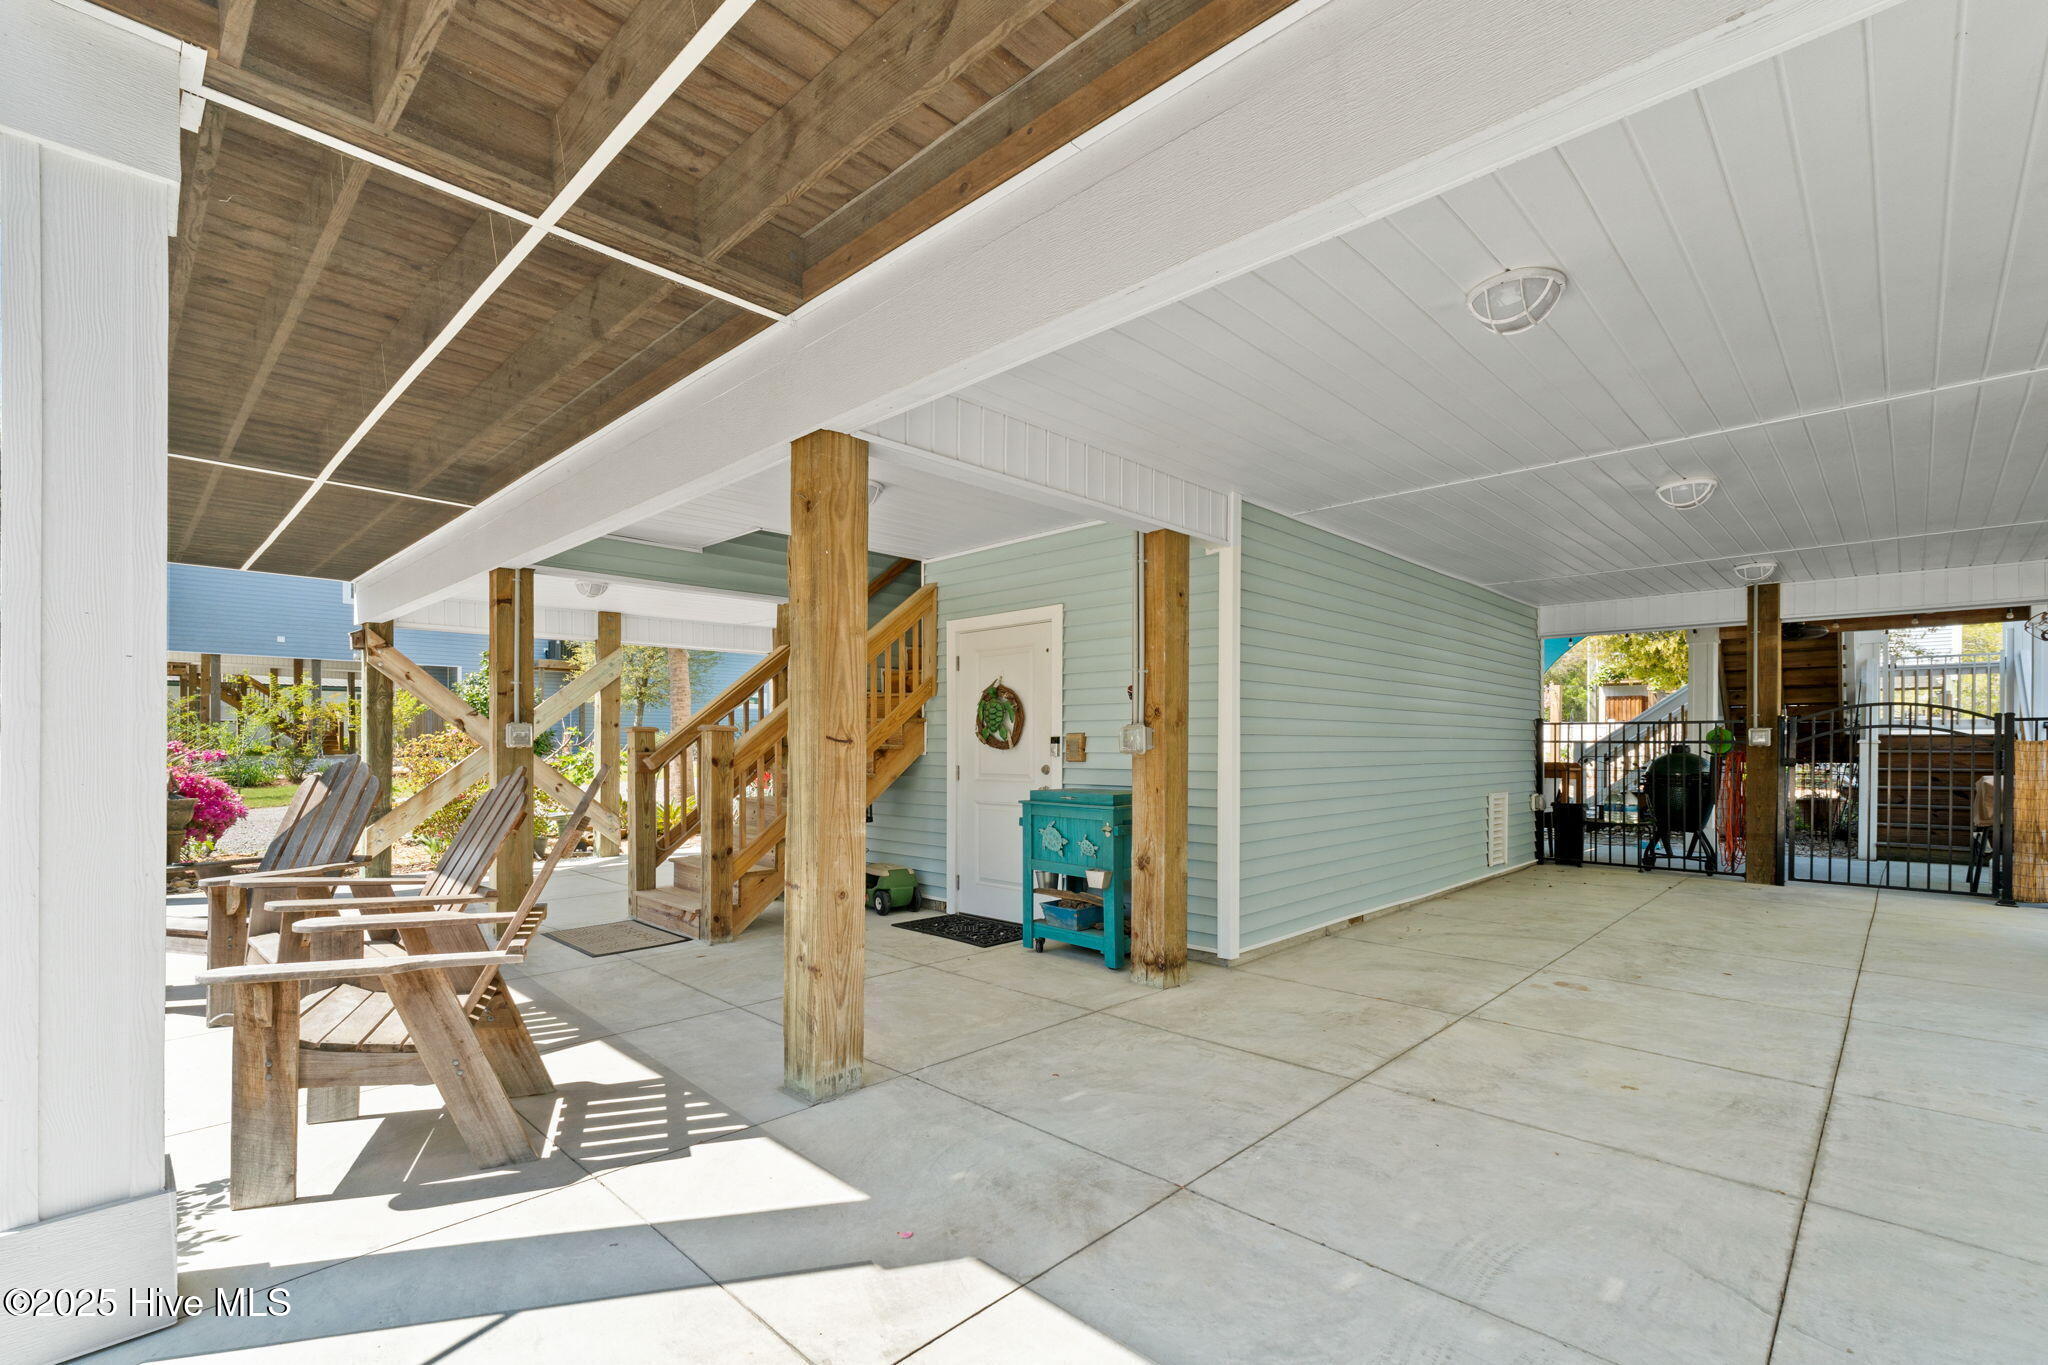
Covered patio with exposed wood beams, Adirondack chairs, and stairs beside pale aqua siding.
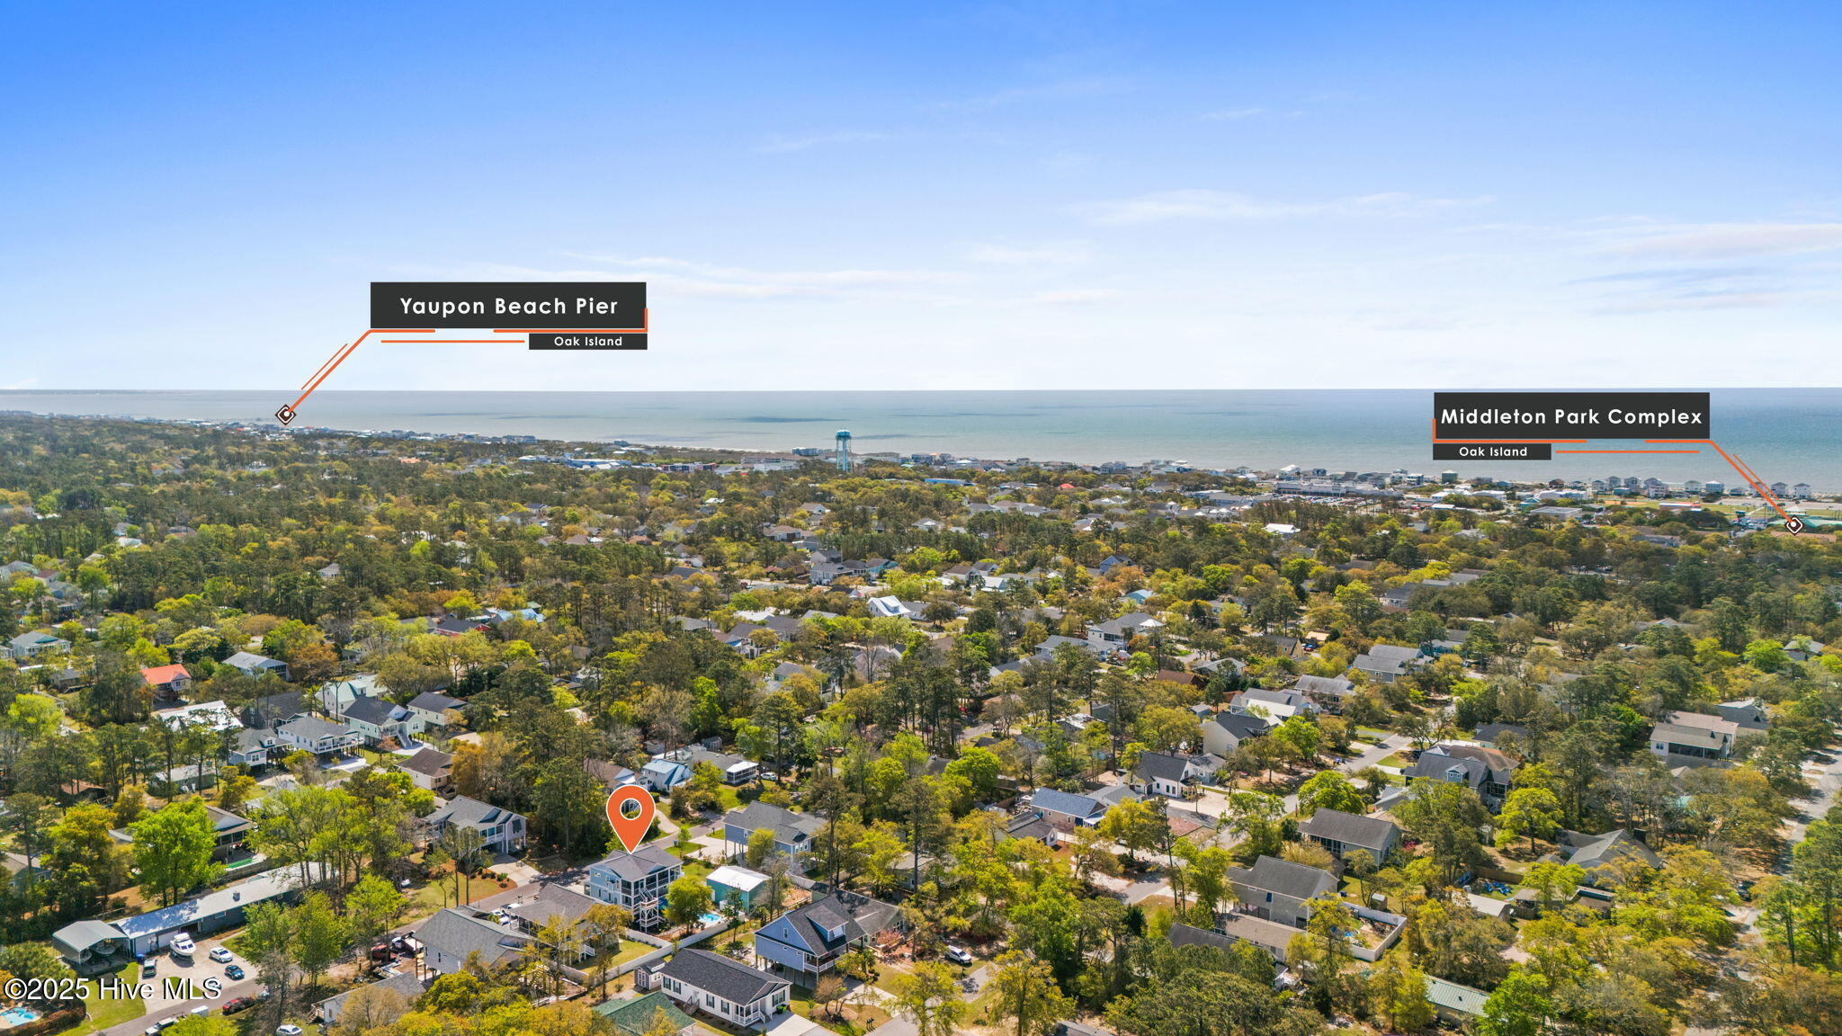
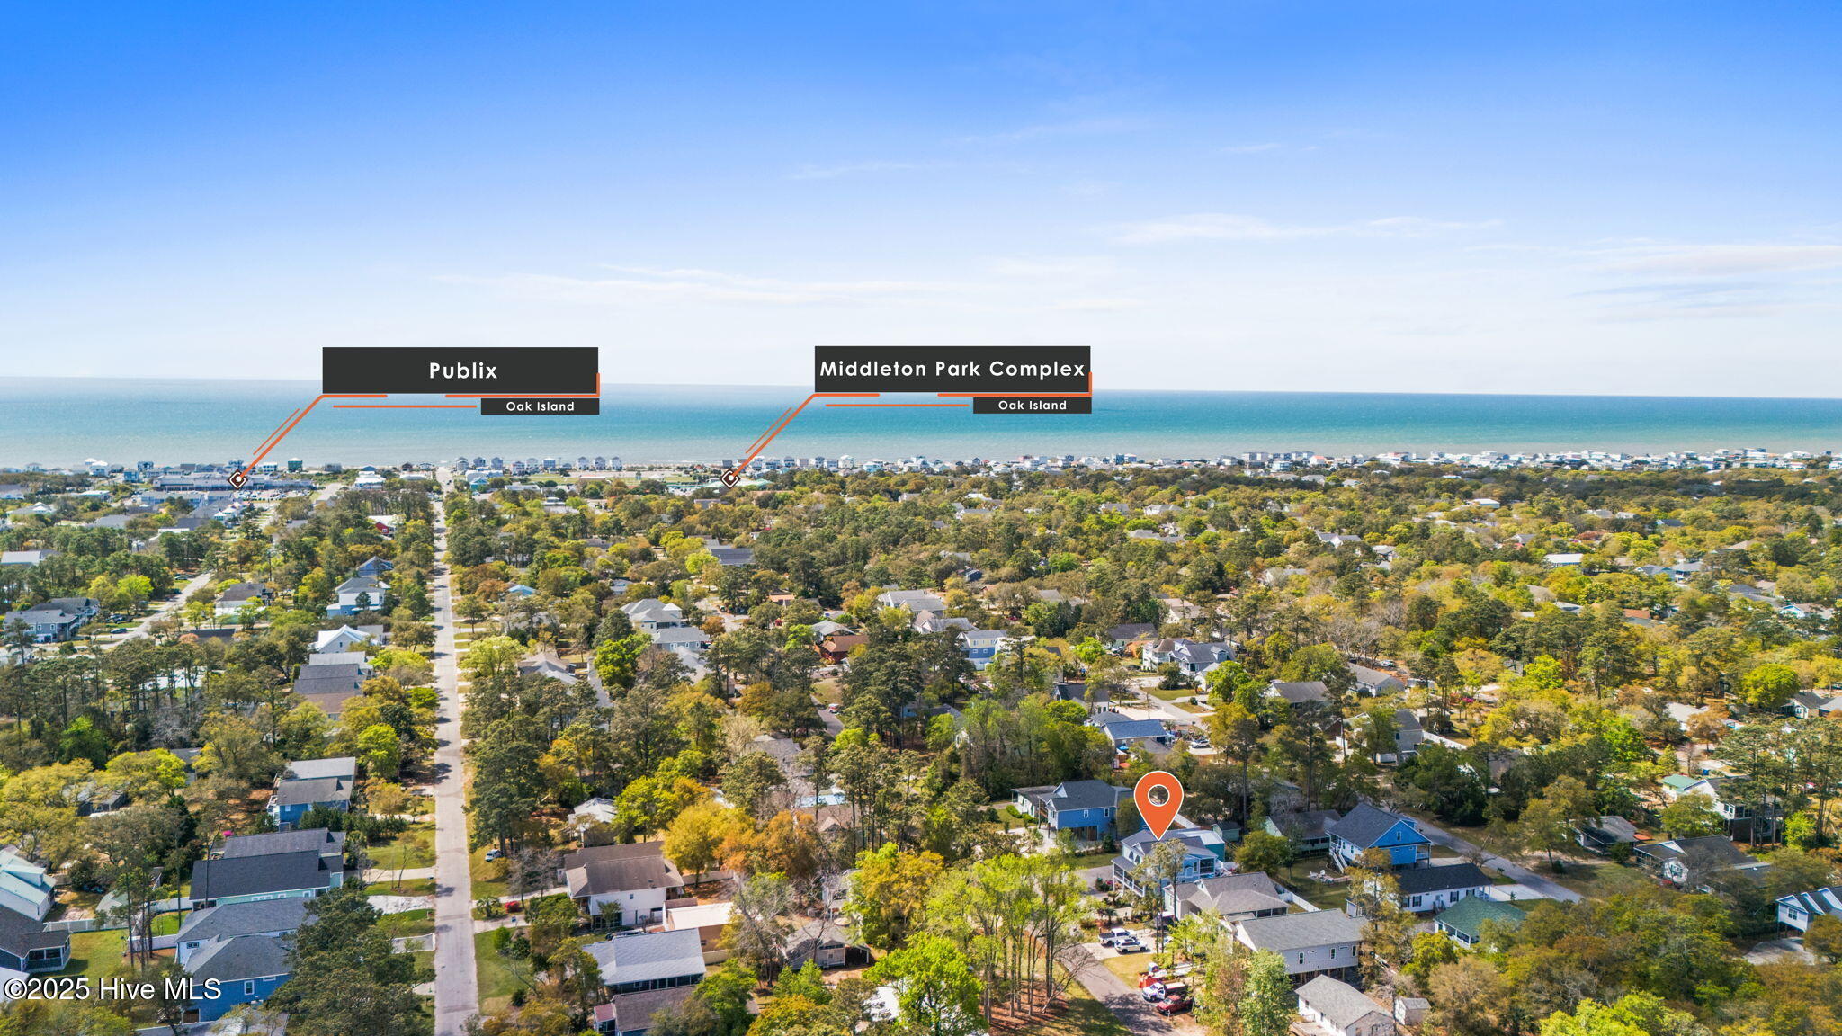
Aerial view of a coastal neighborhood and ocean, with a property marker and nearby landmarks labeled.
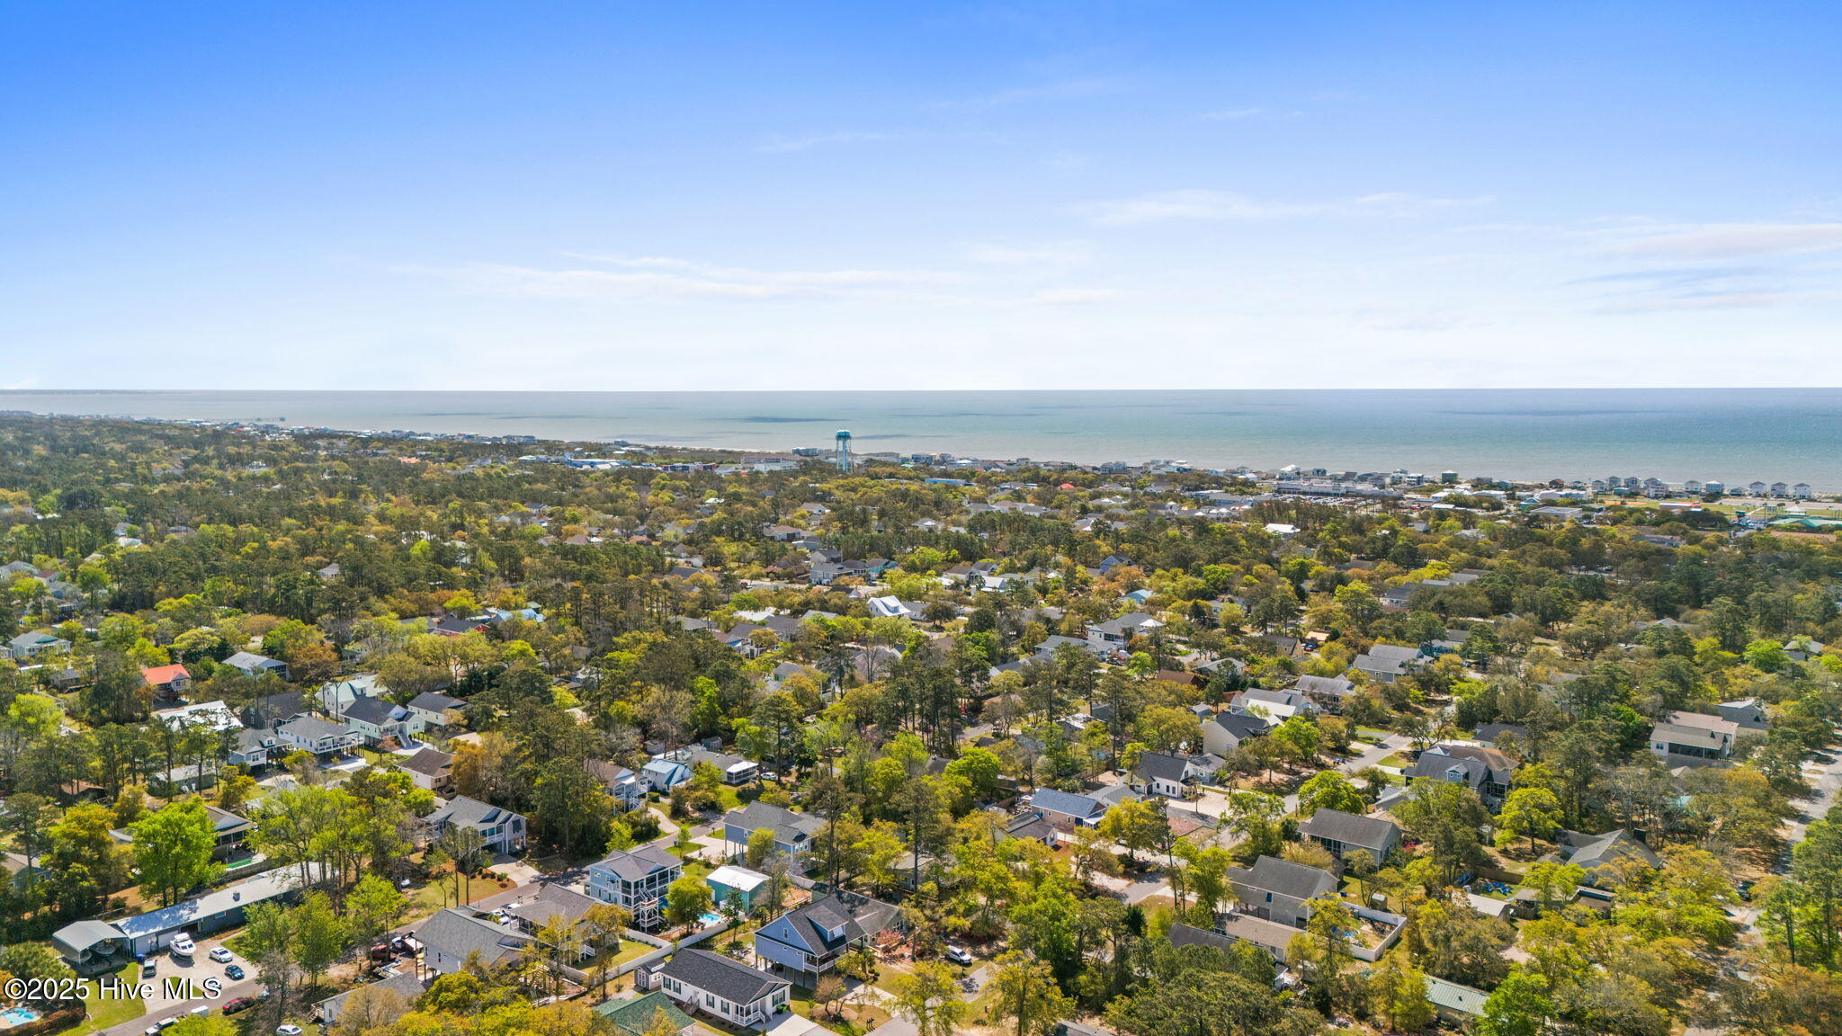
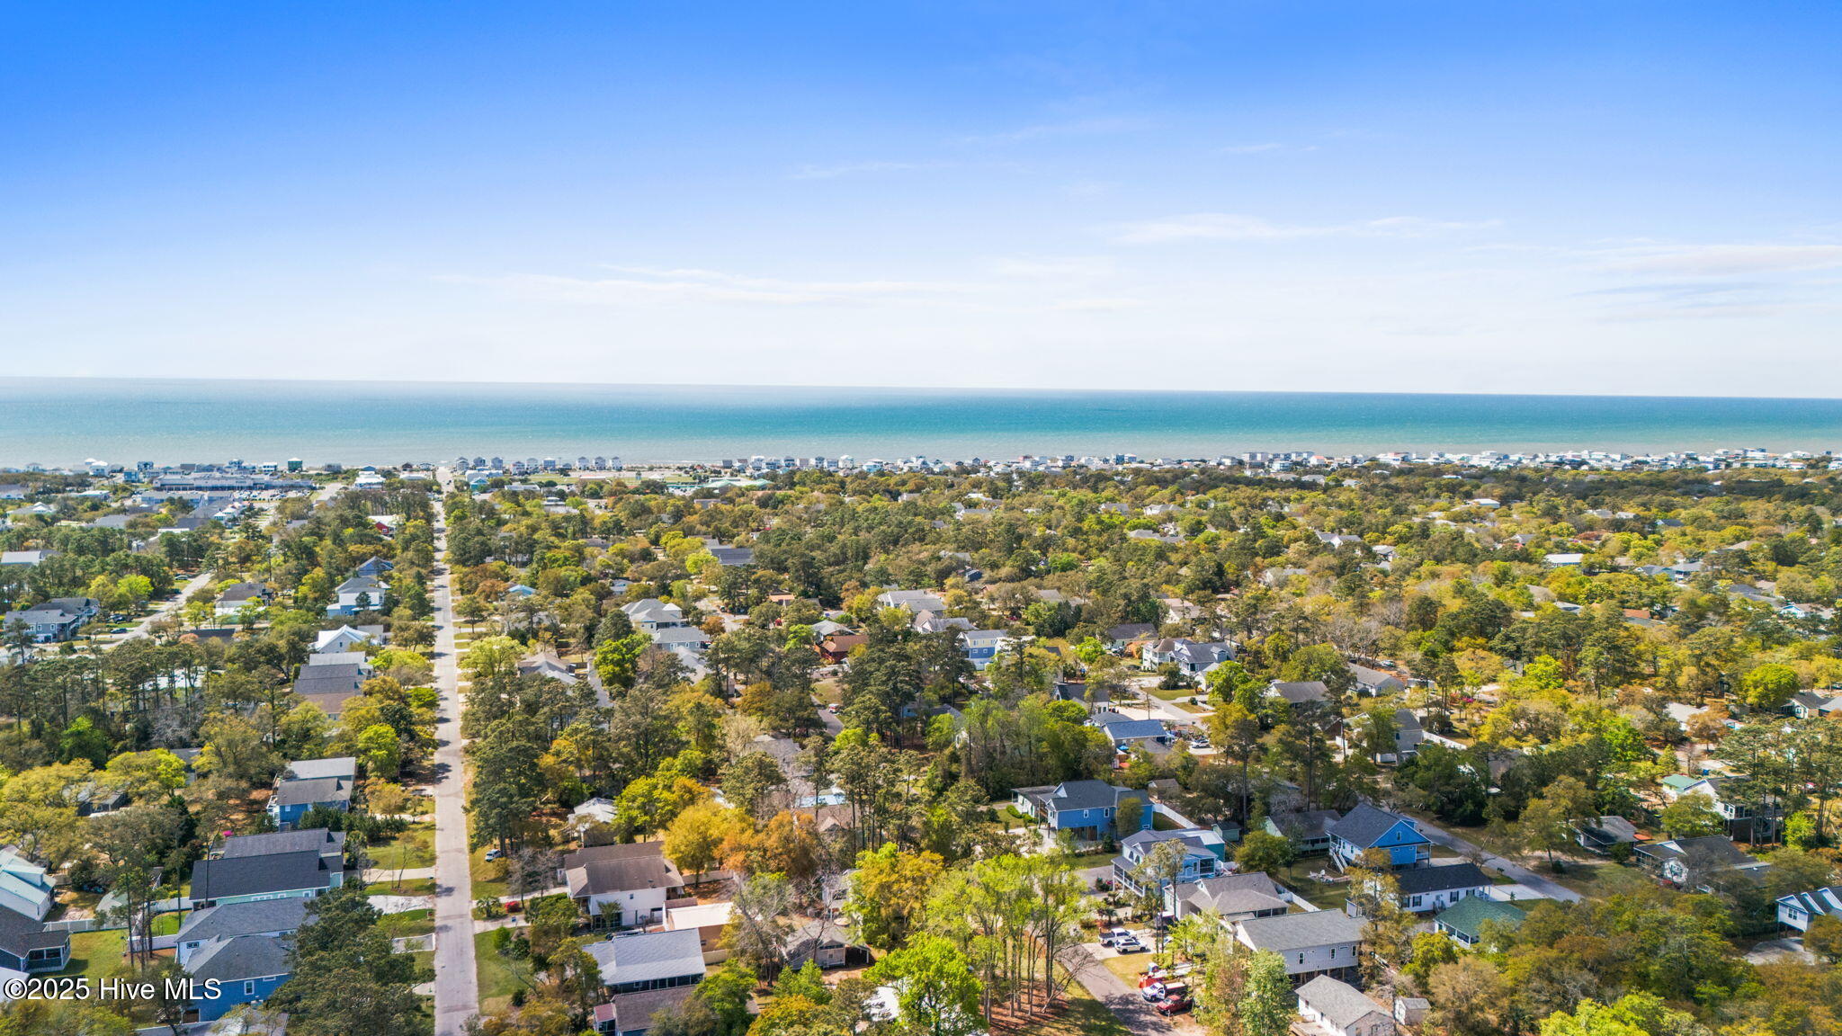
Aerial view of a coastal neighborhood and ocean, with a water tower near the shore.
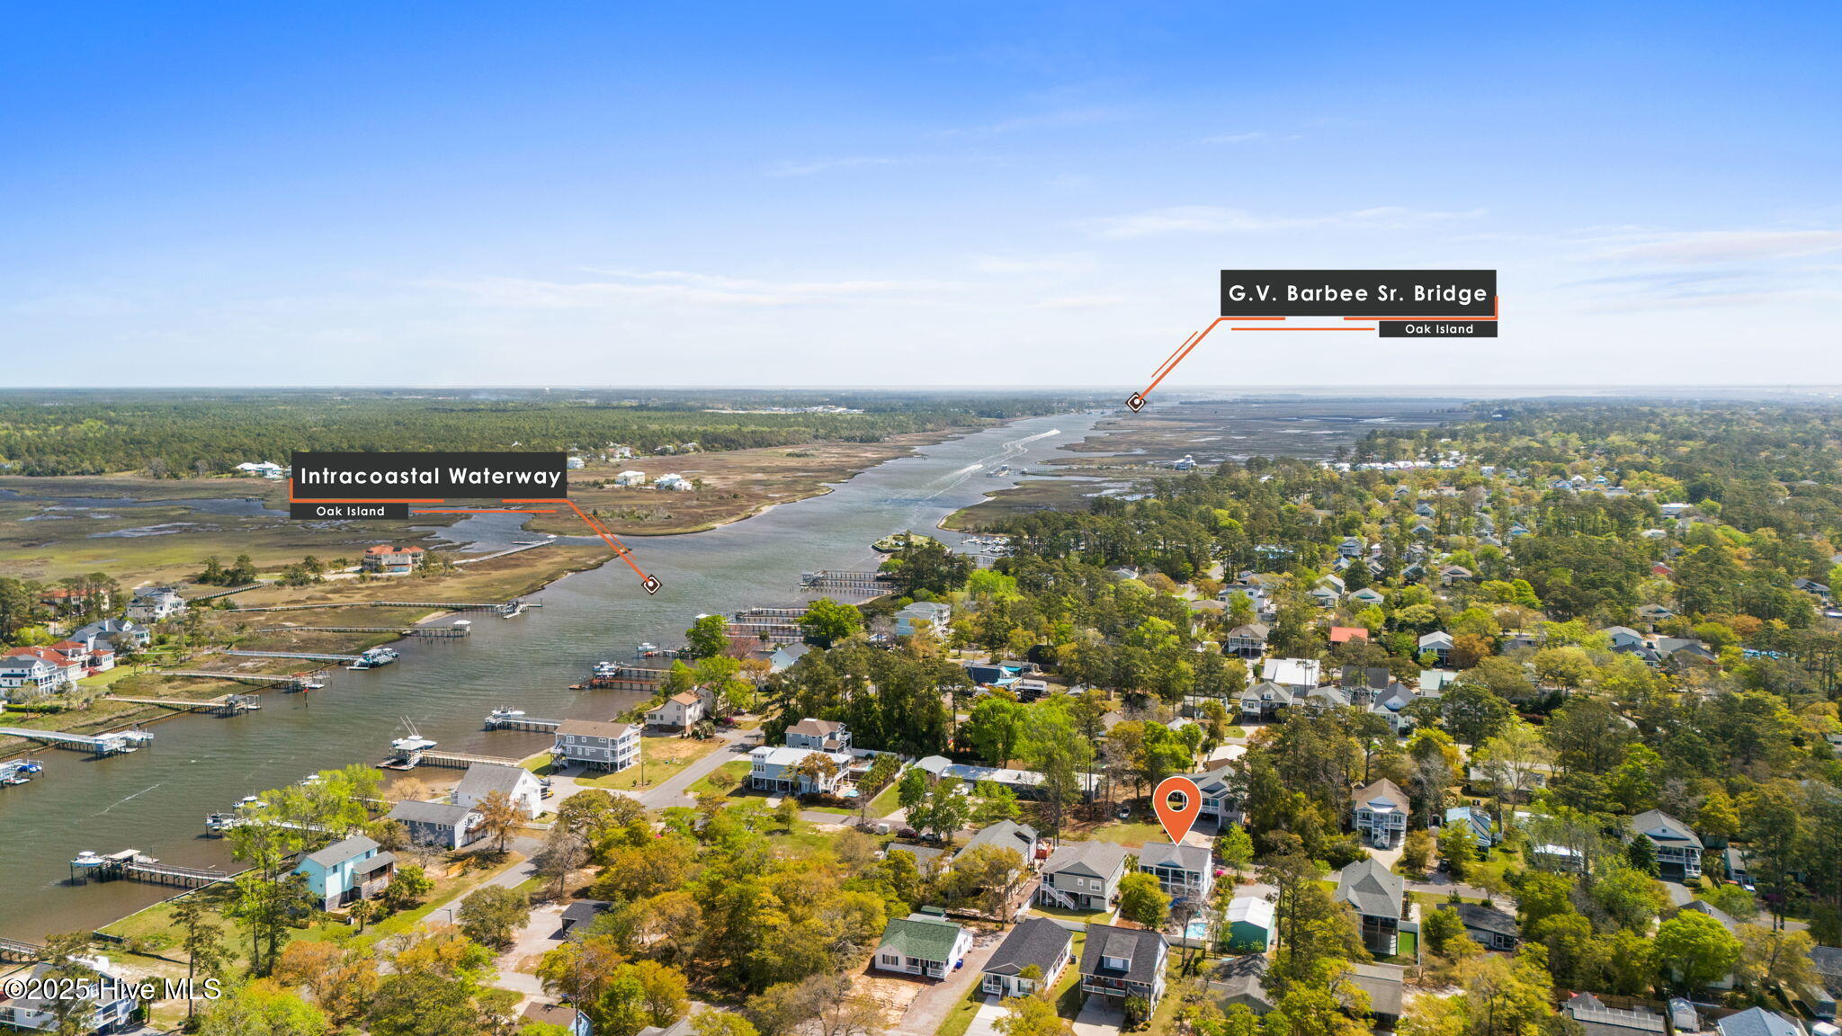
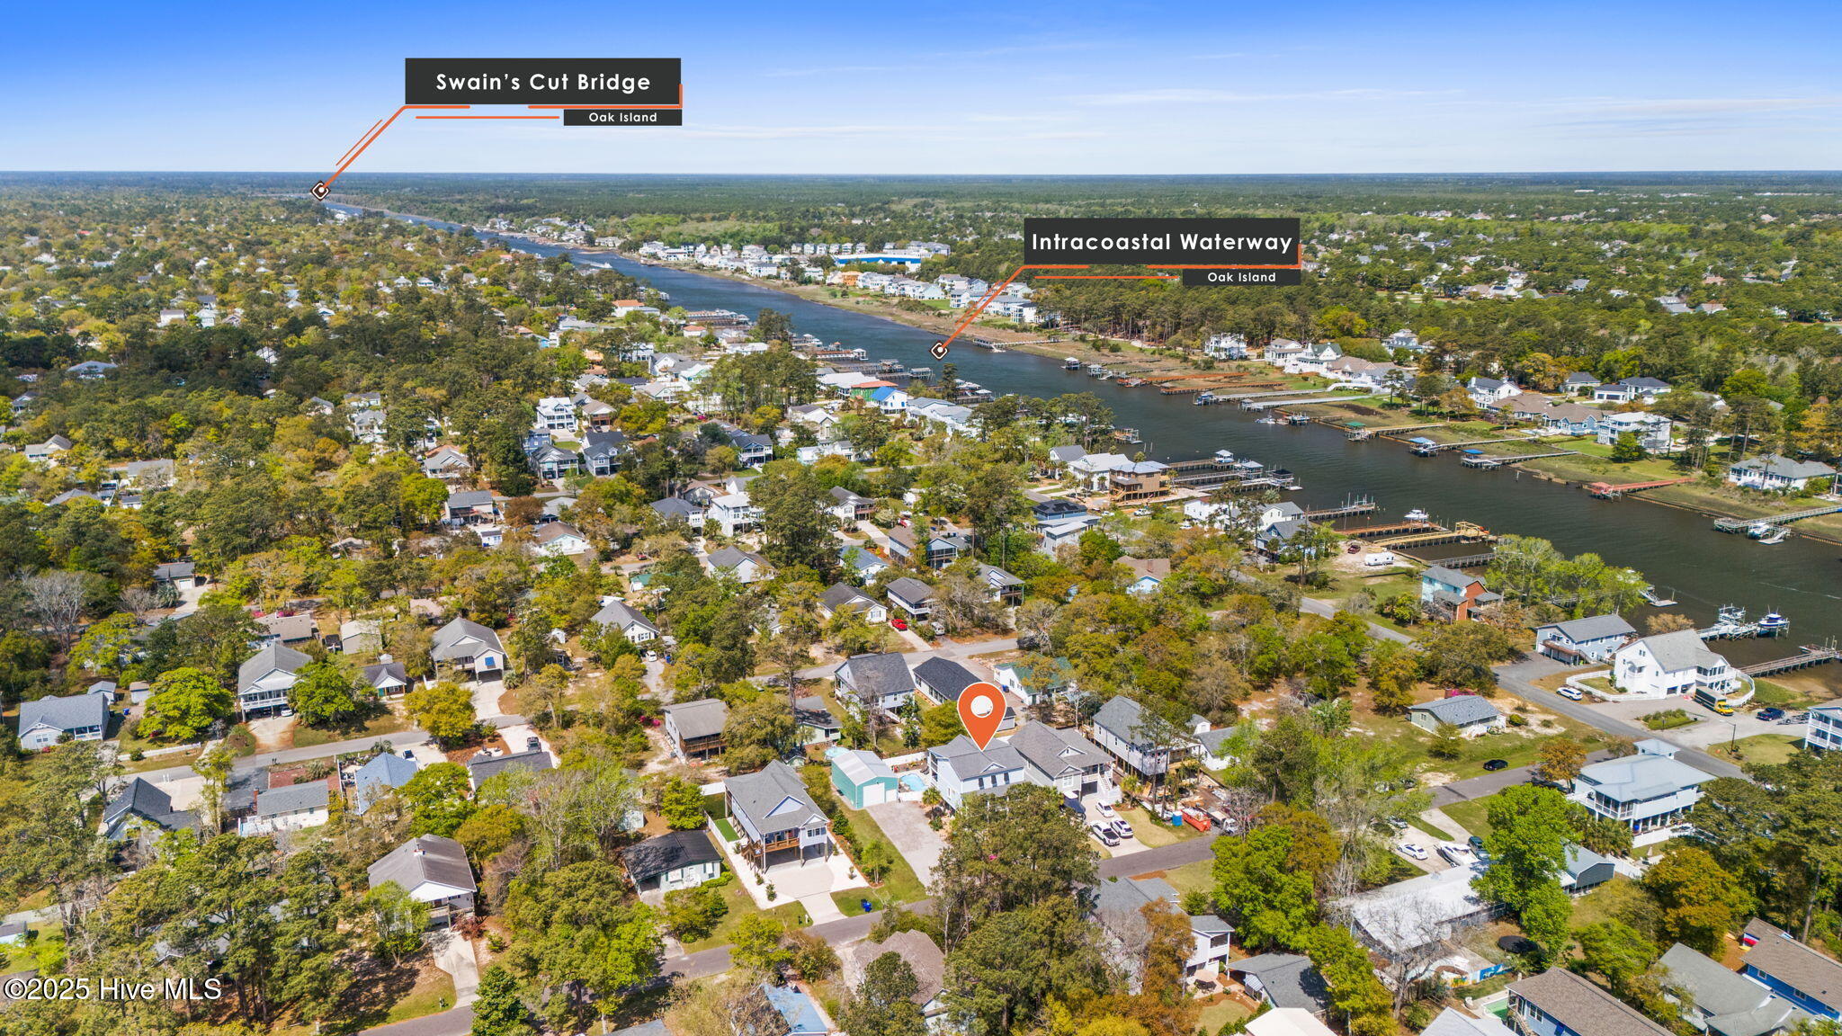
Aerial view of Oak Island homes and docks beside the Intracoastal Waterway, with the G.V. Barbee Sr. Bridge in the distance.
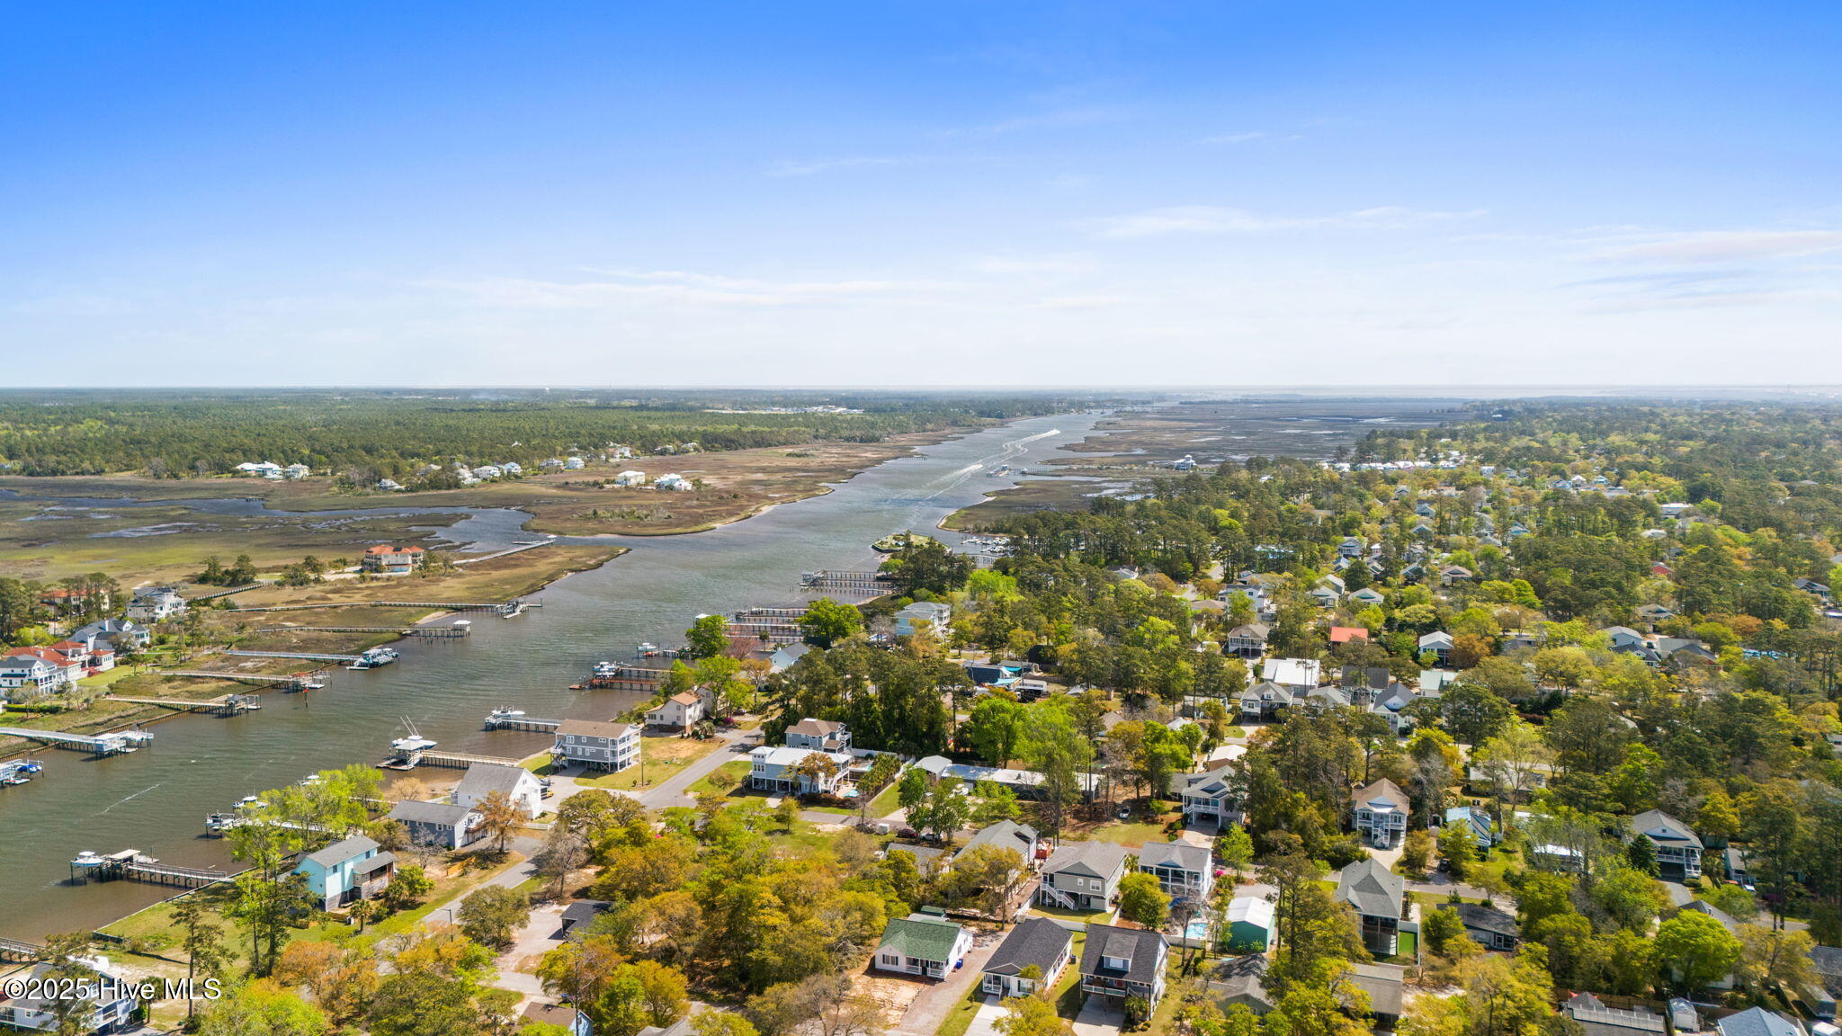
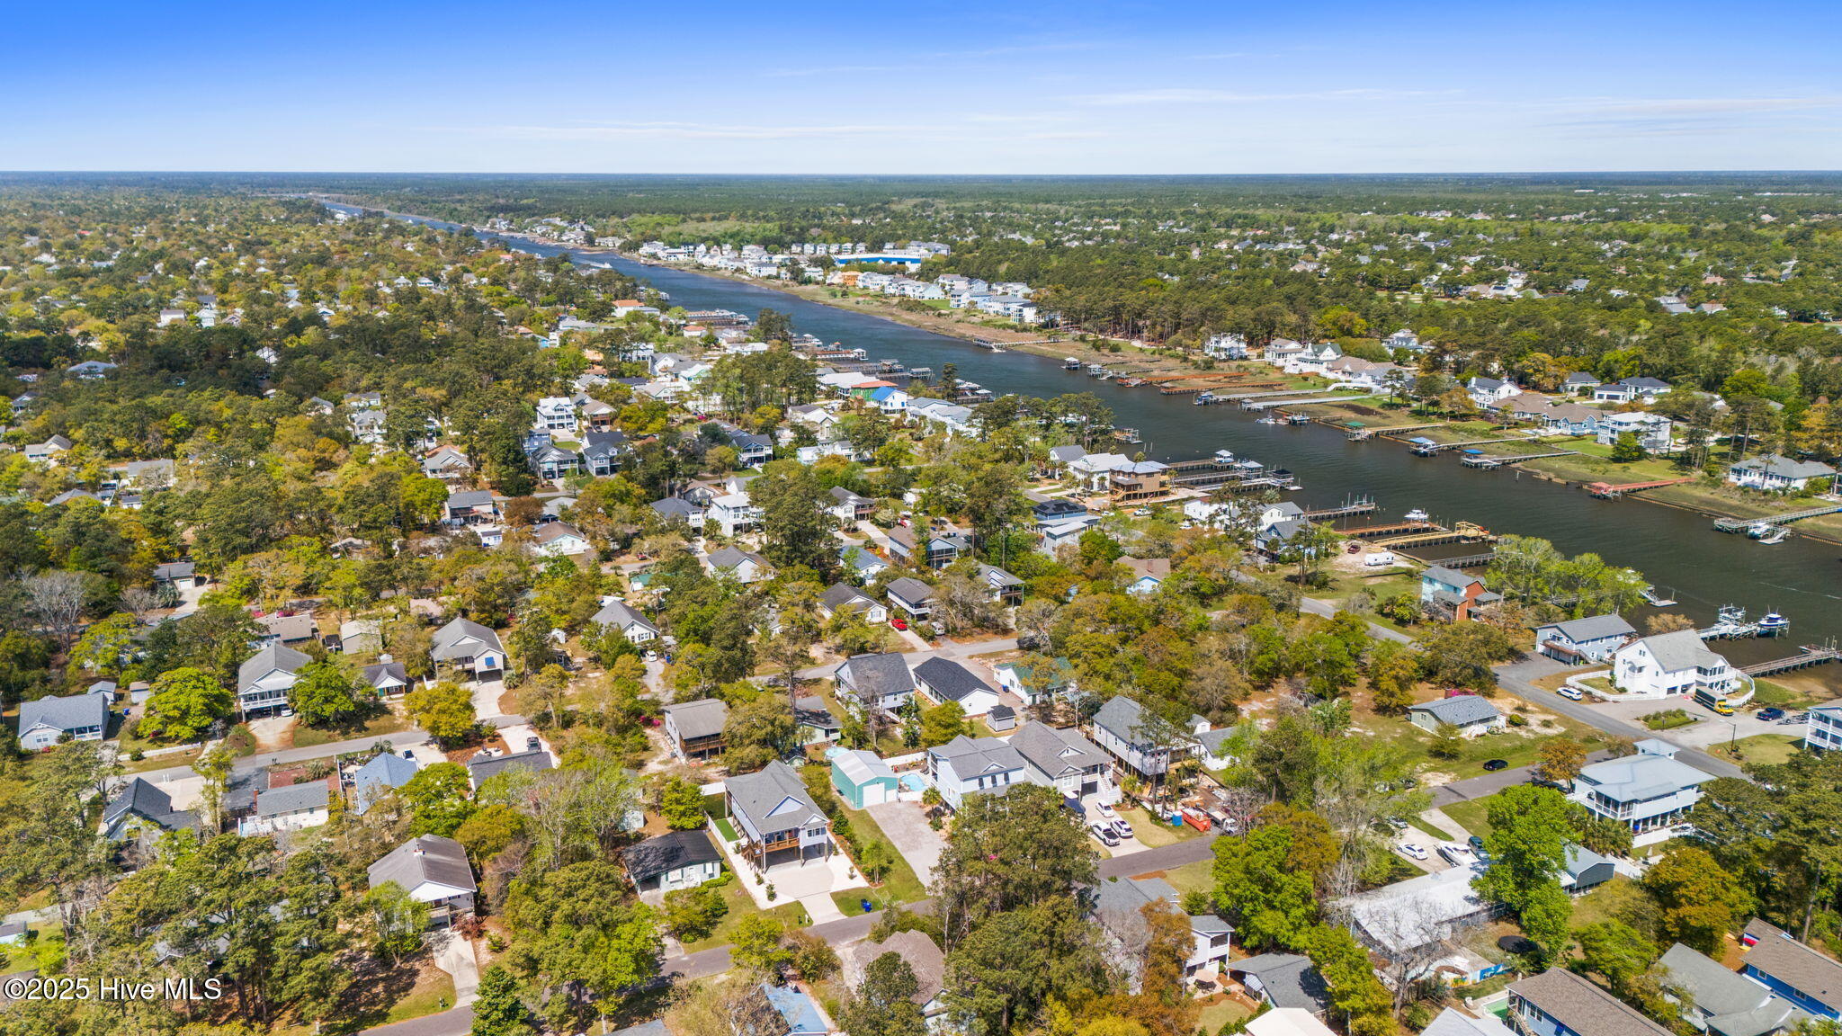
Aerial view of homes and docks along a winding coastal waterway bordered by marshland.
Aerial neighborhood view with ocean, property marker, Publix, and Middleton Park Complex.
Aerial view of a coastal neighborhood with the ocean on the horizon.
Aerial view of a pinned Oak Island property near the Intracoastal Waterway and Swain’s Cut Bridge.
Aerial view of a waterfront neighborhood with homes and docks along a winding waterway.
Aerial view of a home with a backyard swimming pool and patio, surrounded by neighboring houses.
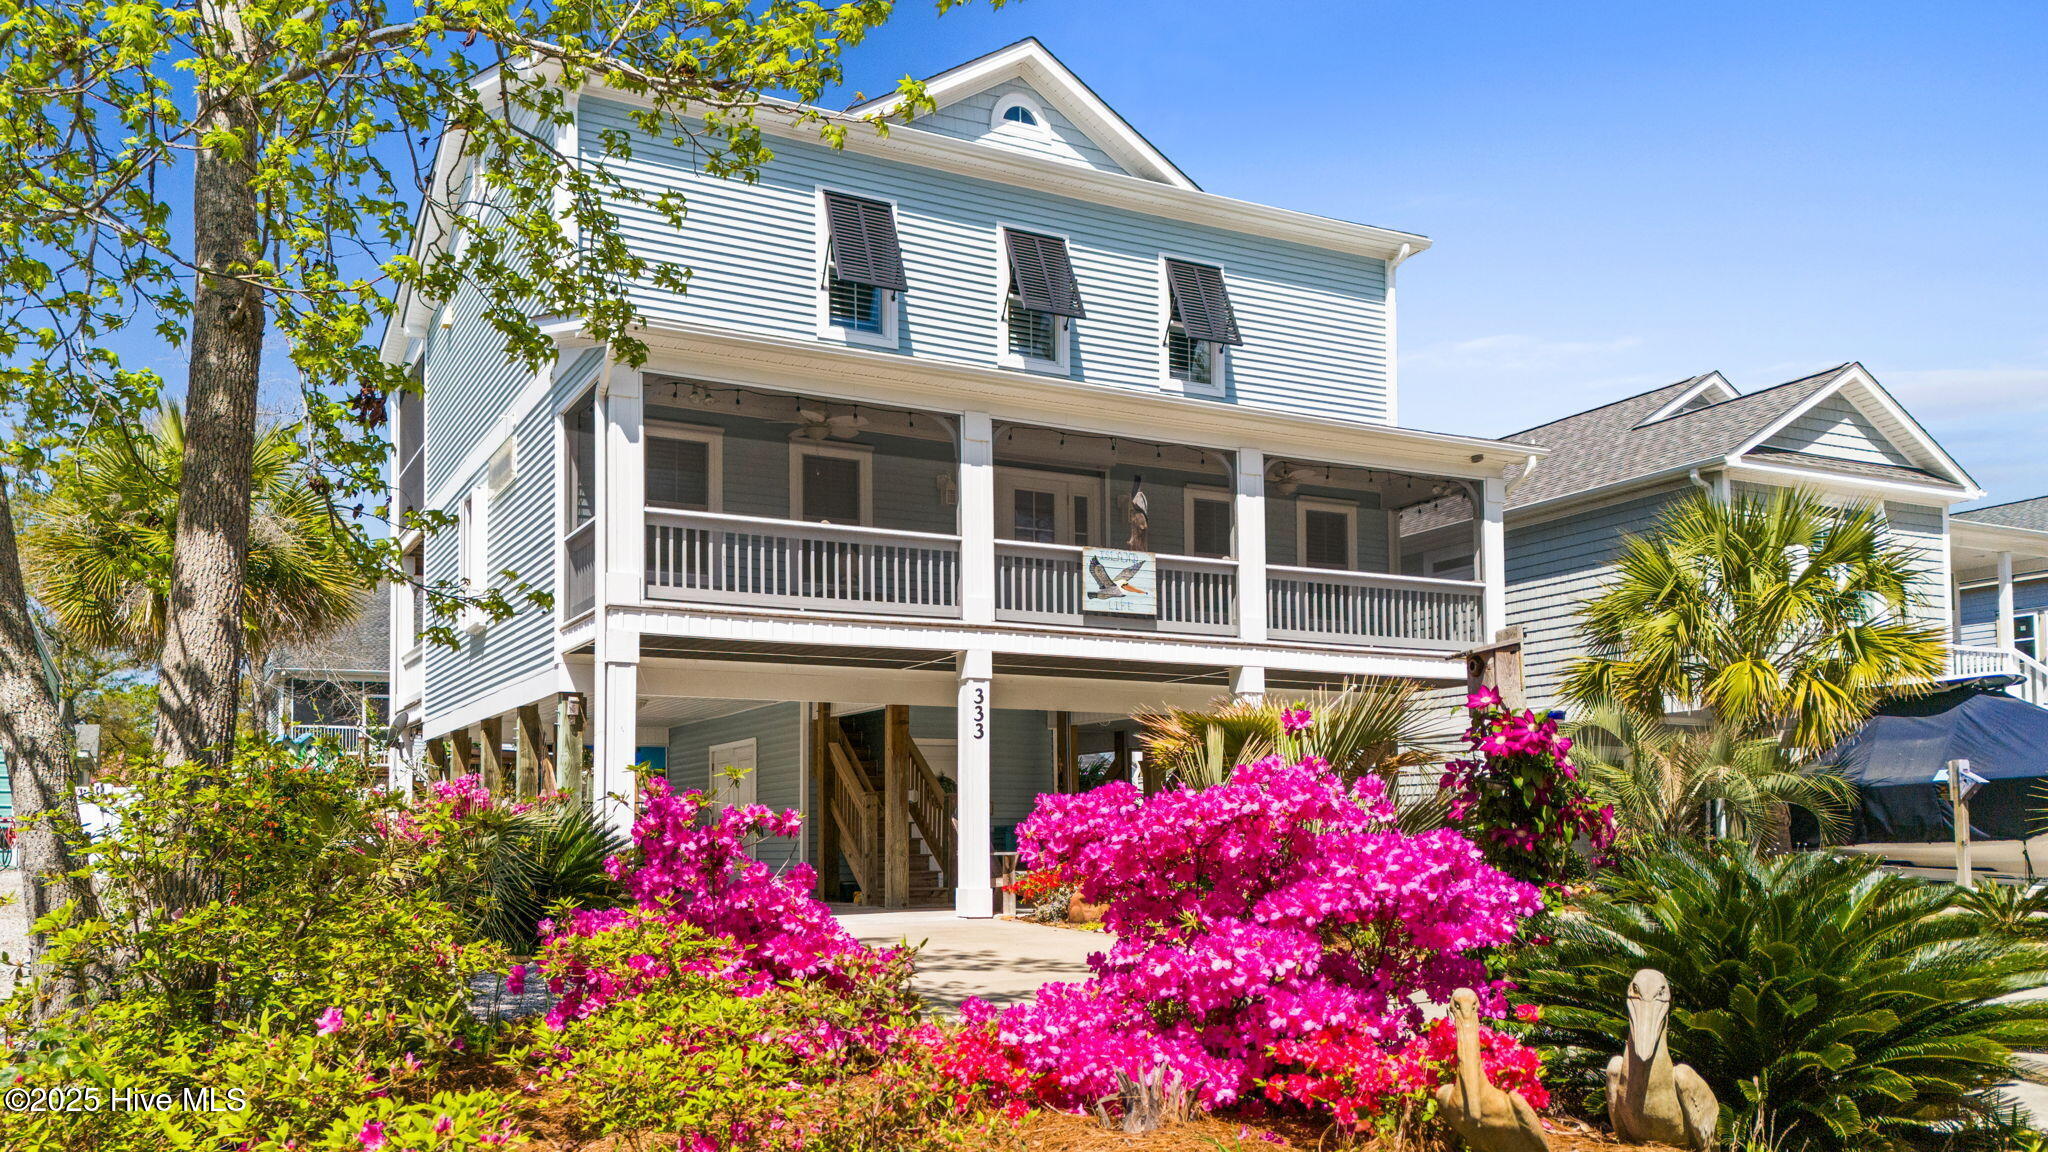
Raised light blue house with a screened porch, dark shutters, and bright pink flowering shrubs.
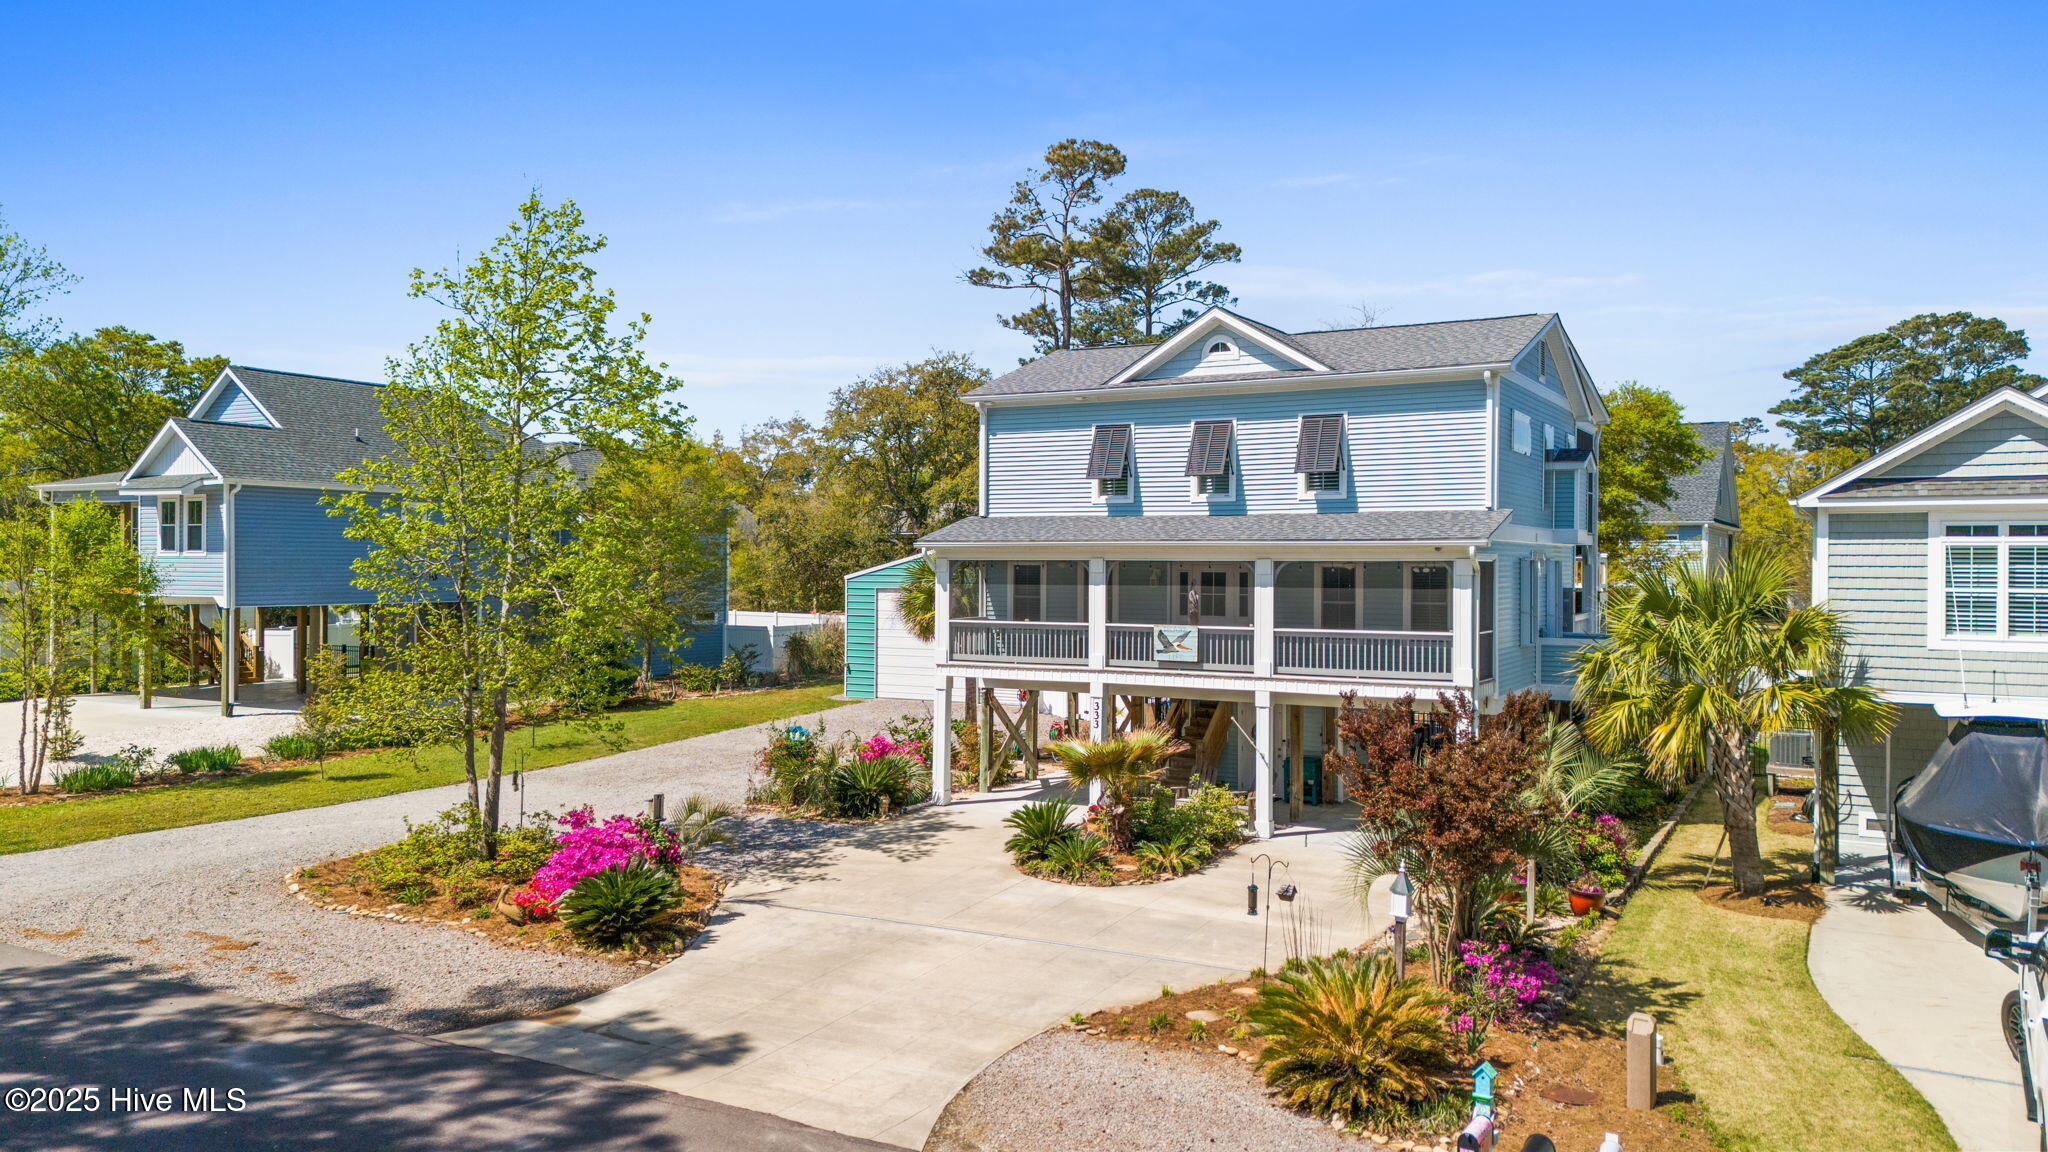
Raised light-blue house with a screened porch, flowering landscaping, and a broad driveway.
Raised light blue coastal home with double covered porches, tropical landscaping, and a wide concrete driveway.
Elevated blue-gray home with a long covered porch and blooming azaleas at dusk.
Raised coastal home with screened porch and multilevel decks behind a curved backyard pool.
Raised blue two-story home with a covered porch and landscaped yard beneath a pink-purple dusk sky.
VIEW PHOTOS
$1,035,000

333 NE 48th Street

4 Beds 4 Baths 2,002 Sq.Ft. 13,199 Sq.Ft.

Description

1 of 1. Welcome to your dream coastal escape! Nestled on two lots in one of the most desirable areas of Oak Island--just blocks from Middleton Park, local shops, restaurants, and entertainment--this stunning 4-bedroom, 3.5-bath reverse floor plan home offers the perfect blend of luxury, space, and functionality.

With 2000 sqft of thoughtfully designed island living space, this home boasts multiple rear decks for soaking up the sunshine or enjoying ocean breezes with friends and family. Inside, you'll find an elevator for easy access to every level, a spacious primary suite, and open-concept living spaces that flow beautifully for entertaining.

Step outside into your private backyard oasis, where lush landscaping frames a sparkling in-ground pool and generous patio area--perfect for relaxing afternoons or lively gatherings.

The property also features a large detached garage with golf cart parking, as well as ample room for a car, boat, or workshop--an incredibly rare find on the island.

Whether you're looking for a full-time residence, second home, or investment property, this home checks every box with its prime location, generous layout, and outdoor living perks that truly elevate the coastal lifestyle.

Share Property

Location

333 NE 48th Street, Oak Island, NC 28465

Status

Sold
Barbara Adams

Barbara Adams

TITLE

BROKER | REALTOR®

LICENSE

276218

PHONE

973.714.8485

Property Amenities

Interior
Appliances Electric Oven, Washer, Refrigerator, Dryer, Dishwasher
Flooring LVT/LVP
Total Bedrooms: 4
Other Interior Features Kitchen Island, Elevator, Pantry, Reverse Floor Plan, Walk-in Shower
Area & Lot
Lot Area 13,199 Sq.Ft.
Living area 2,002 Sq.Ft.
MLS® ID 100500497
Year Built 2016
School District Brunswick County Schools
High School South Brunswick
Middle School South Brunswick
Elementary School Southport
Type Residential
Status Sold
Exterior
Stories 2
Pool In Ground
Air conditioning Central Air
Heat type Electric, Heat Pump, Zoned
Water Source Municipal Water
Garage Space 2
Sewer Municipal Sewer
Parking Garage Faces Front, Golf Cart Parking, Detached, Additional Parking, Gravel, Off Street
Lot Features Interior Lot, Level
Roof Architectural Shingle
Finance
Sales Price $1,035,000

Work With Barbara

I am committed to guiding you every step of the way—whether you're buying a home, selling a property, or securing a mortgage. Whatever your needs, I've got you covered.