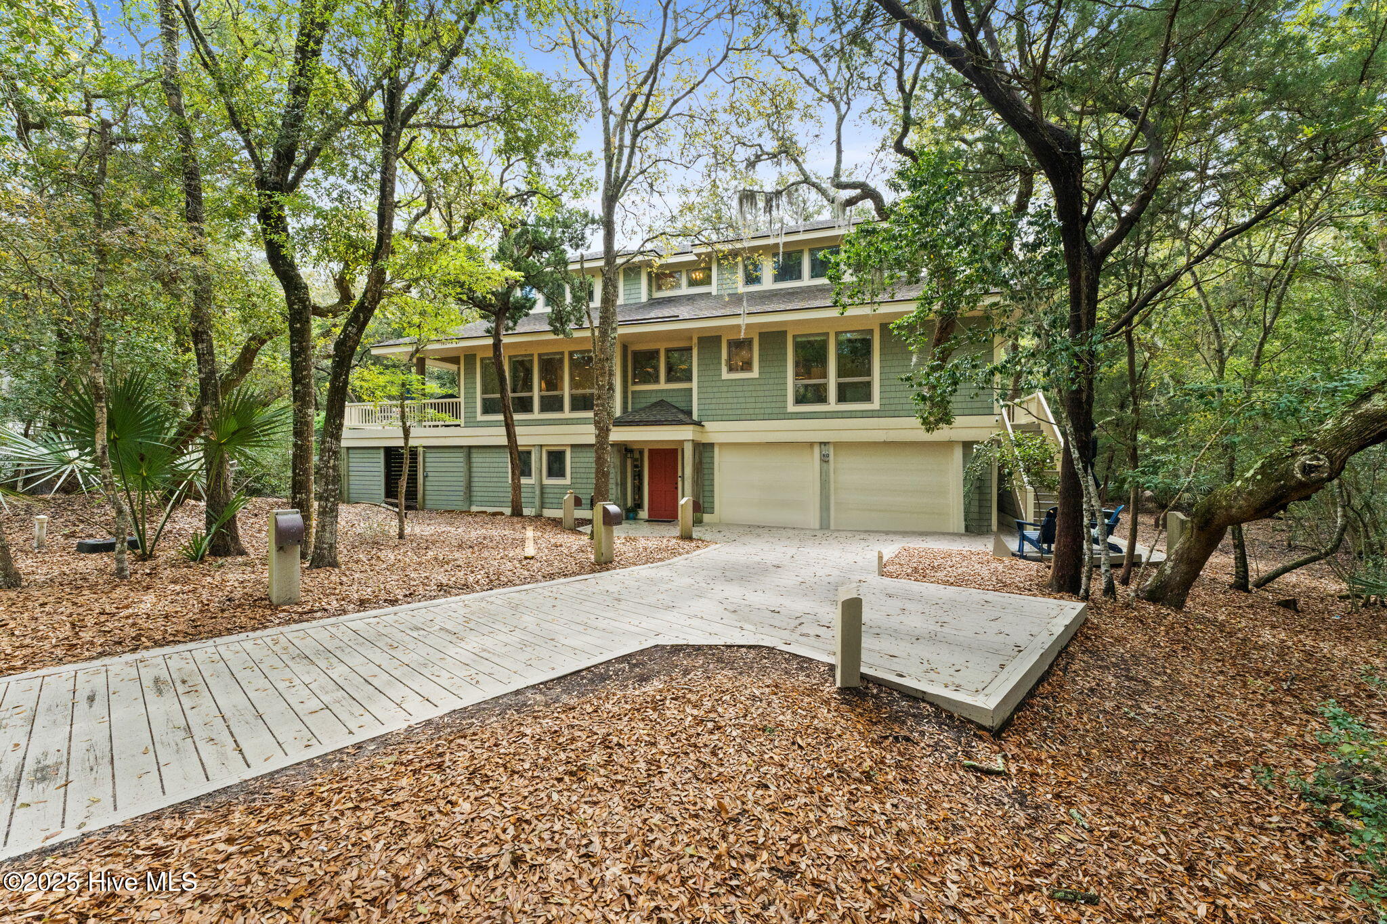
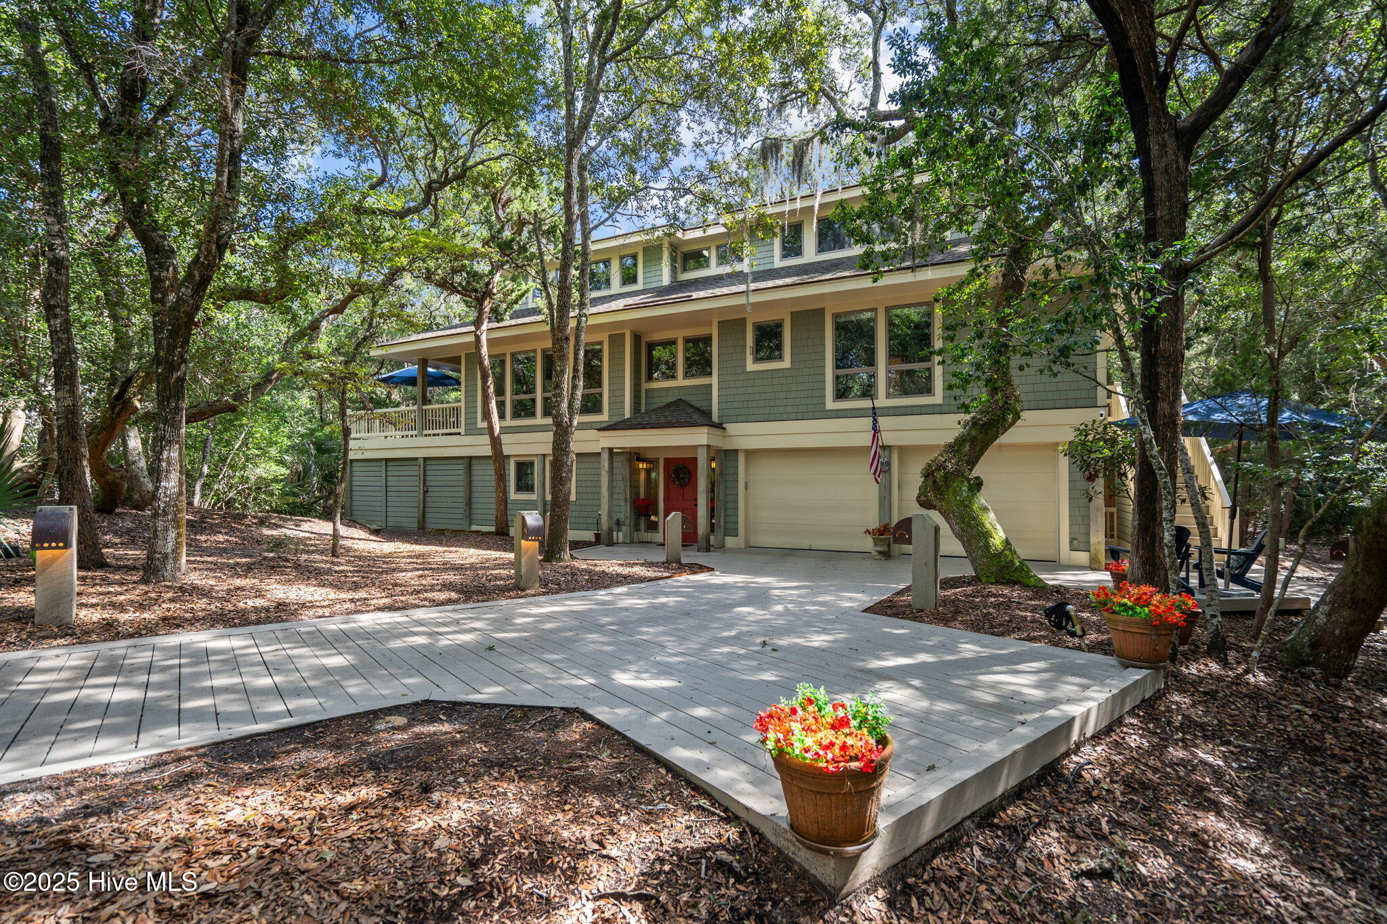
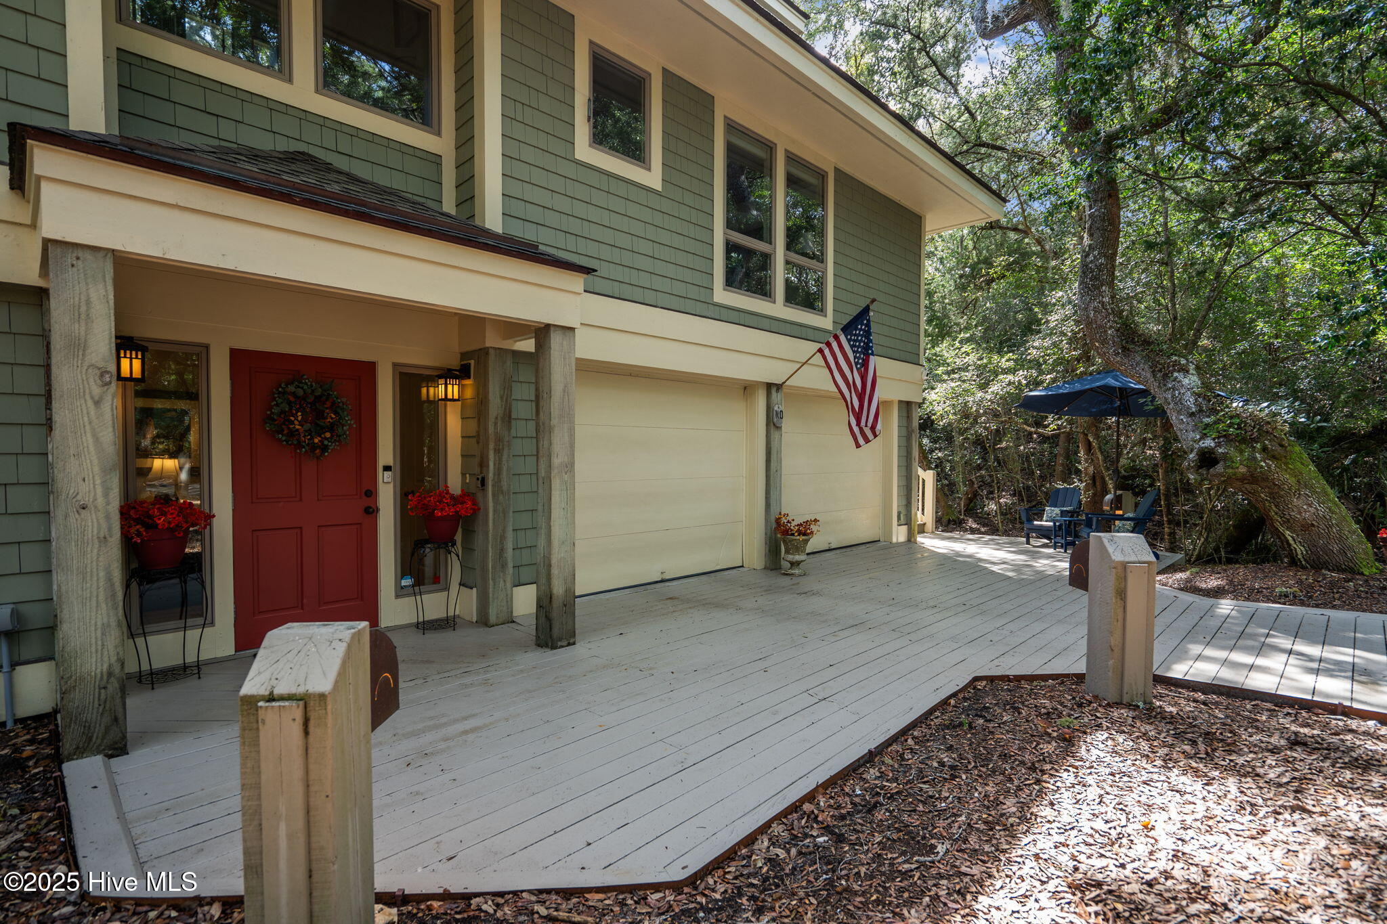
Two-story sage-green house with a red front door, double garage, and broad wooden driveway in a wooded setting.
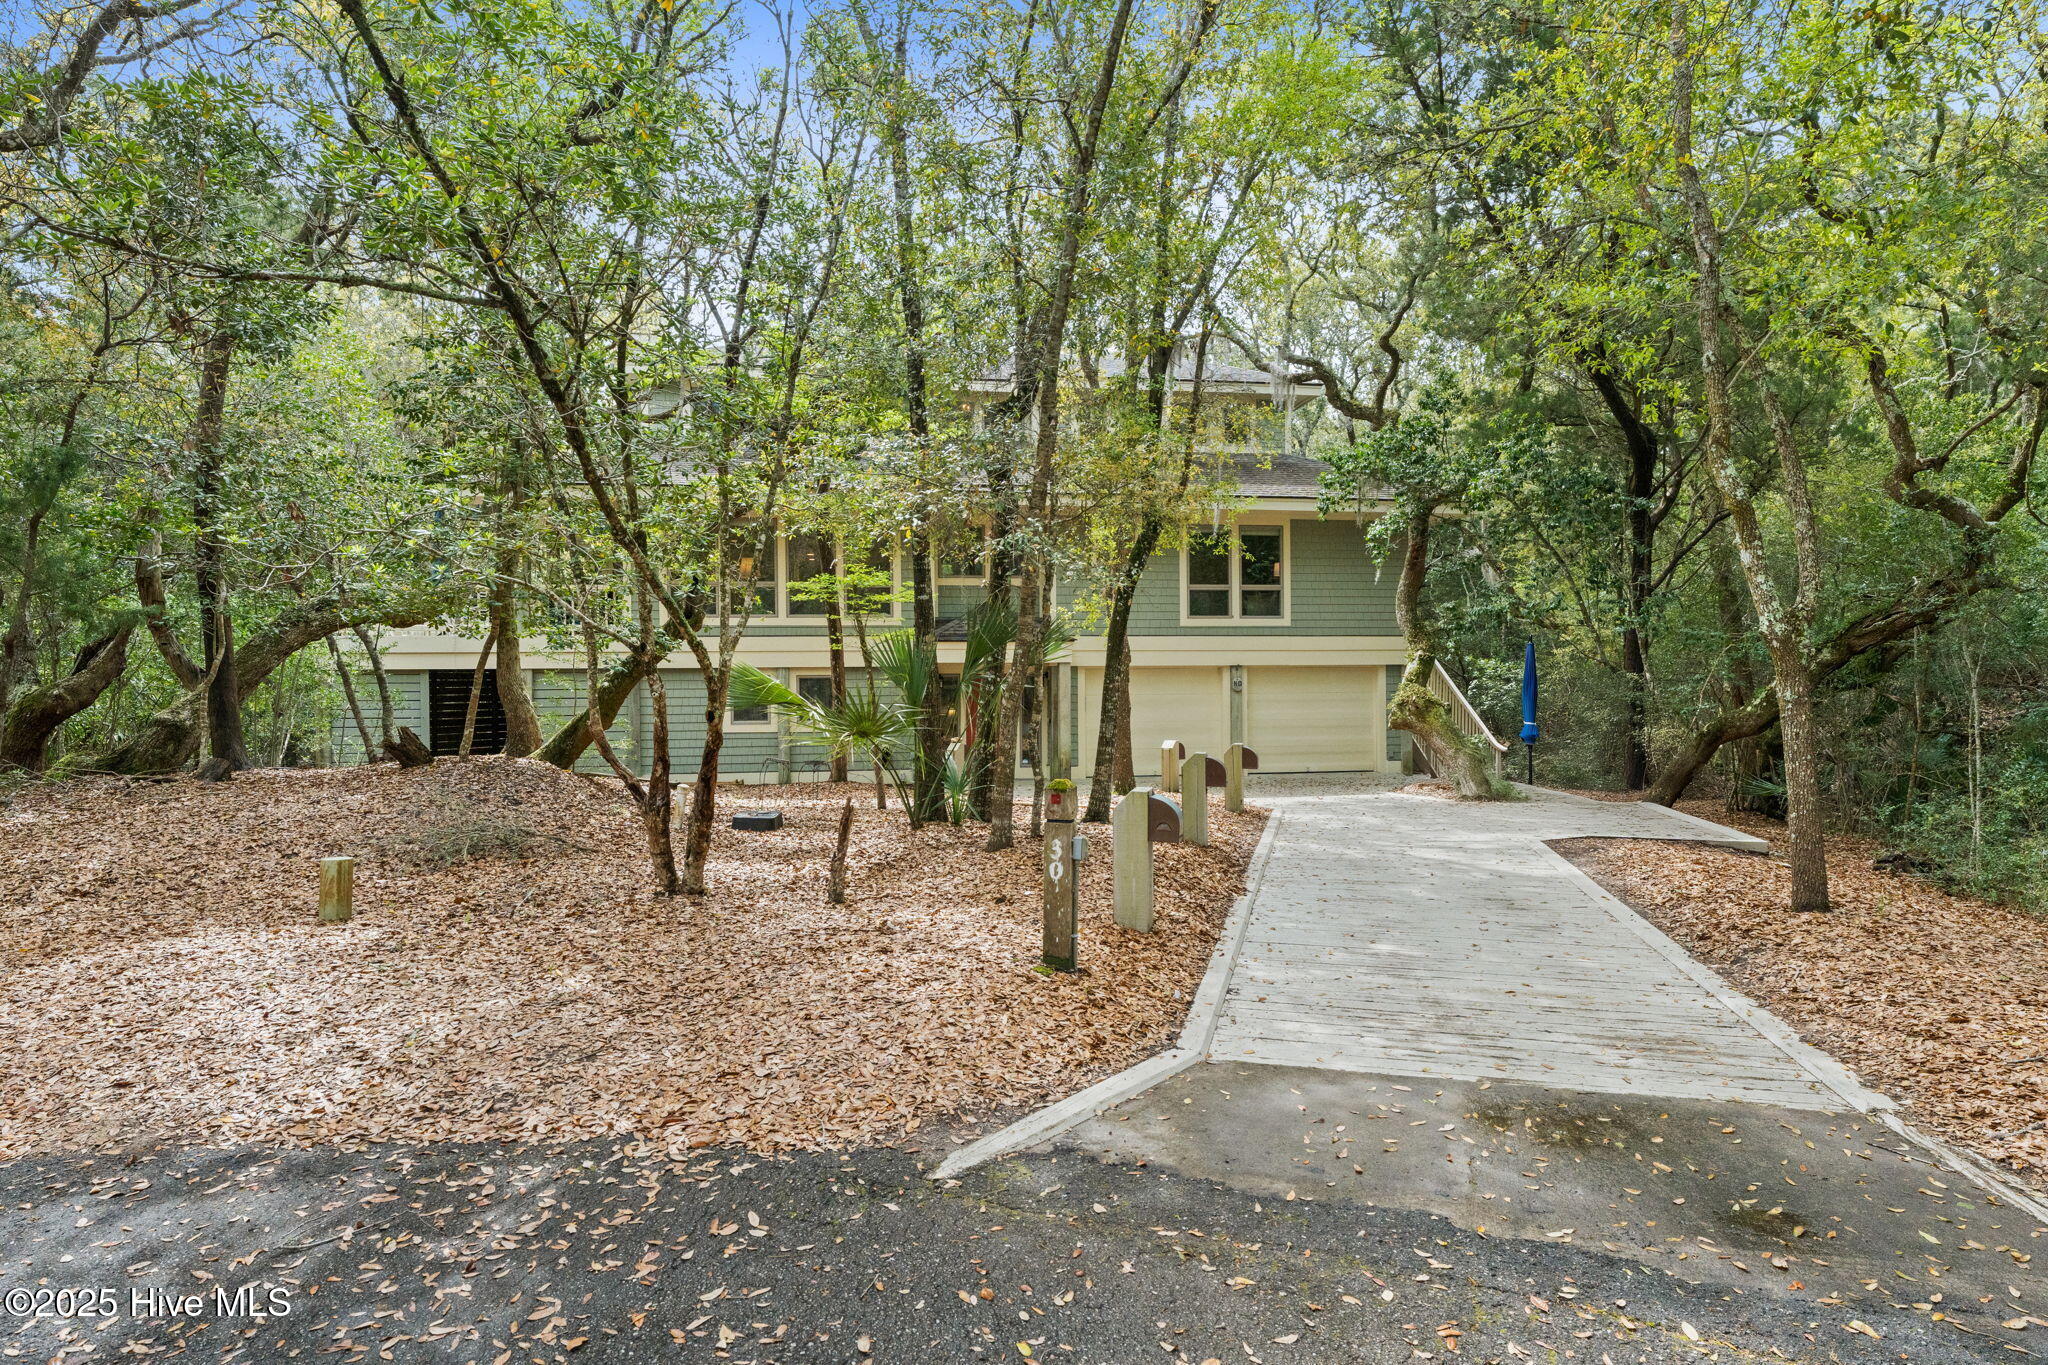
Two-story home with a double garage and broad driveway, surrounded by mature trees.
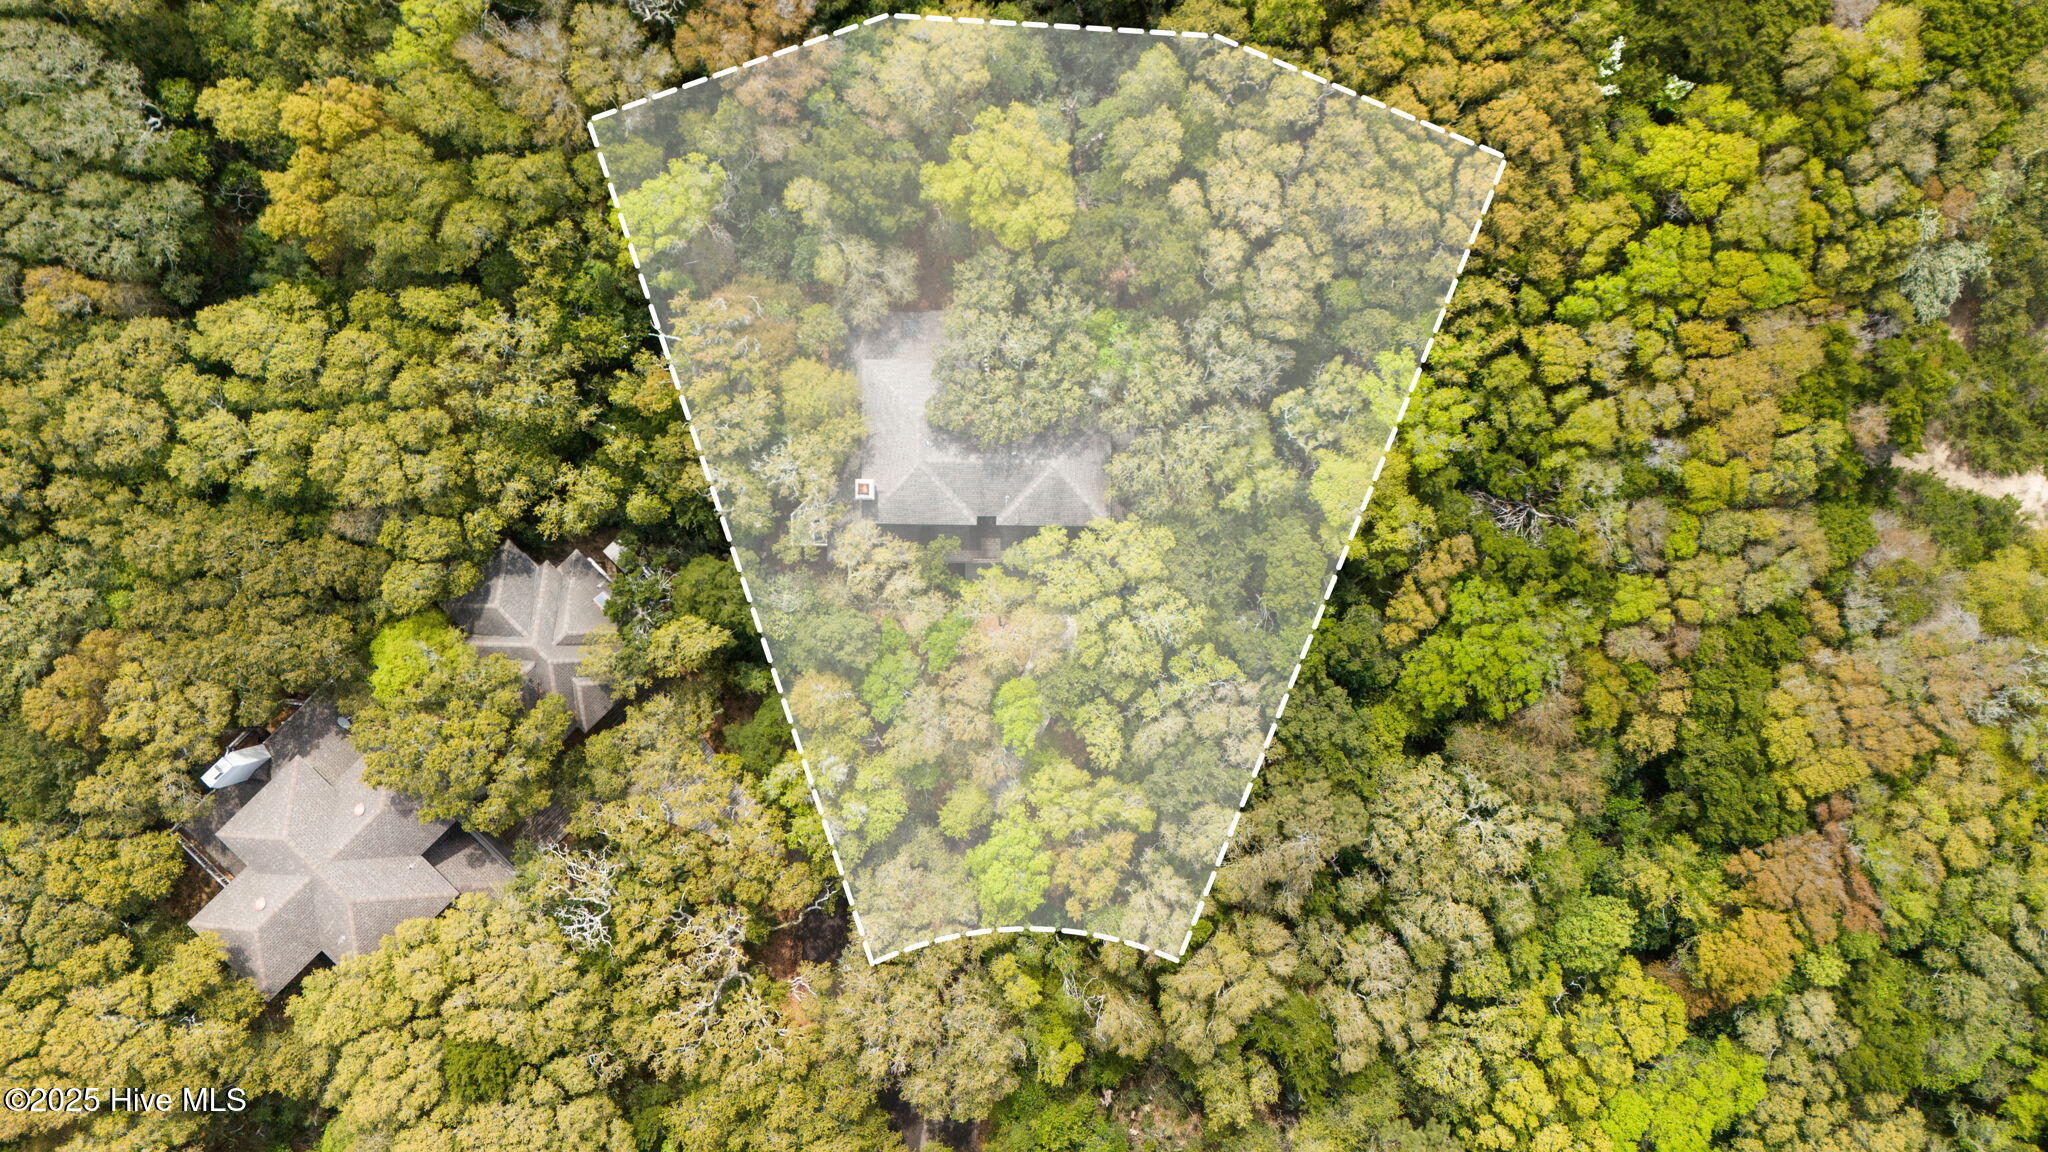
Aerial view of a tree-covered lot outlined with a dashed boundary, with a house partly visible among the trees.
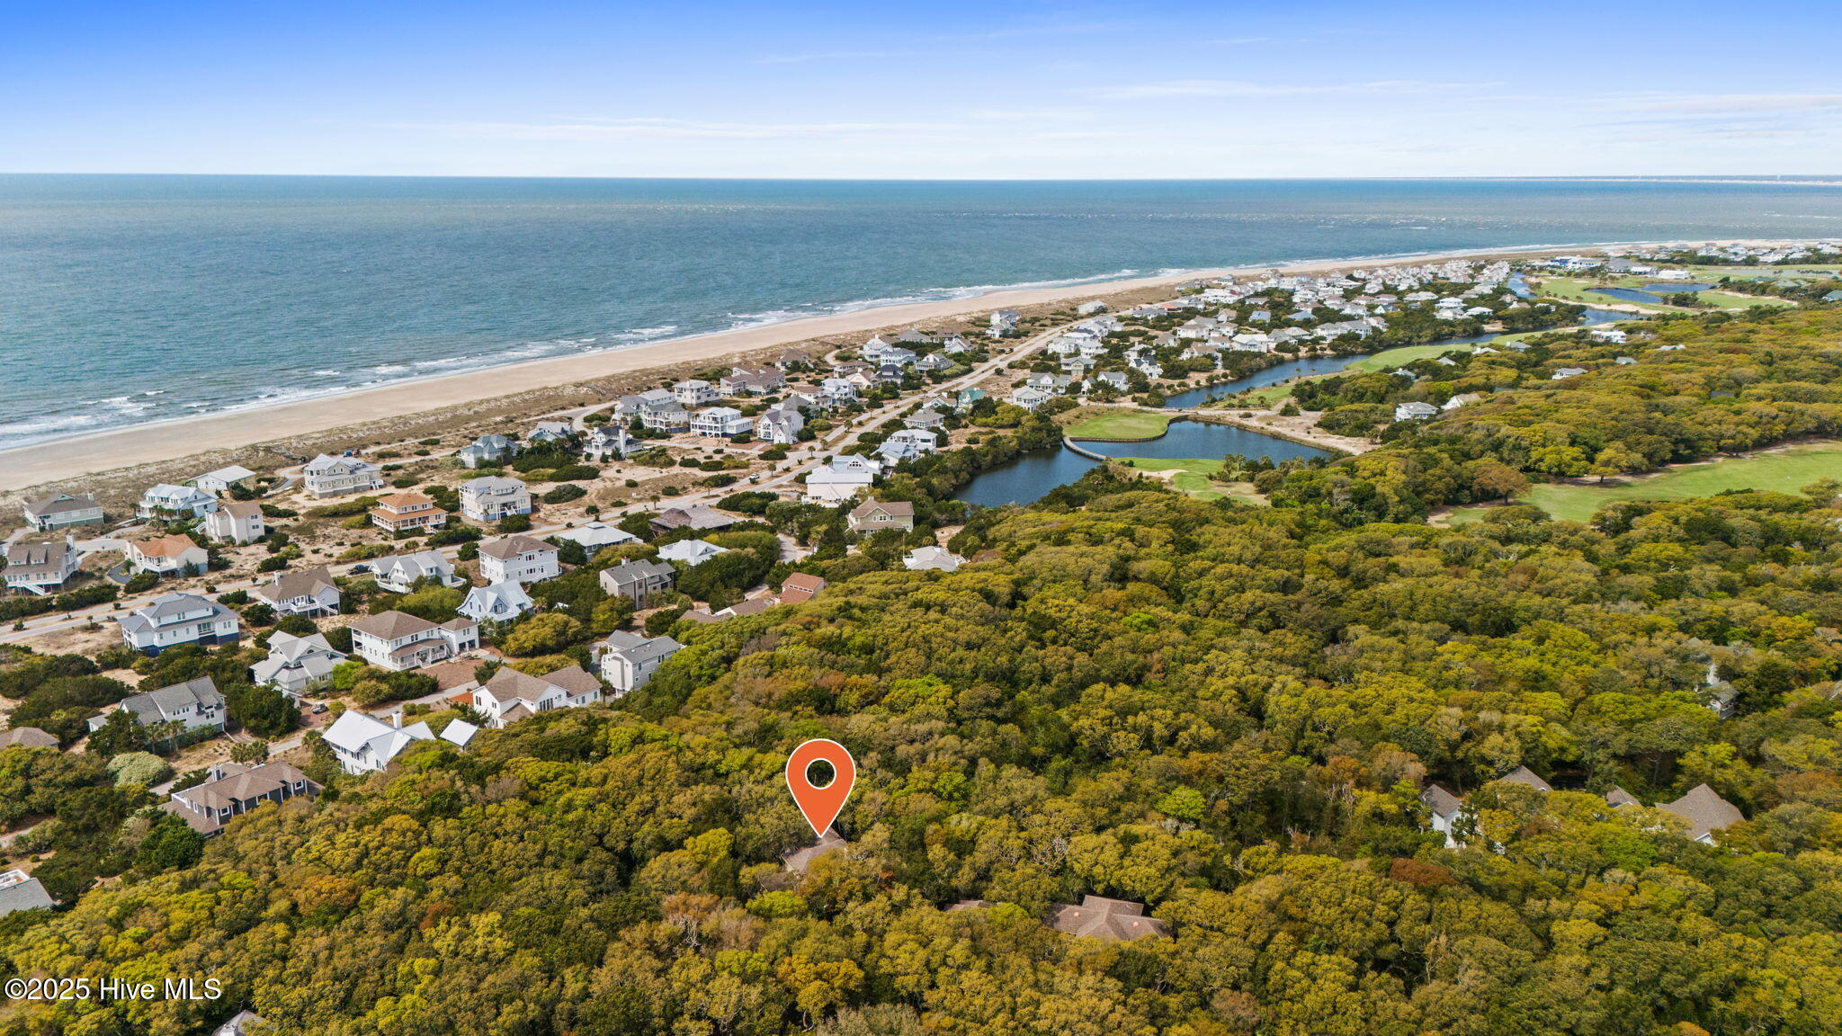
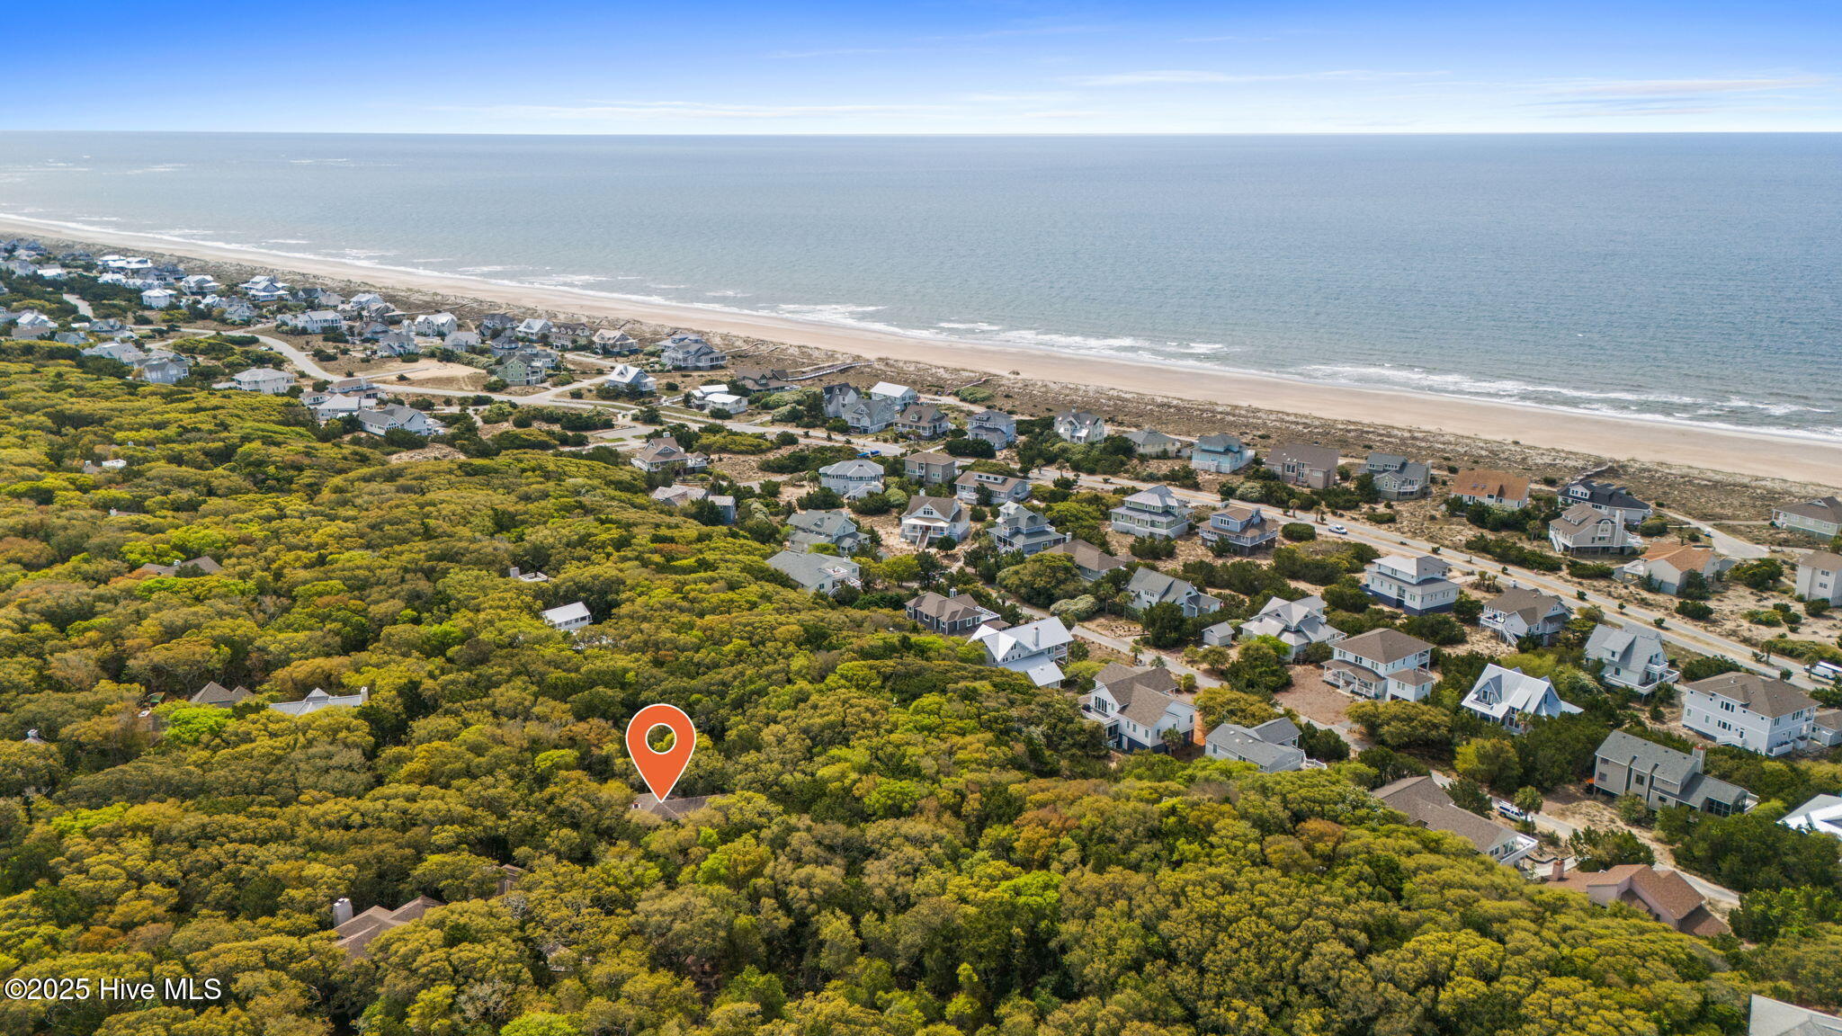
Aerial view of a coastal neighborhood, with a beach, ocean, wooded lots, and an orange property marker.
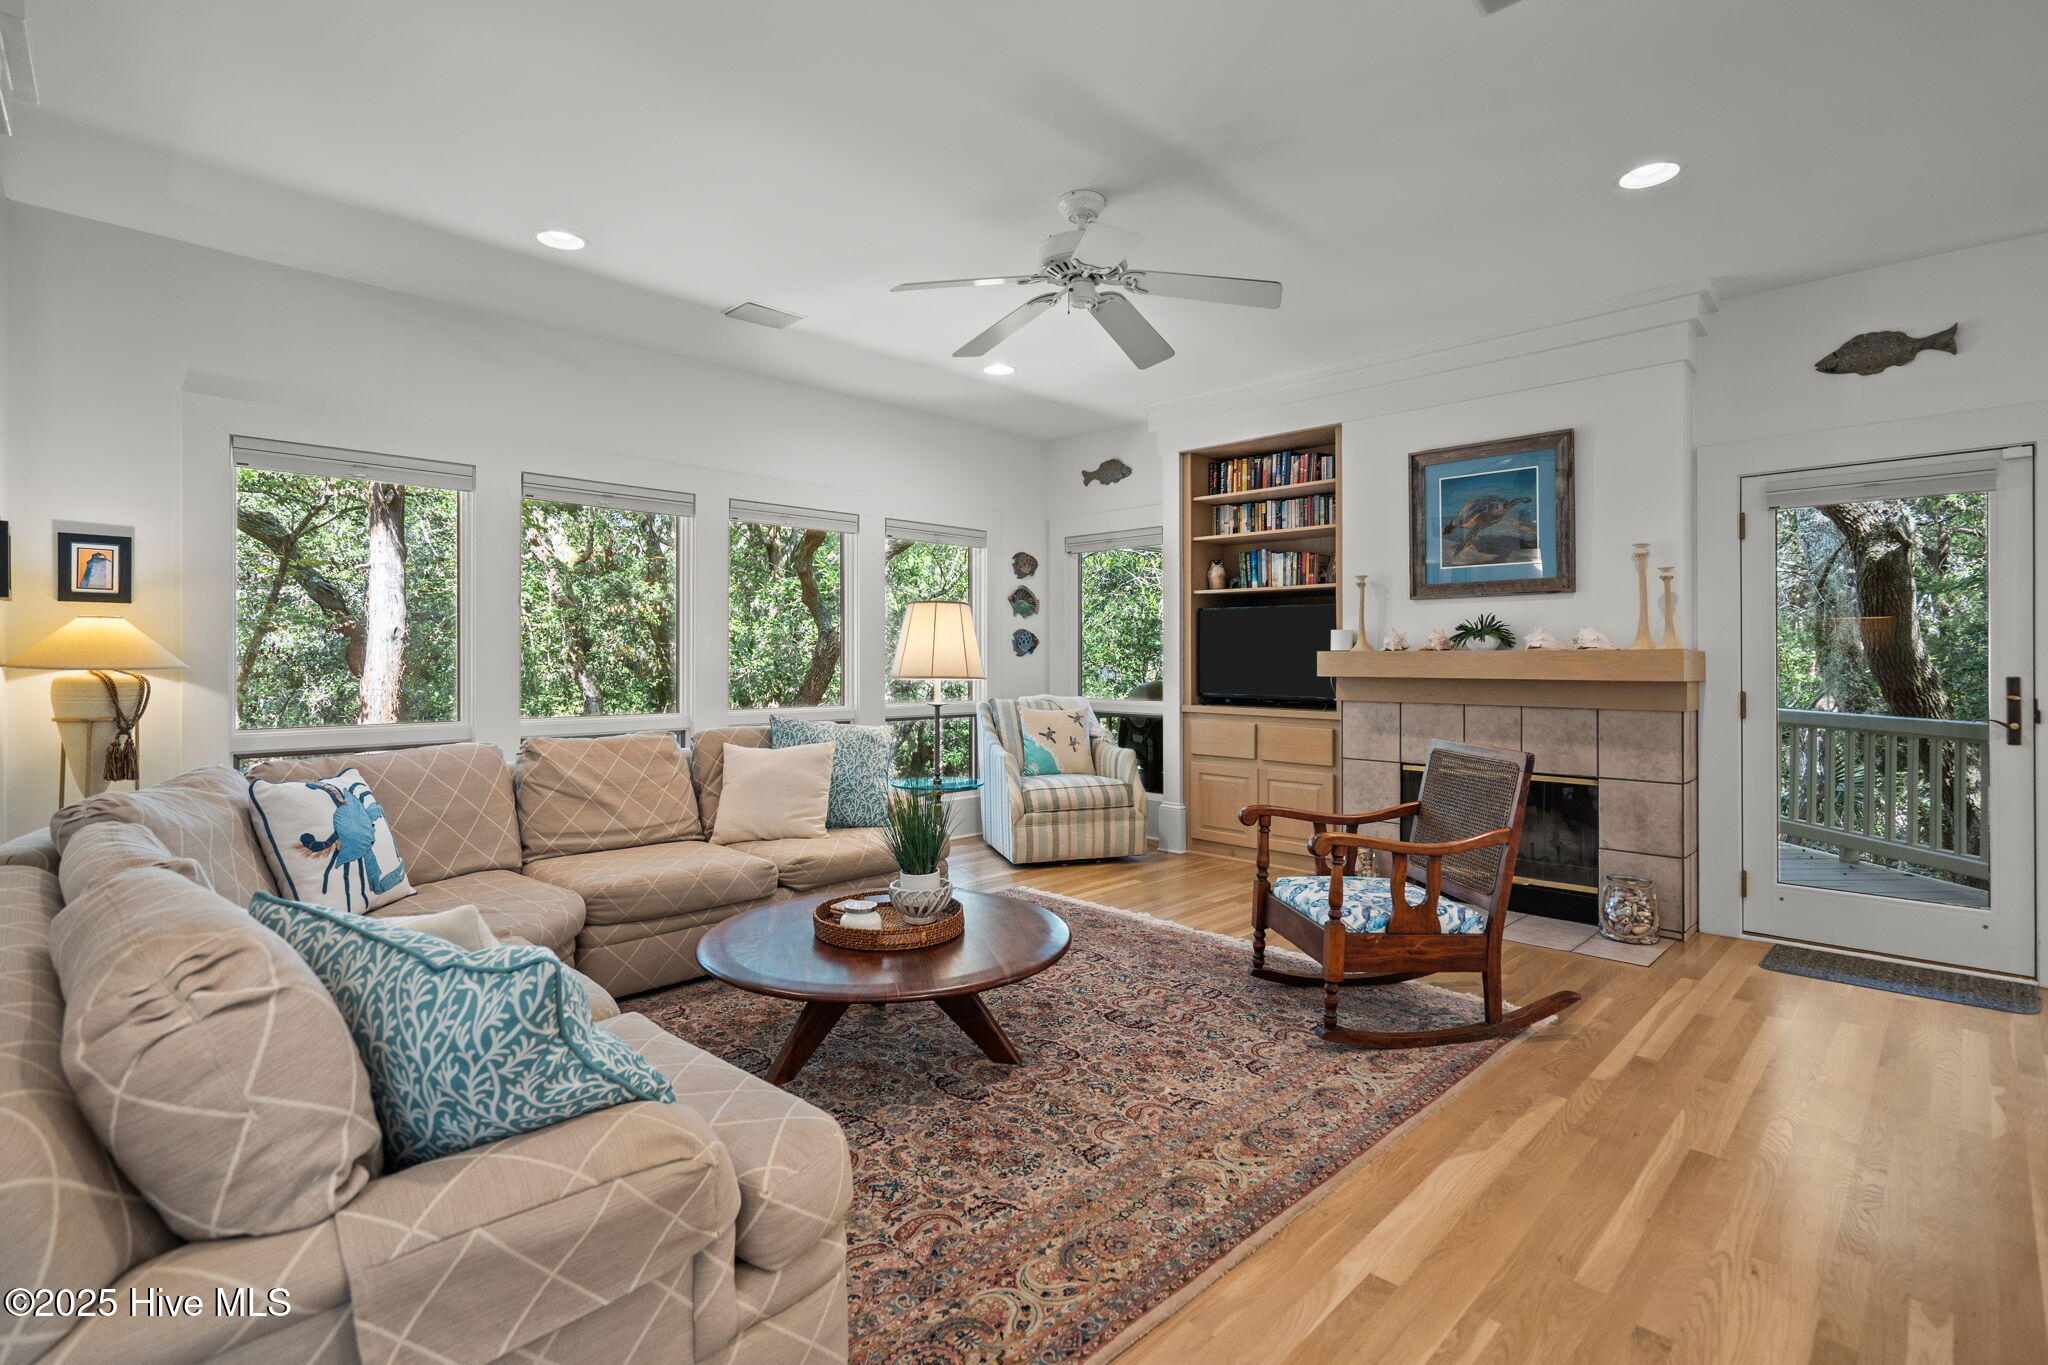
Living room with a tiled fireplace, built-in bookcase, and large windows overlooking trees.
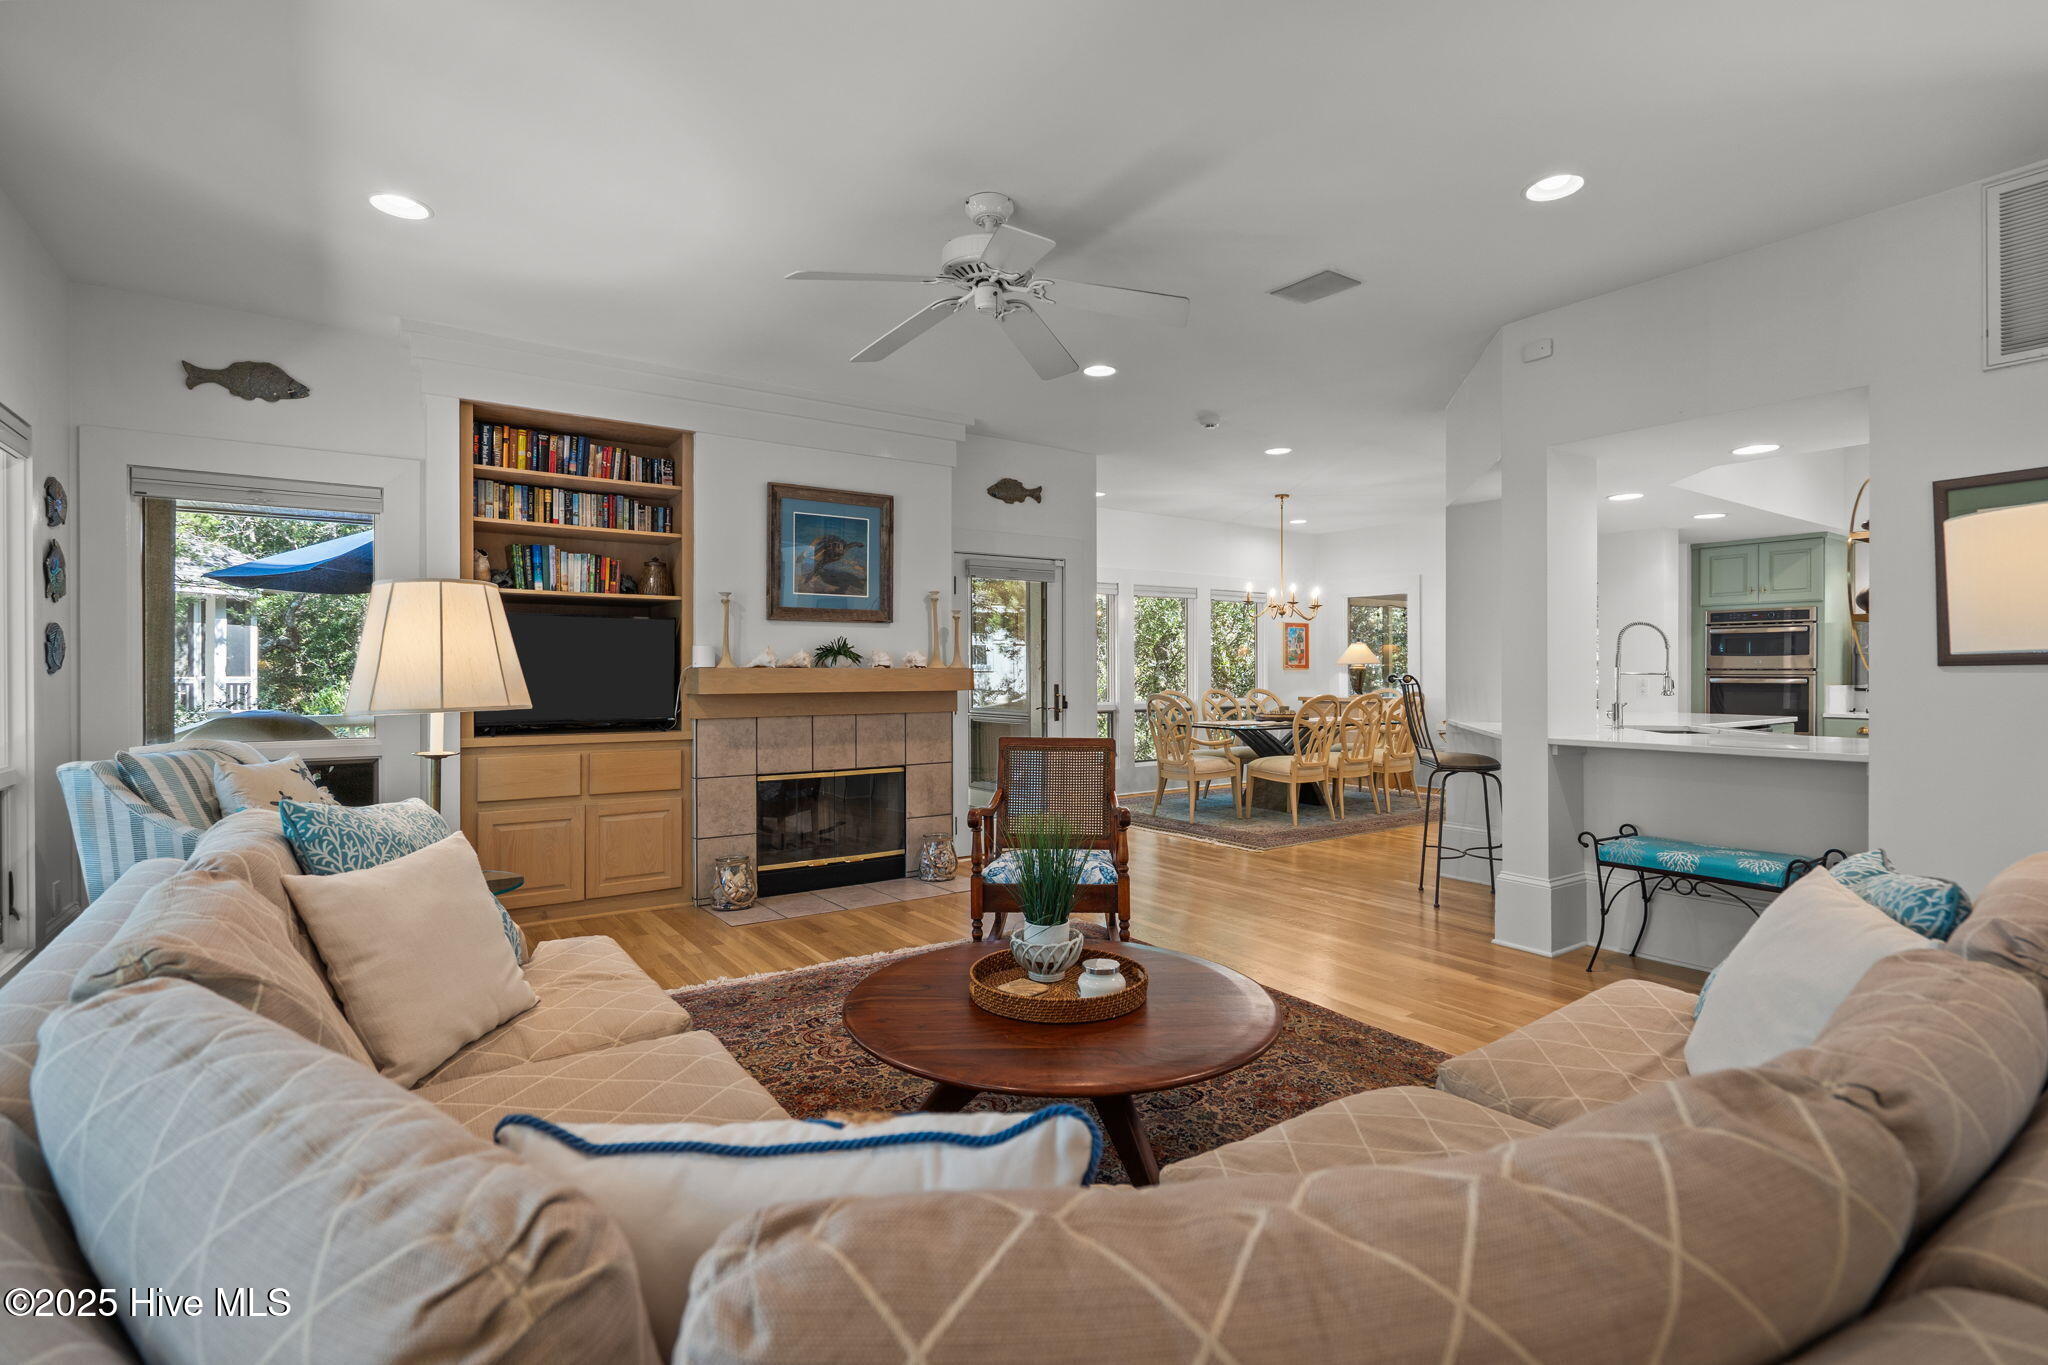
Open-plan living room with a fireplace, built-in bookshelves, and adjoining dining area.
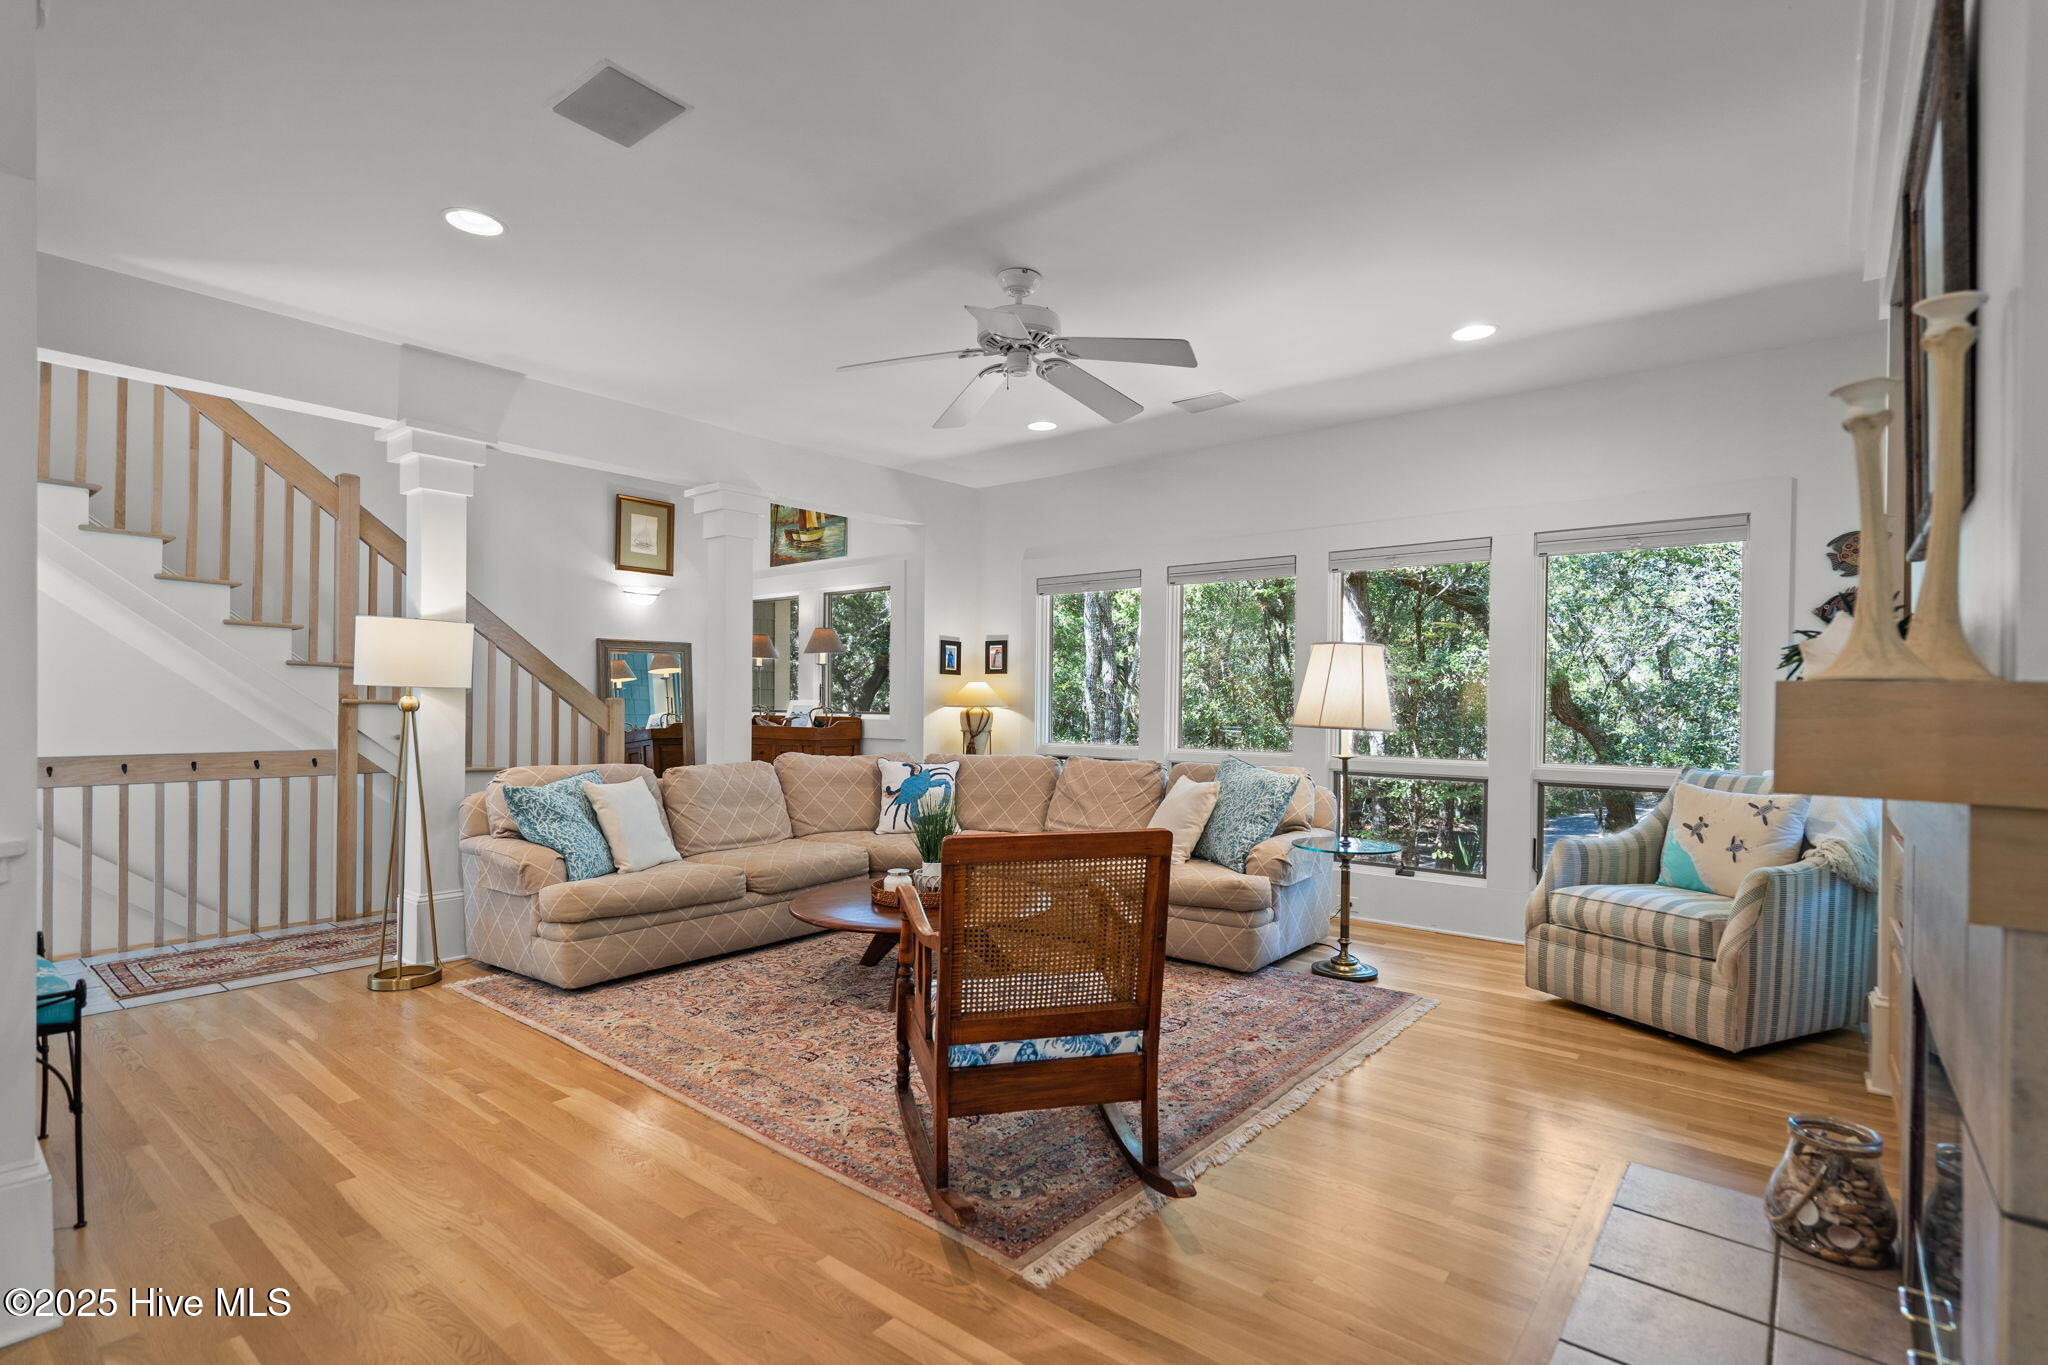
Living room with a beige sectional, patterned rug, wood staircase, and large windows overlooking trees.
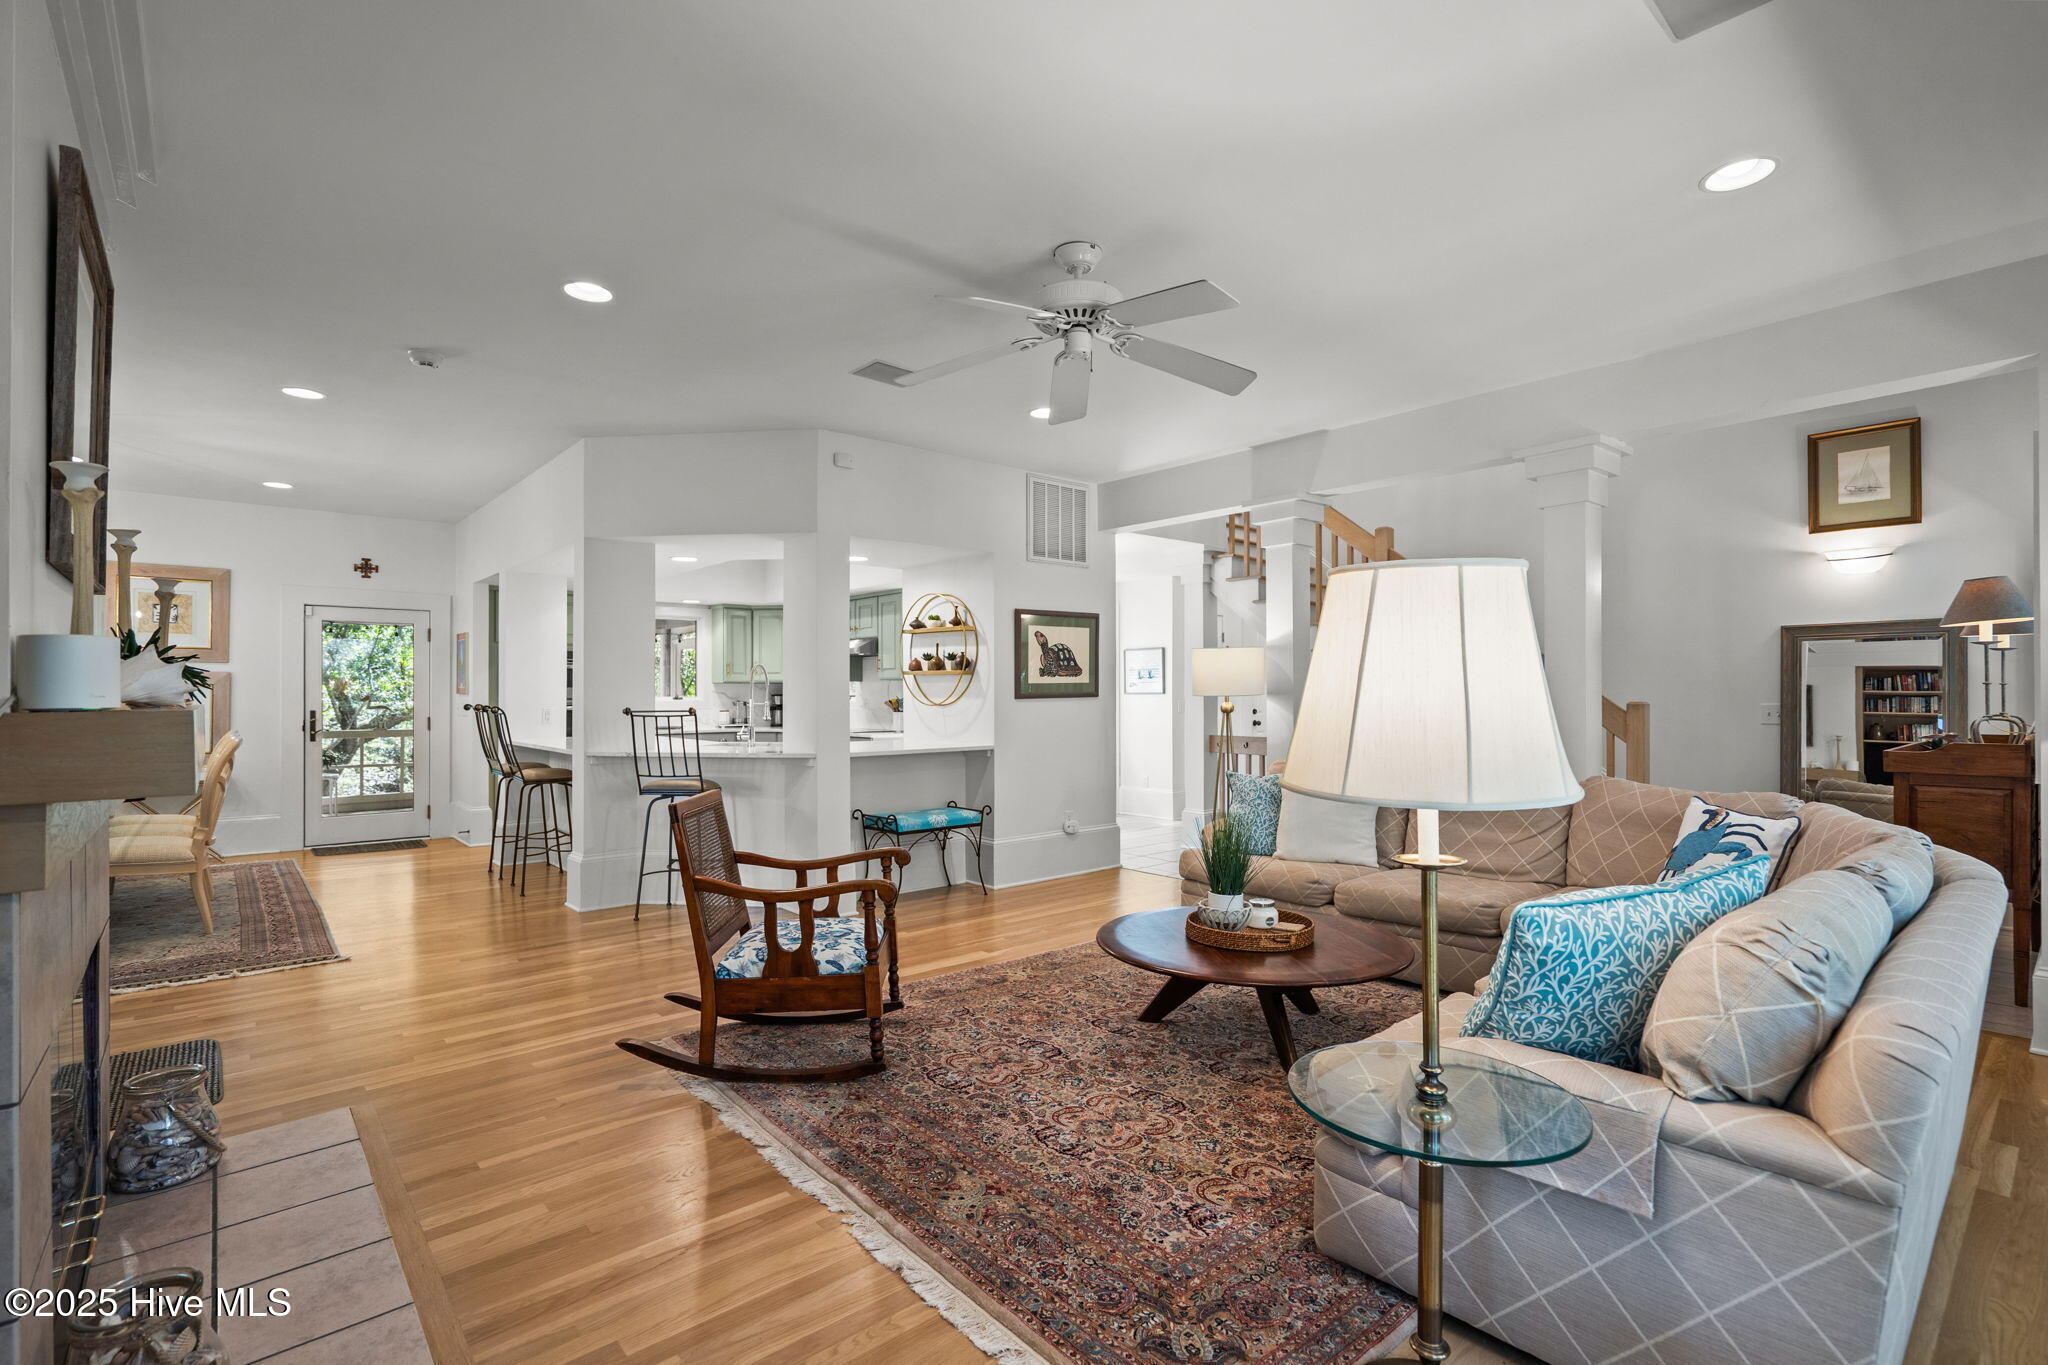
Open-plan living room with a patterned sectional, rocking chair, large rug, and kitchen breakfast bar.
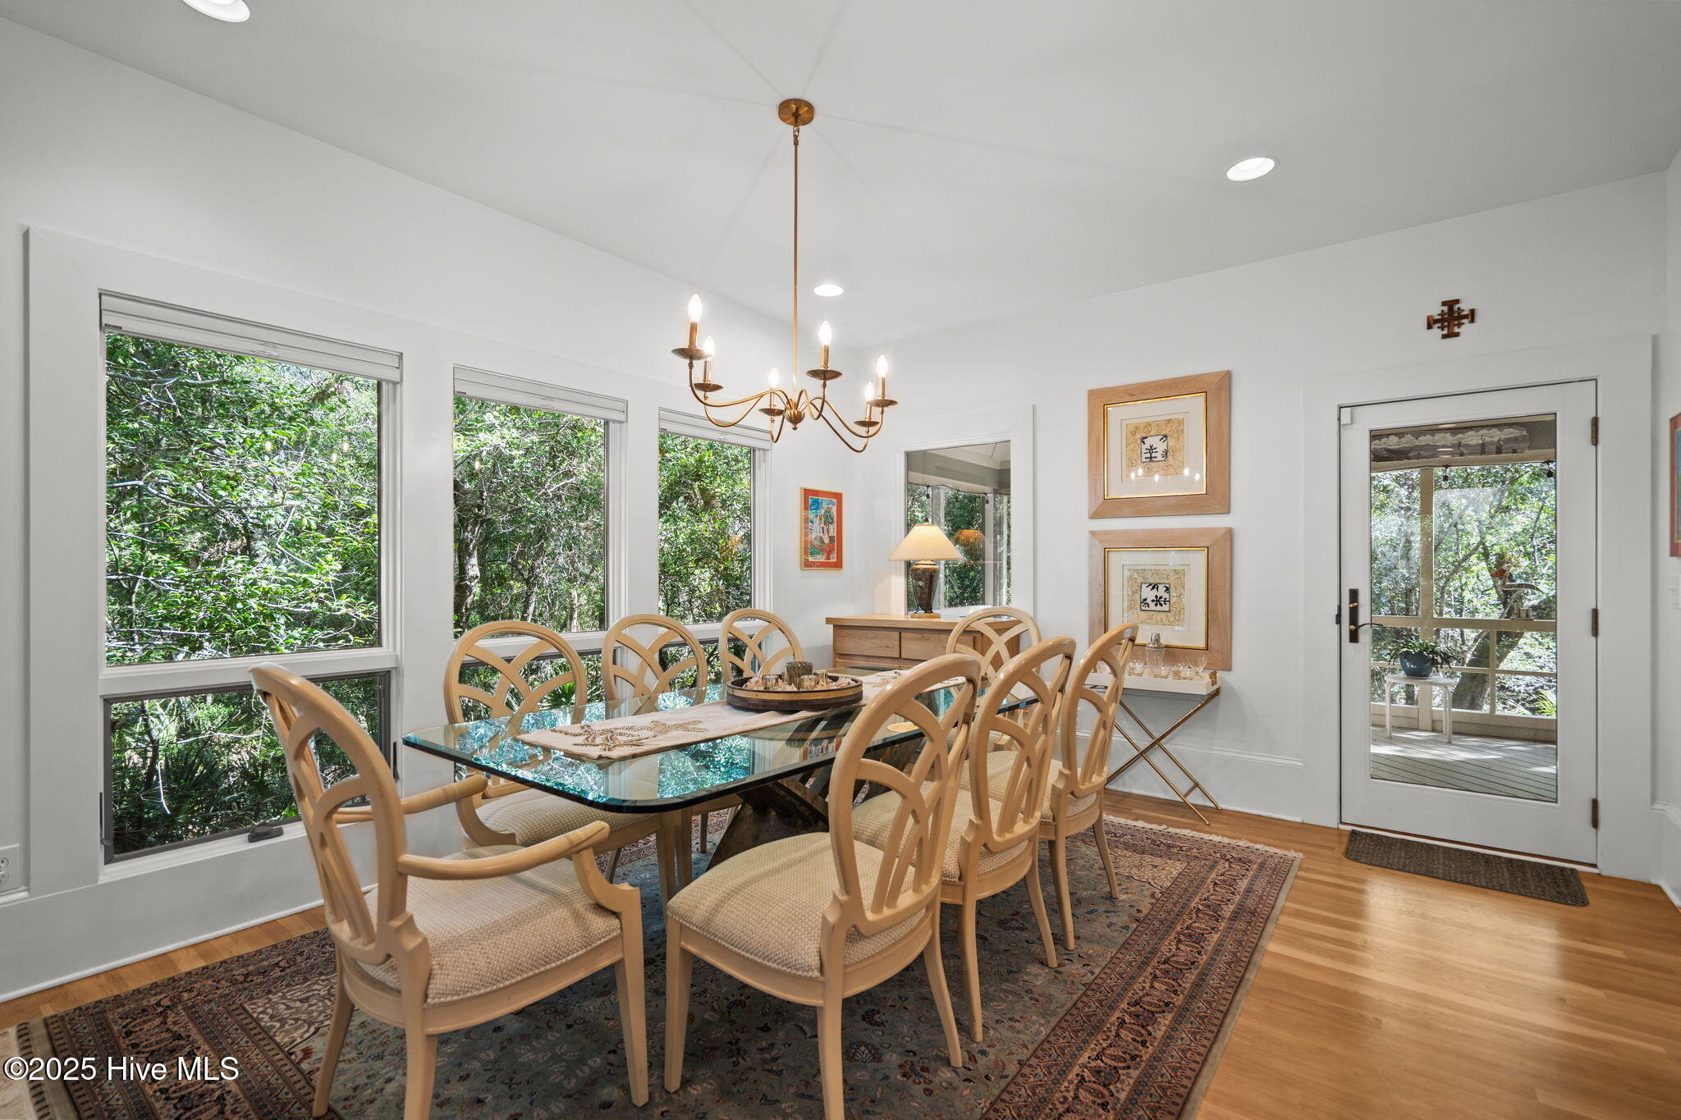
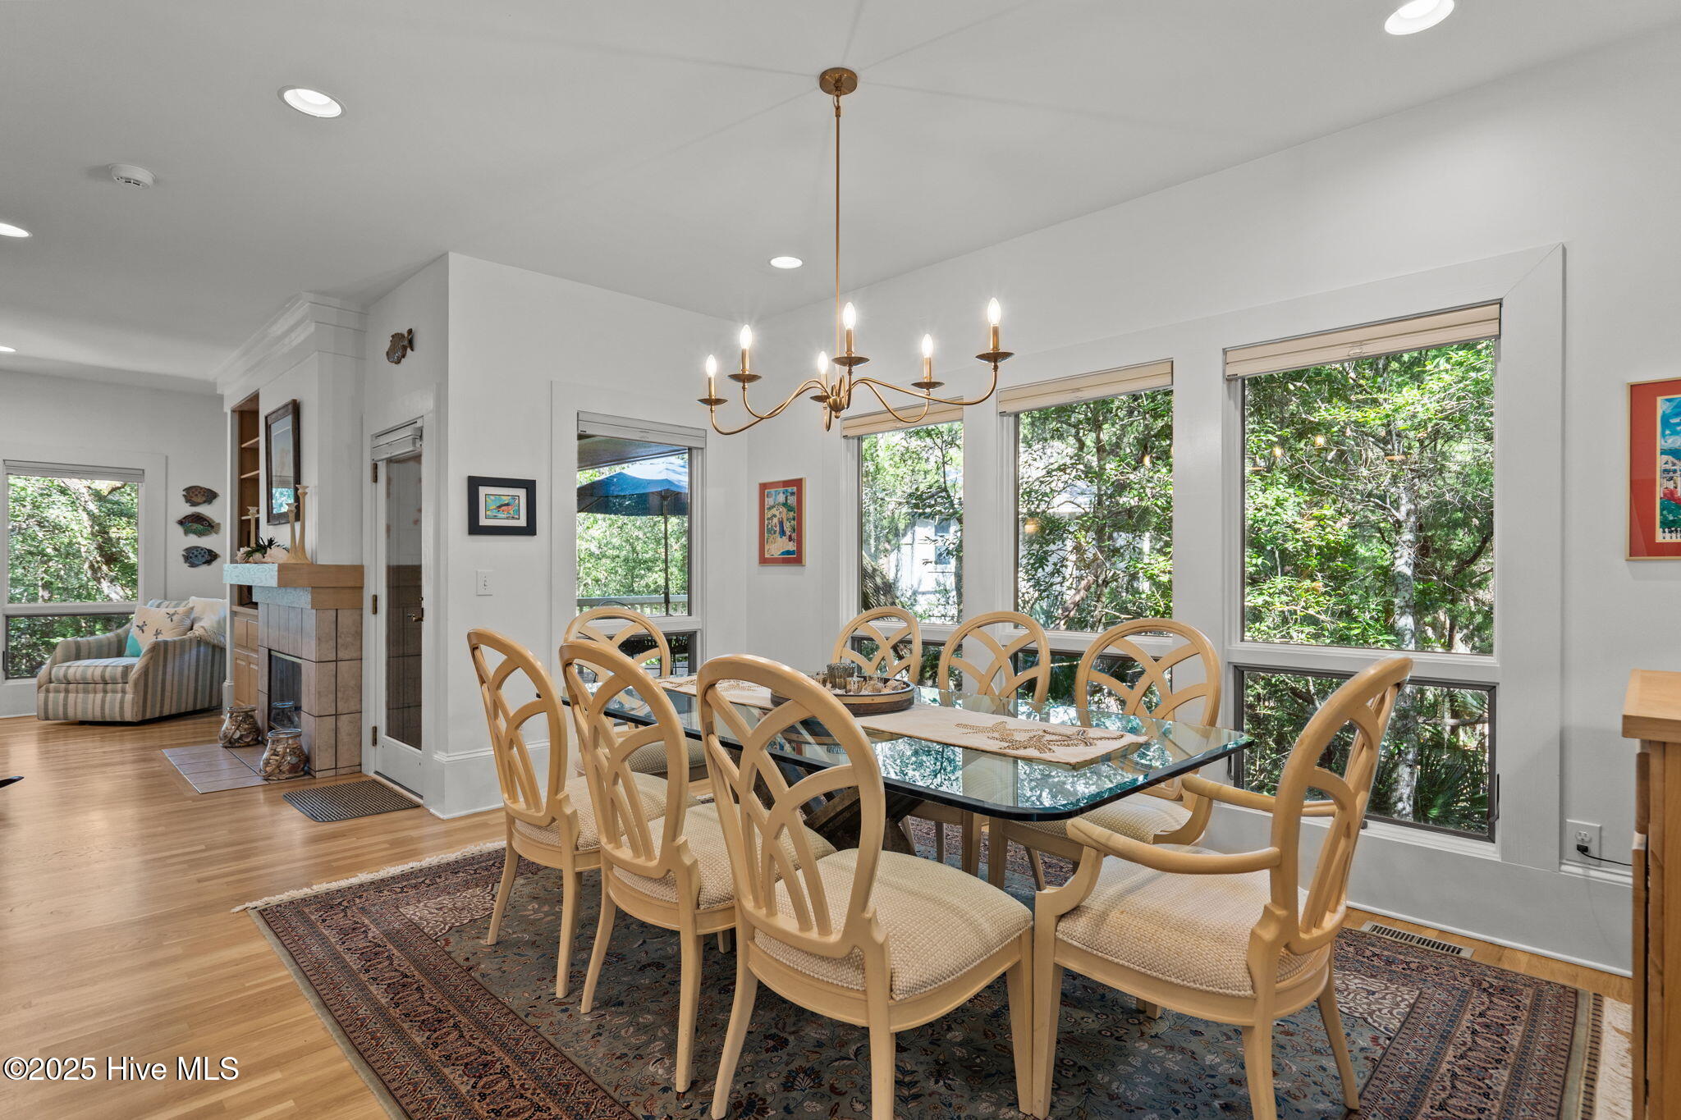
Dining room with a glass-top table, light wood chairs, and large windows overlooking trees.
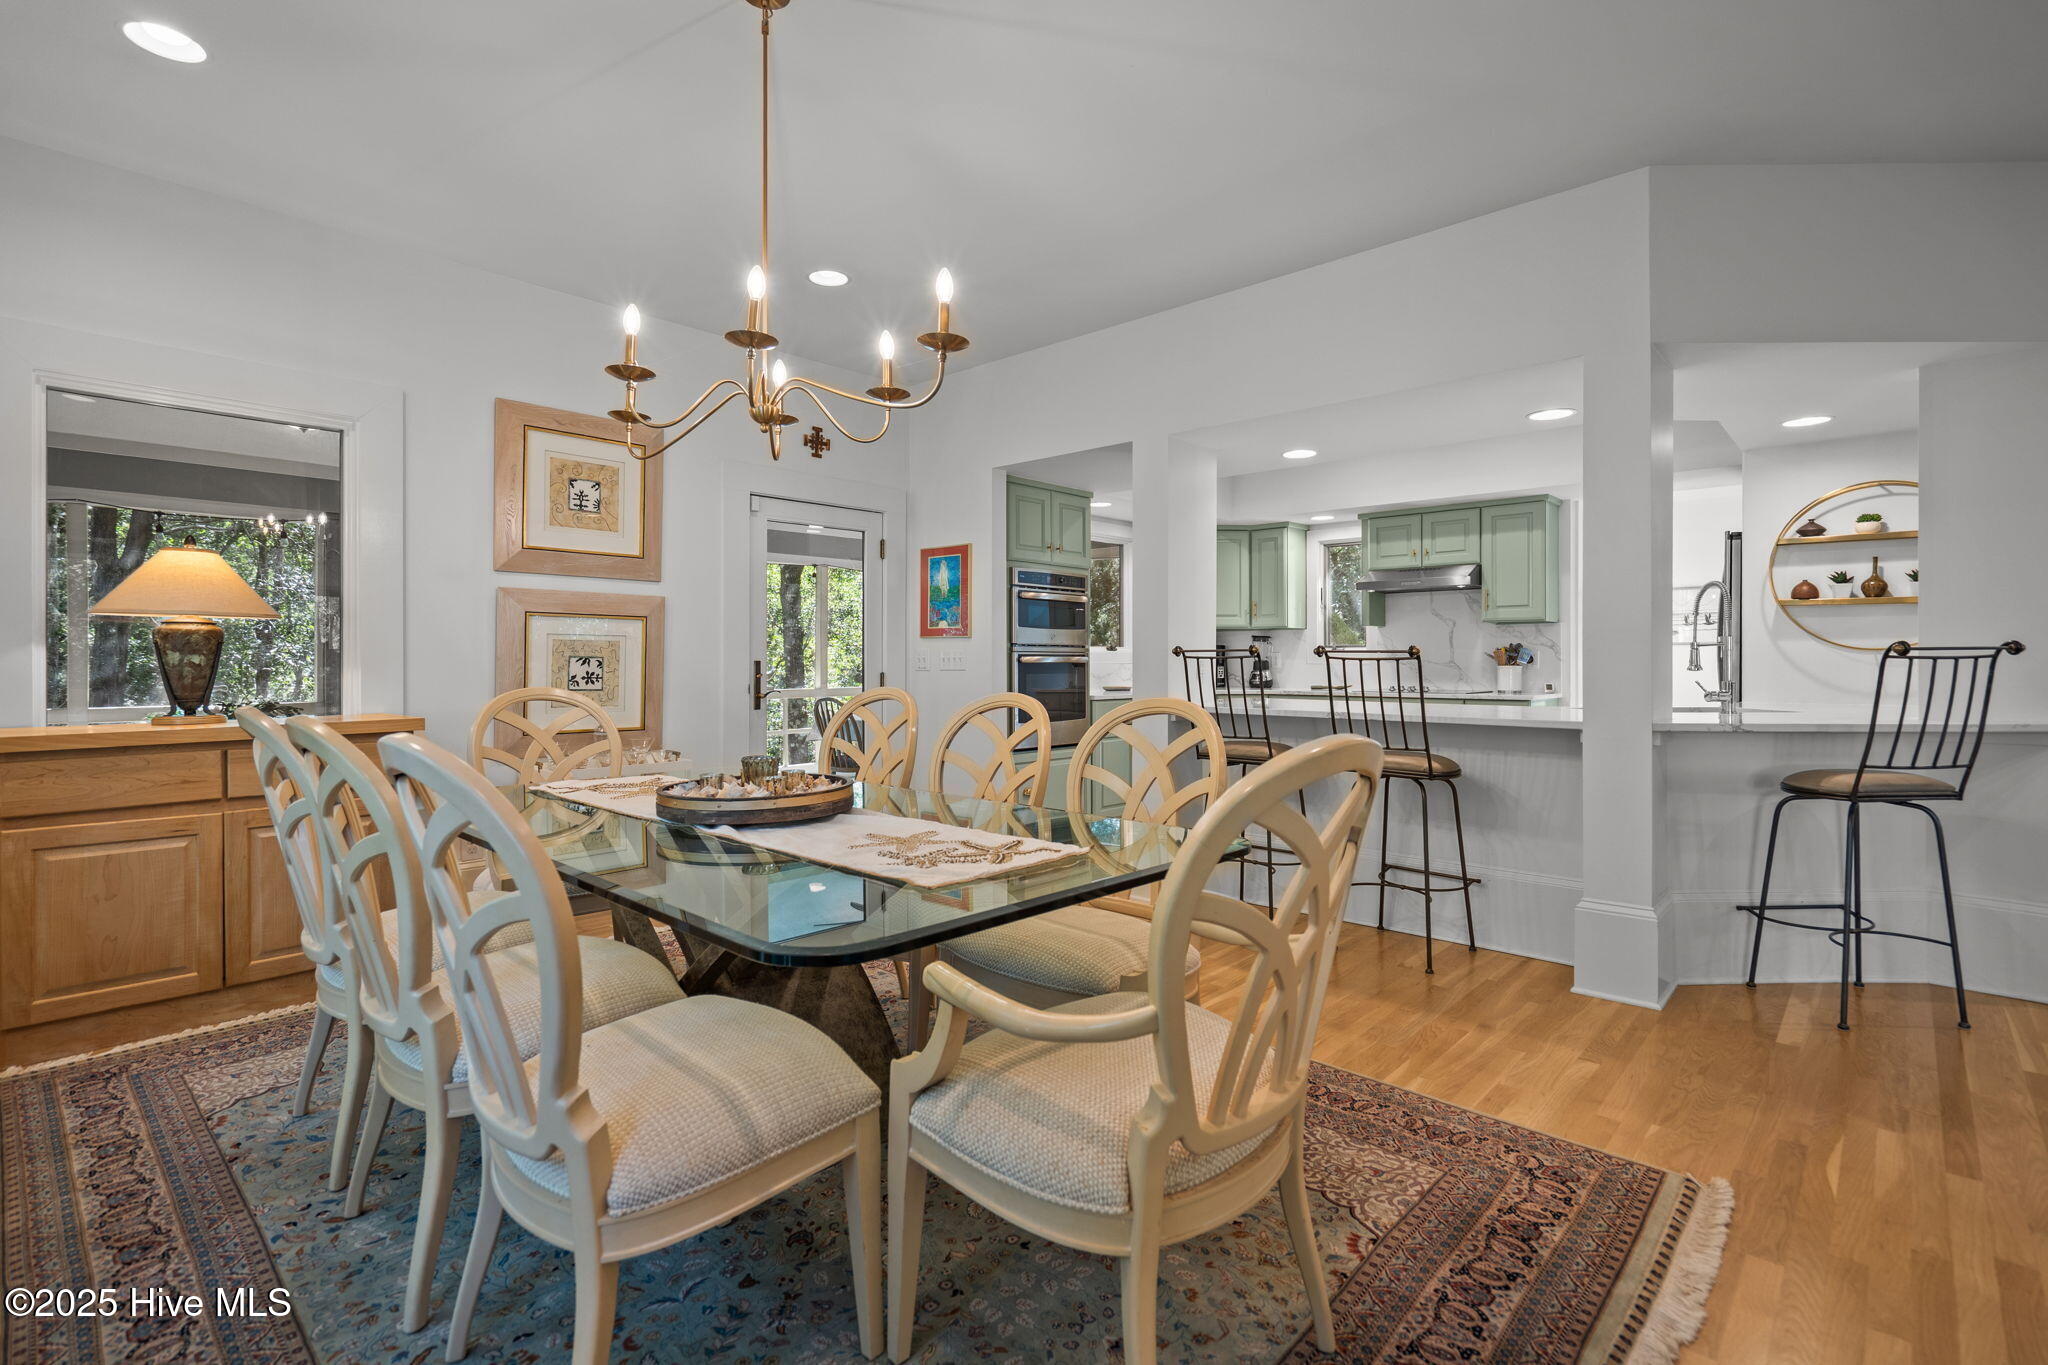
Dining room with a glass-top table and pale wood chairs opening into a sage-green kitchen.
Dining room with a glass-top table, light wood chairs, and large windows overlooking leafy trees.
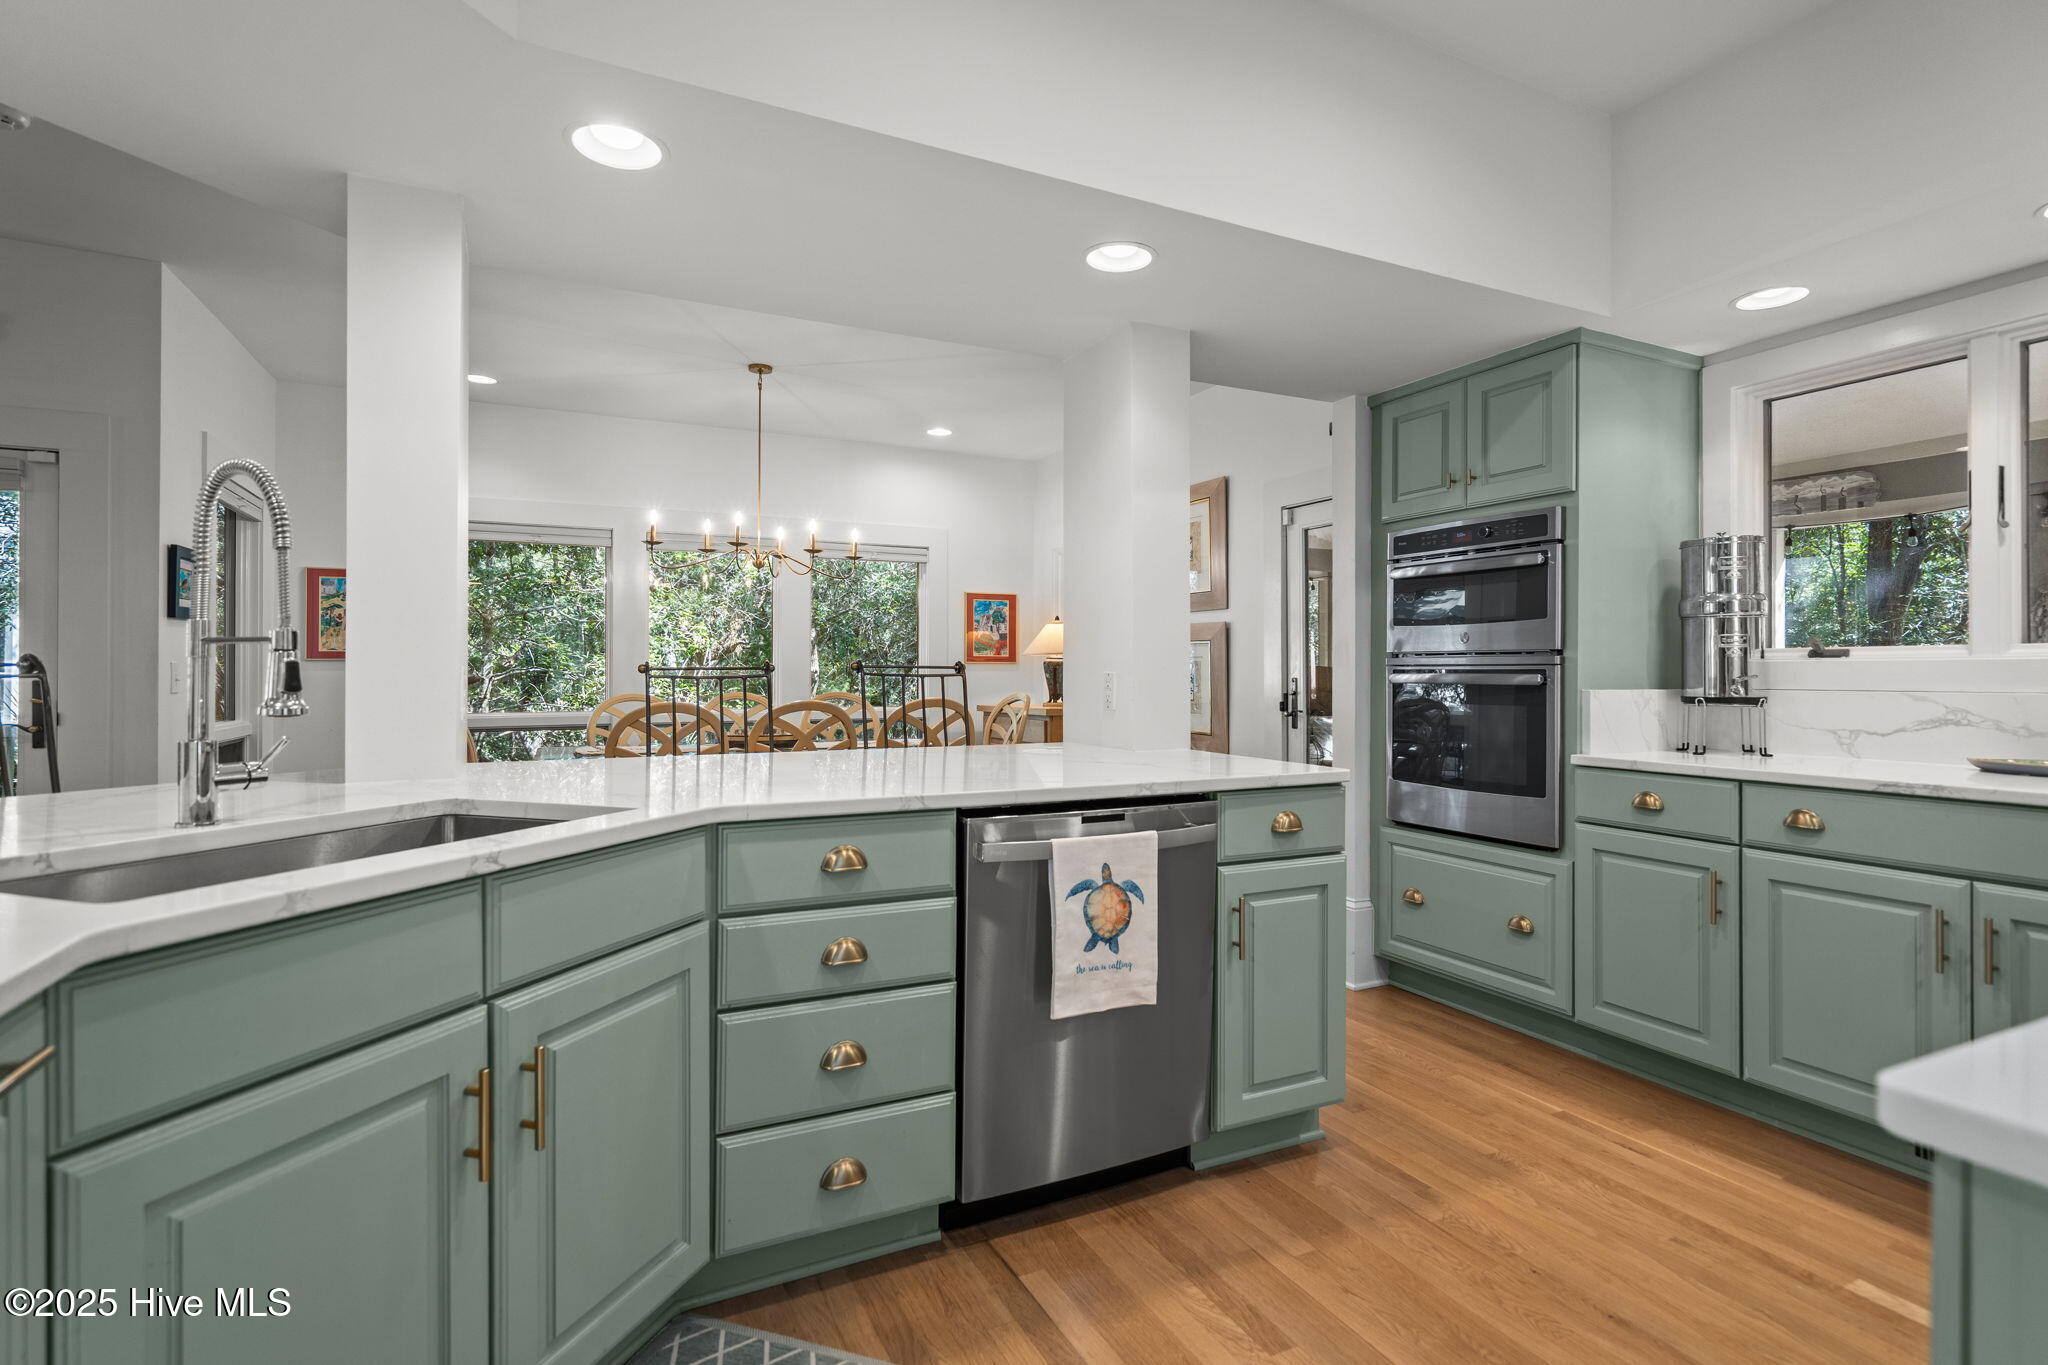
Kitchen with sage green cabinets, white veined counters, stainless steel double ovens, and wood flooring.
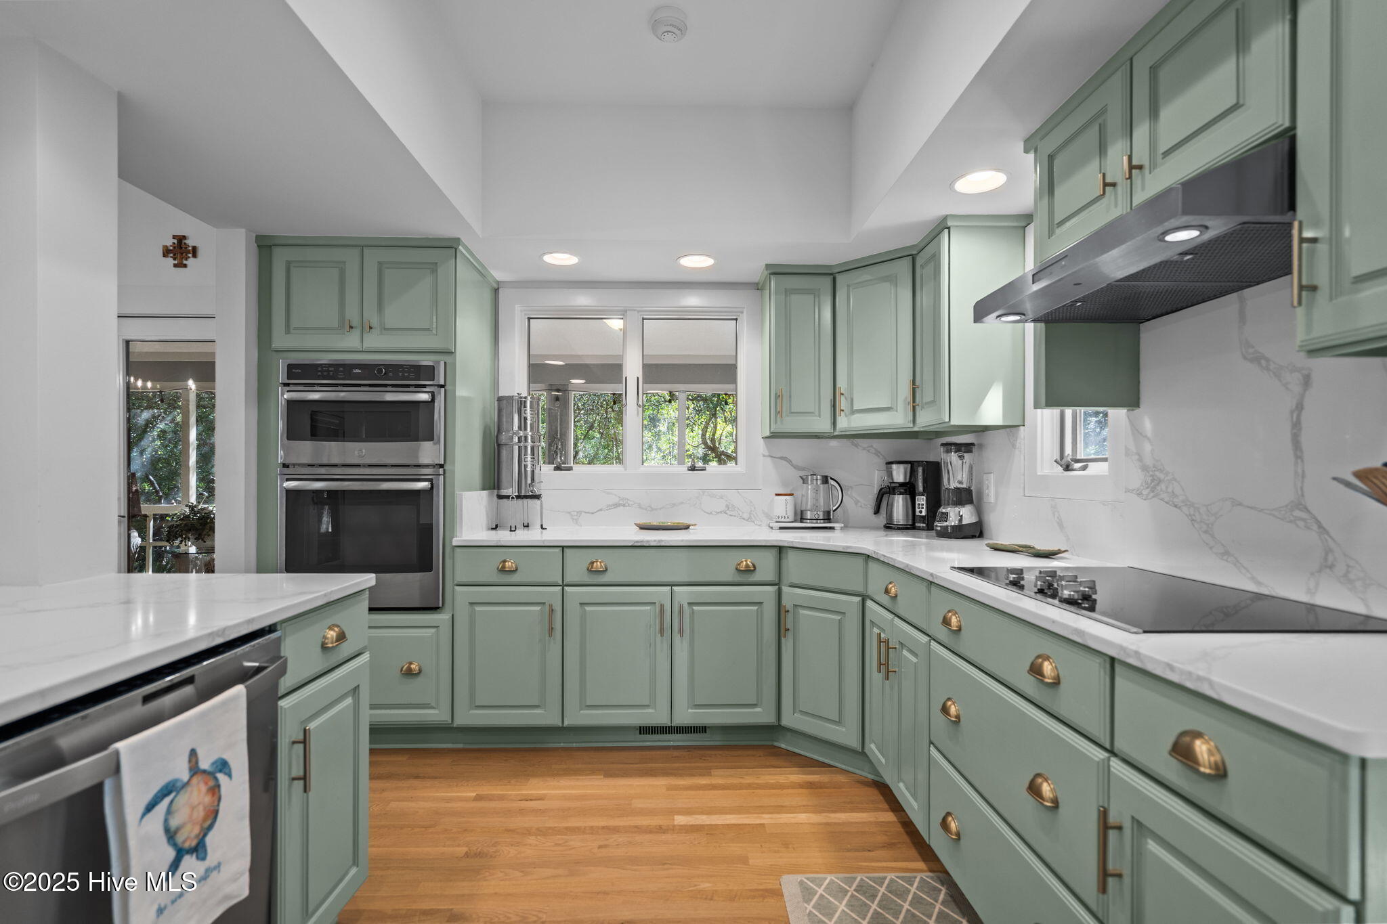
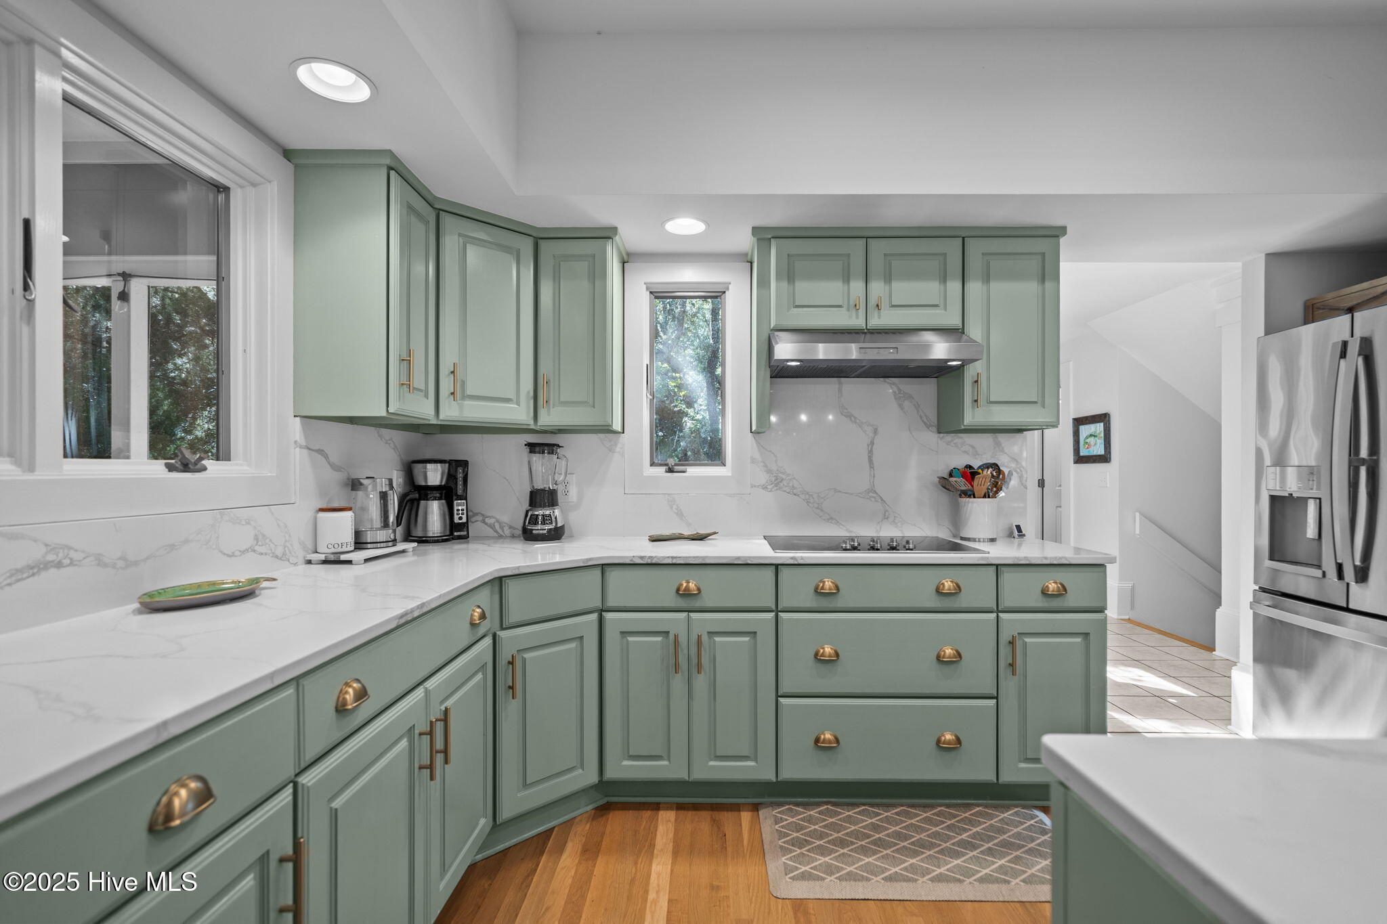
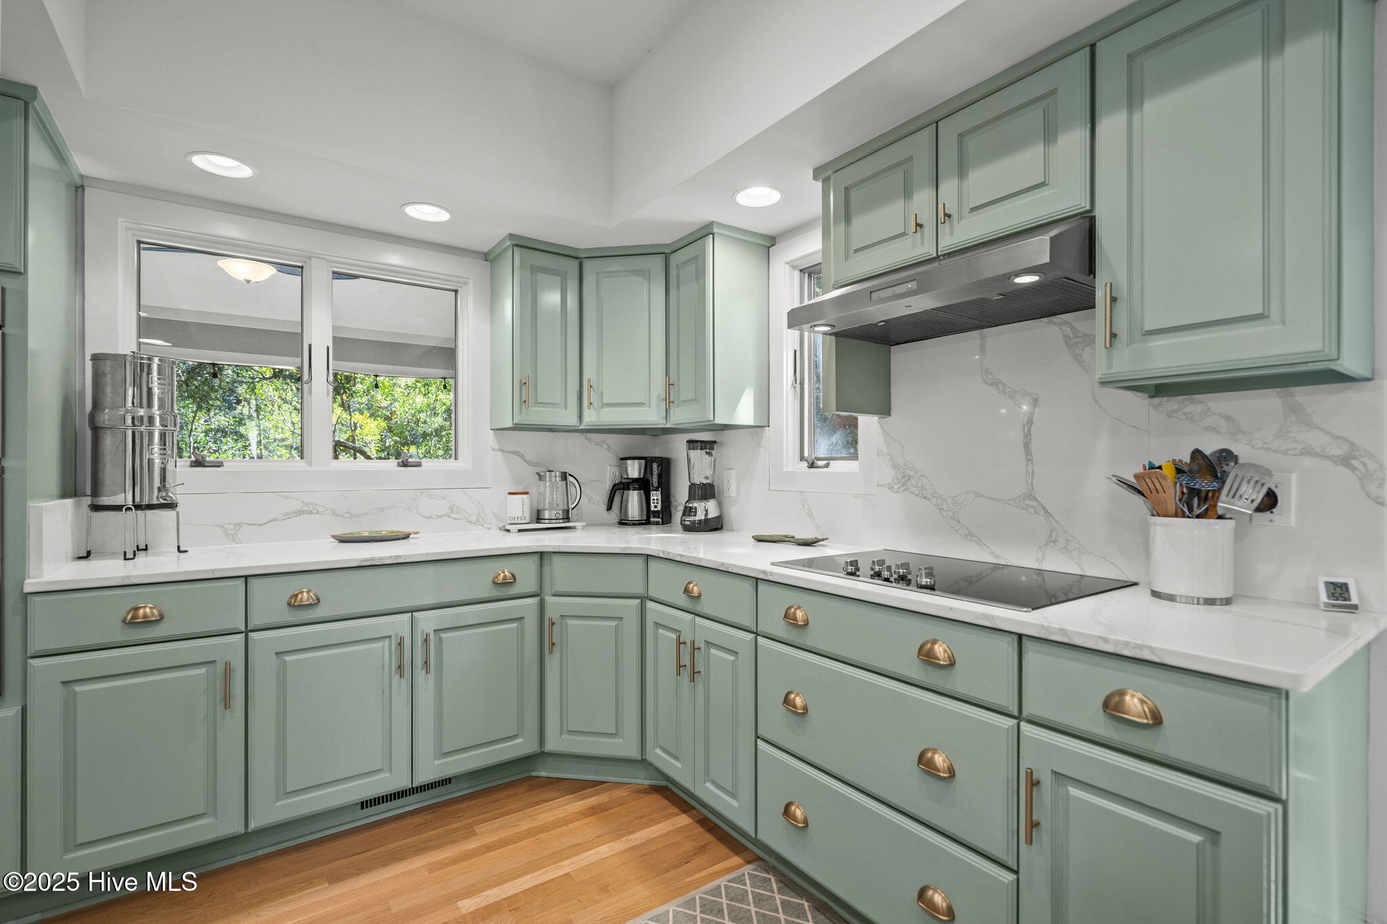
Kitchen with sage-green cabinets, veined white counters and backsplash, brass hardware, and stainless-steel appliances.
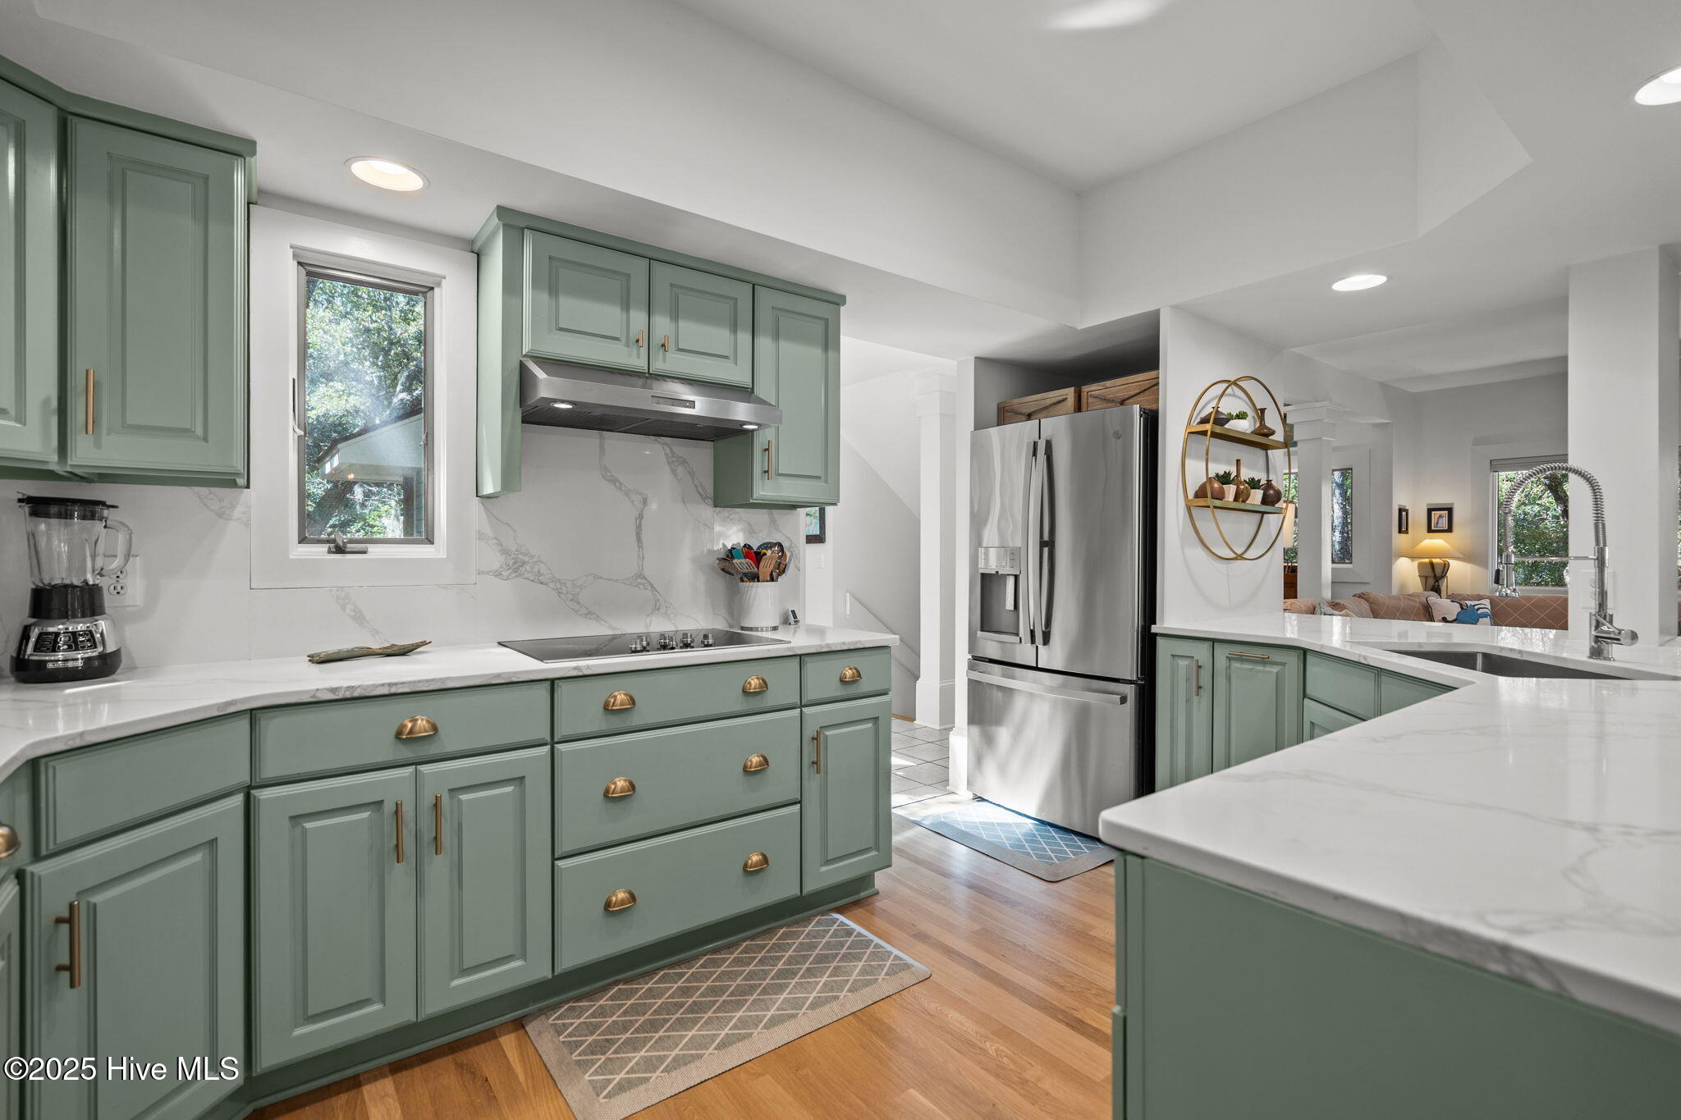
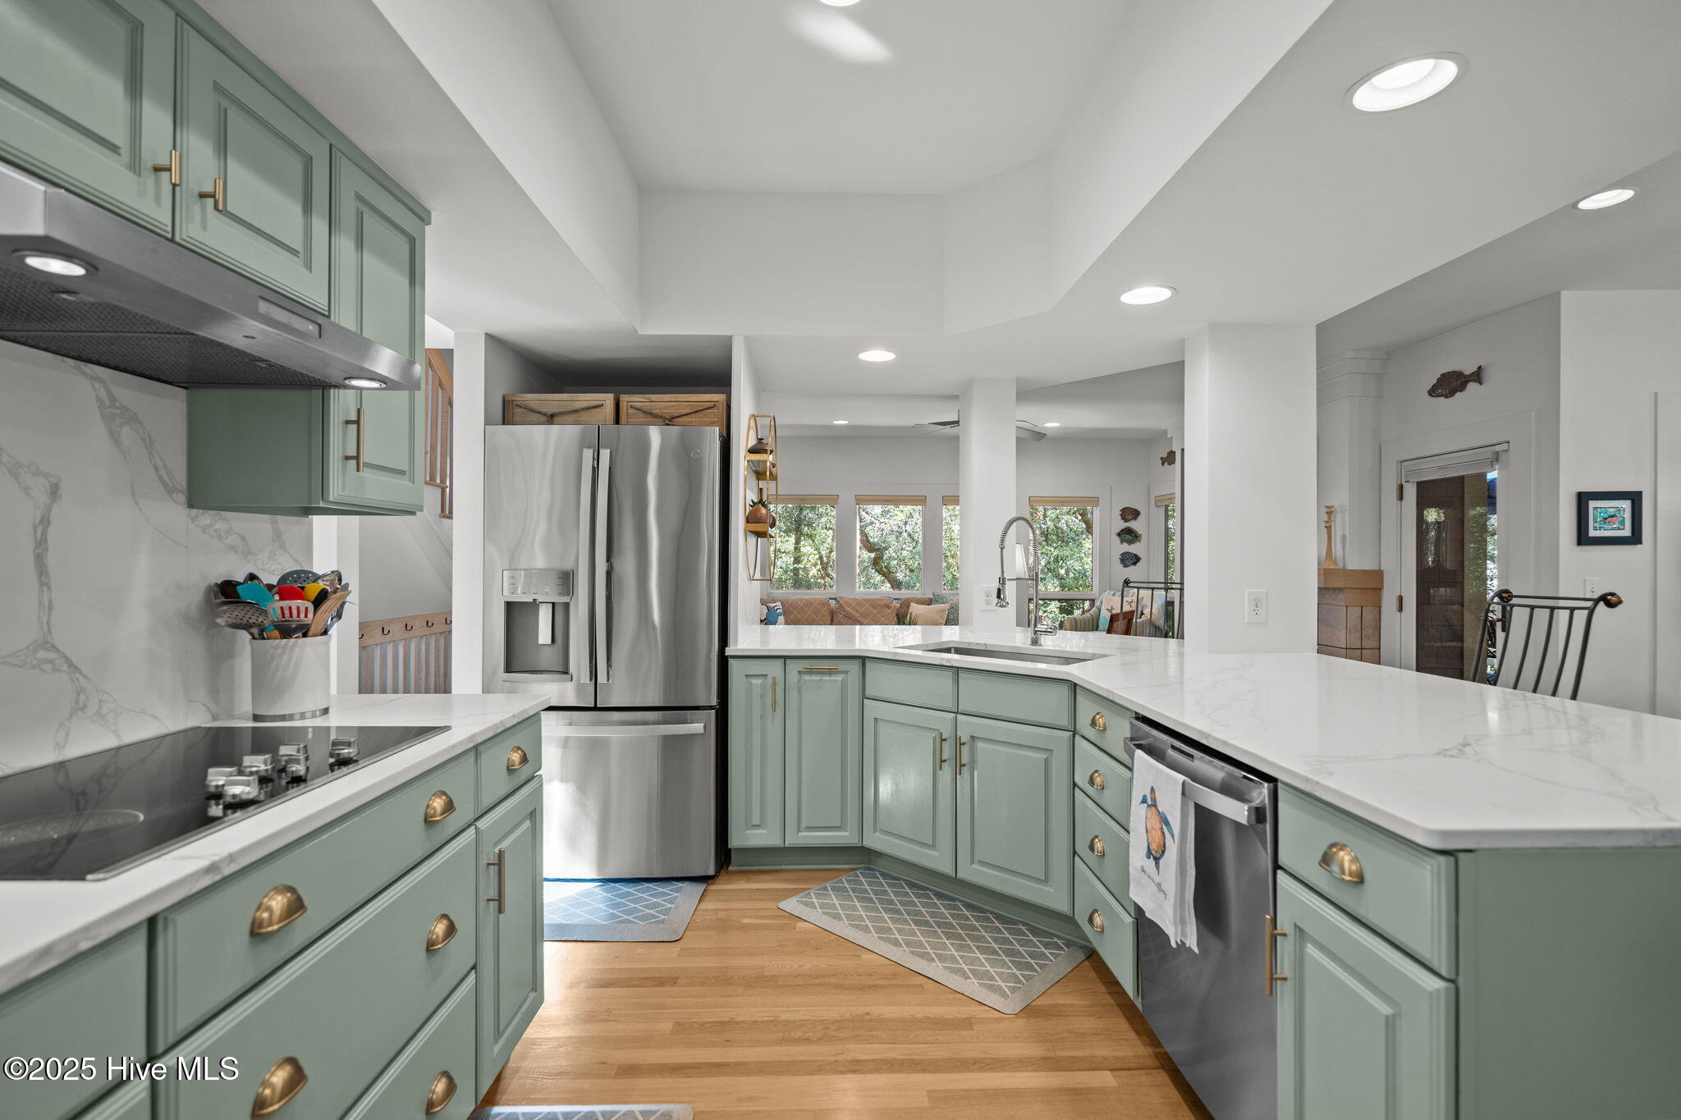
Kitchen with sage green cabinets, white counters, stainless refrigerator, and a peninsula opening toward the living area.
Open kitchen with sage-green cabinets and a dining area beside large windows overlooking trees.
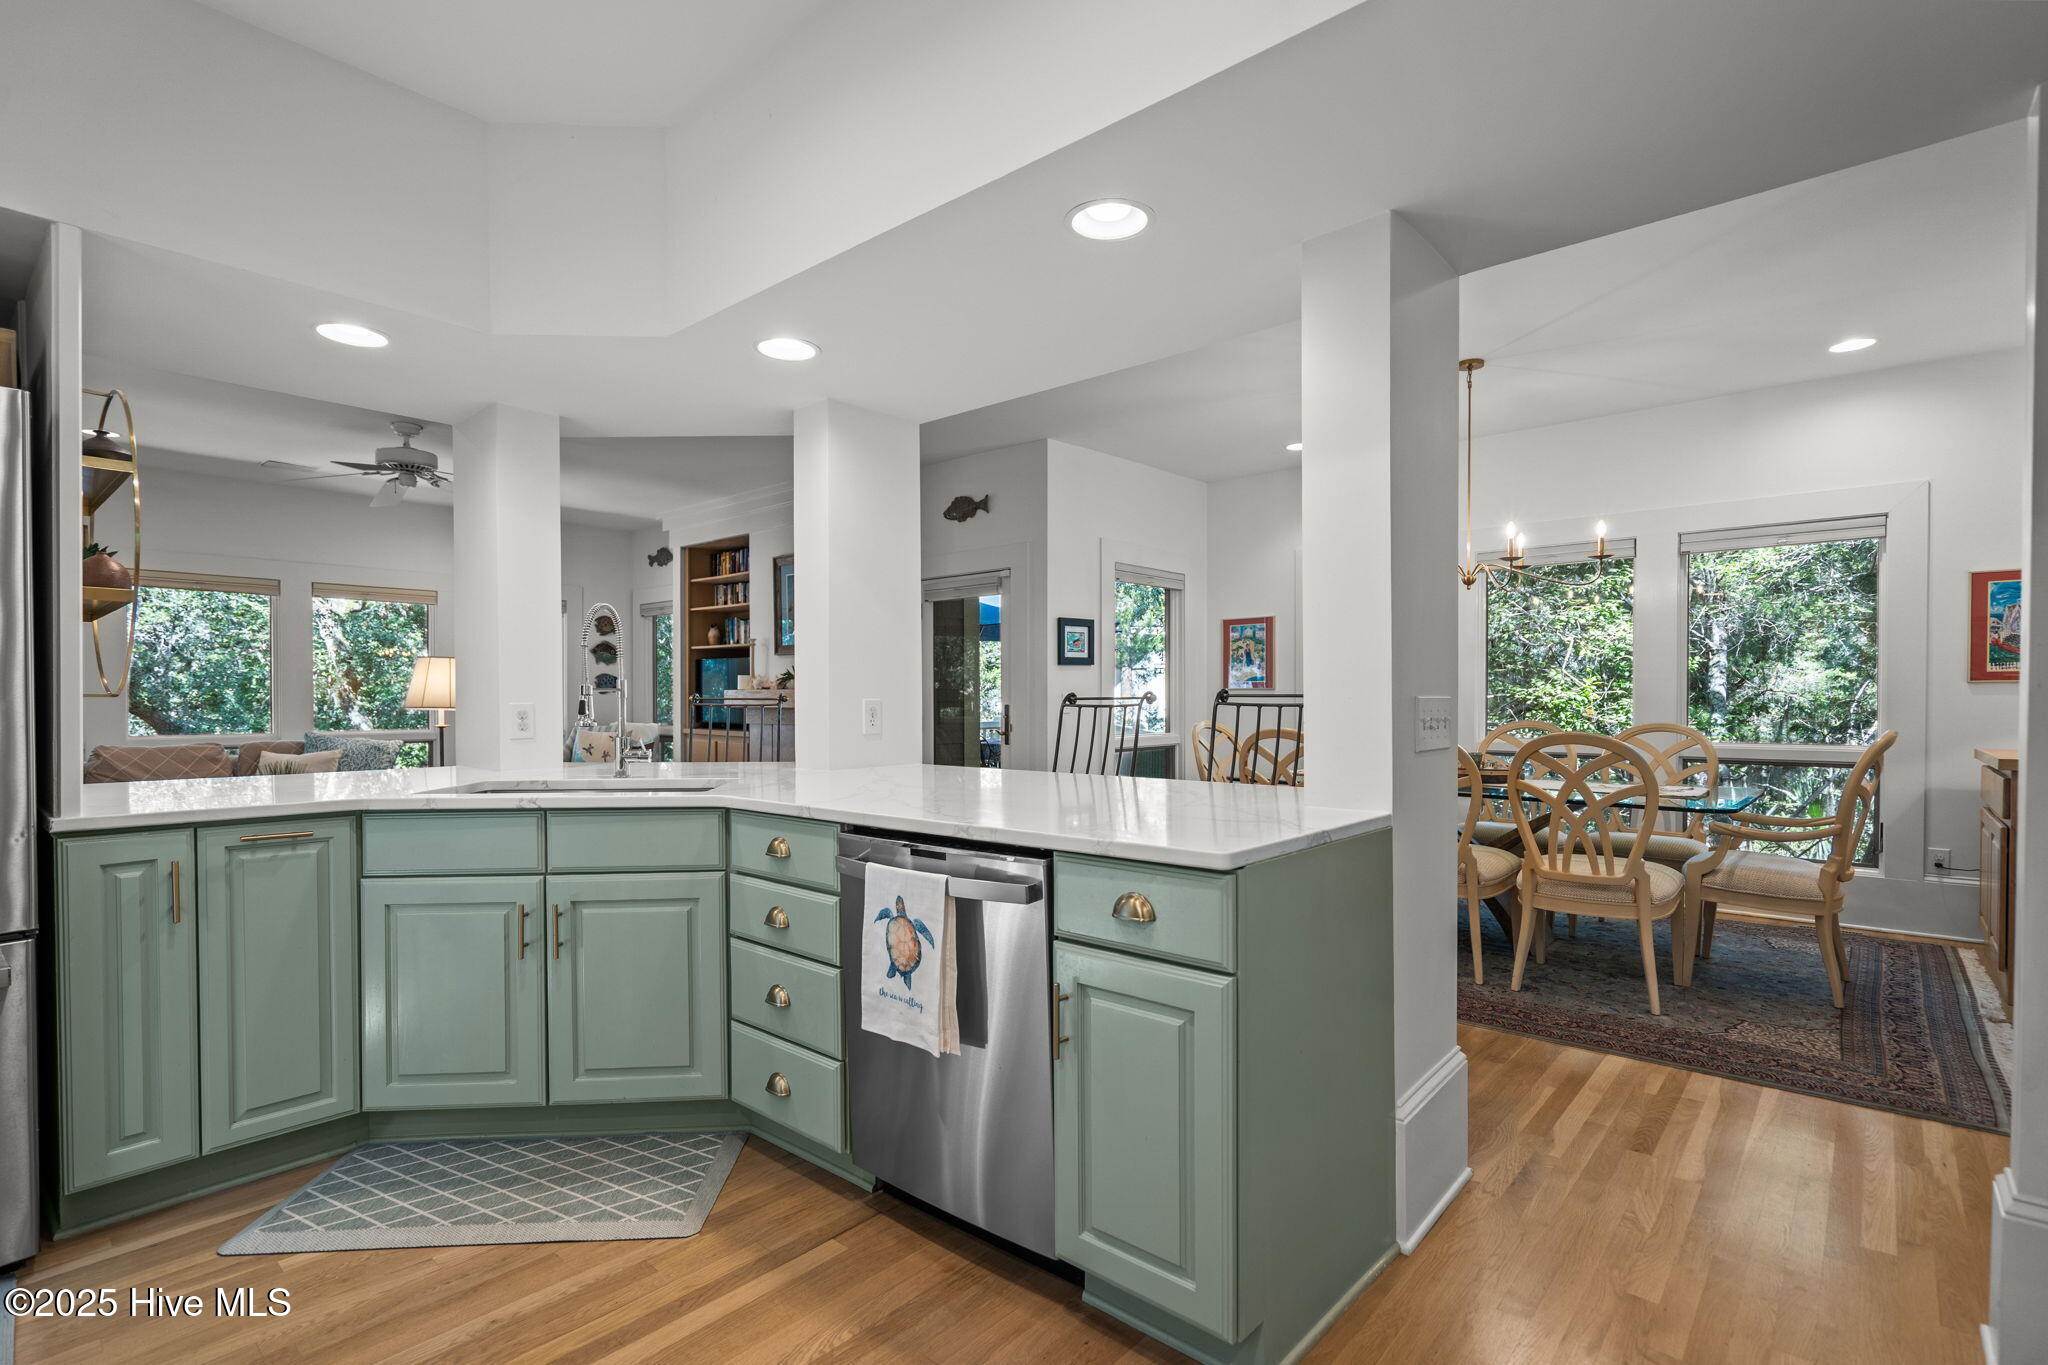
Open kitchen with sage-green cabinets and island bar, adjoining a furnished living room with large windows.
Kitchen with sage-green cabinets, white stone counters, stainless appliances, and windows overlooking trees.
Kitchen with sage-green cabinets, white island, stacked ovens, and dining area beside leafy windows.
Kitchen with sage-green cabinets, marble-look counters, and windows overlooking greenery.
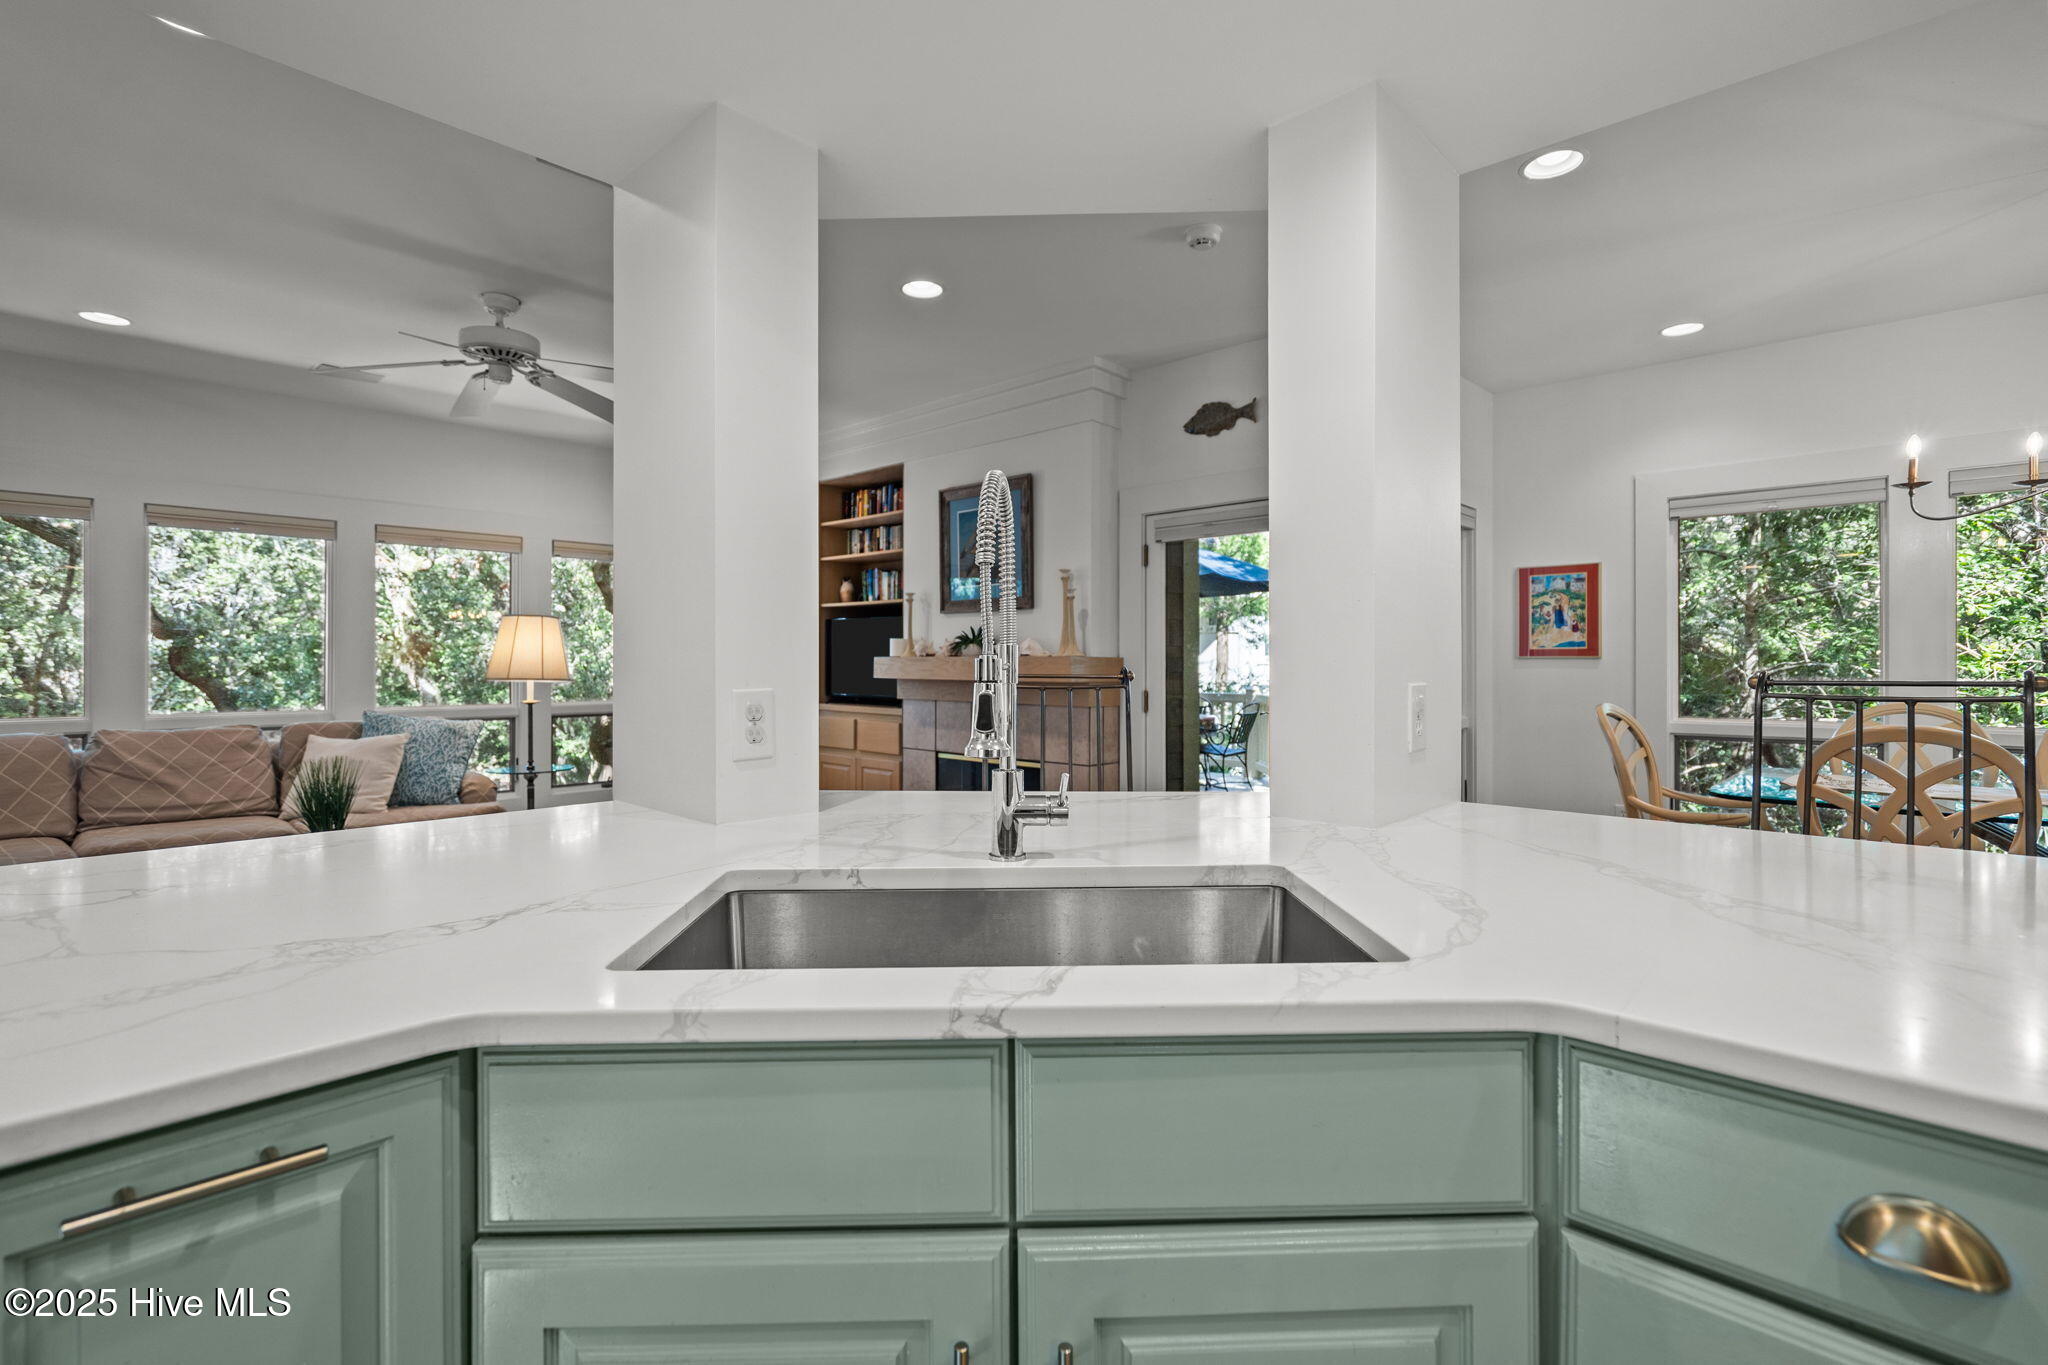
Open-plan kitchen with a white veined island, stainless steel sink, and pale green cabinets.
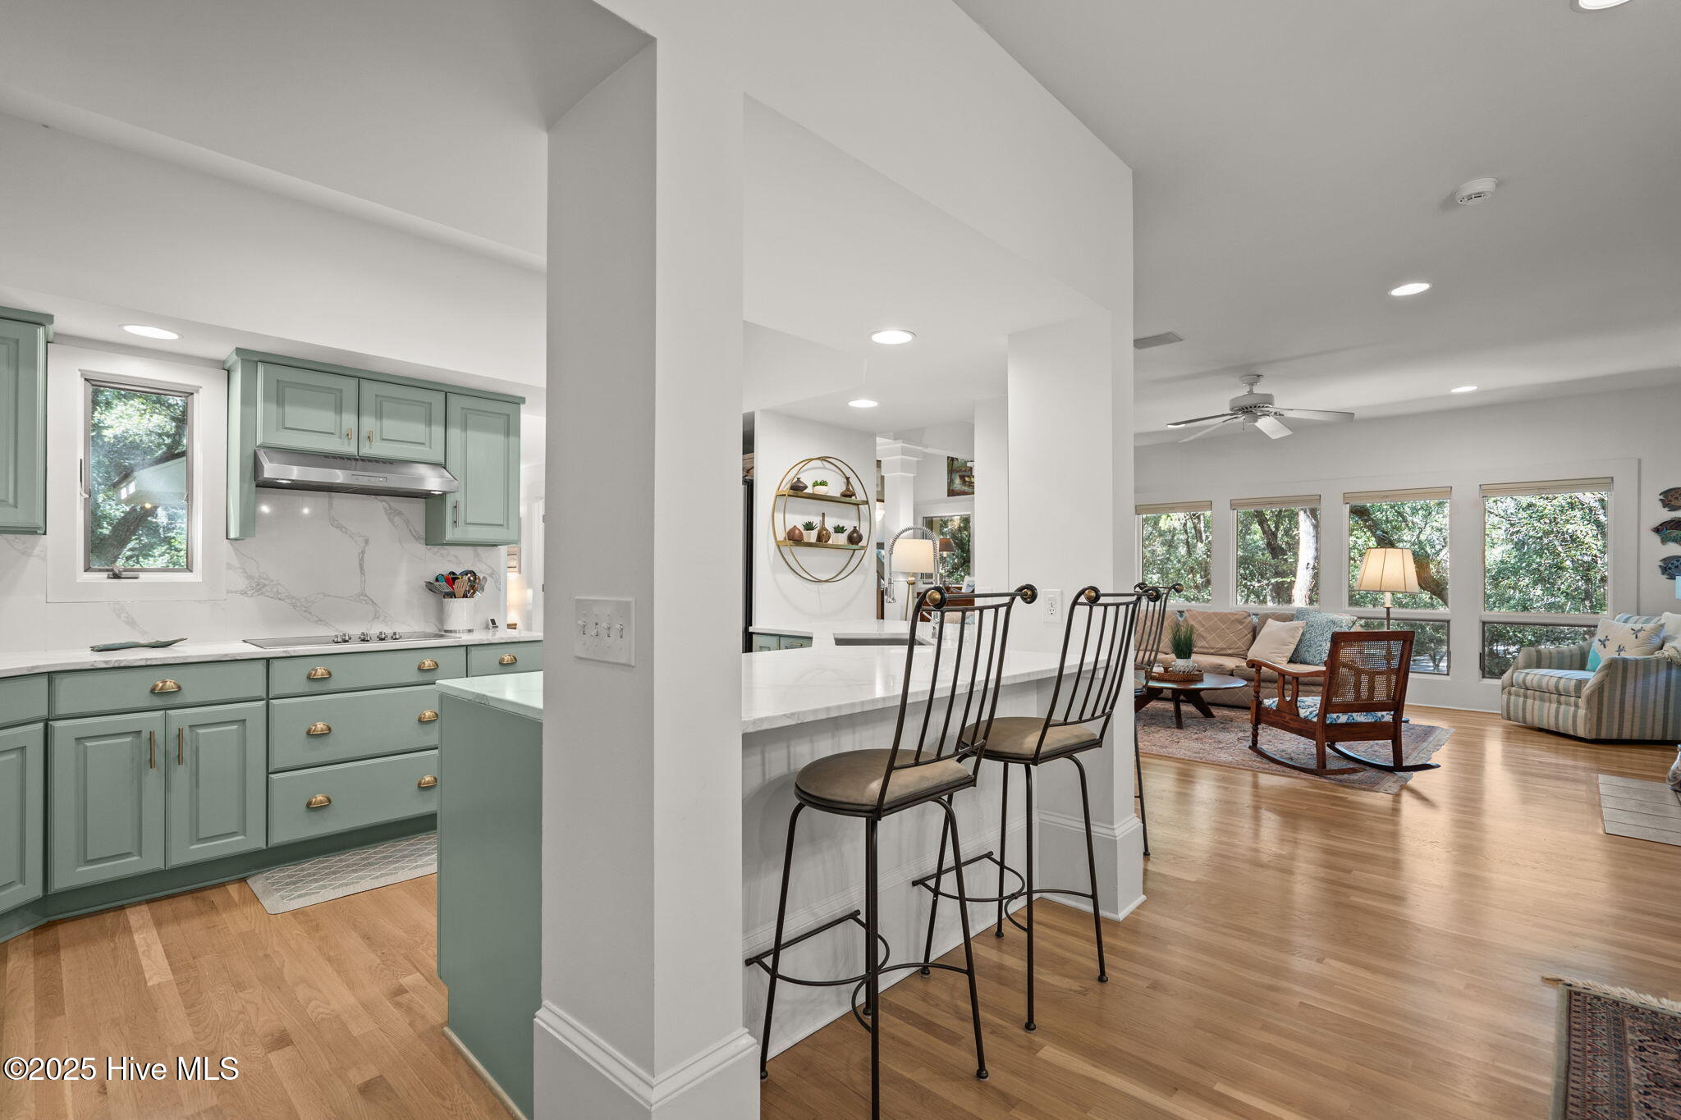
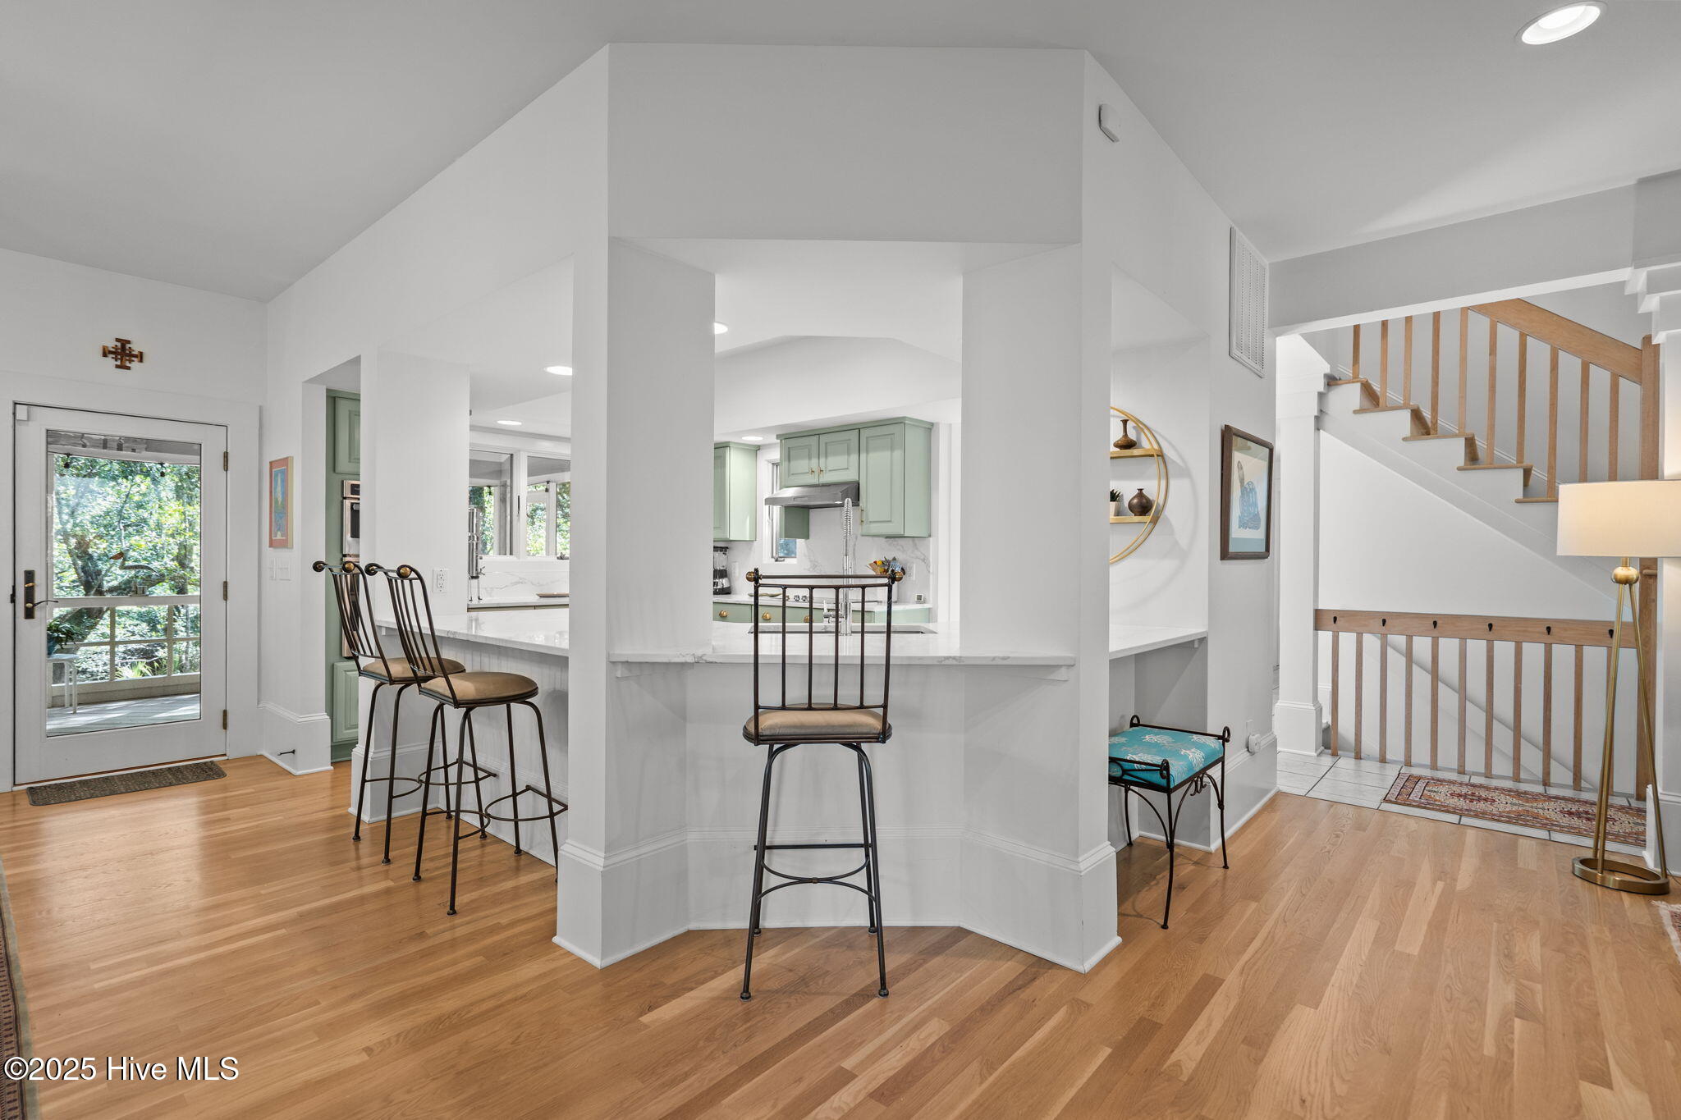
Open kitchen with pale green cabinets and bar stools beside a hardwood-floored entry and staircase.
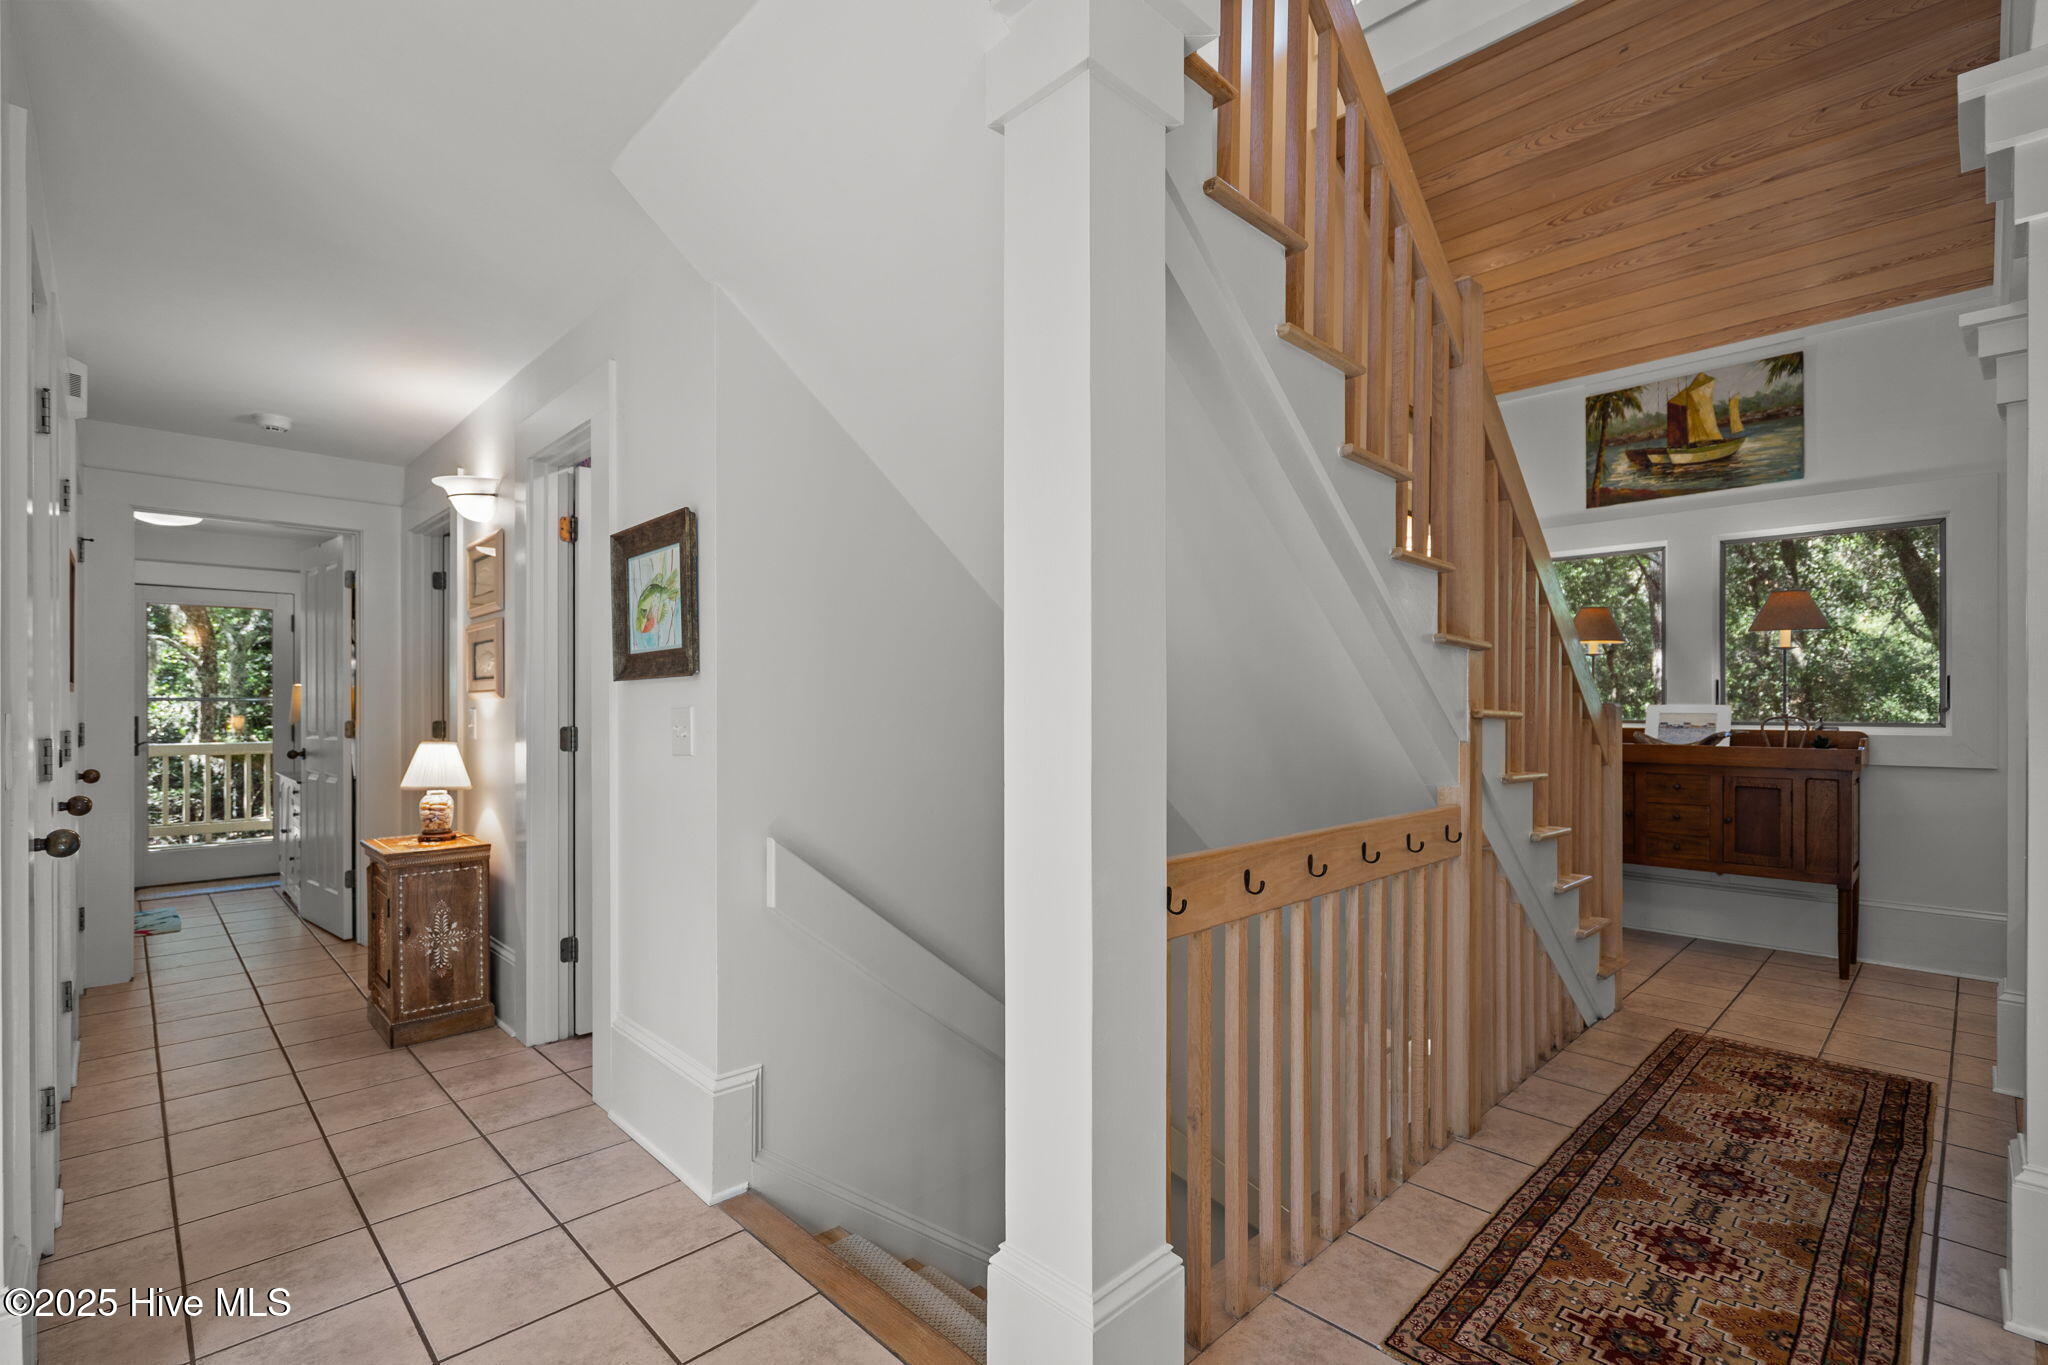
Foyer with a wooden staircase, tiled floors, and a hallway leading to a glass door.
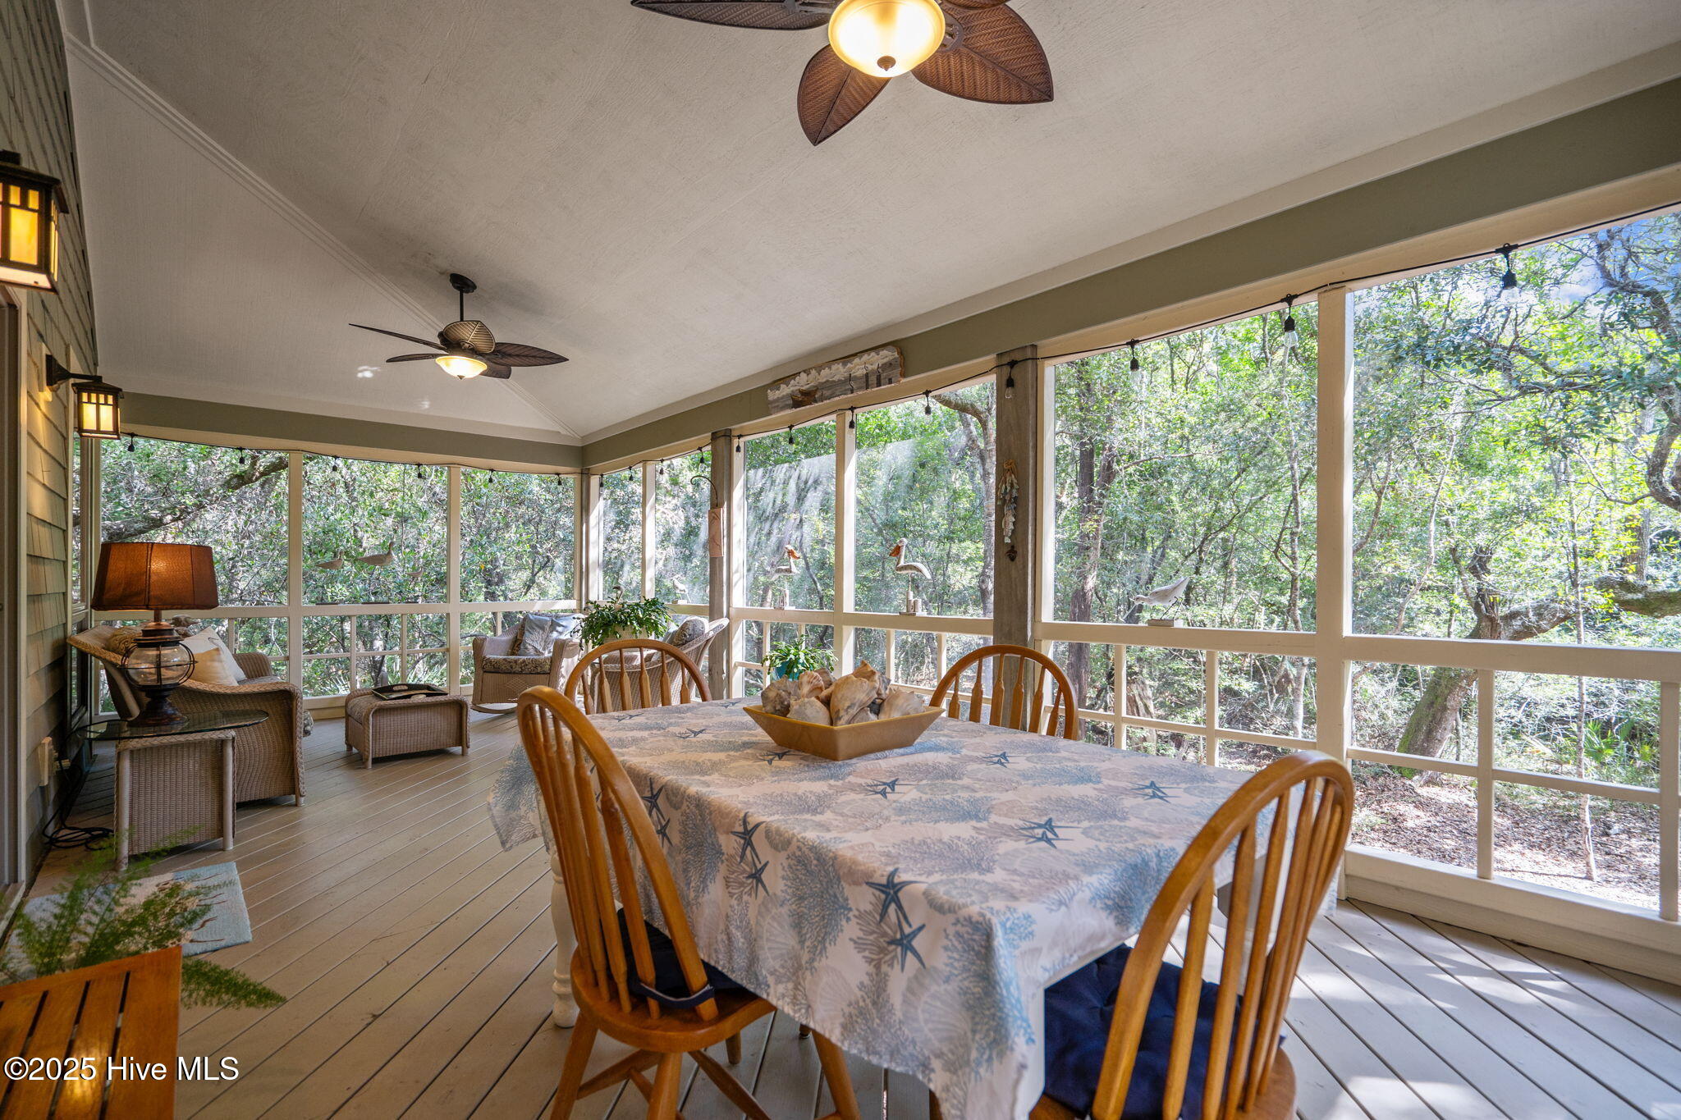
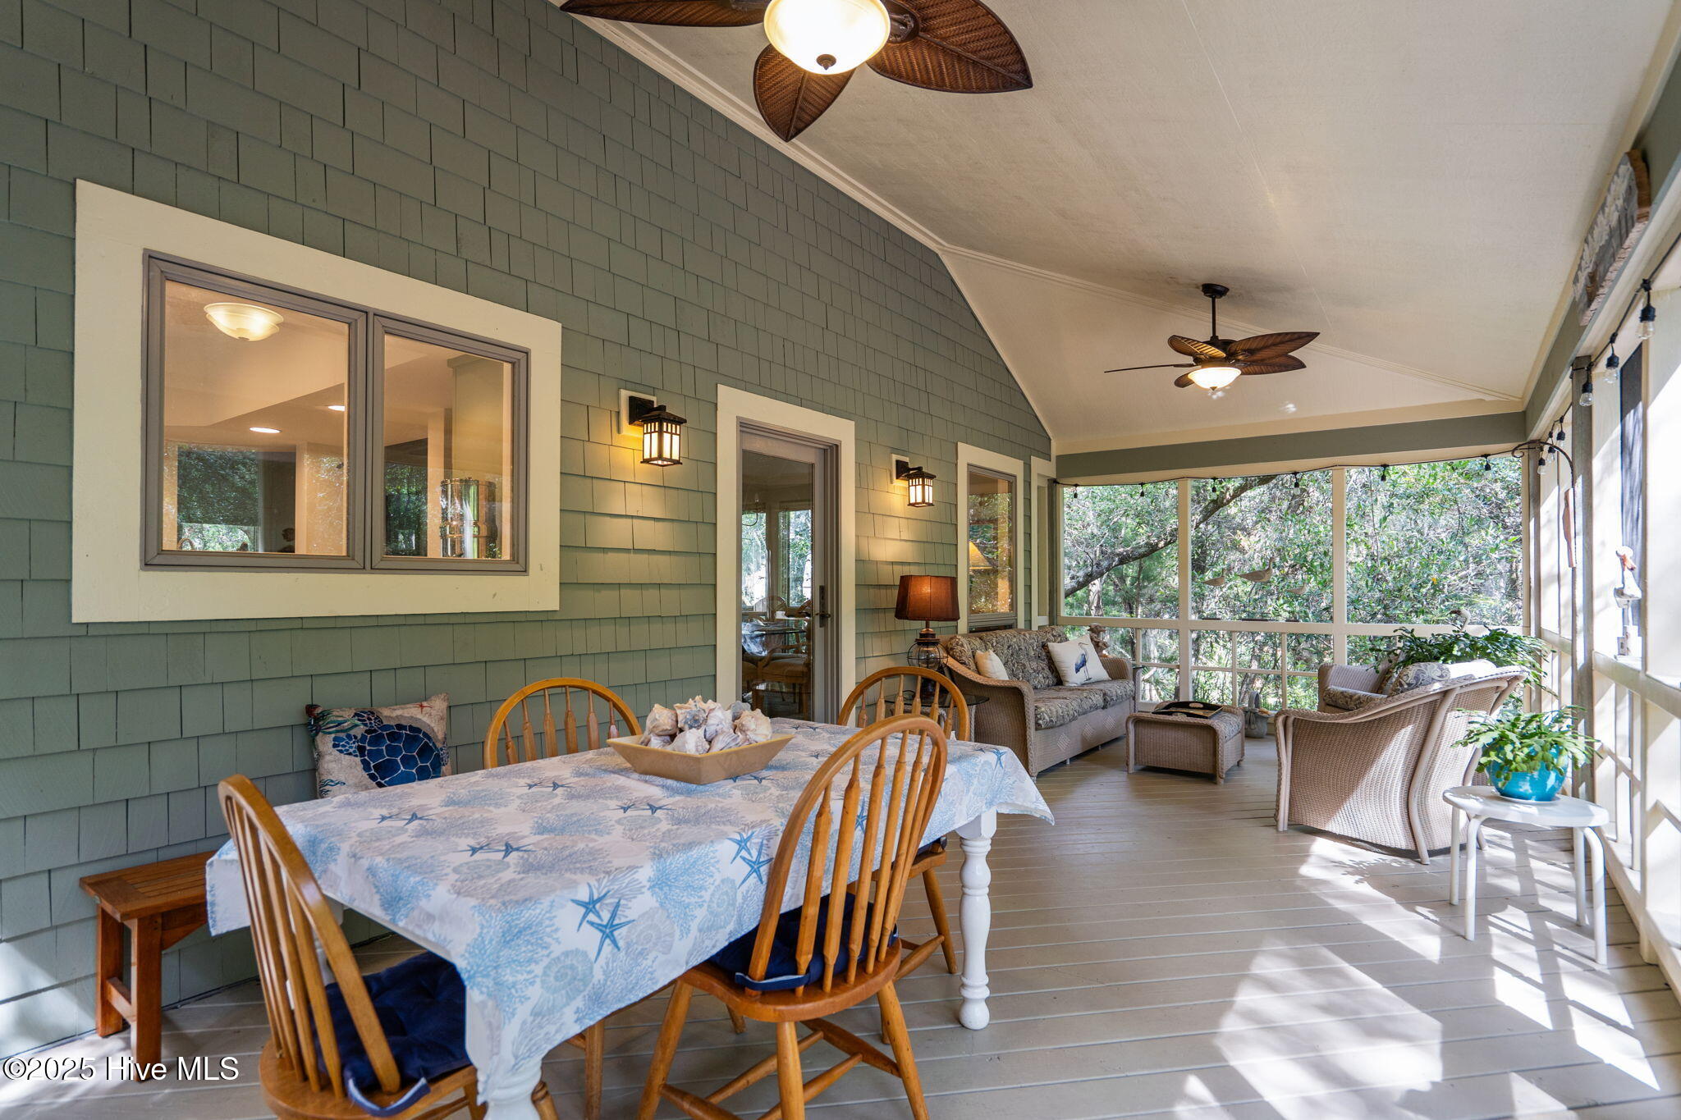
Screened porch with a dining table and wicker seating overlooking wooded surroundings.
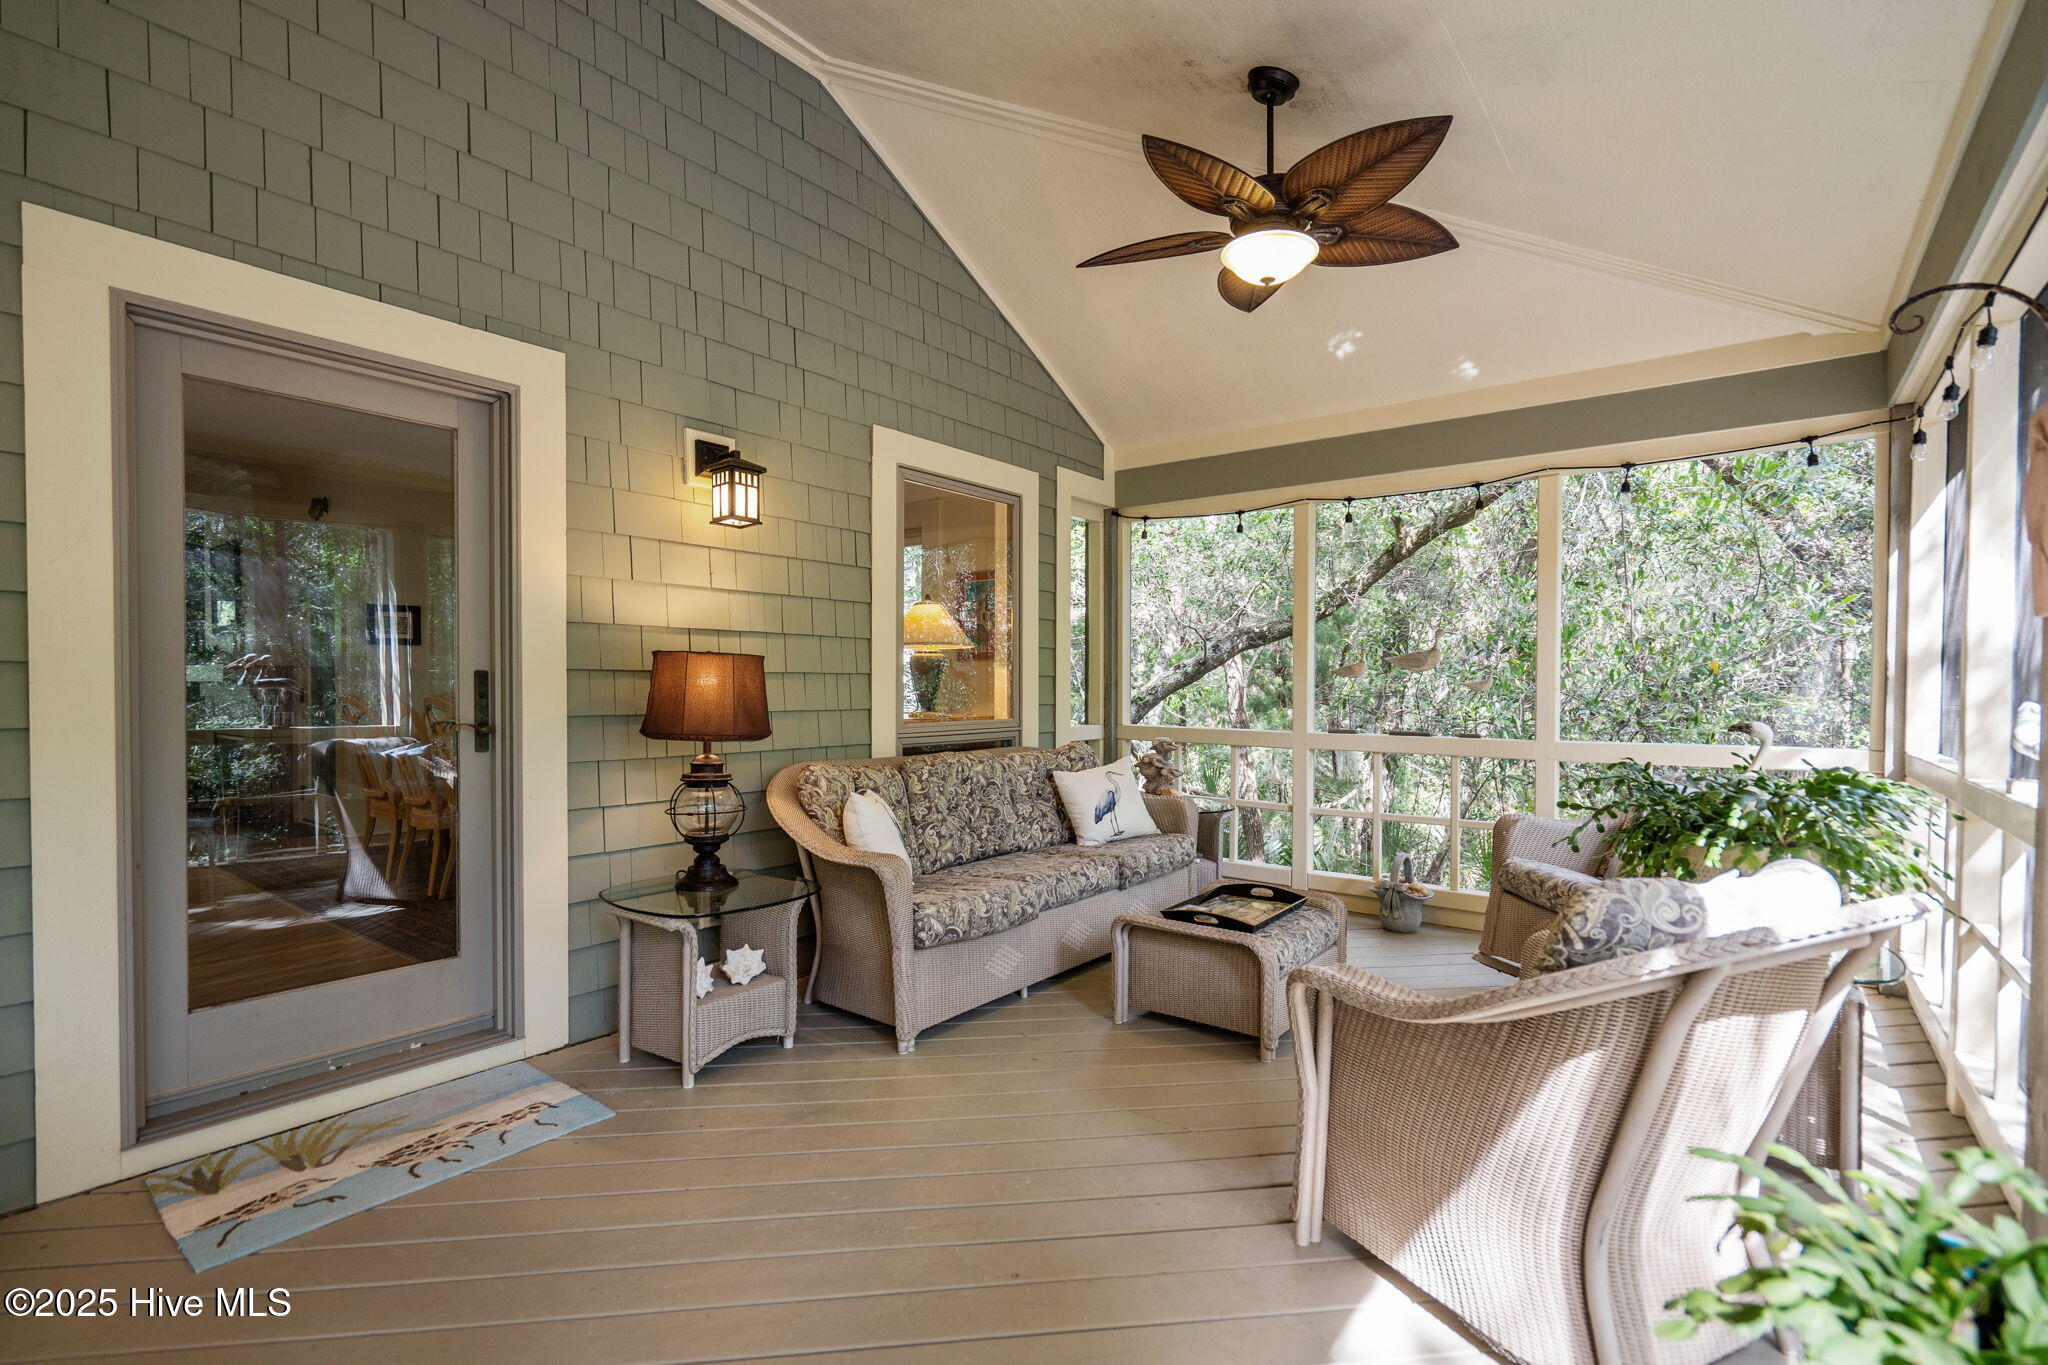
Screened porch with wicker chairs and a leafy woodland view.
Screened porch with a dining table and wicker seating overlooking leafy trees.
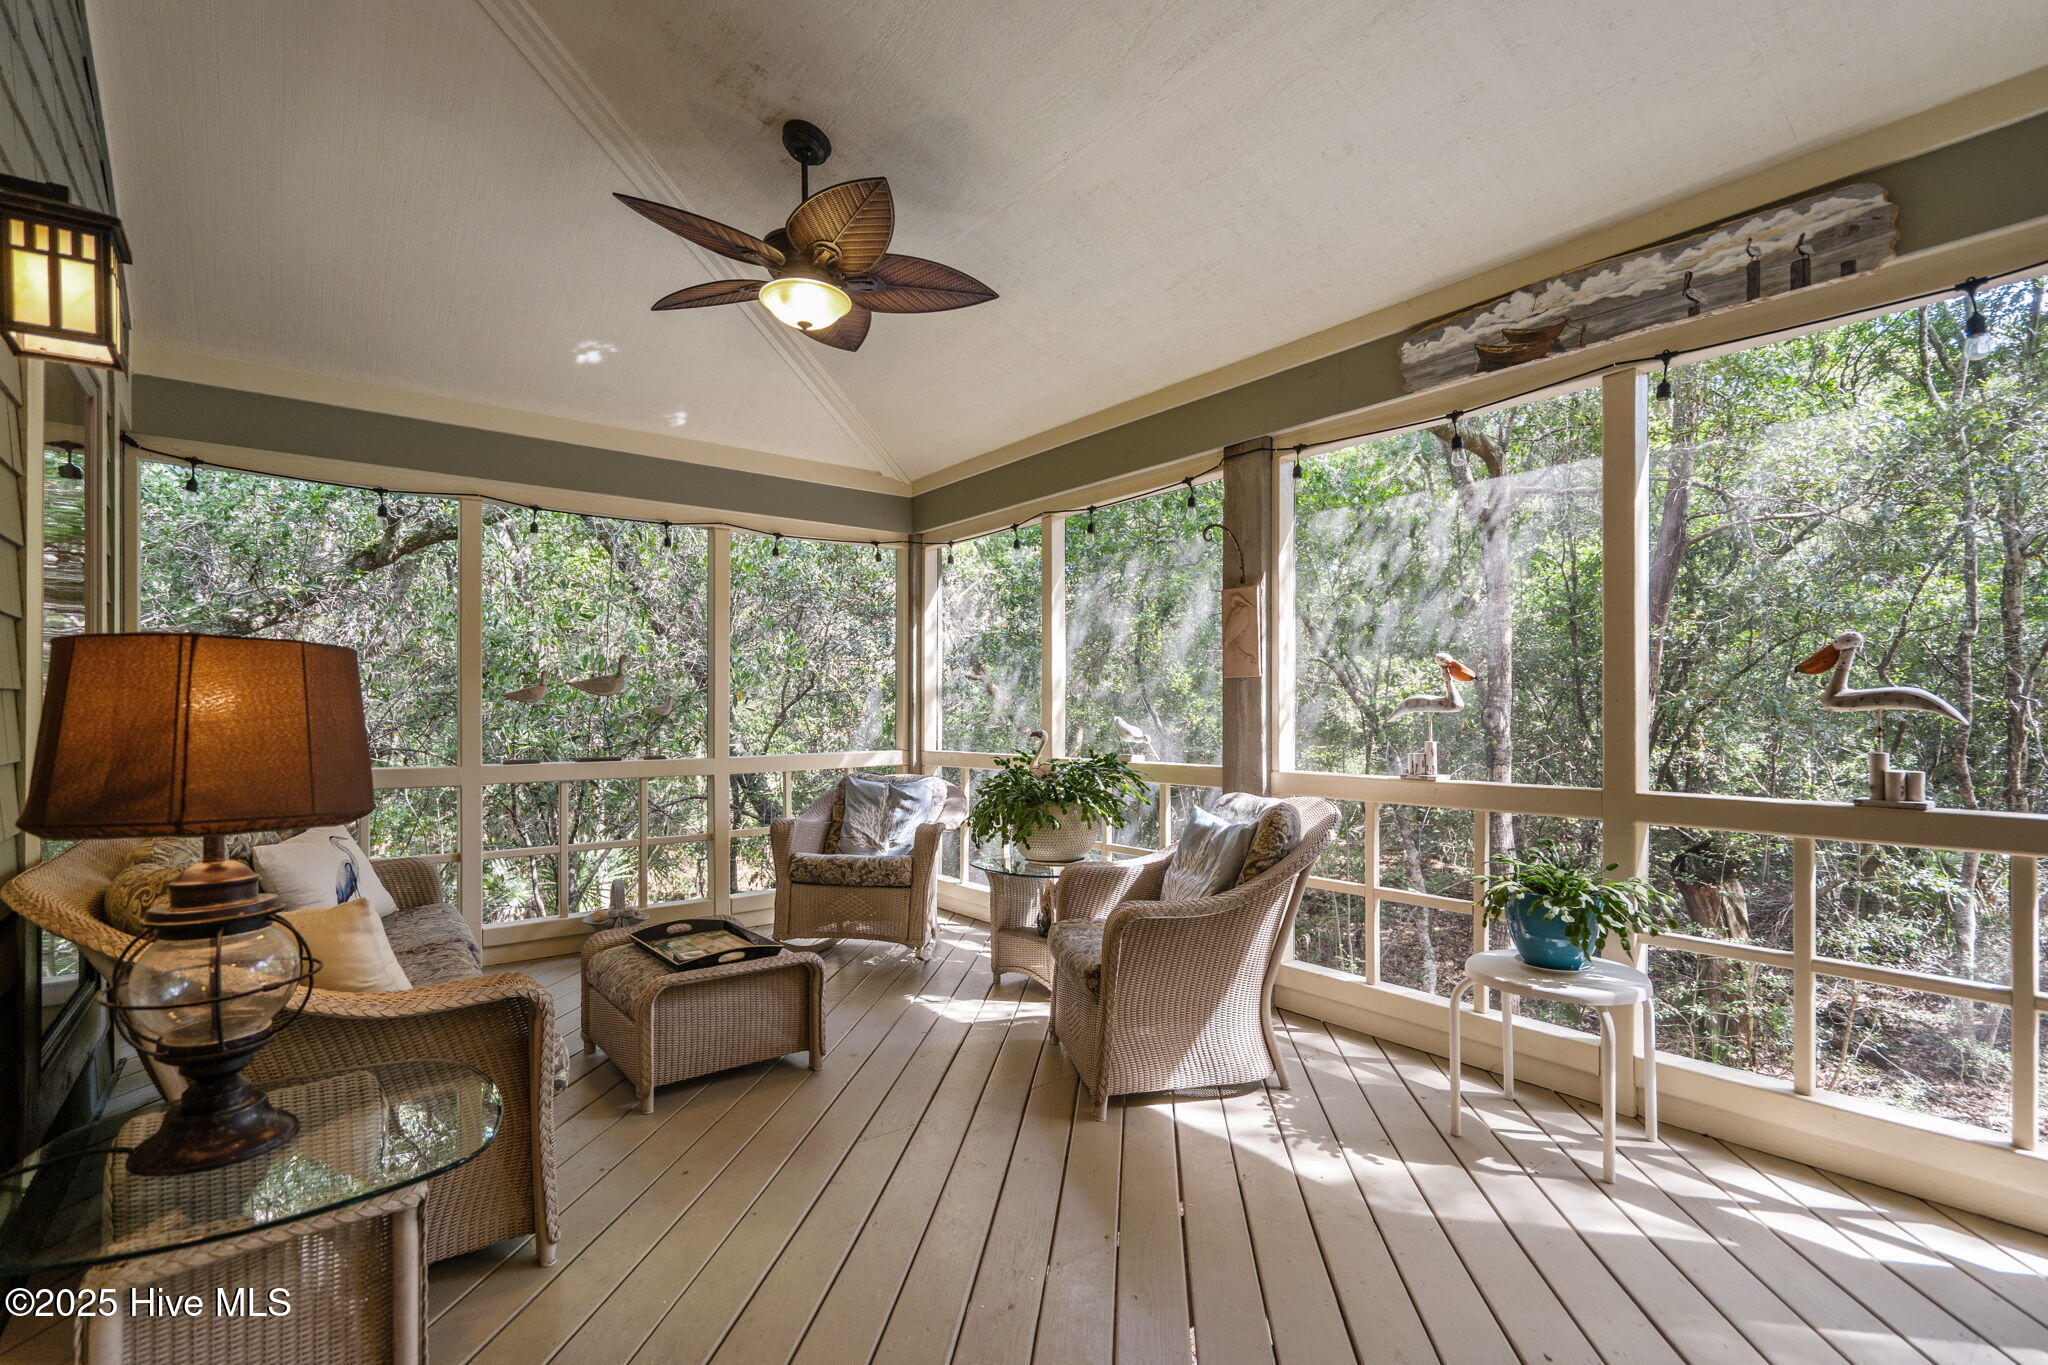
Screened porch with wicker seating and broad windows overlooking leafy trees.
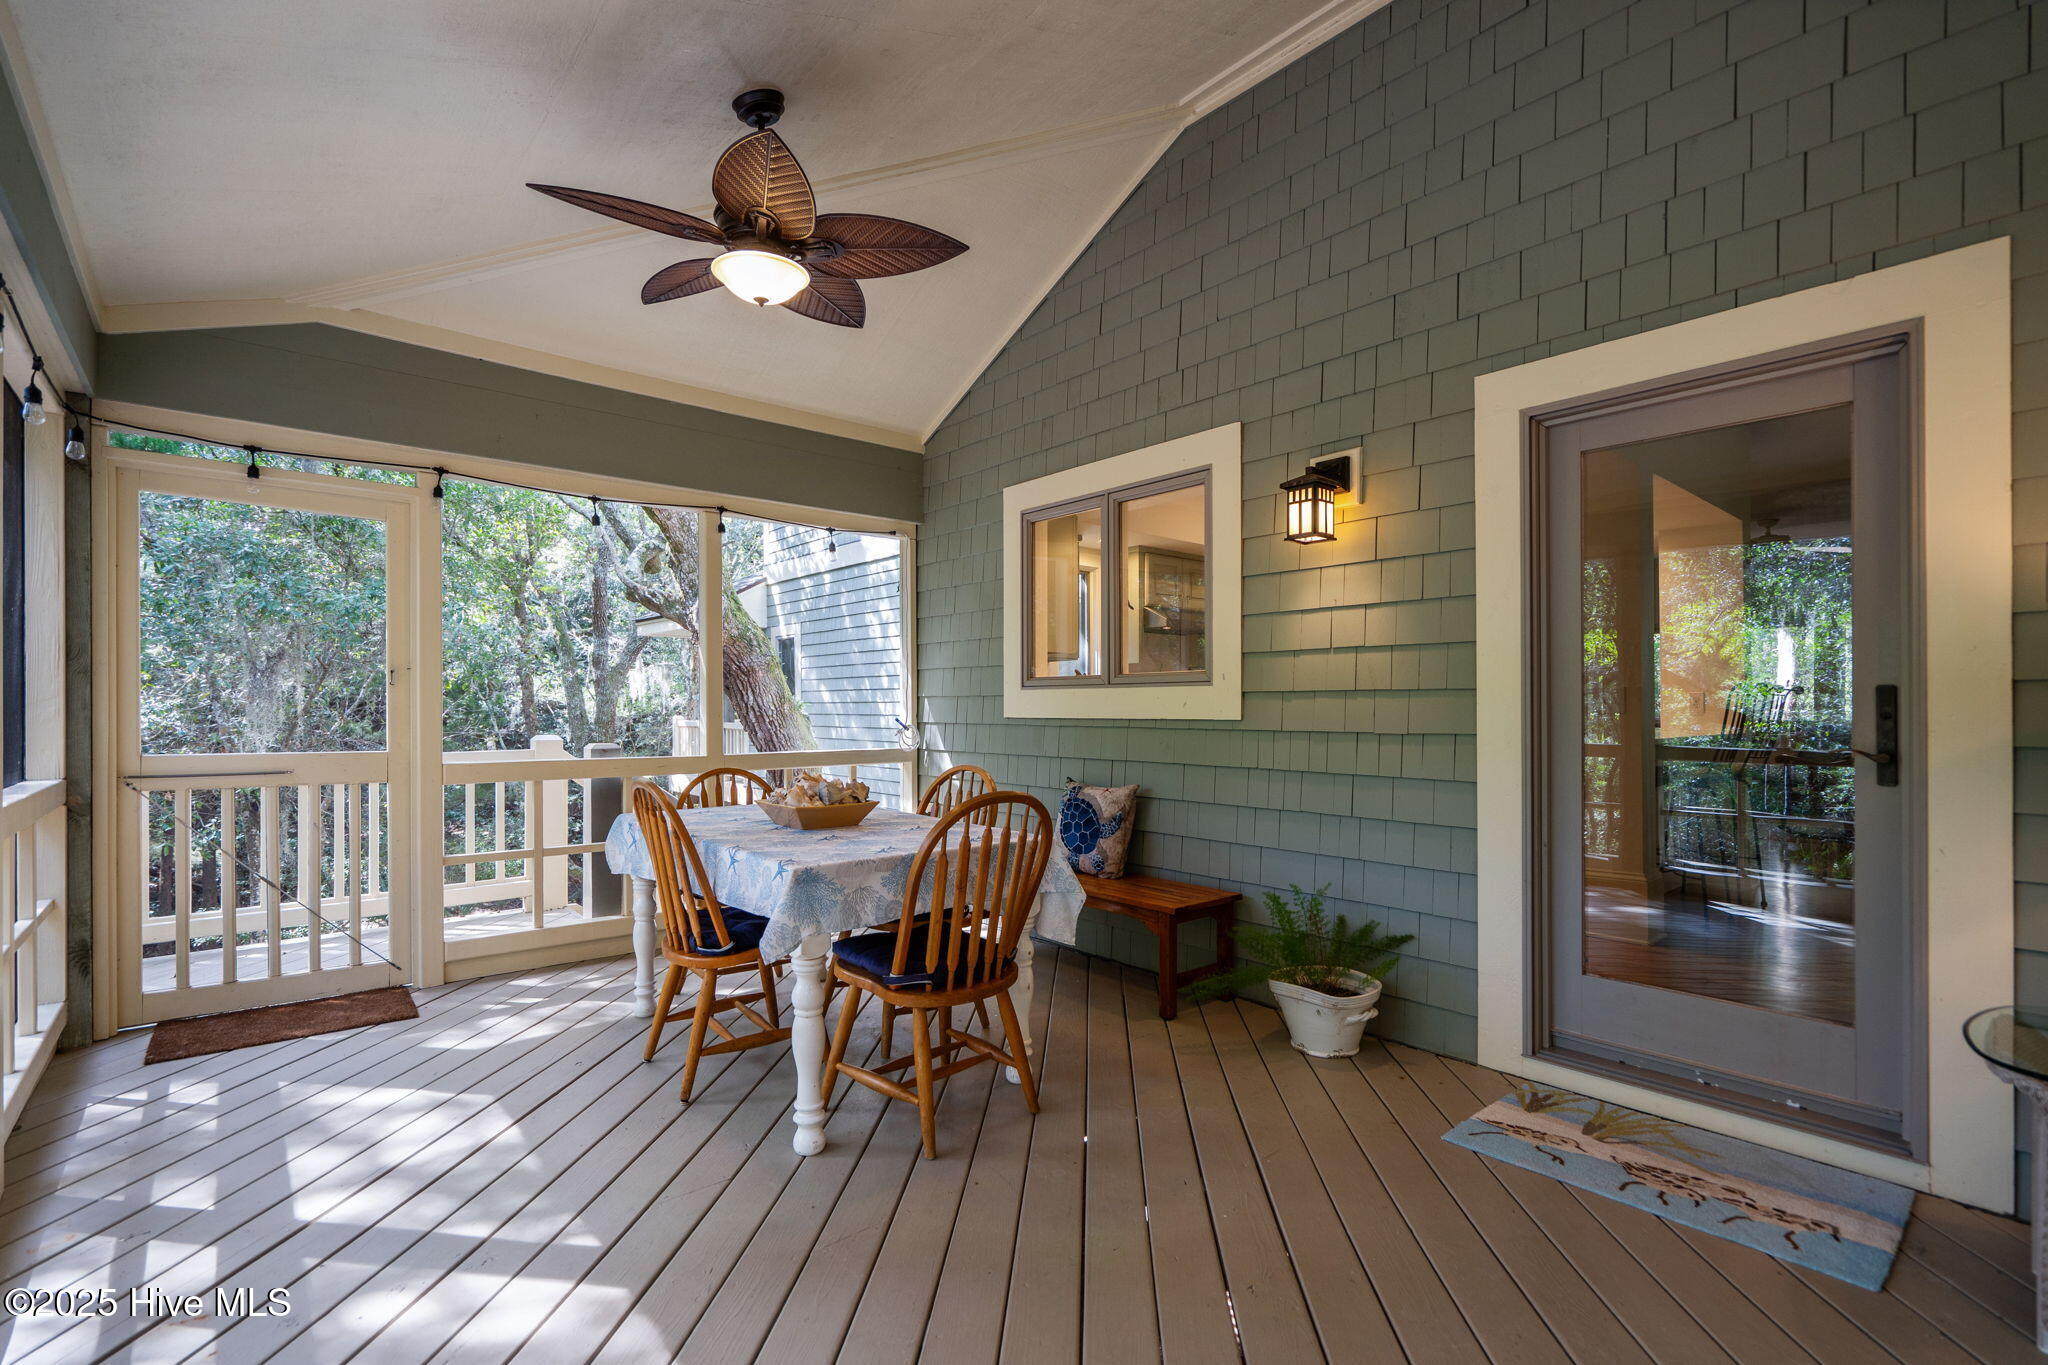
Covered porch with a wooden dining set, ceiling fan, and screened windows overlooking trees.
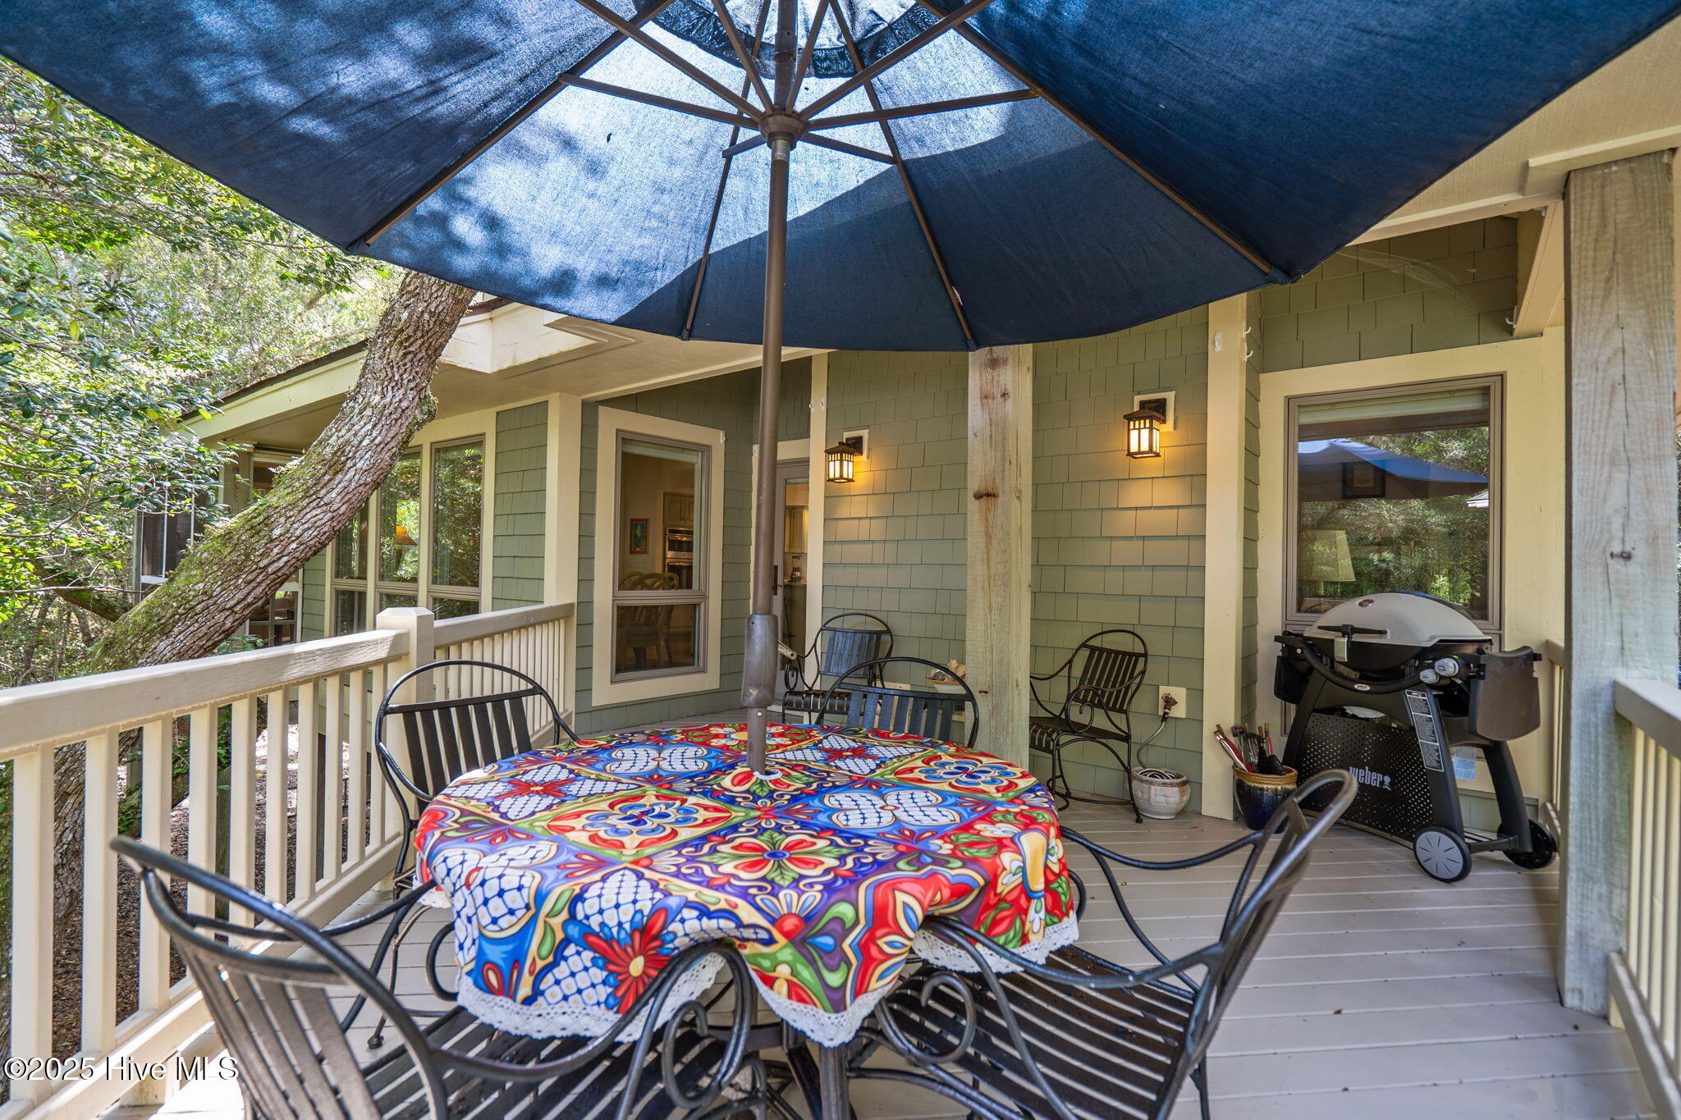
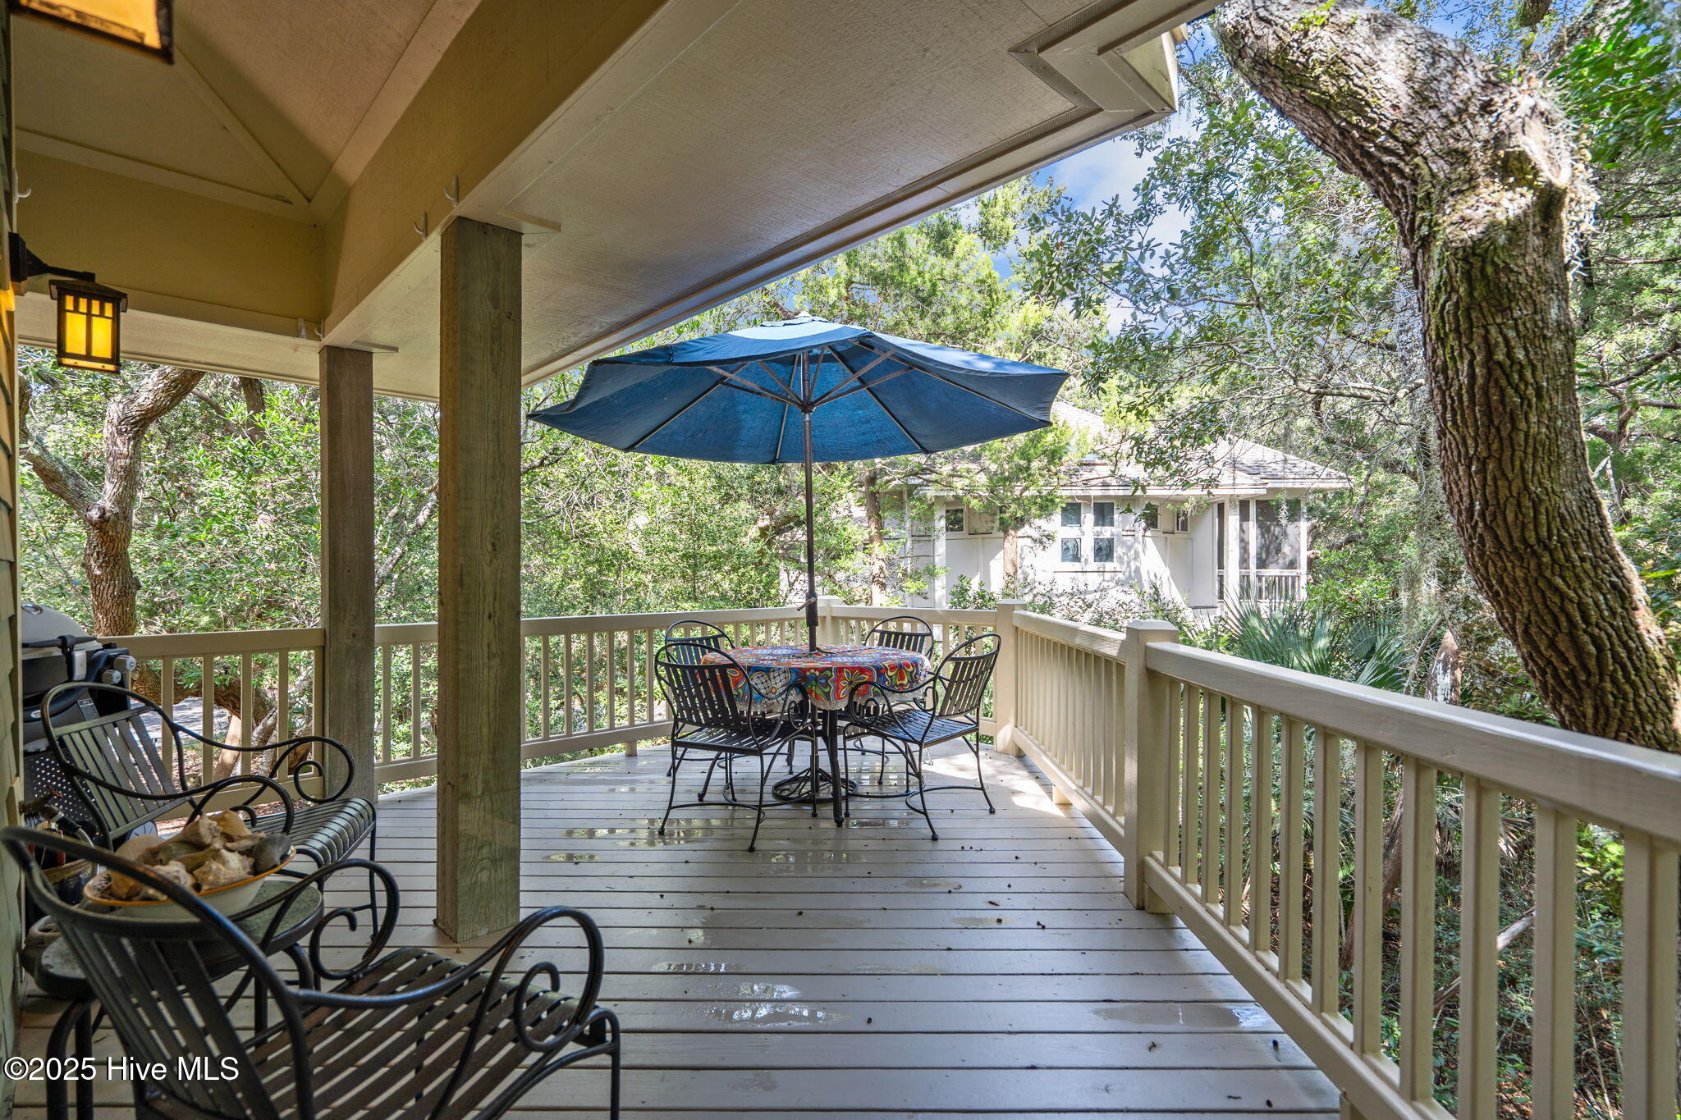
Covered deck with a colorful dining table, large umbrella, metal chairs, and barbecue grill
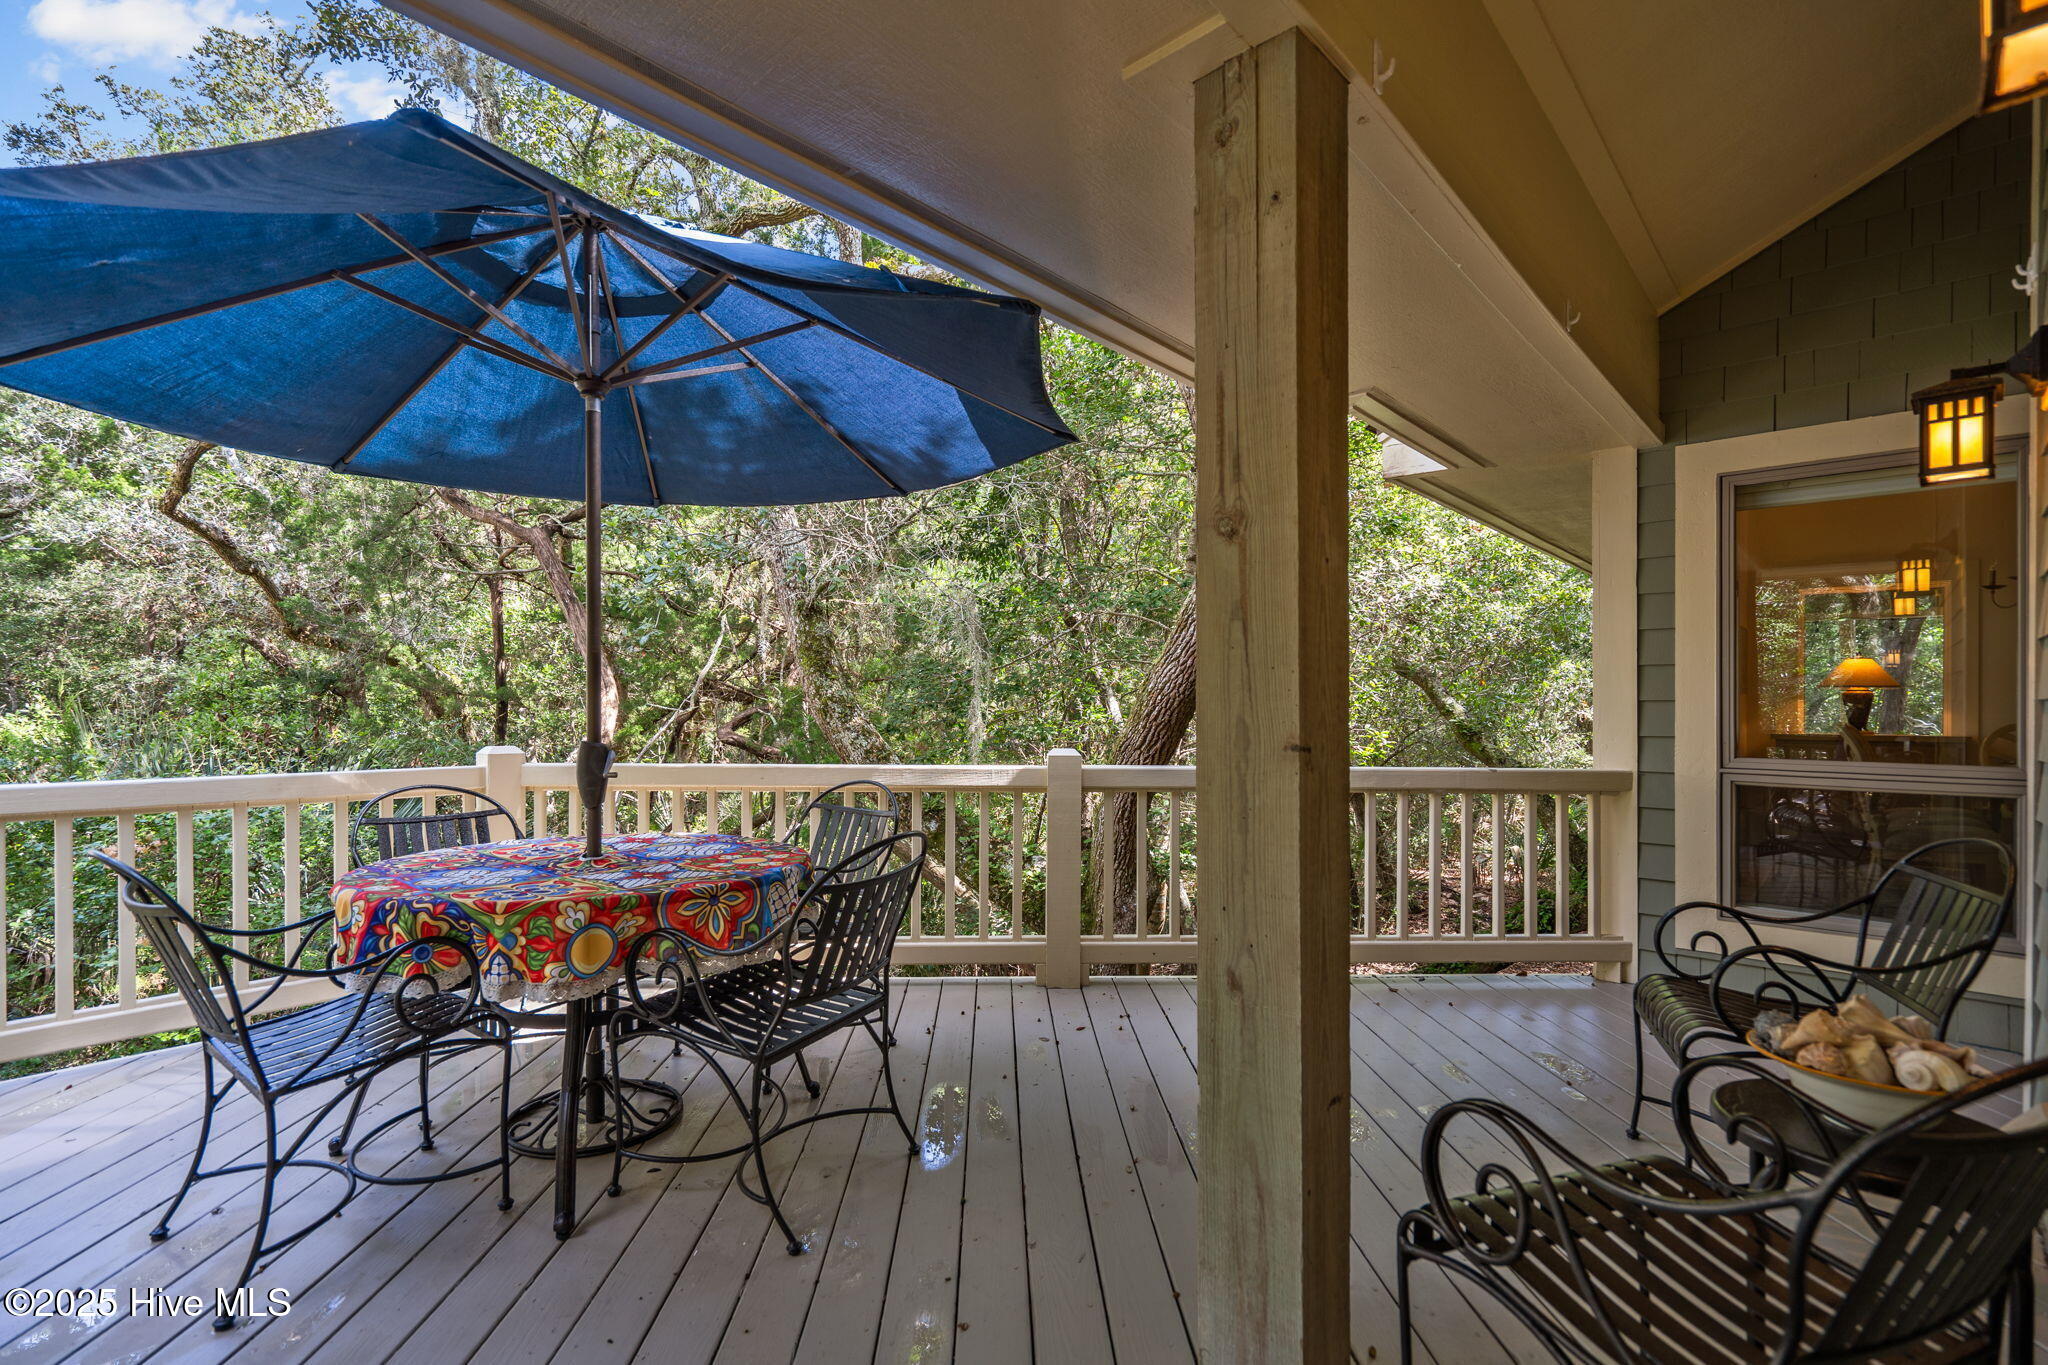
Covered deck with metal seating, a colorful table, and blue umbrella among leafy trees.
Covered deck with a blue umbrella, colorful tablecloth, black metal chairs, and wooded surroundings.
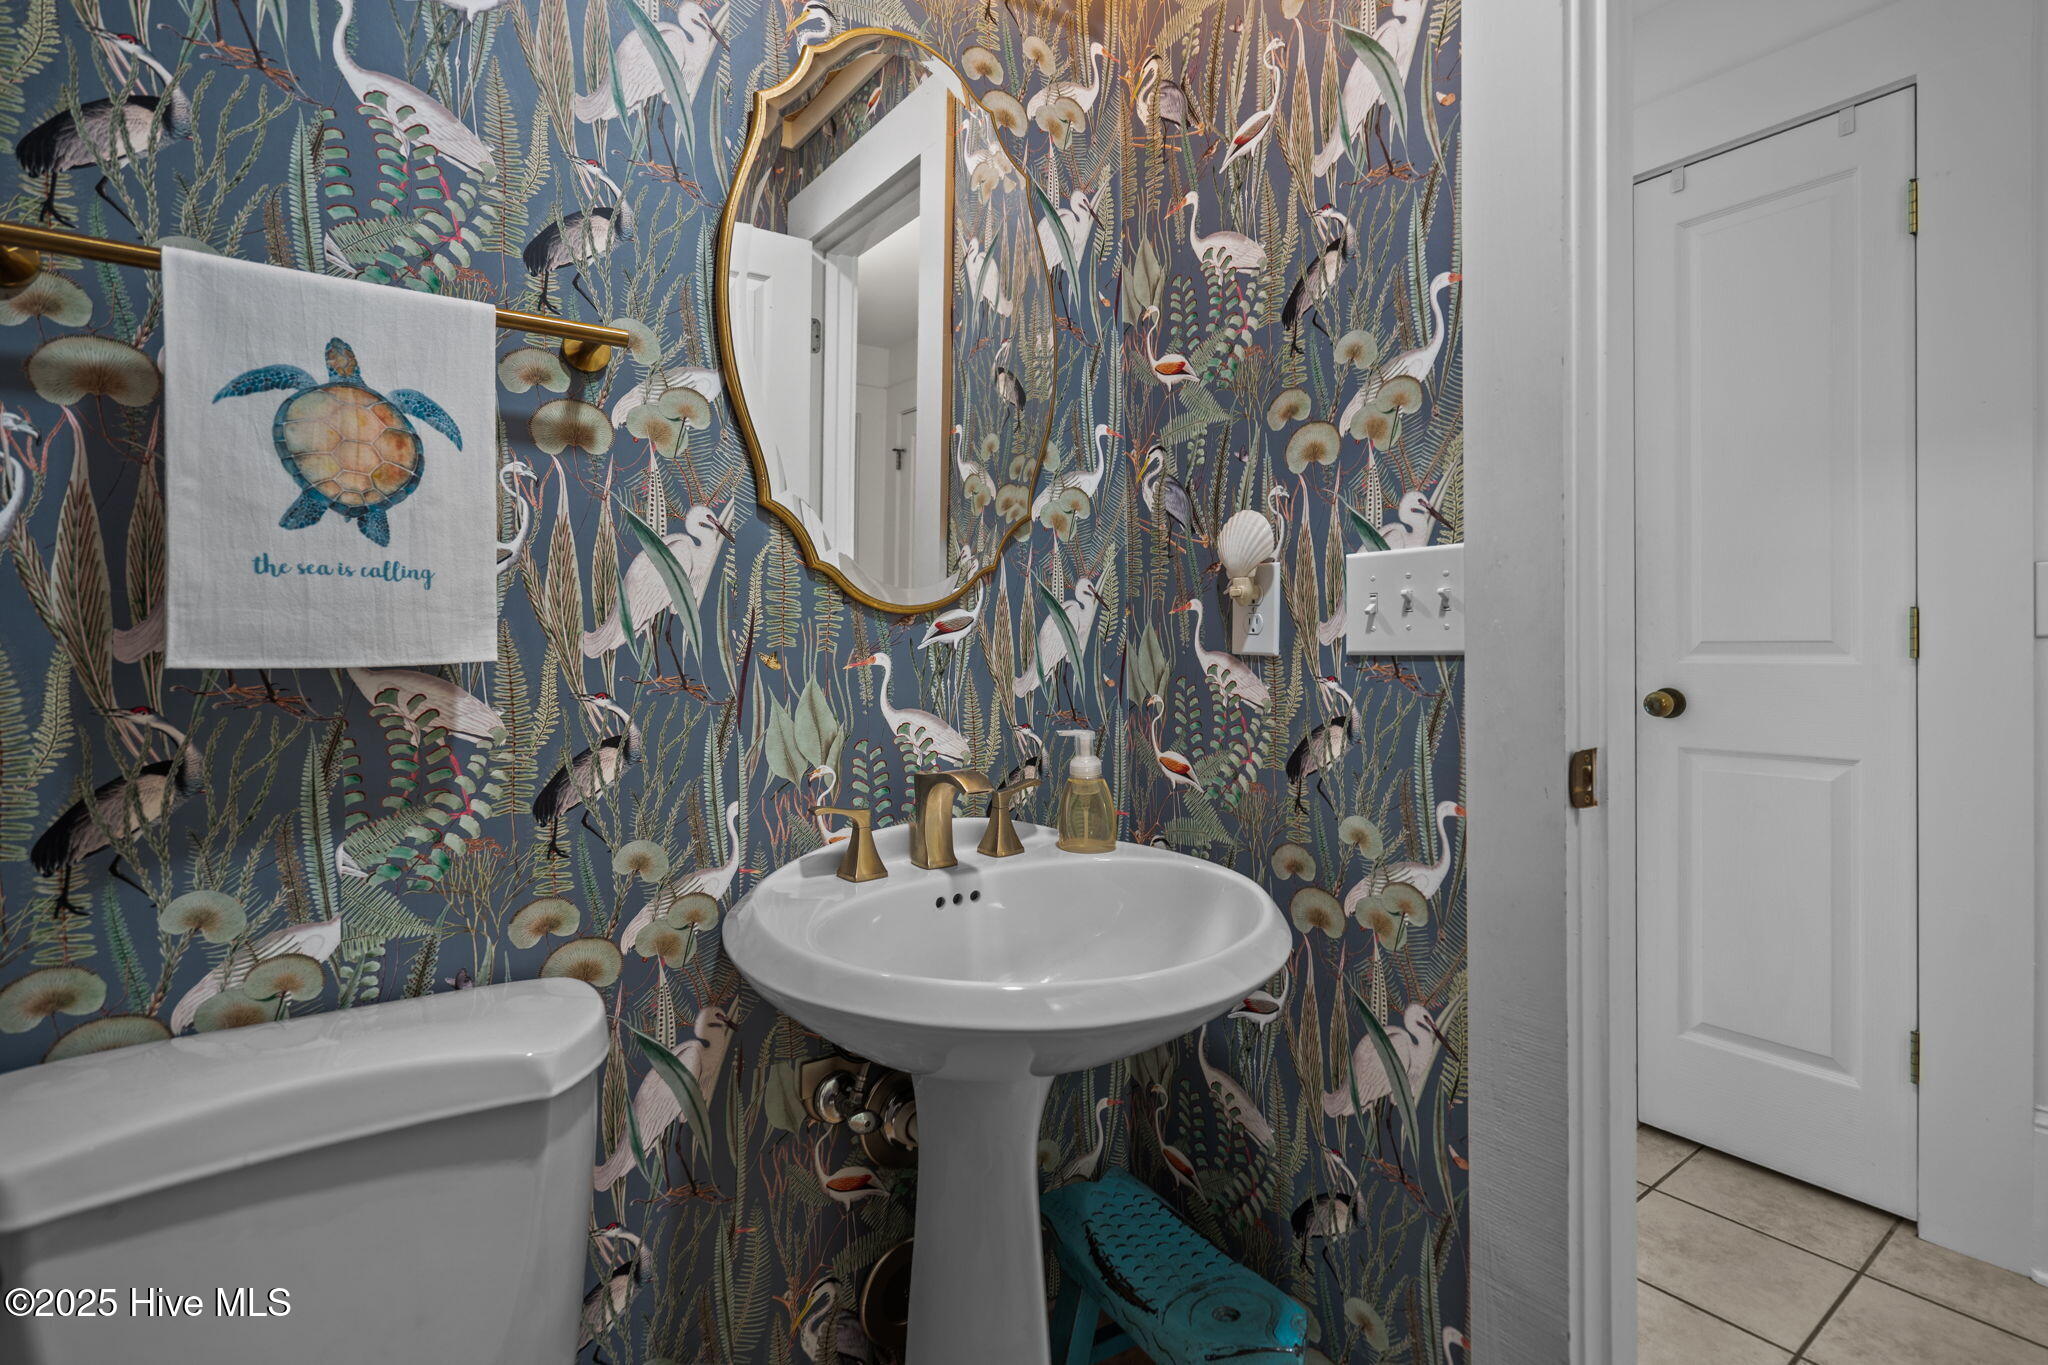
Bathroom with bird-and-fern wallpaper, a gold-framed mirror, pedestal sink, and turtle-print towel.
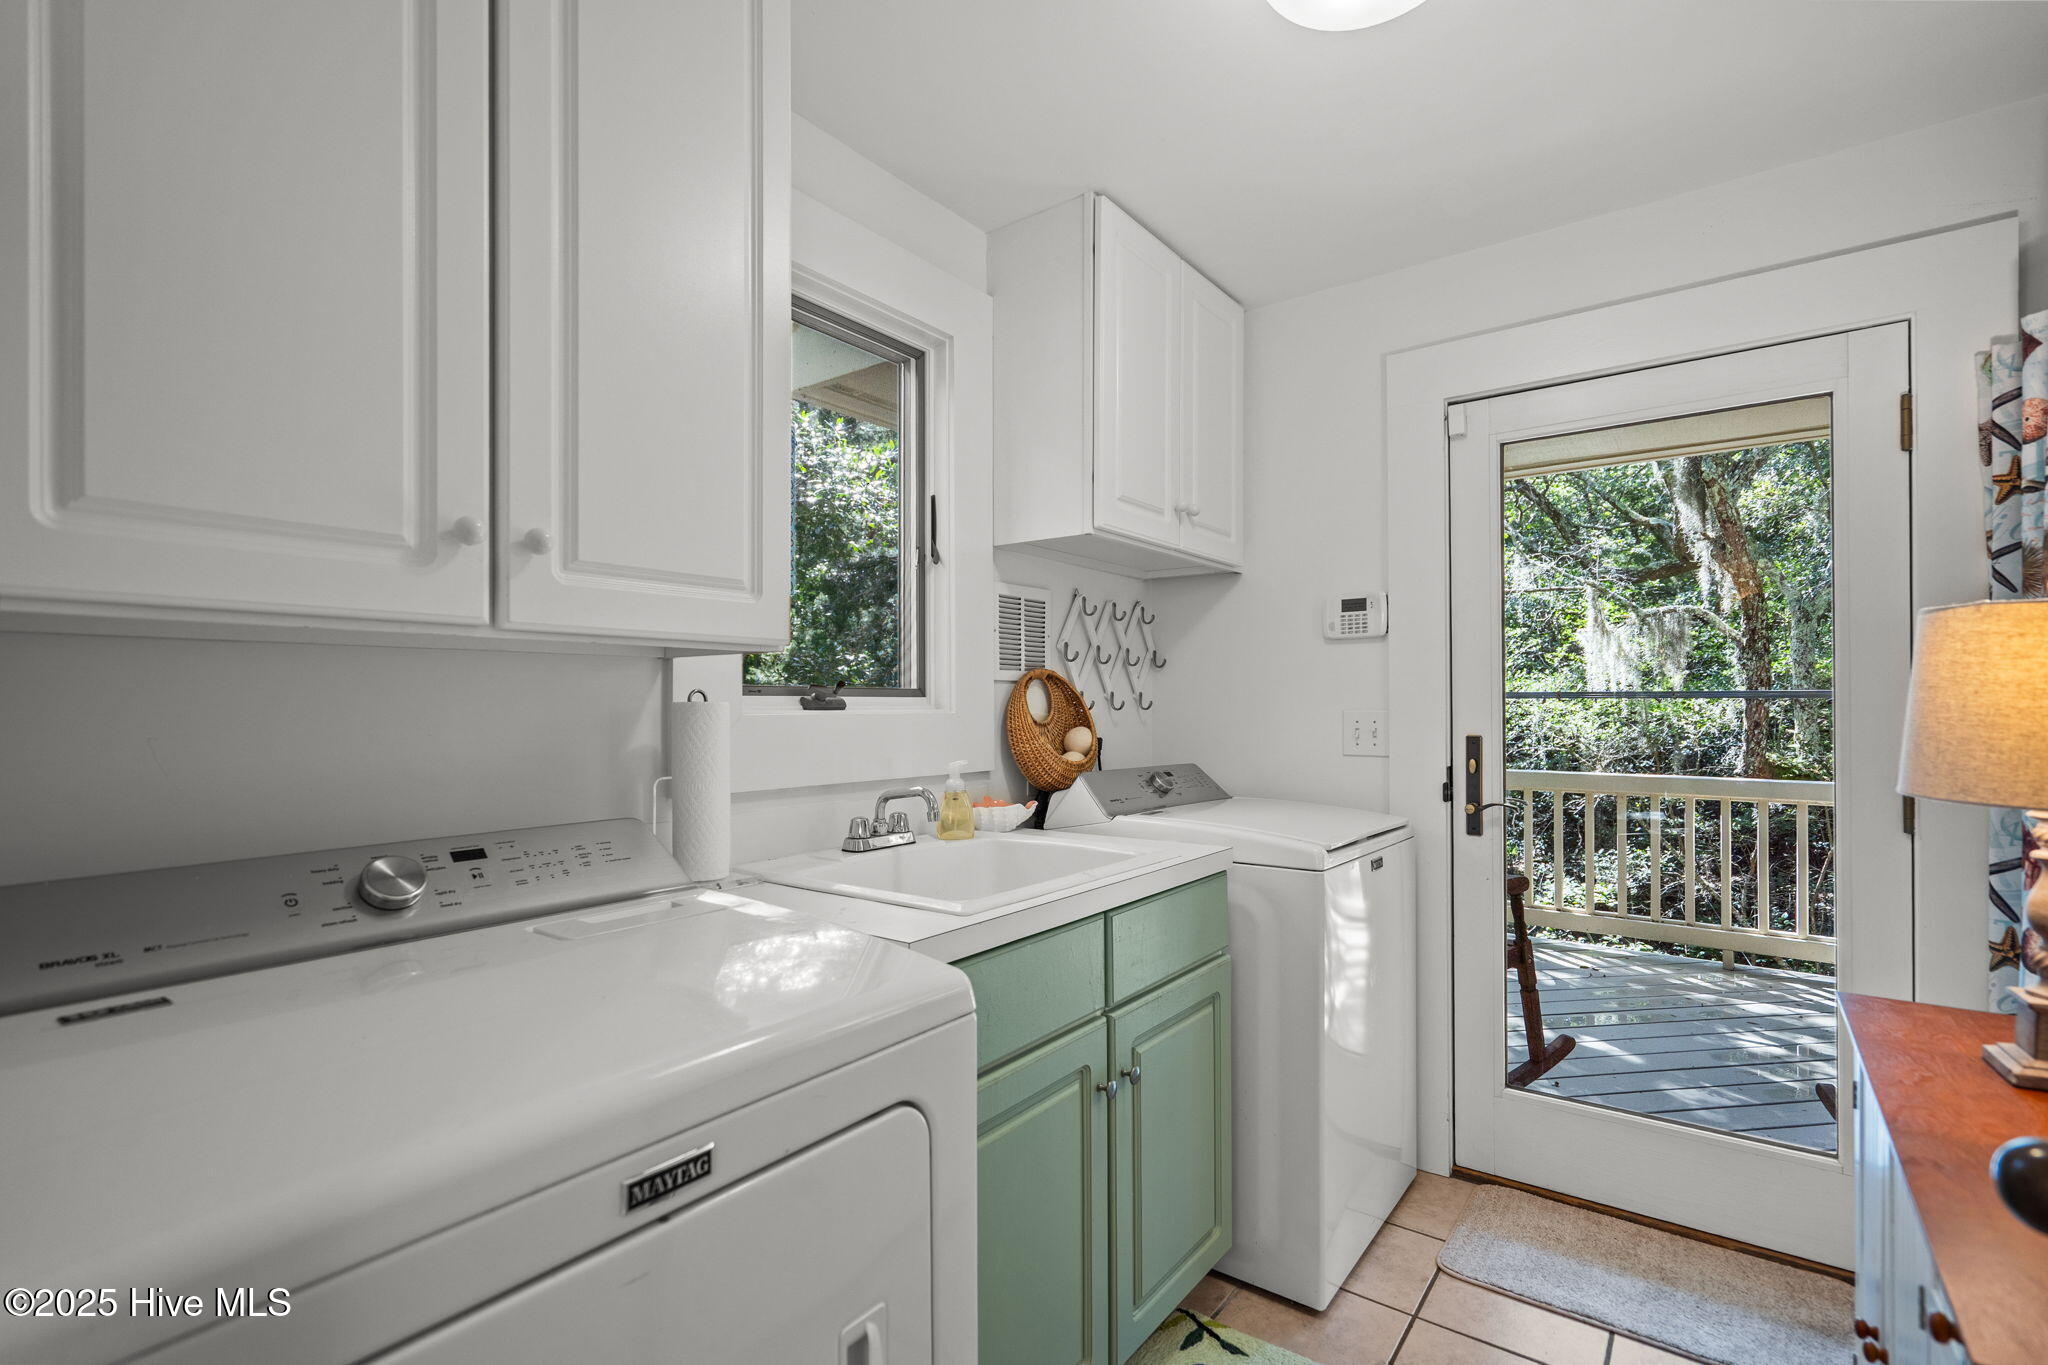
Laundry room with washer, dryer, utility sink, and a glass door opening to a tree-surrounded deck.
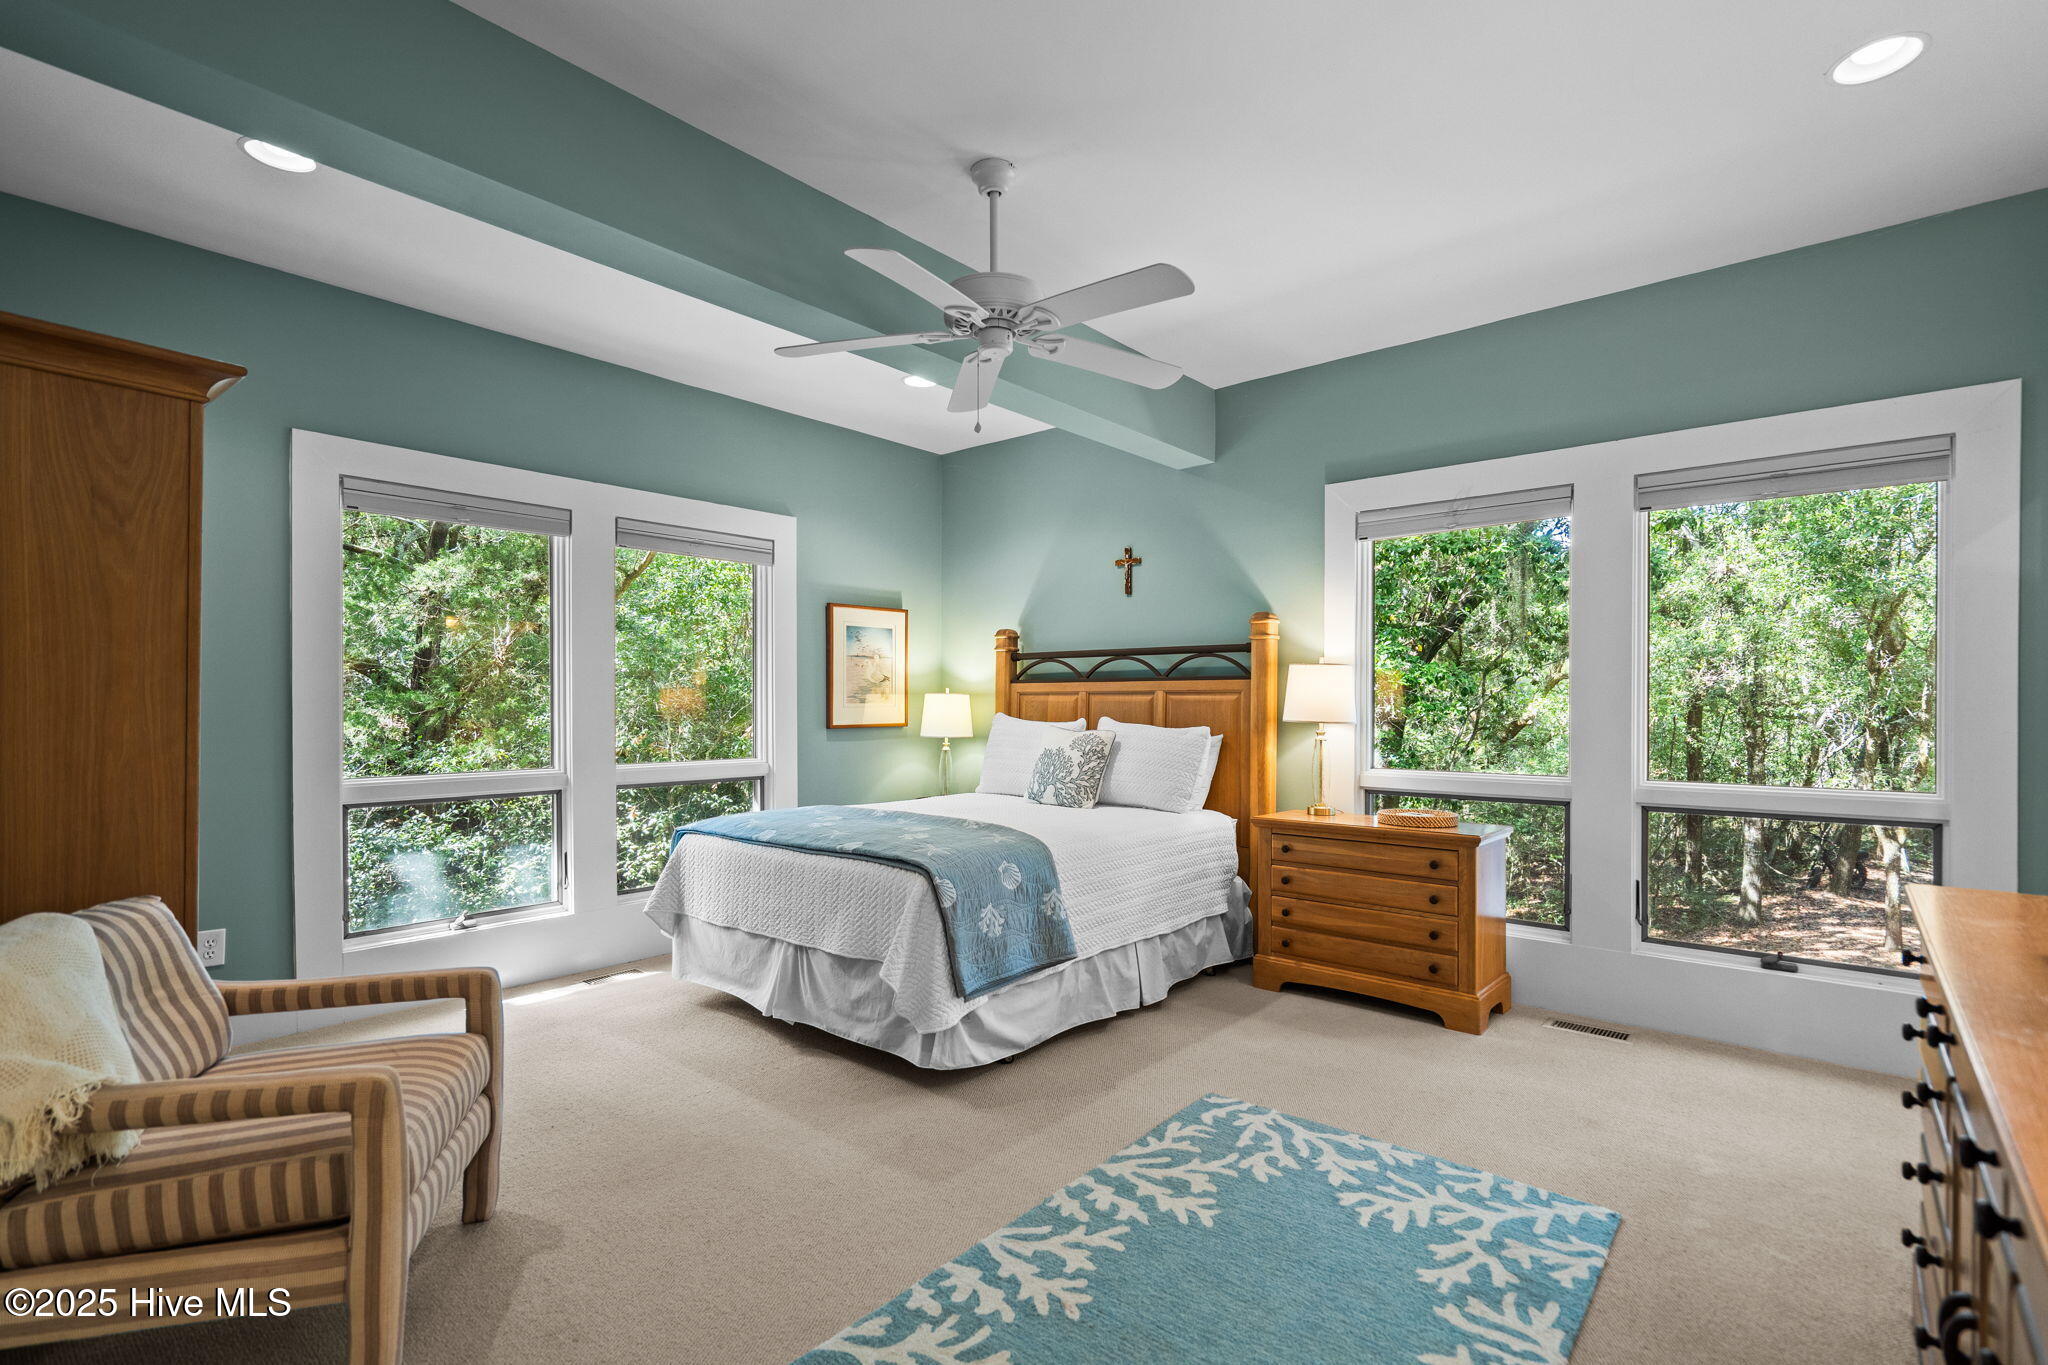
Bedroom with a wooden bed, teal walls, and large windows overlooking trees.
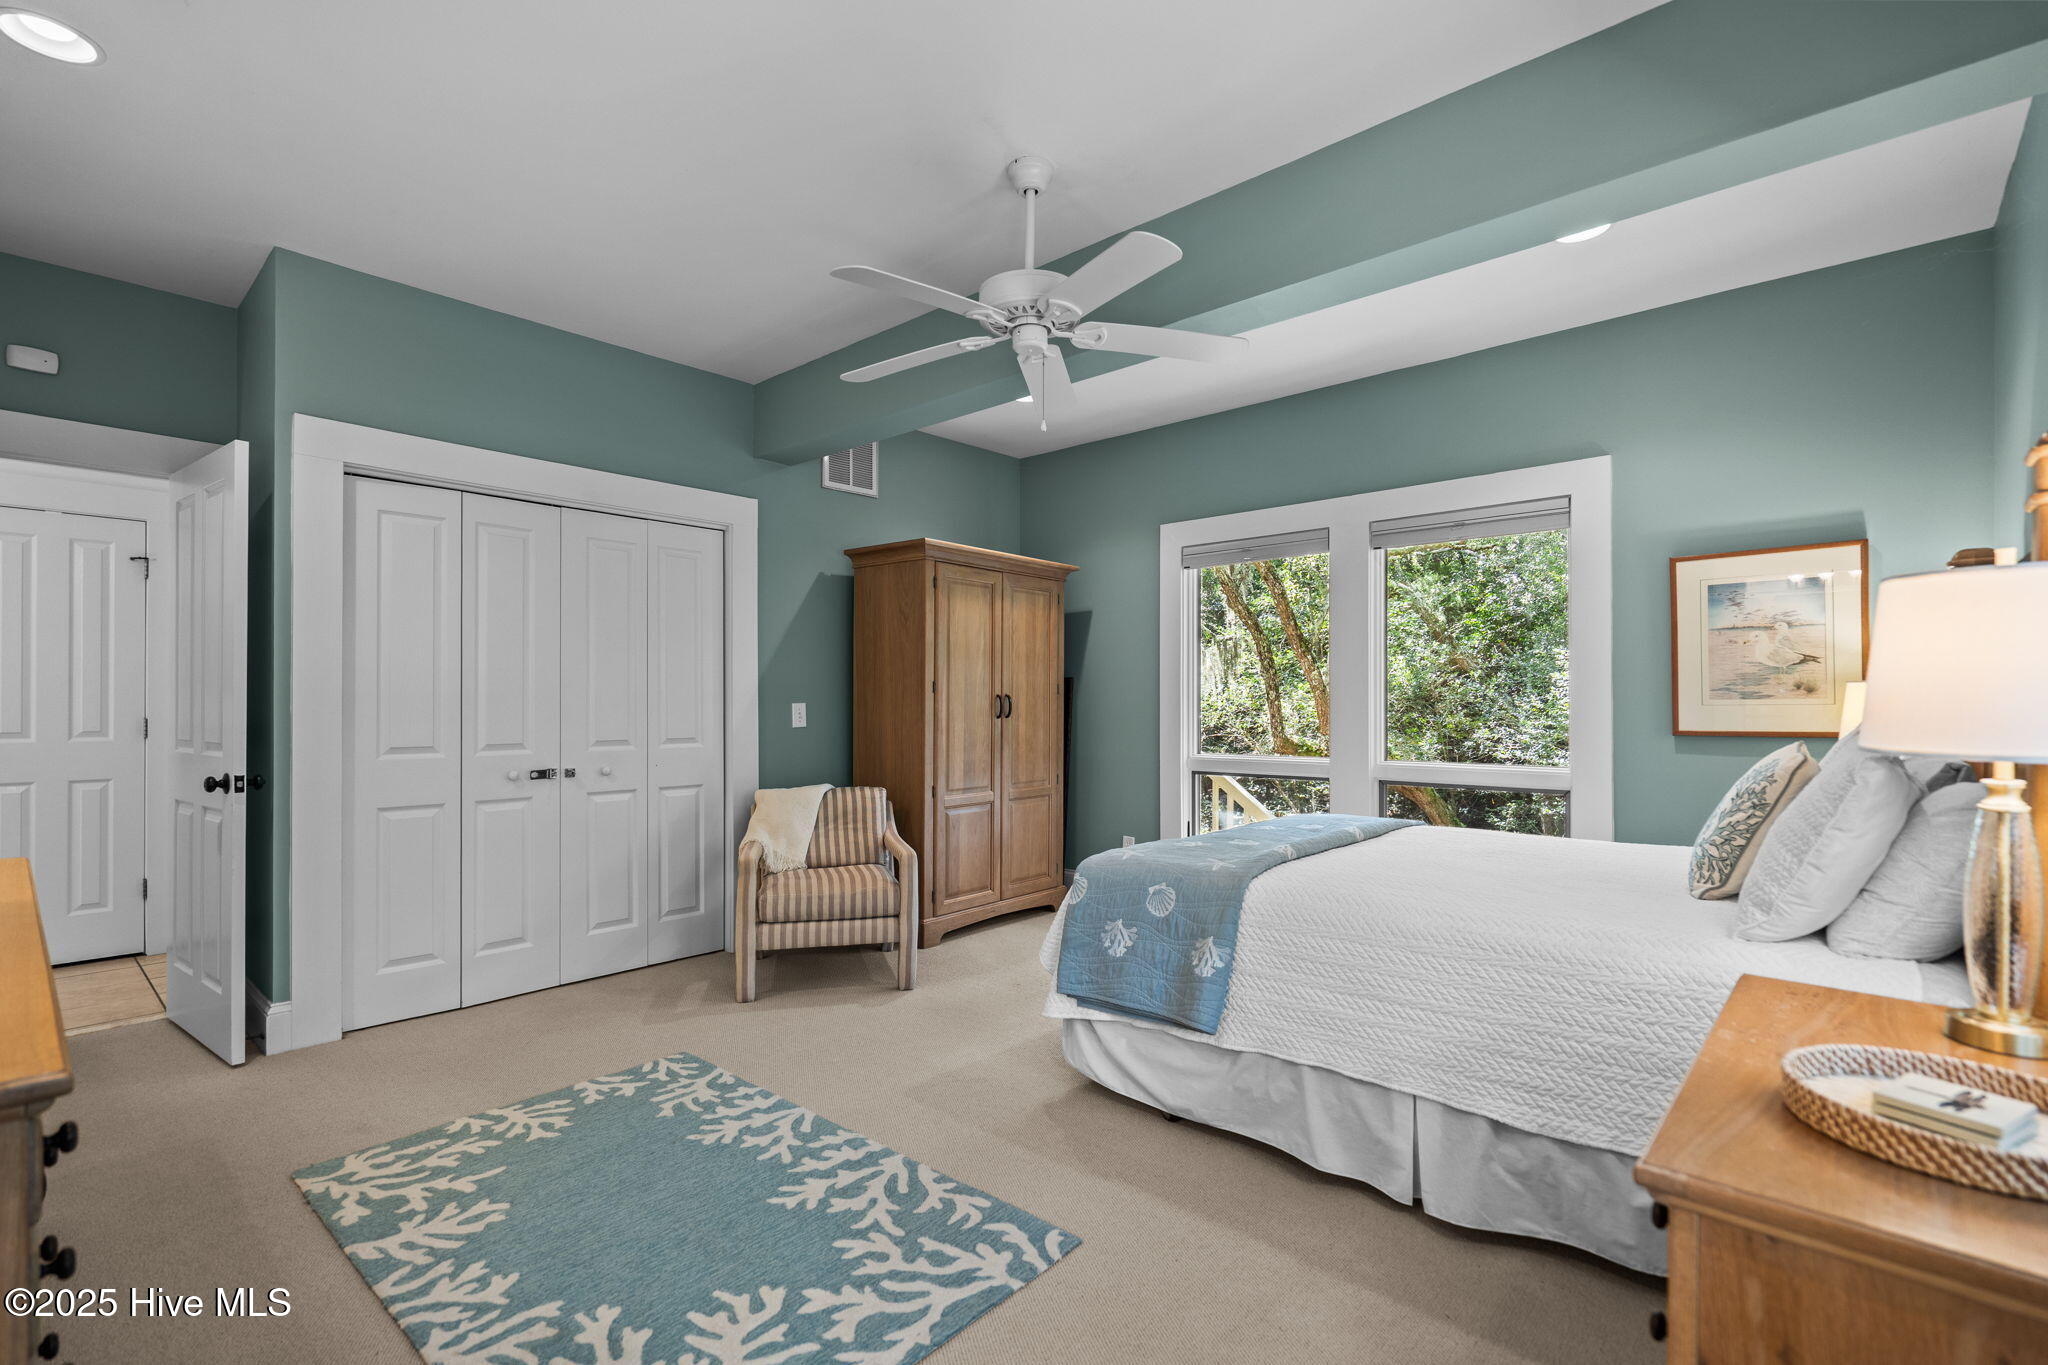
Furnished bedroom with teal walls, a white bed, wooden armoire, and windows overlooking leafy trees.
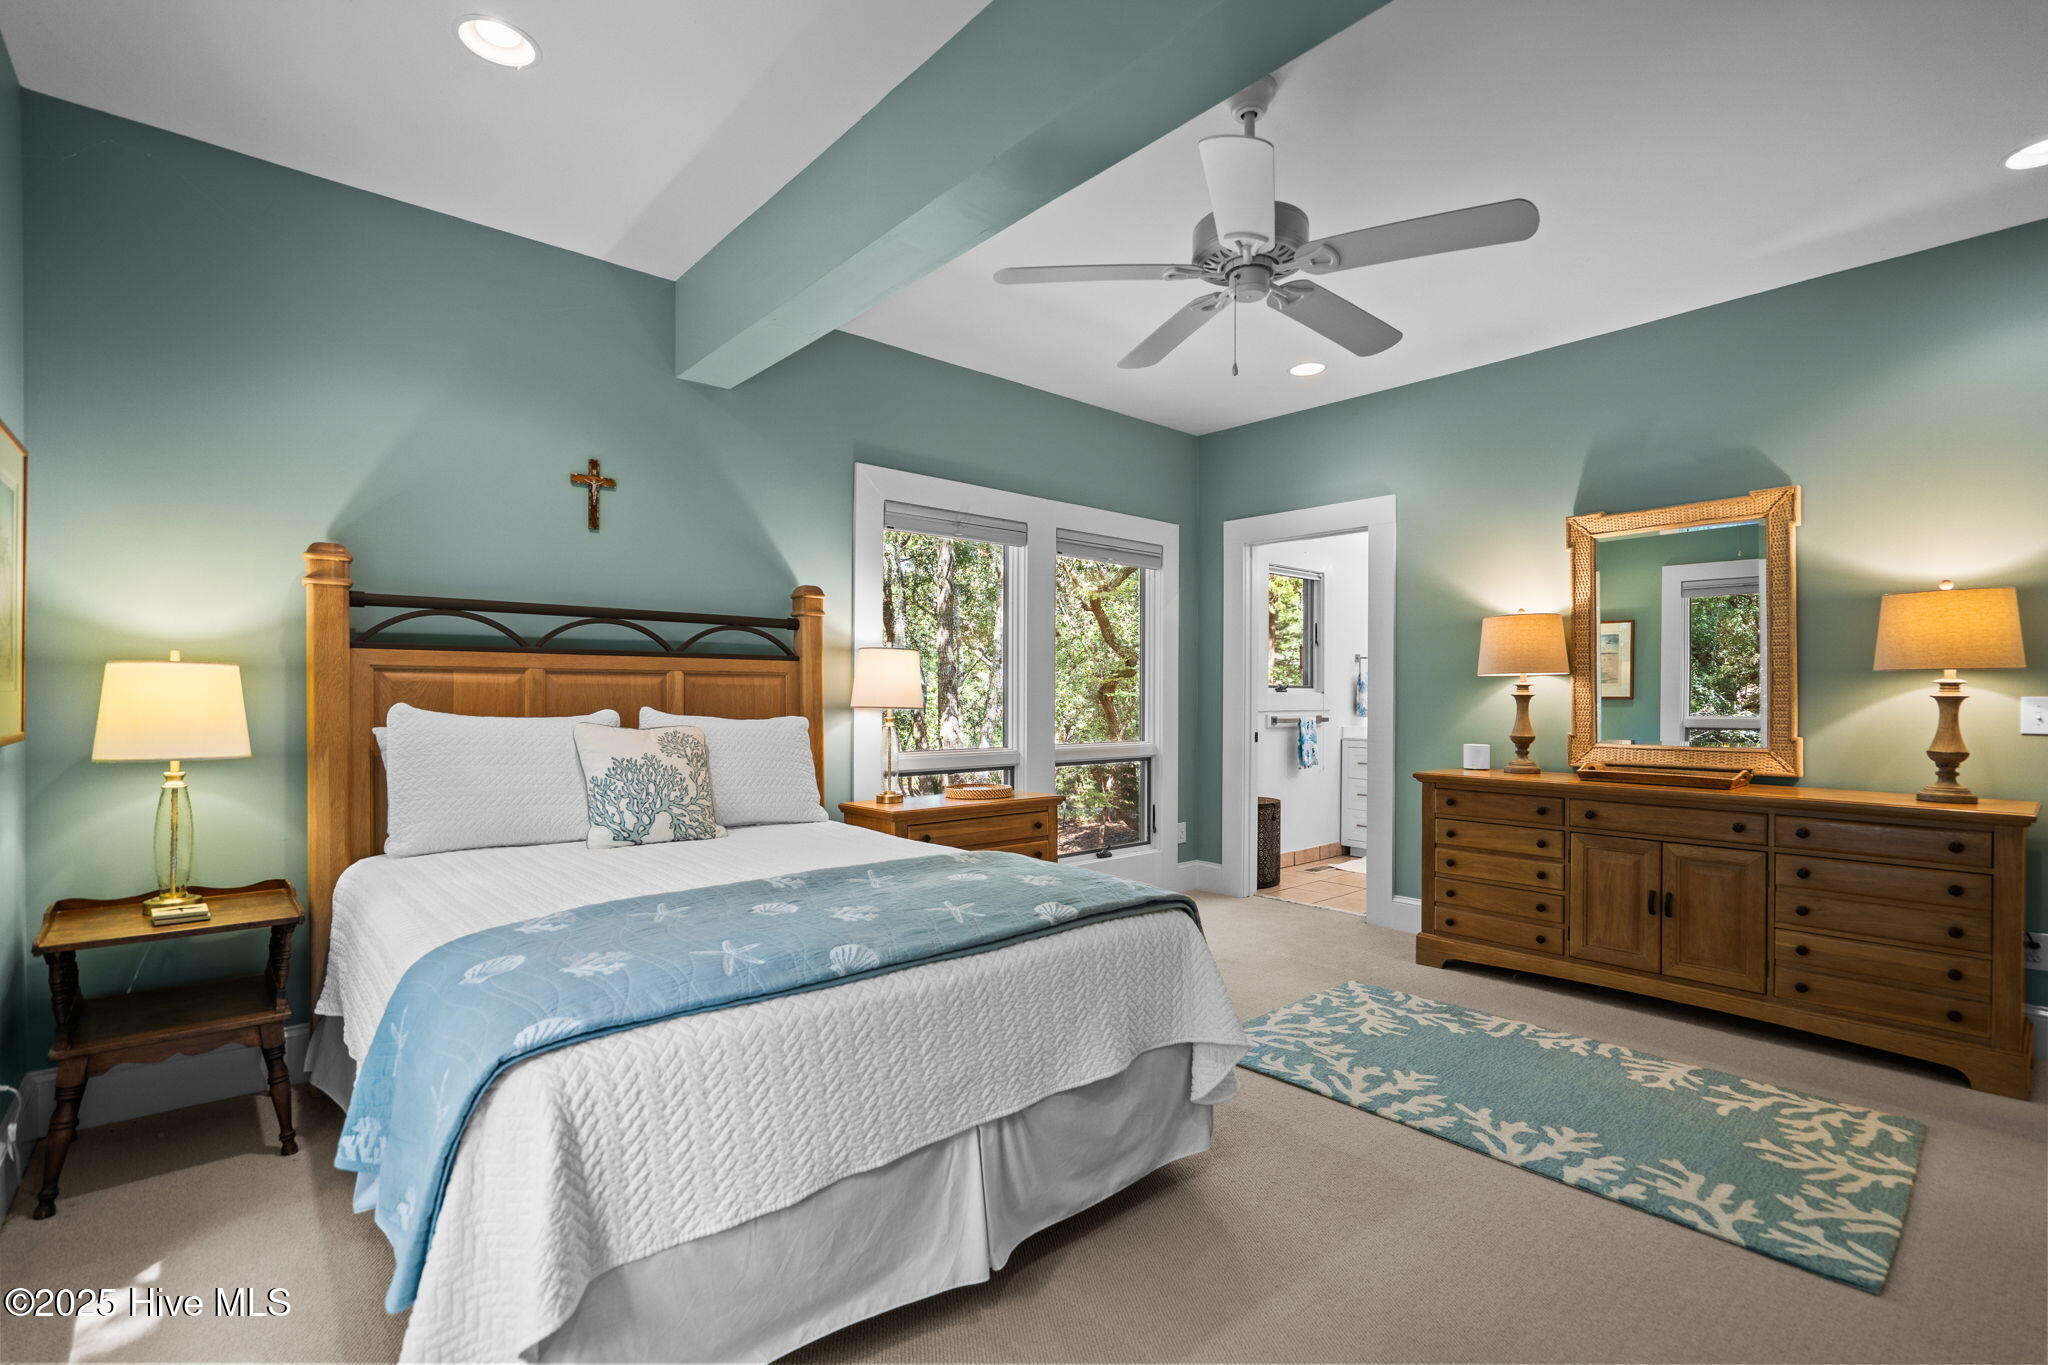
Bedroom with teal walls, wooden furniture, and tall windows overlooking trees.
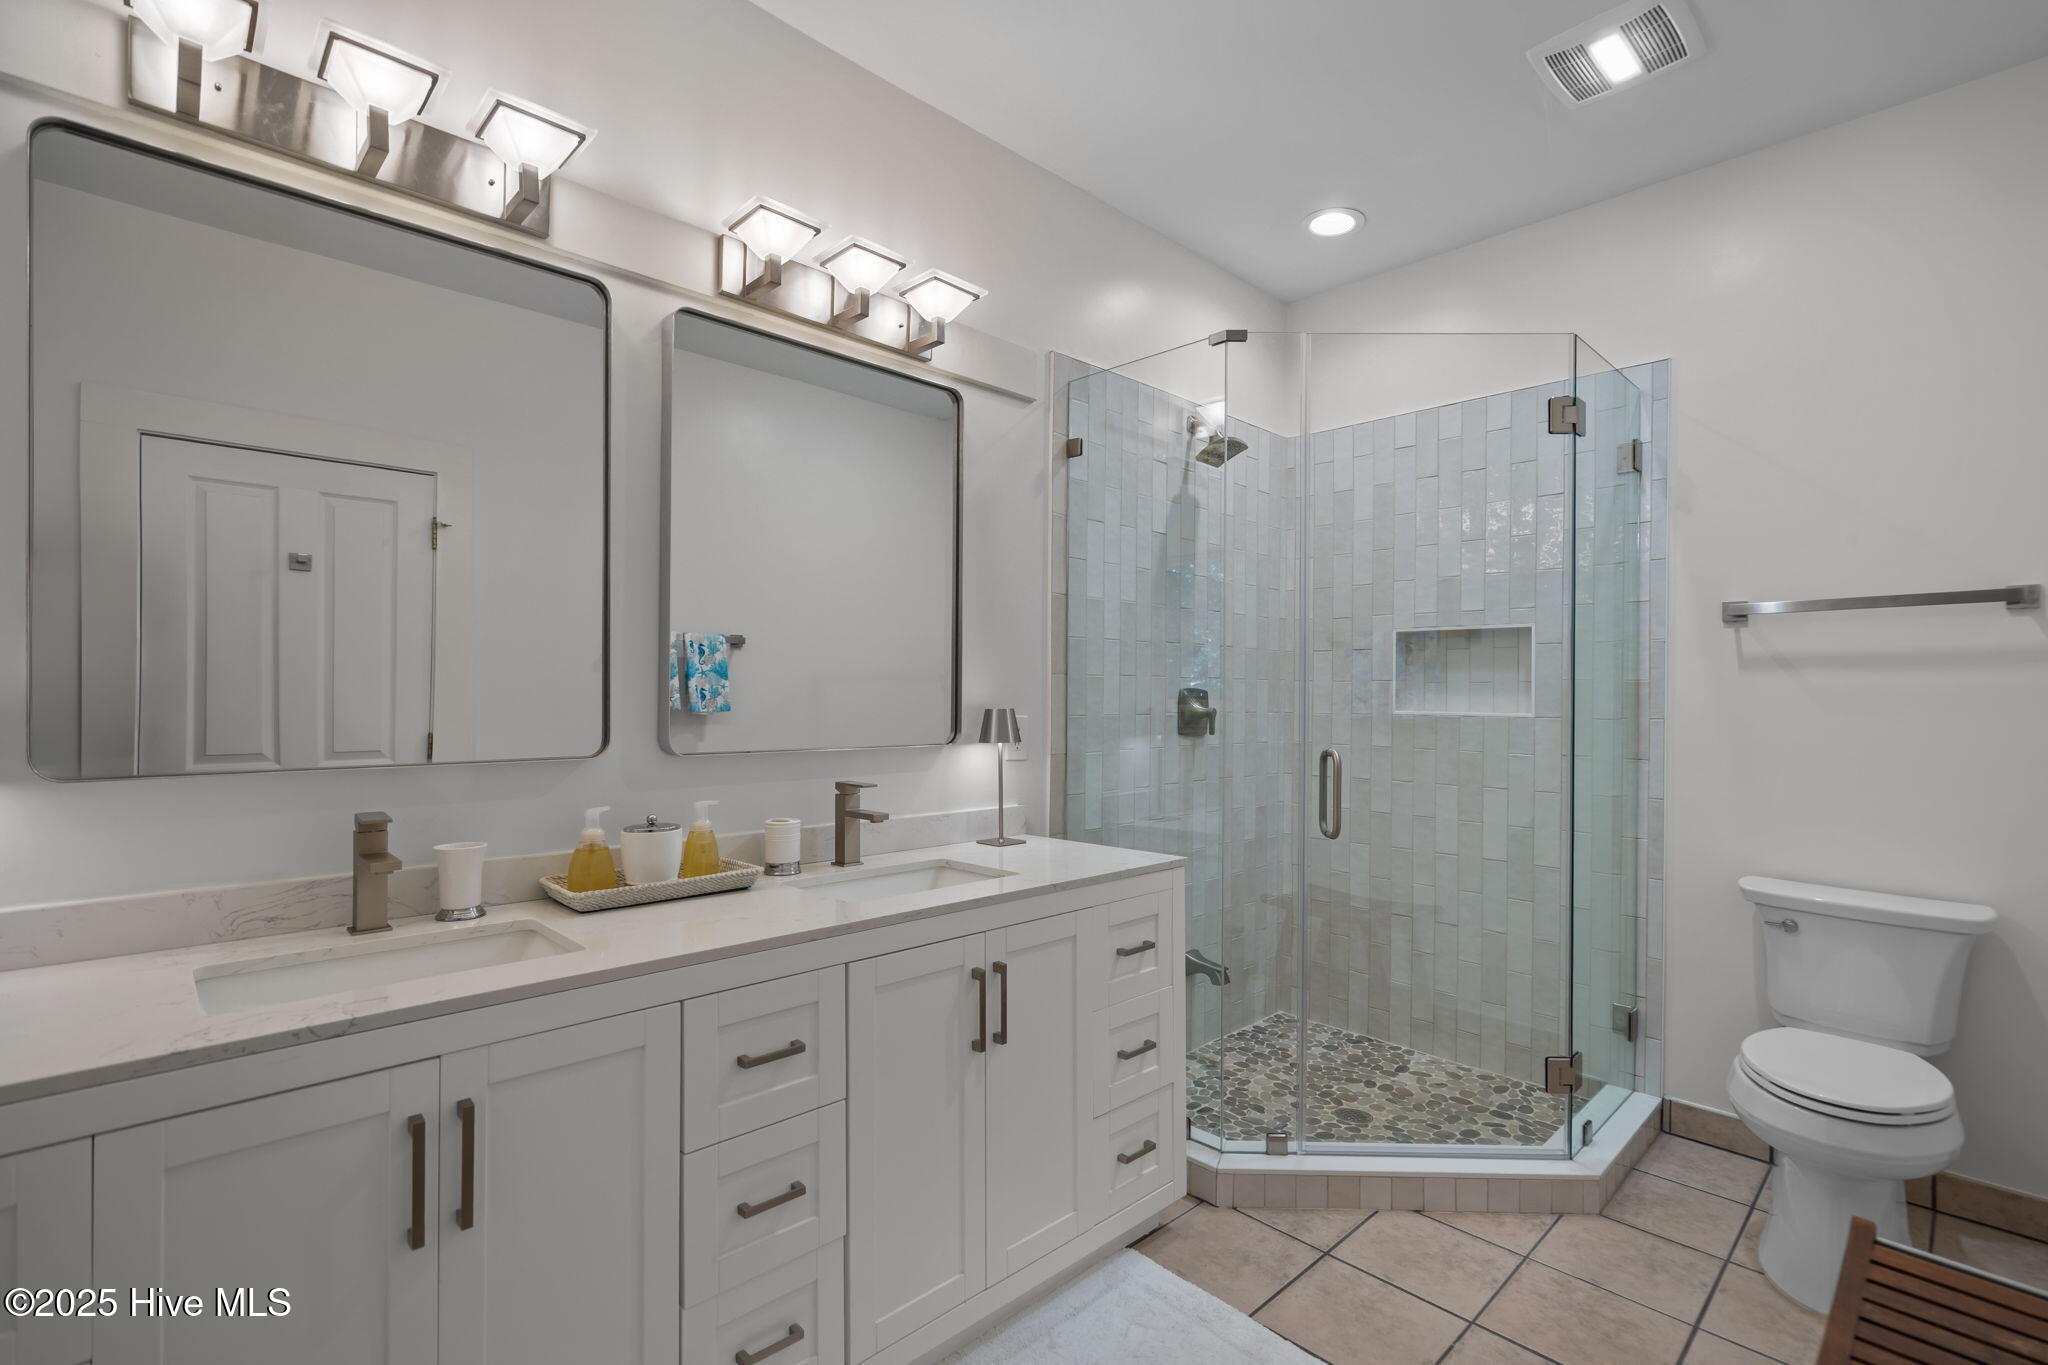
Bathroom with a double-sink vanity and glass shower with pebble flooring.
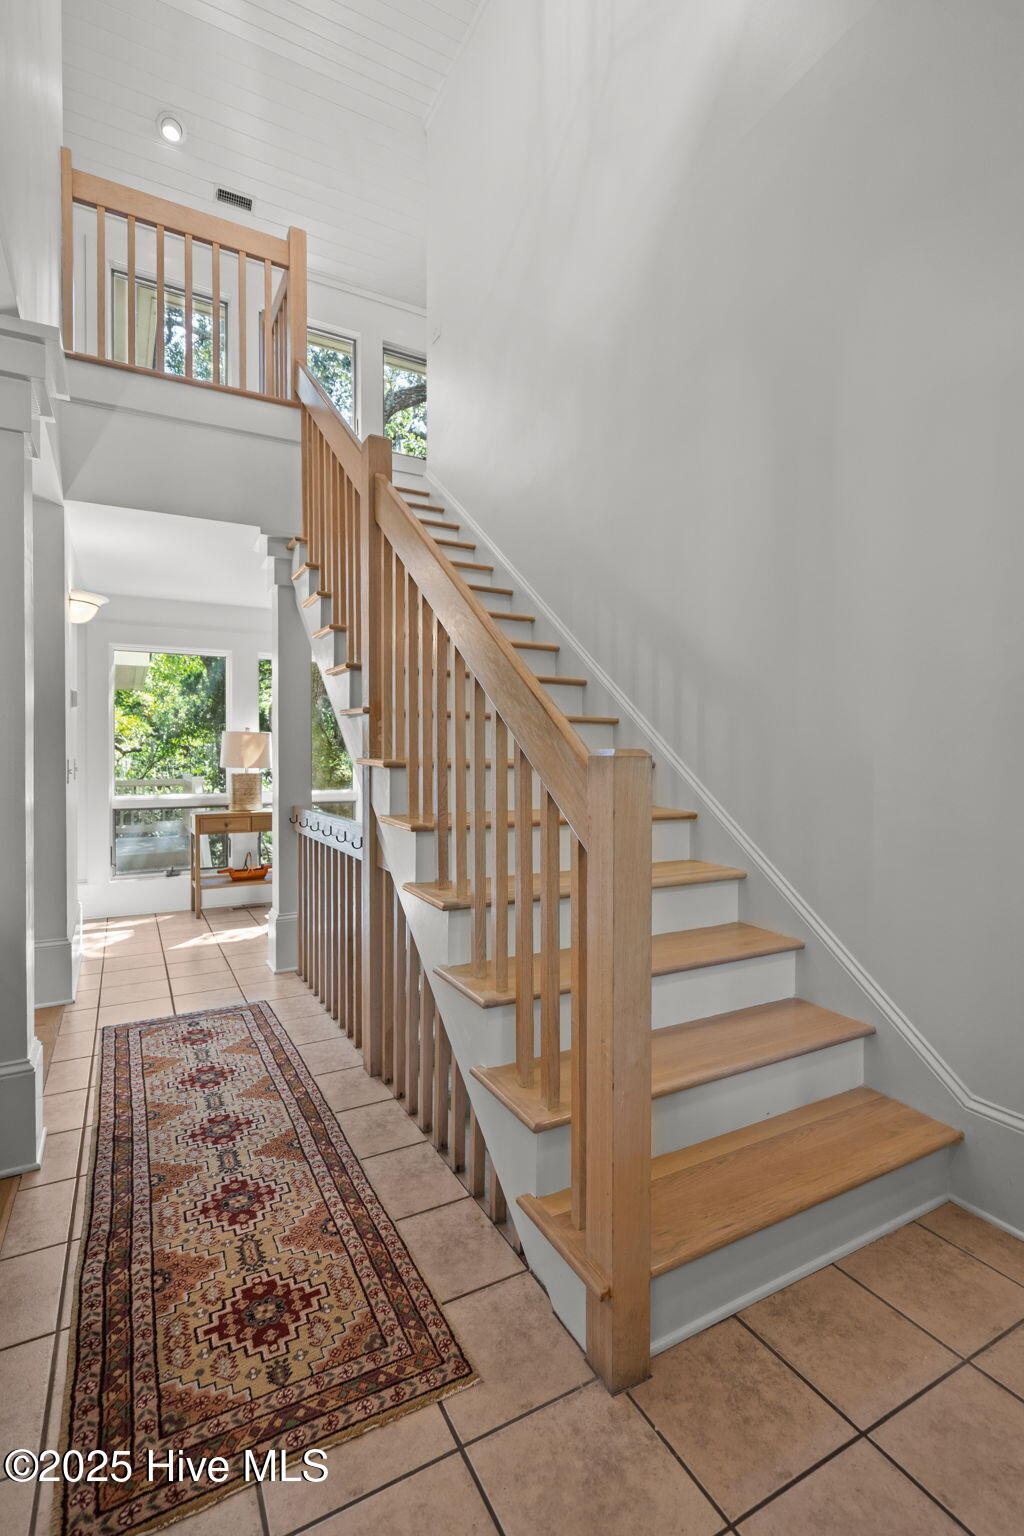
Entryway with a wood-railed staircase, tiled floor, and patterned runner rug.
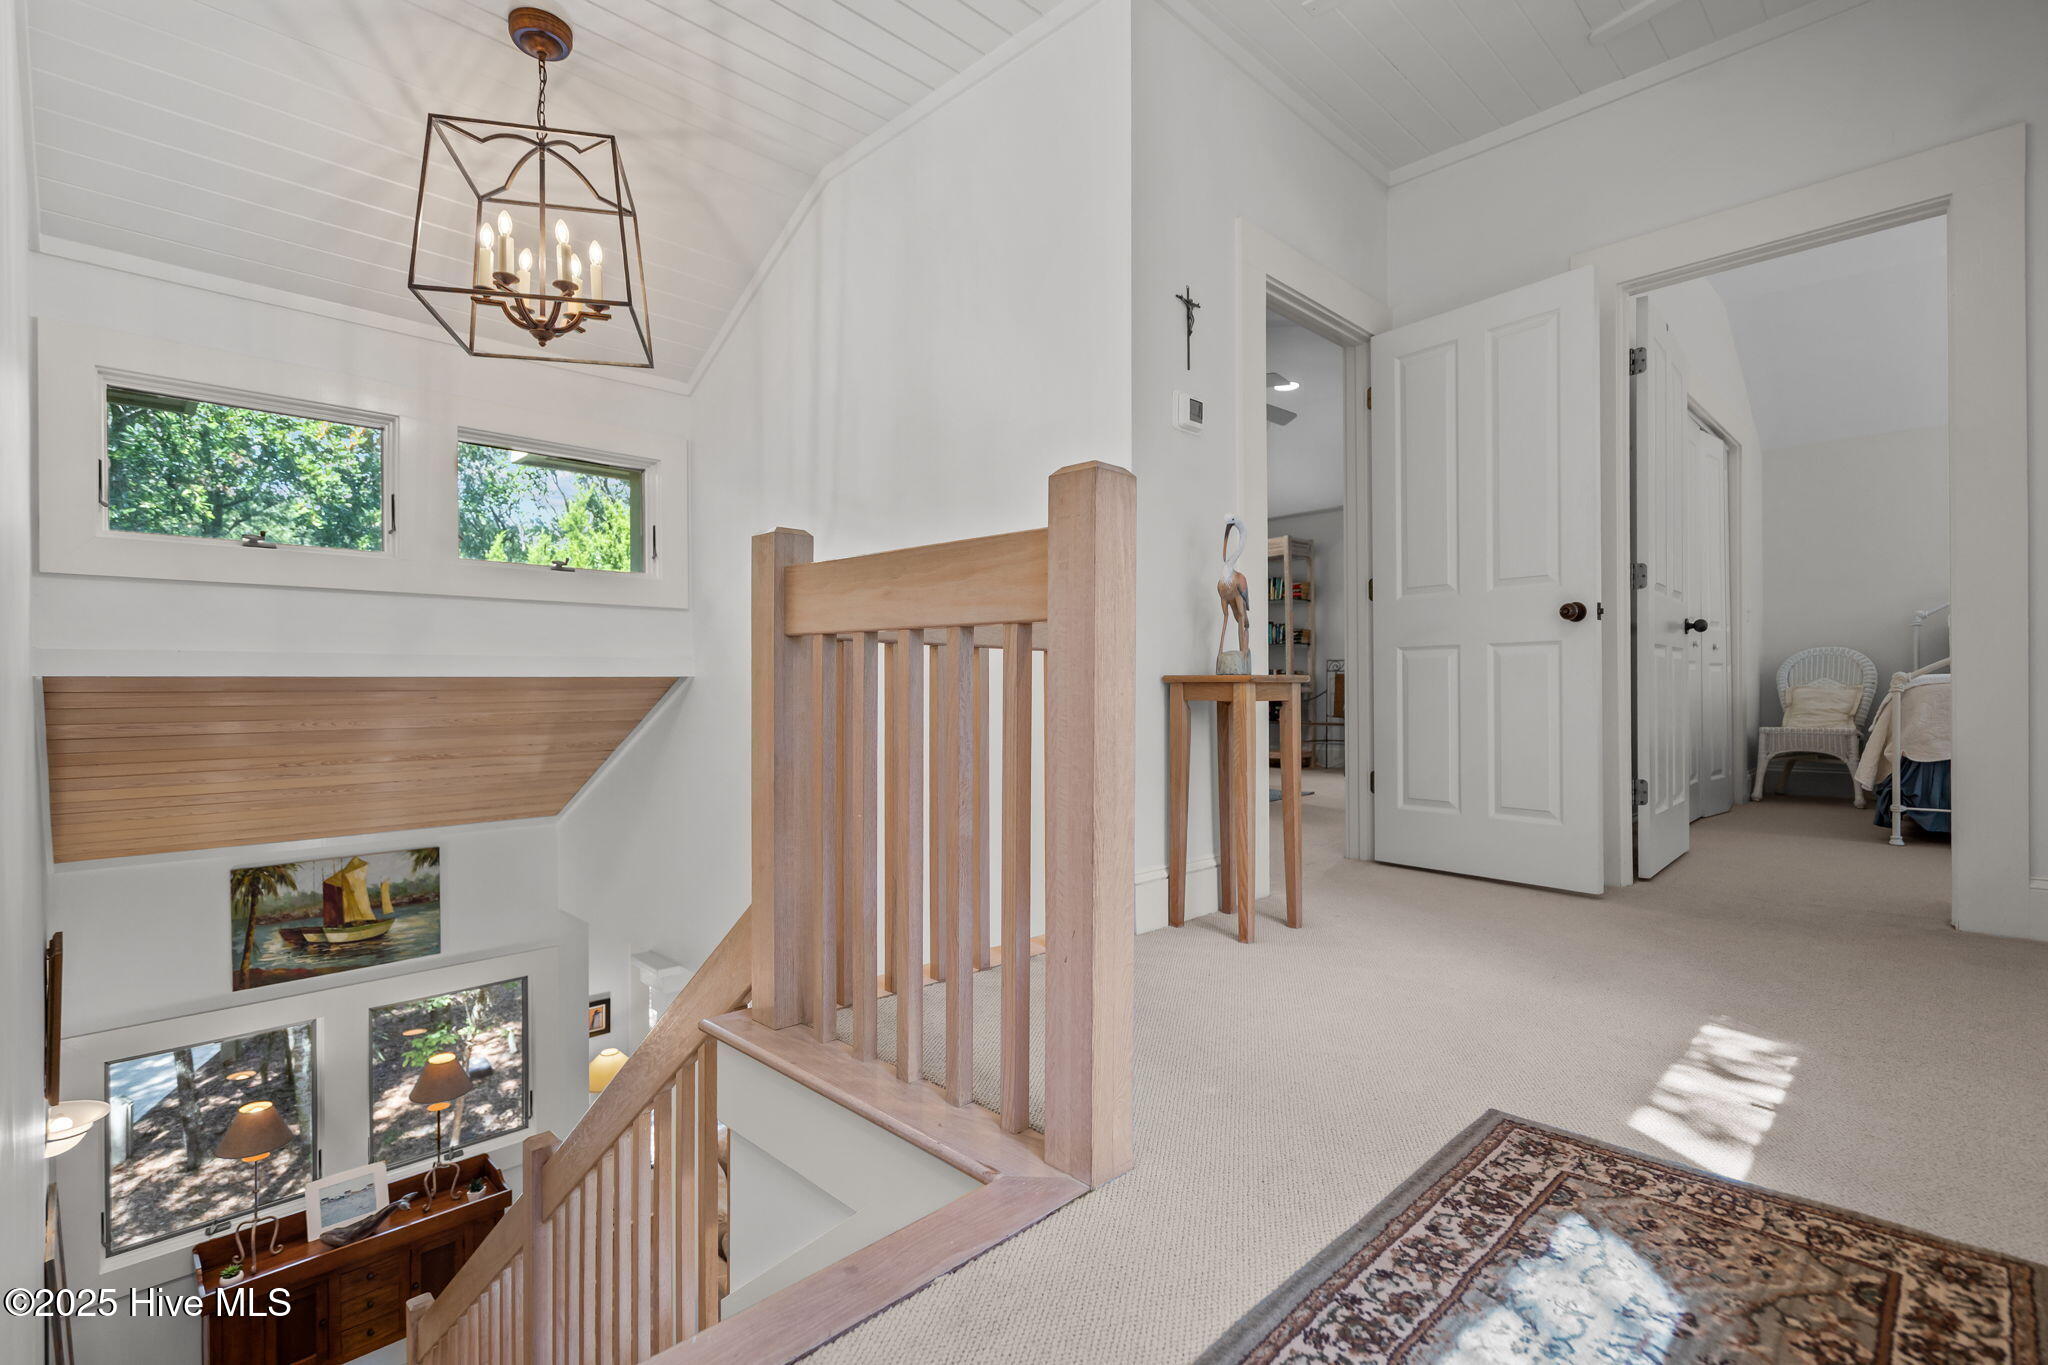
Upstairs landing overlooking a staircase, with light wood railings, a vaulted ceiling, and high windows.
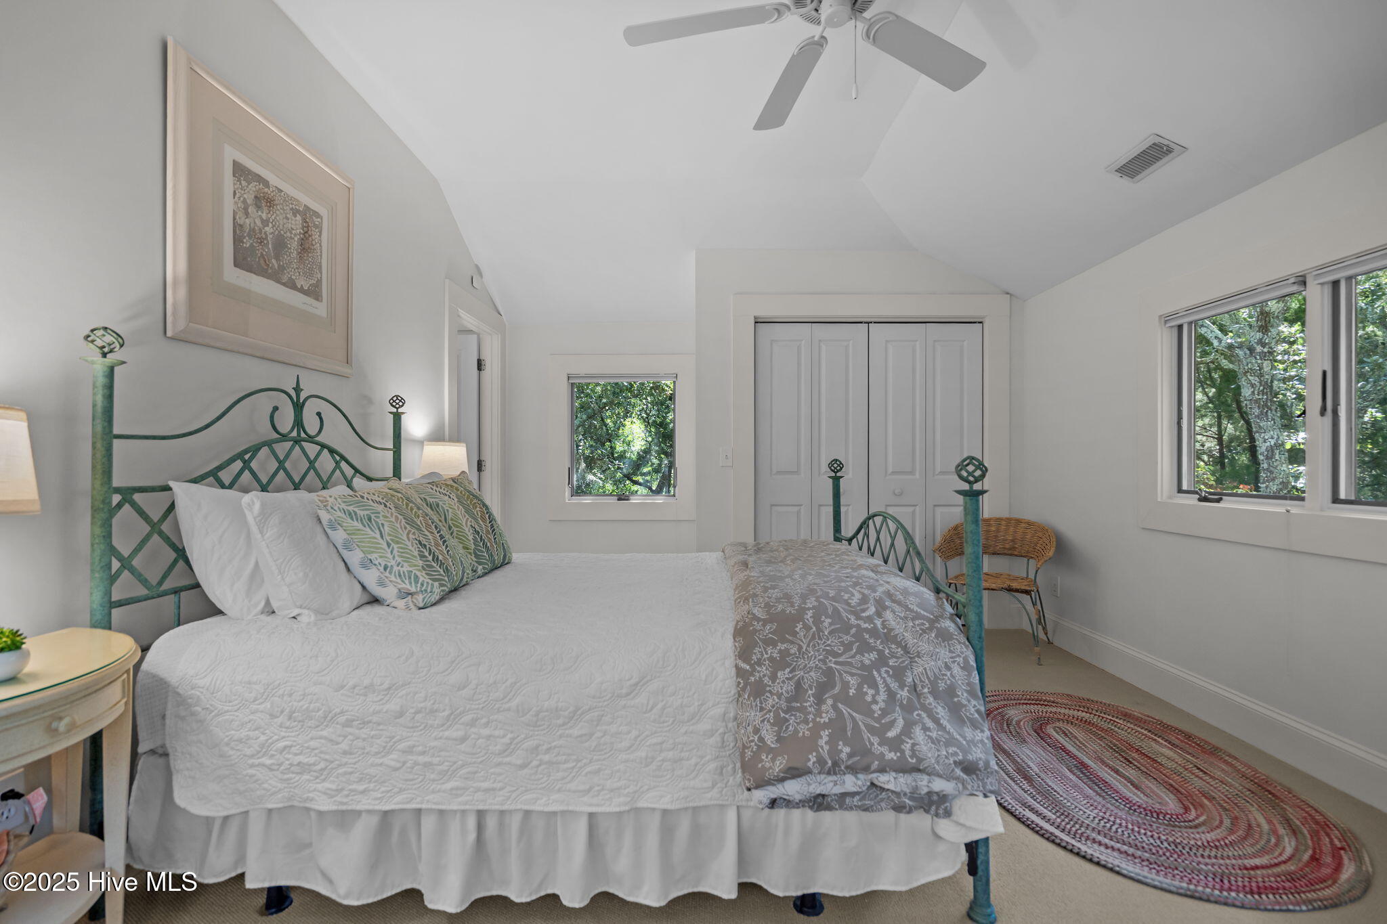
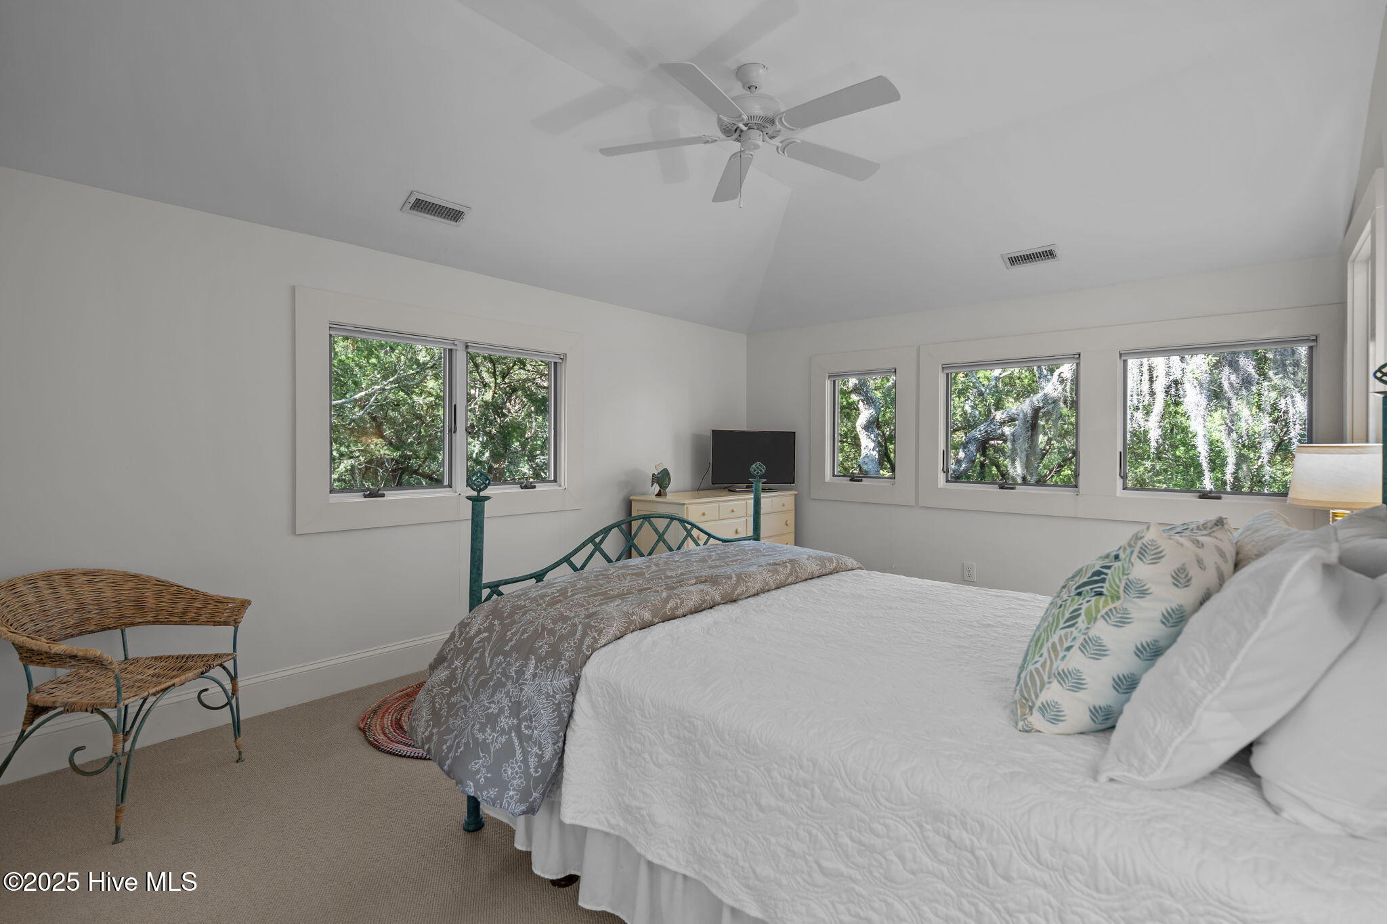
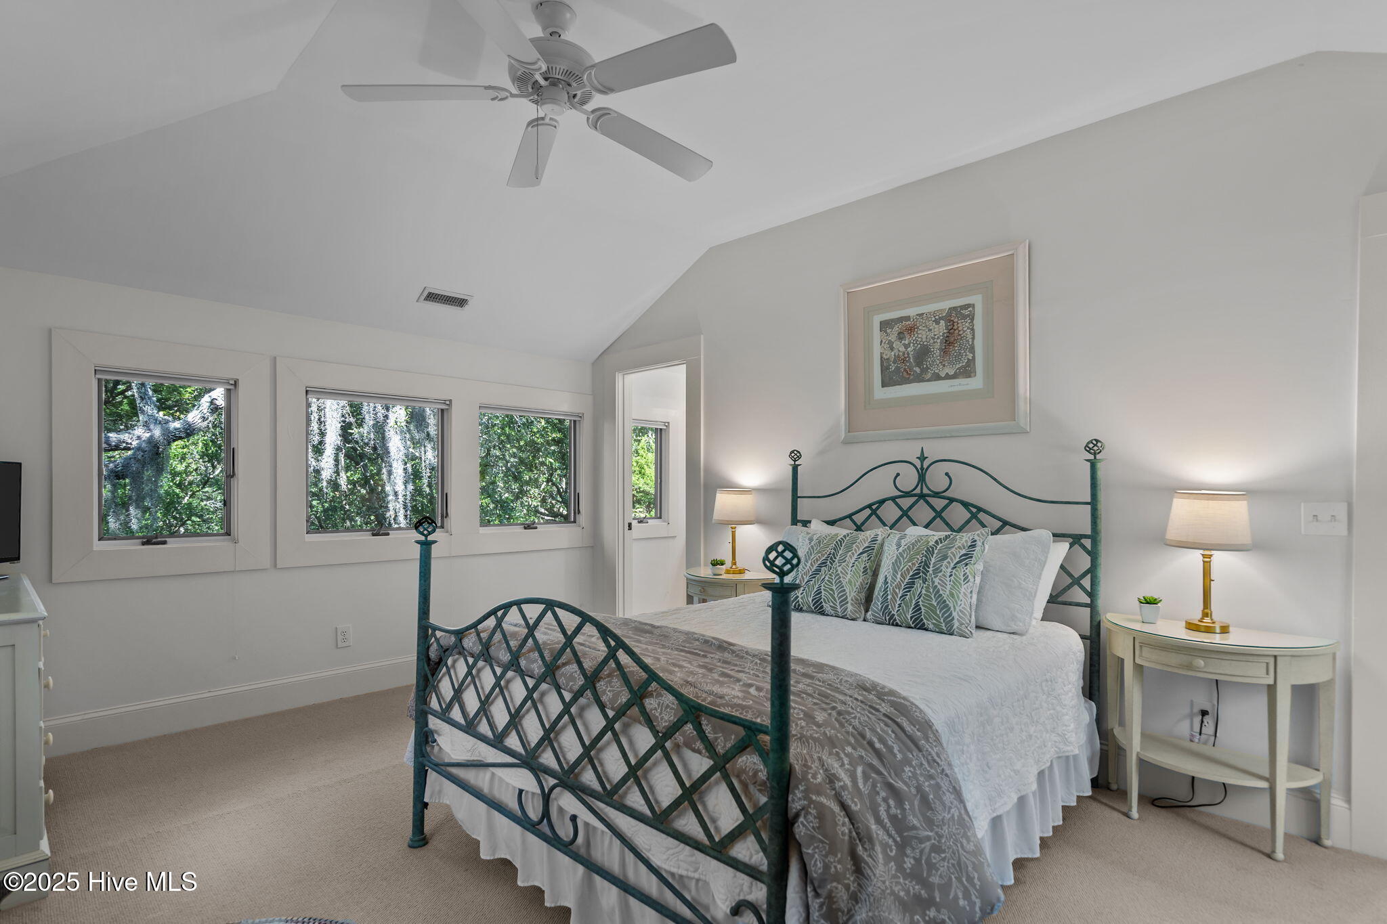
Bedroom with a teal metal bed, vaulted ceiling, and windows overlooking leafy trees.
Furnished bedroom with a green metal bed frame, leafy views through the windows, and a woven rug.
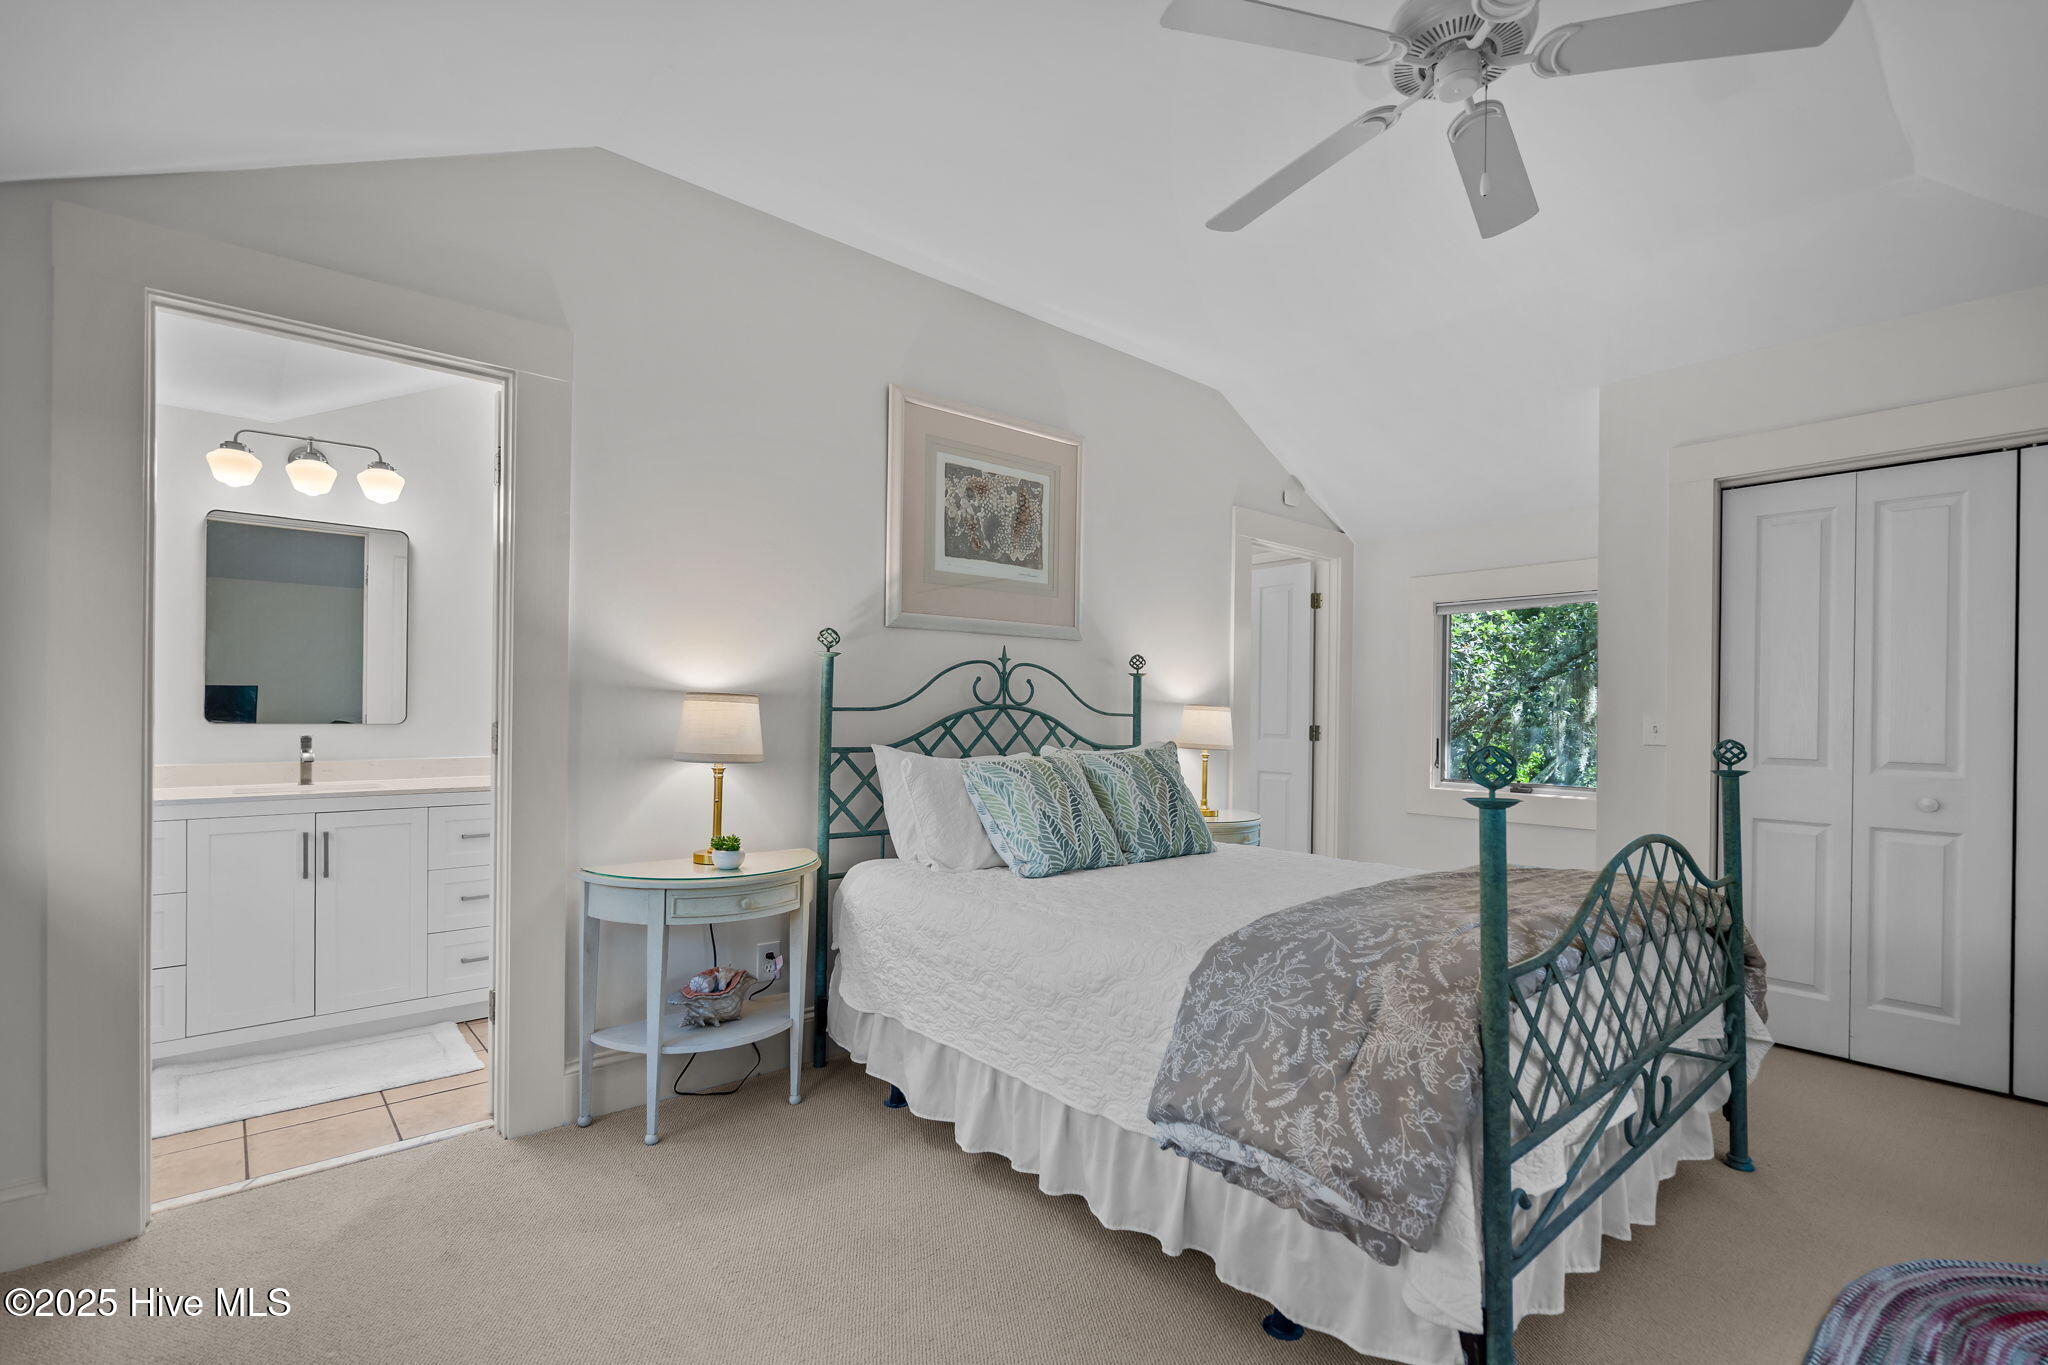
Furnished bedroom with a green metal bed frame, ensuite bathroom doorway, and window.
Furnished bedroom with a white bed, teal headboard, and wide windows overlooking trees.
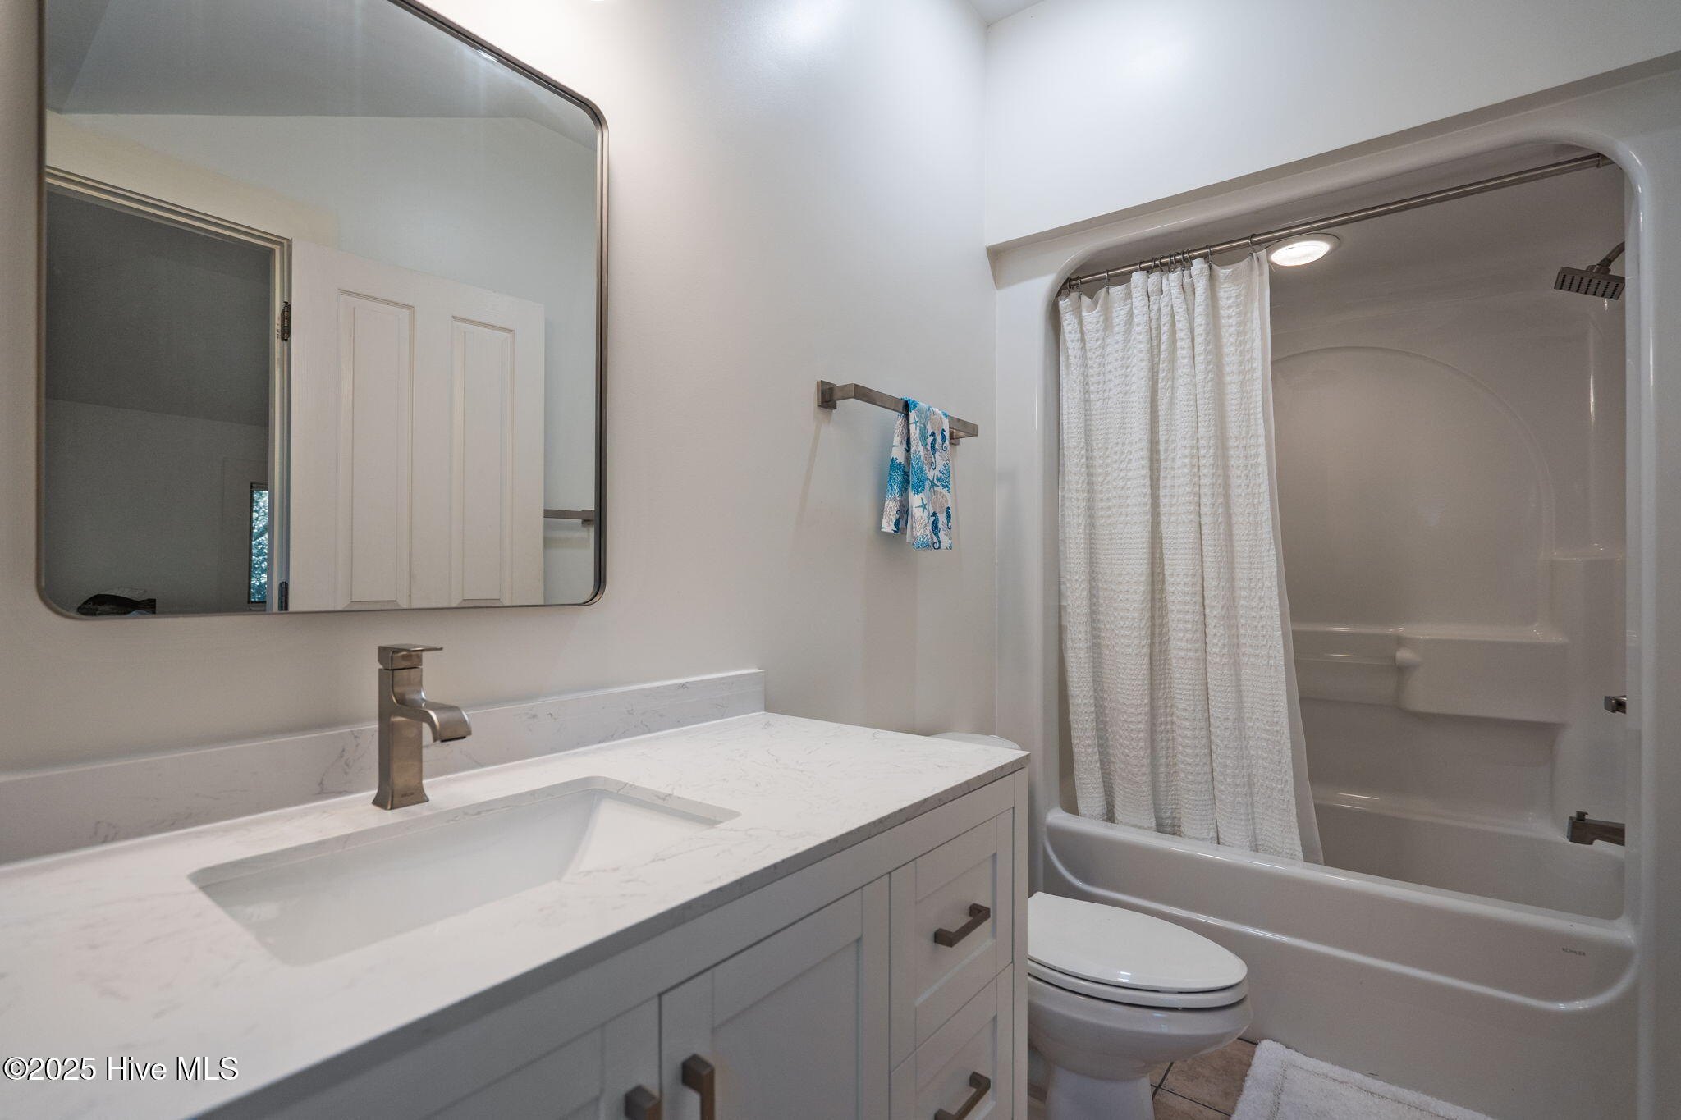
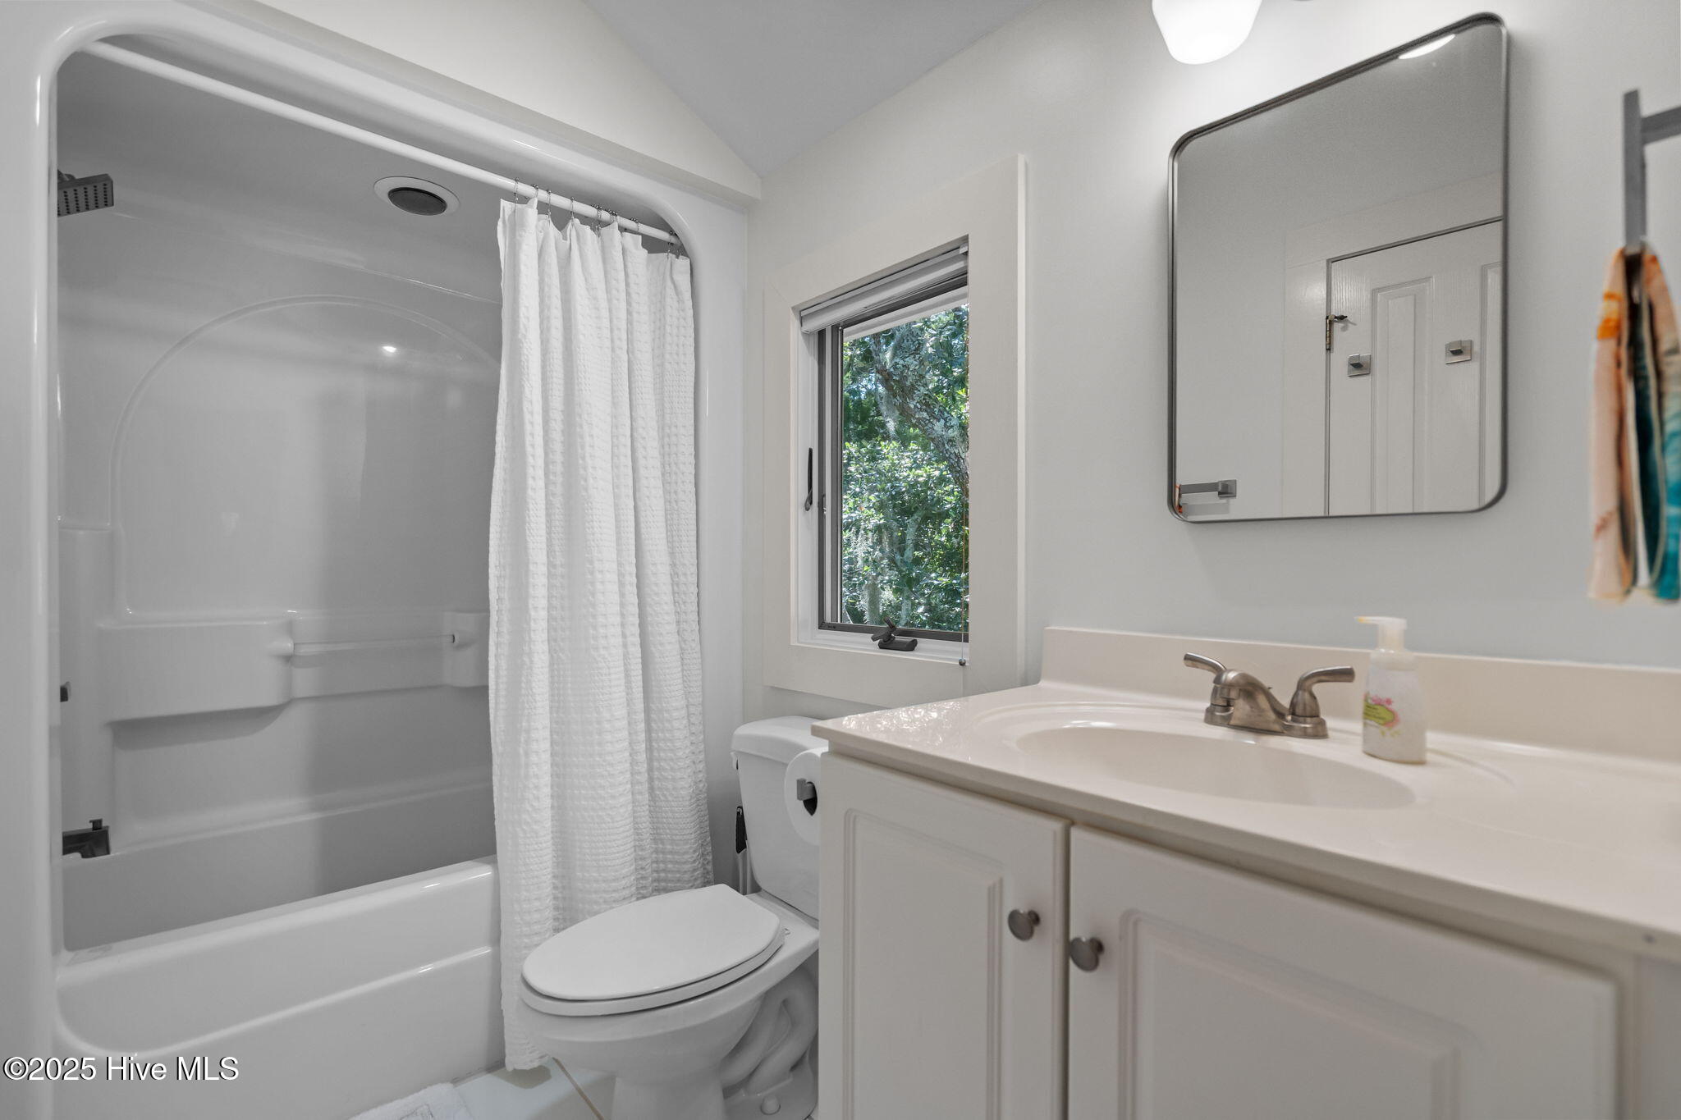
Bathroom with a marble-look vanity, large mirror, and white tub-shower with curtain.
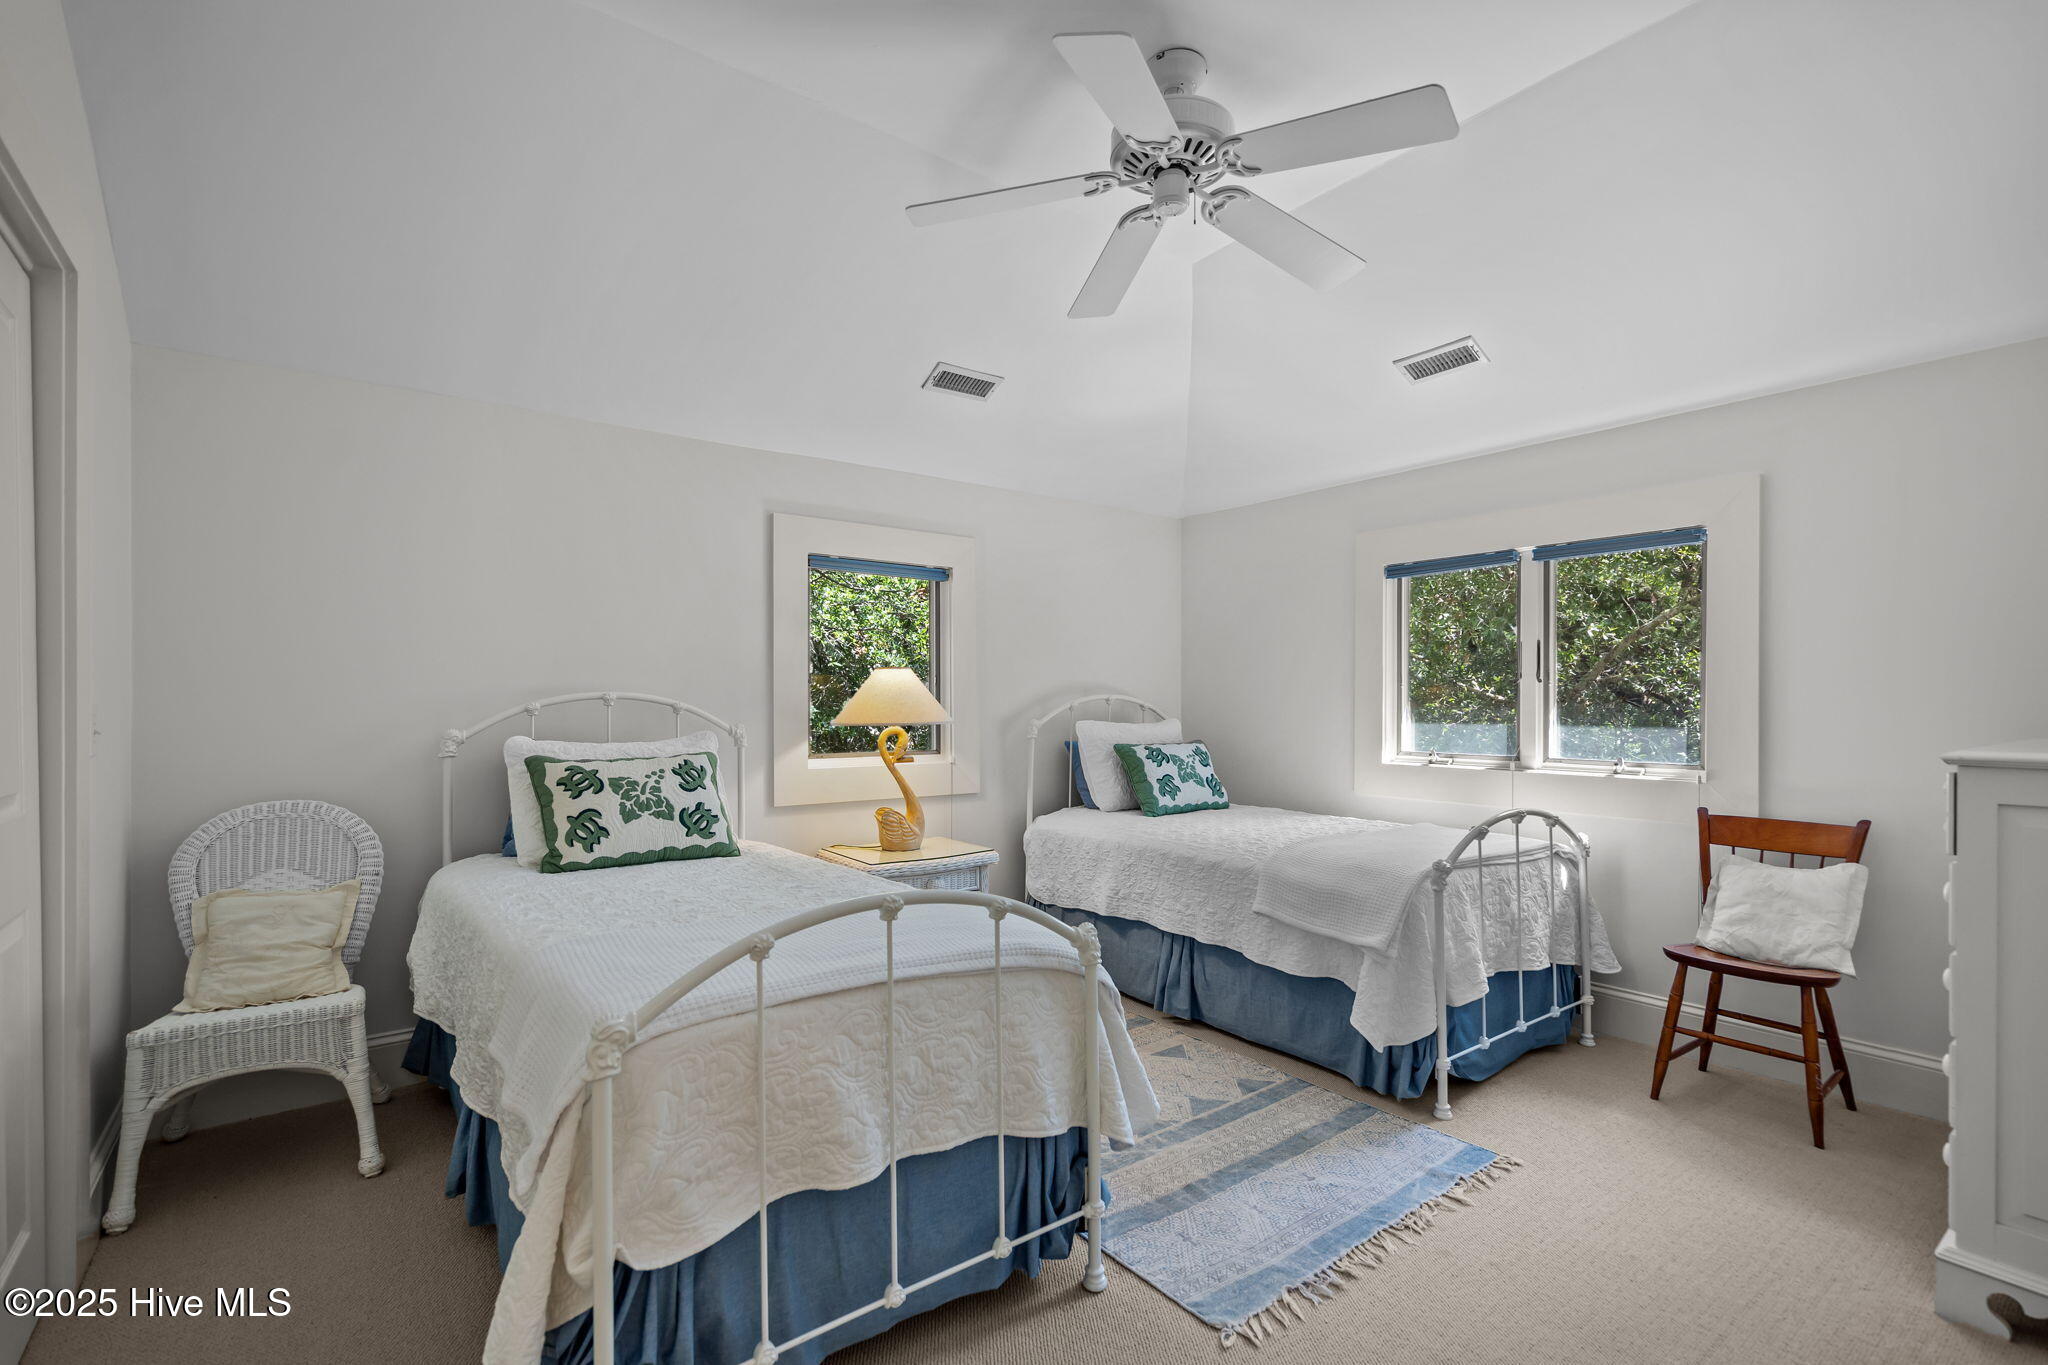
Bedroom with two white iron-frame beds, blue bed skirts, and windows overlooking leafy trees.
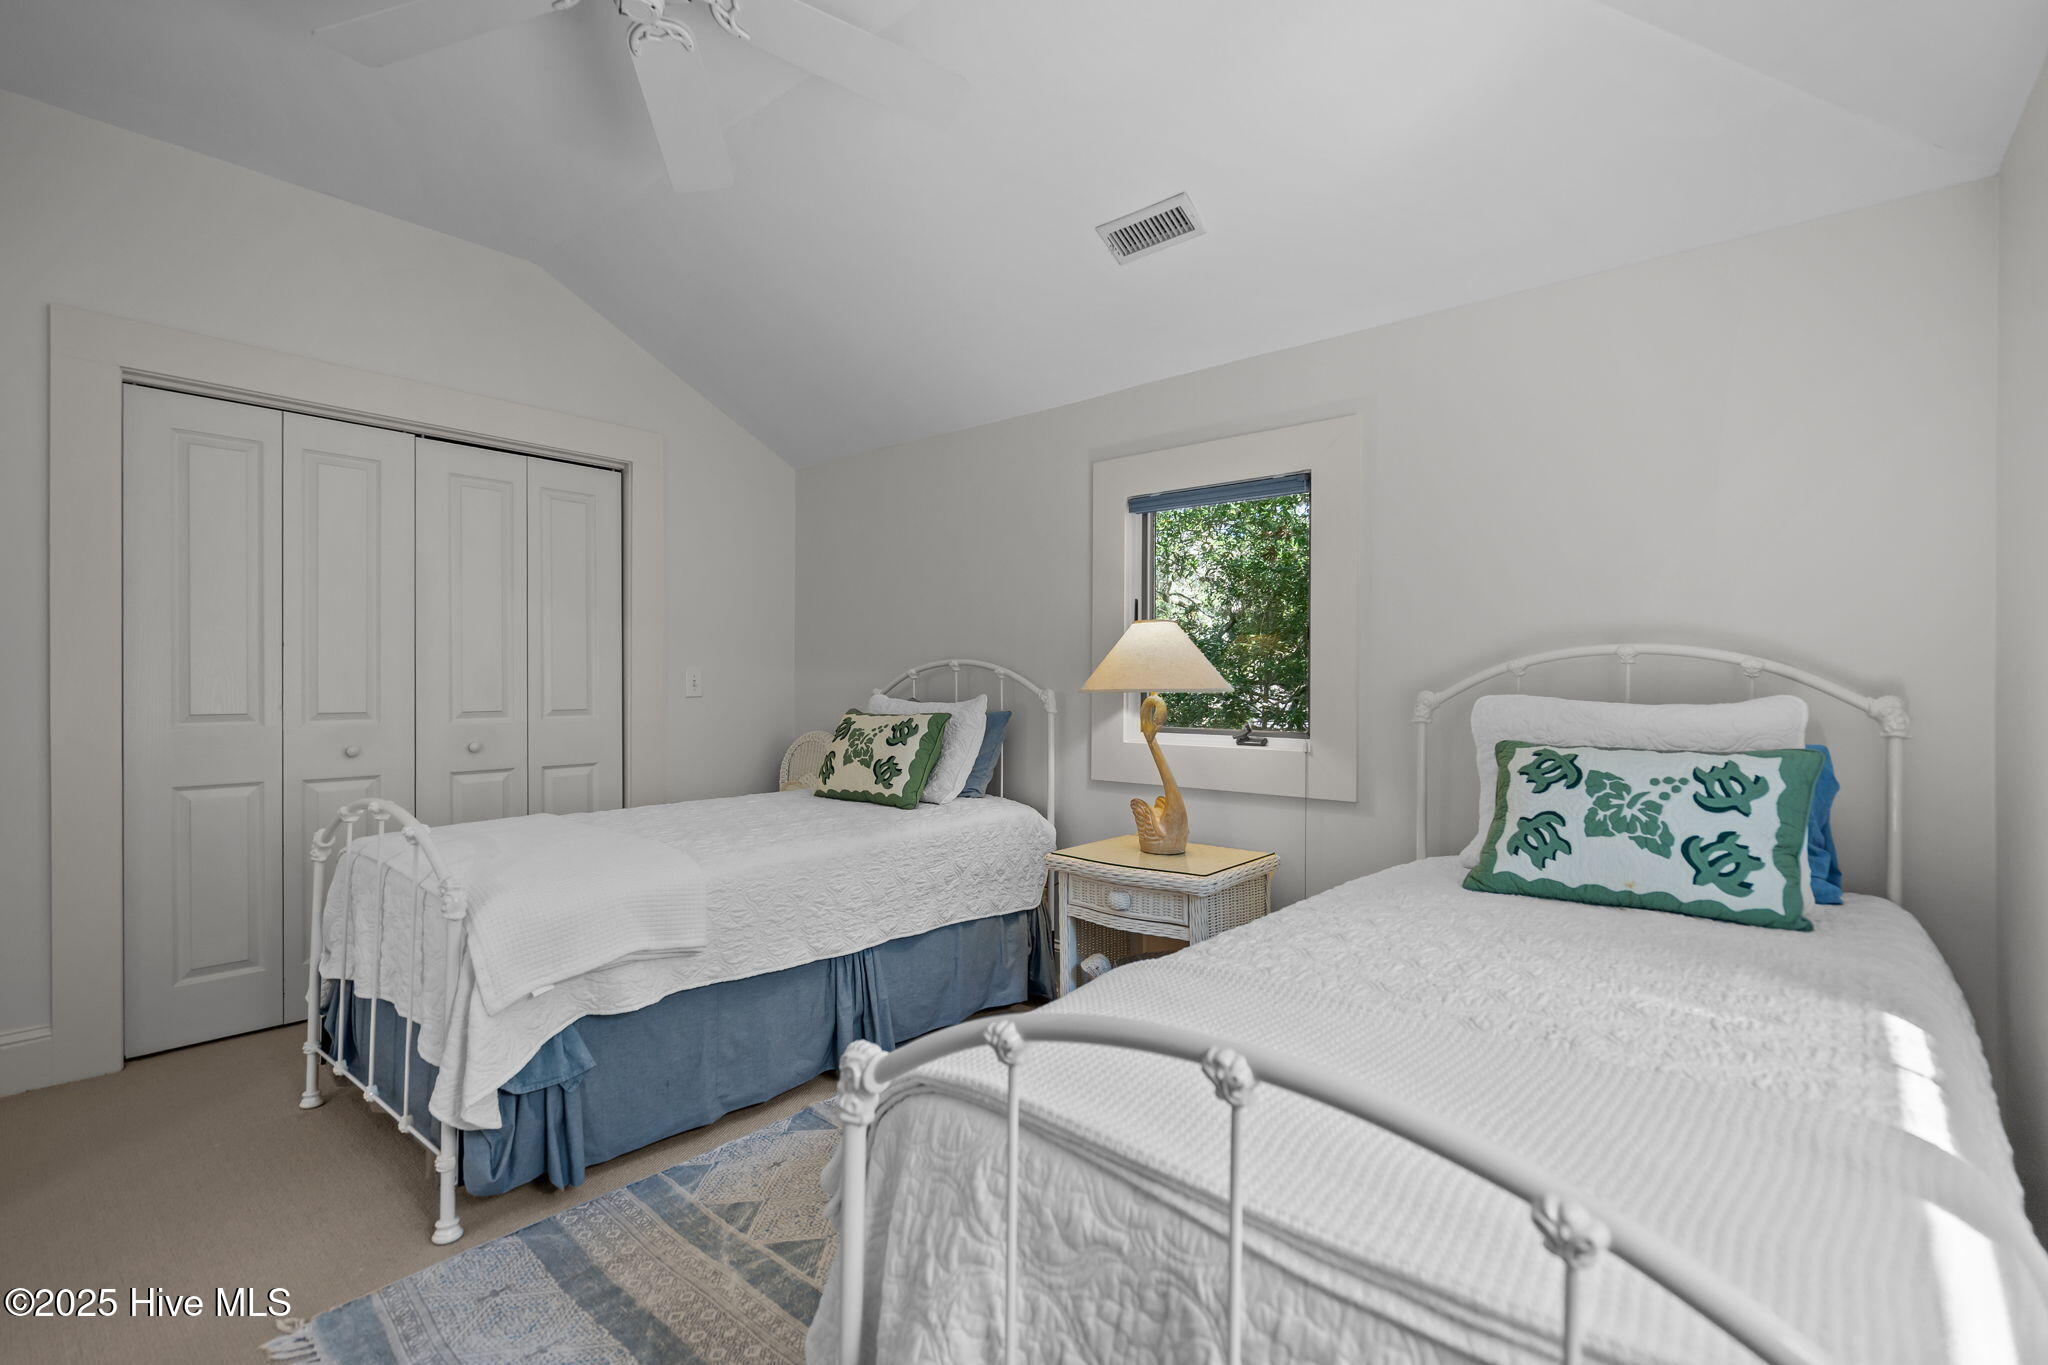
Bedroom with two white iron beds, green turtle-print pillows, and a window overlooking trees.
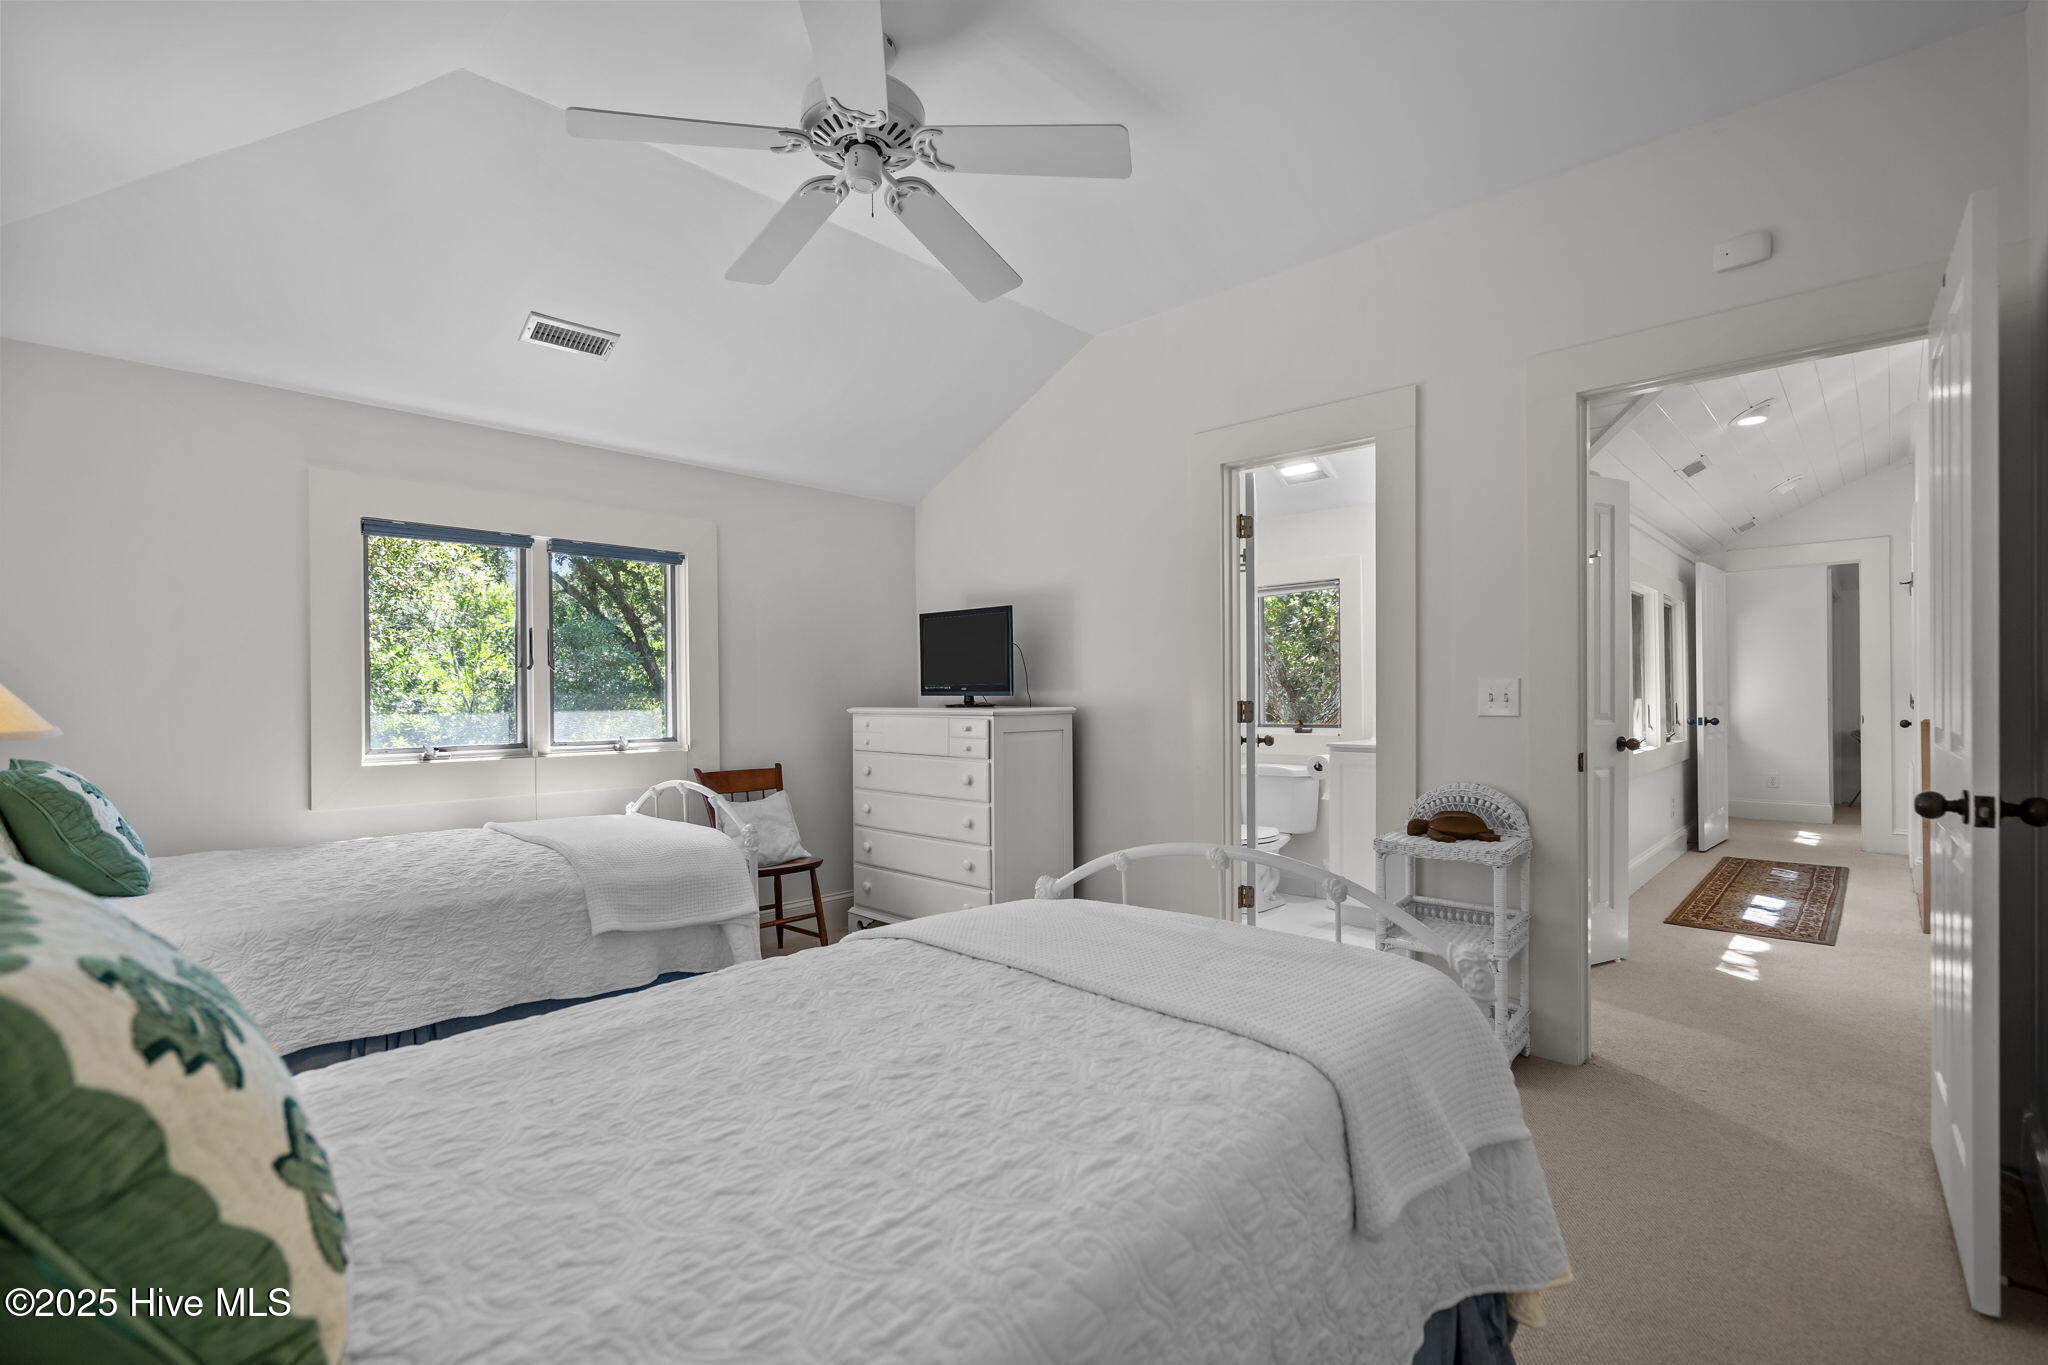
Bedroom with two white beds, a ceiling fan, and a doorway to the bathroom and hall.
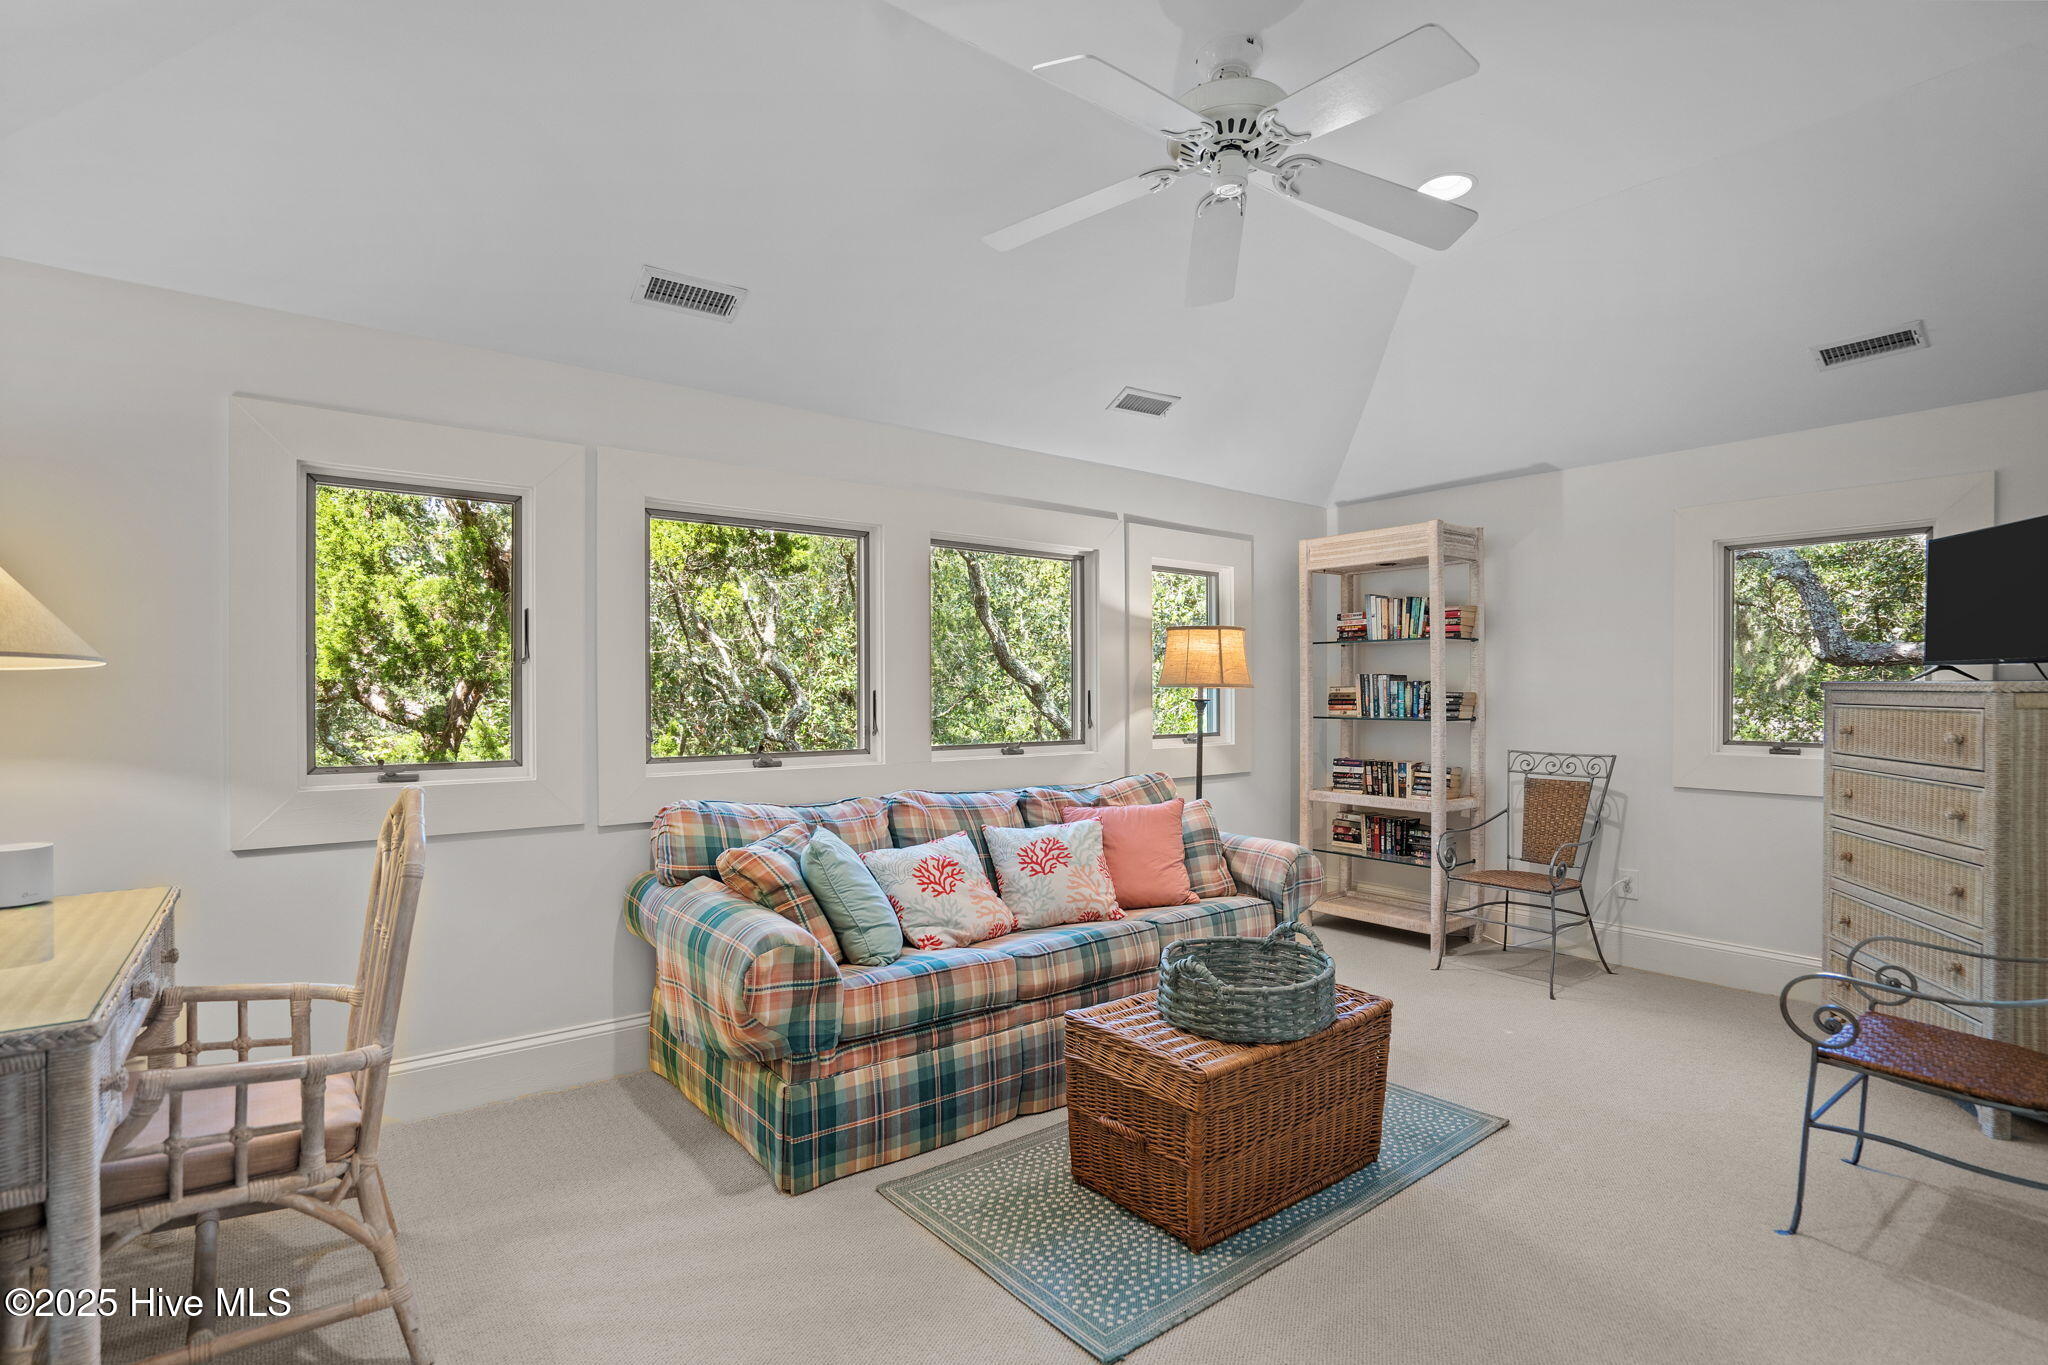
Living room with a plaid sofa, wicker furnishings, and windows overlooking trees.
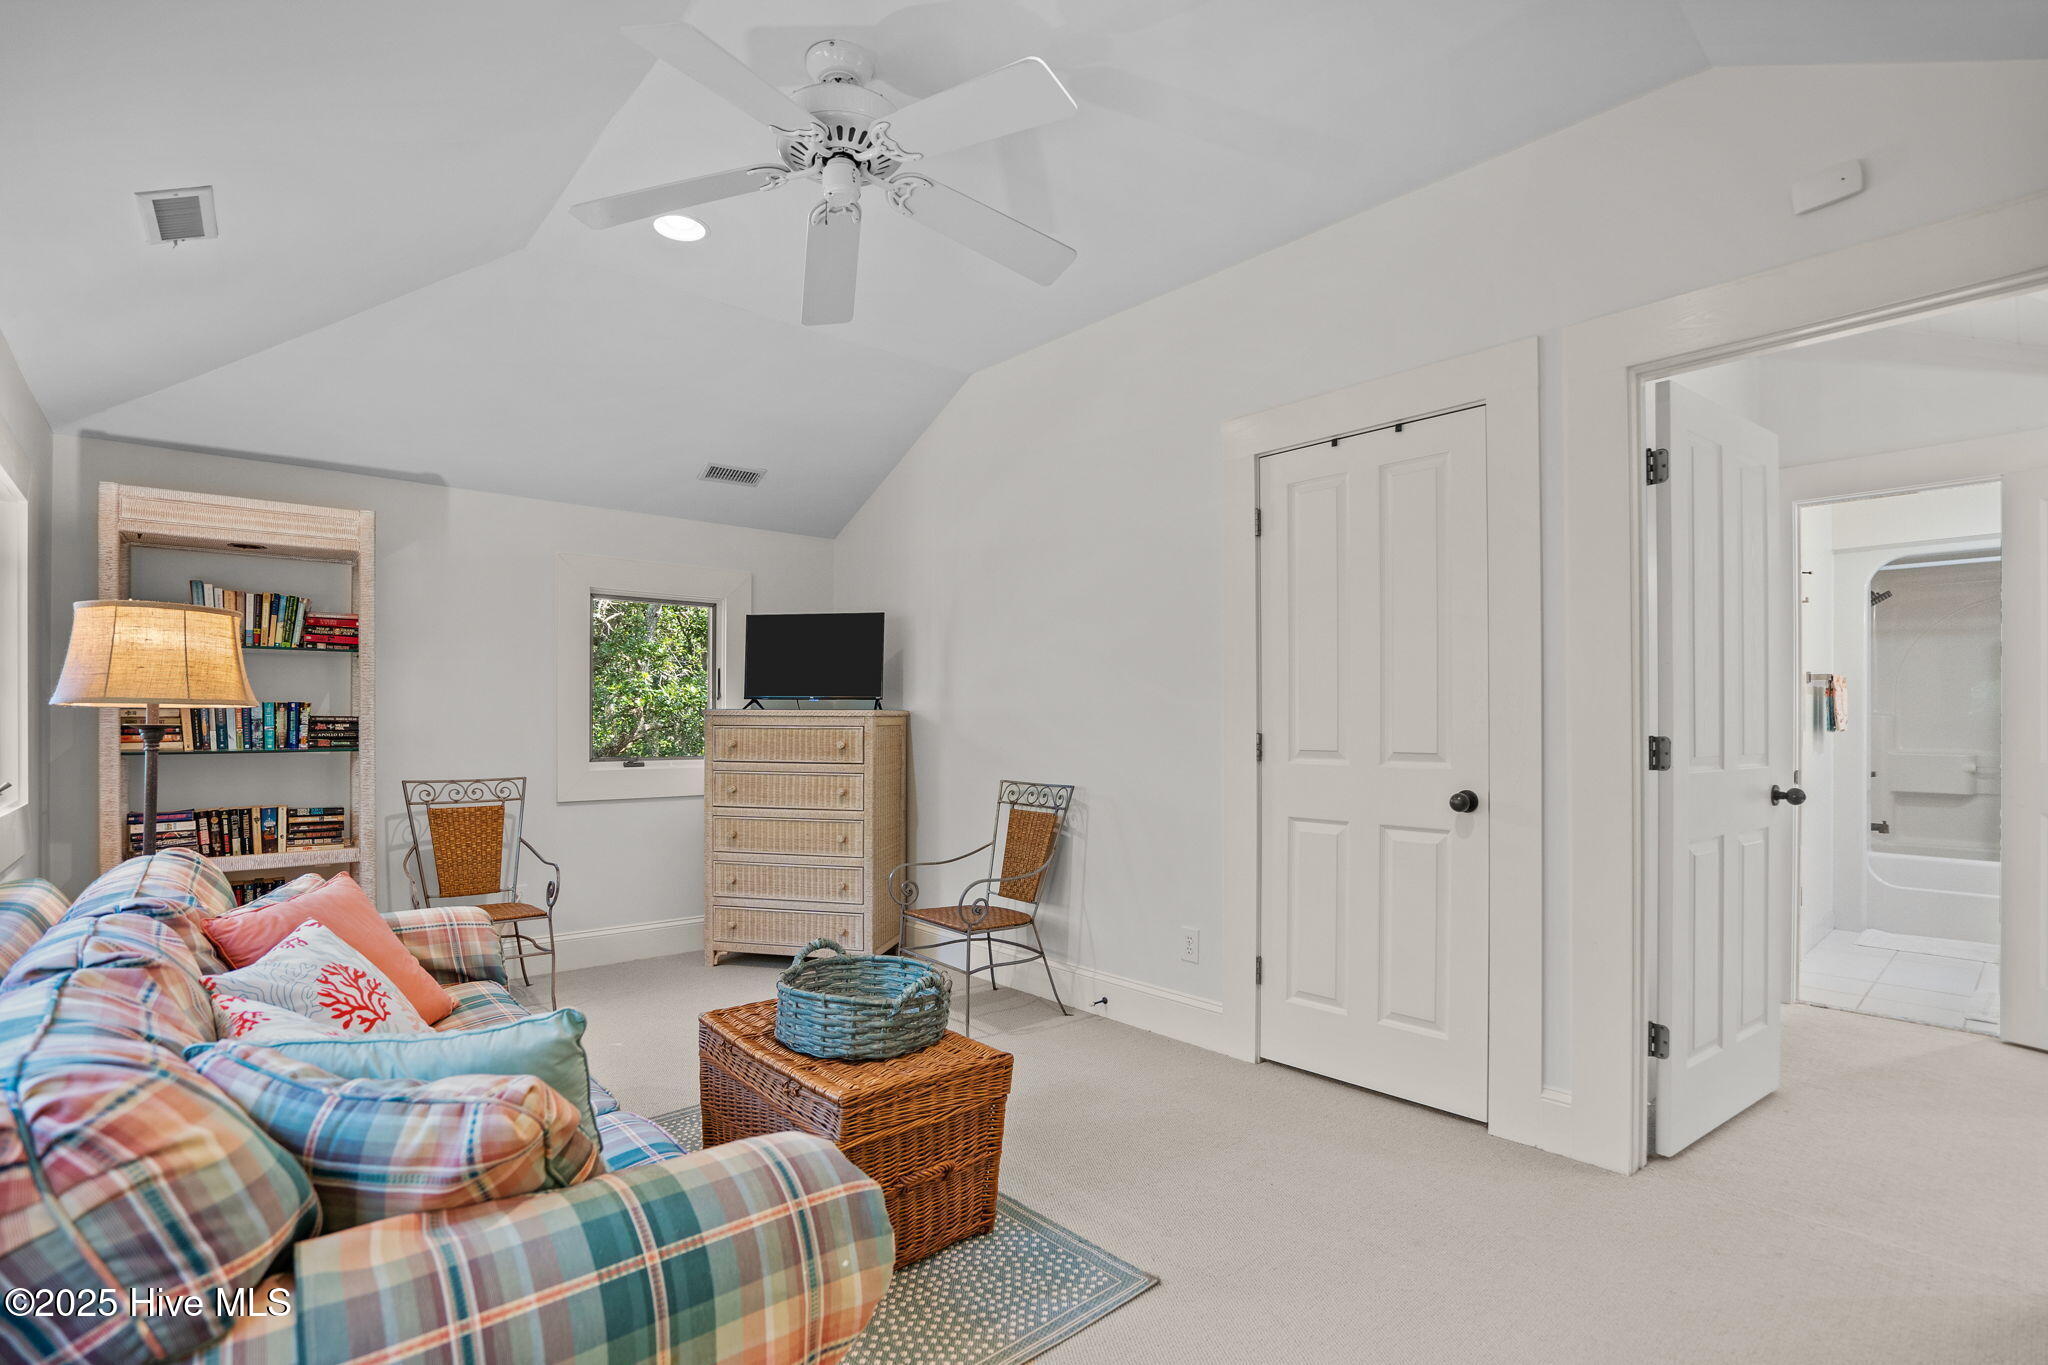
Furnished sitting room with a plaid sofa, wicker table, bookcase, and adjoining bathroom.
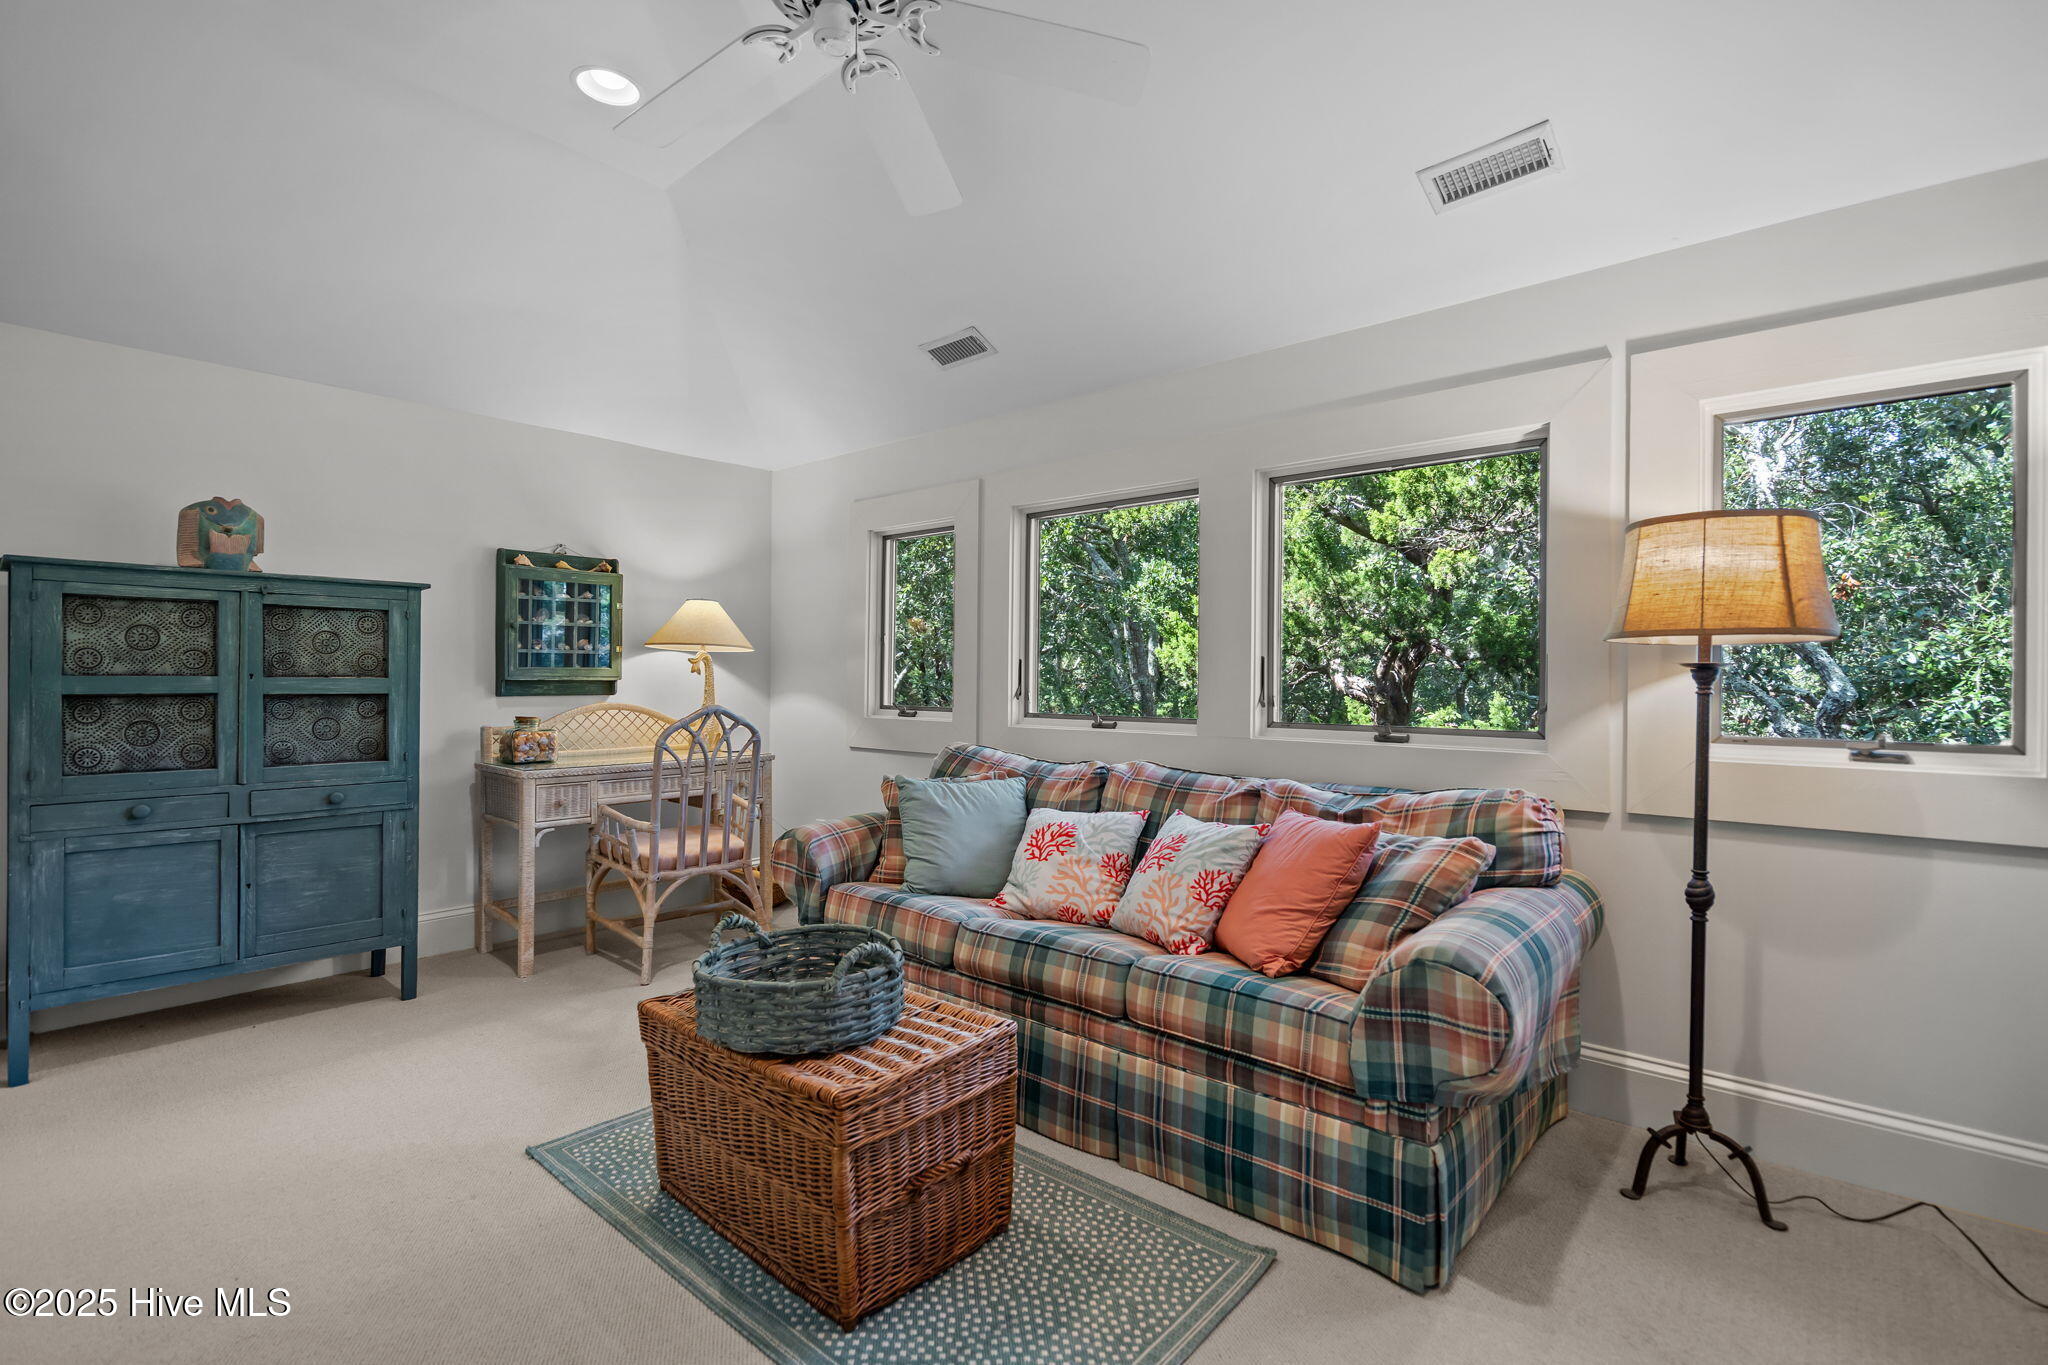
Living room with a plaid sofa and wicker coffee table, facing windows overlooking leafy trees.
Bathroom with a white tub and shower, toilet, vanity, and window overlooking leafy trees.
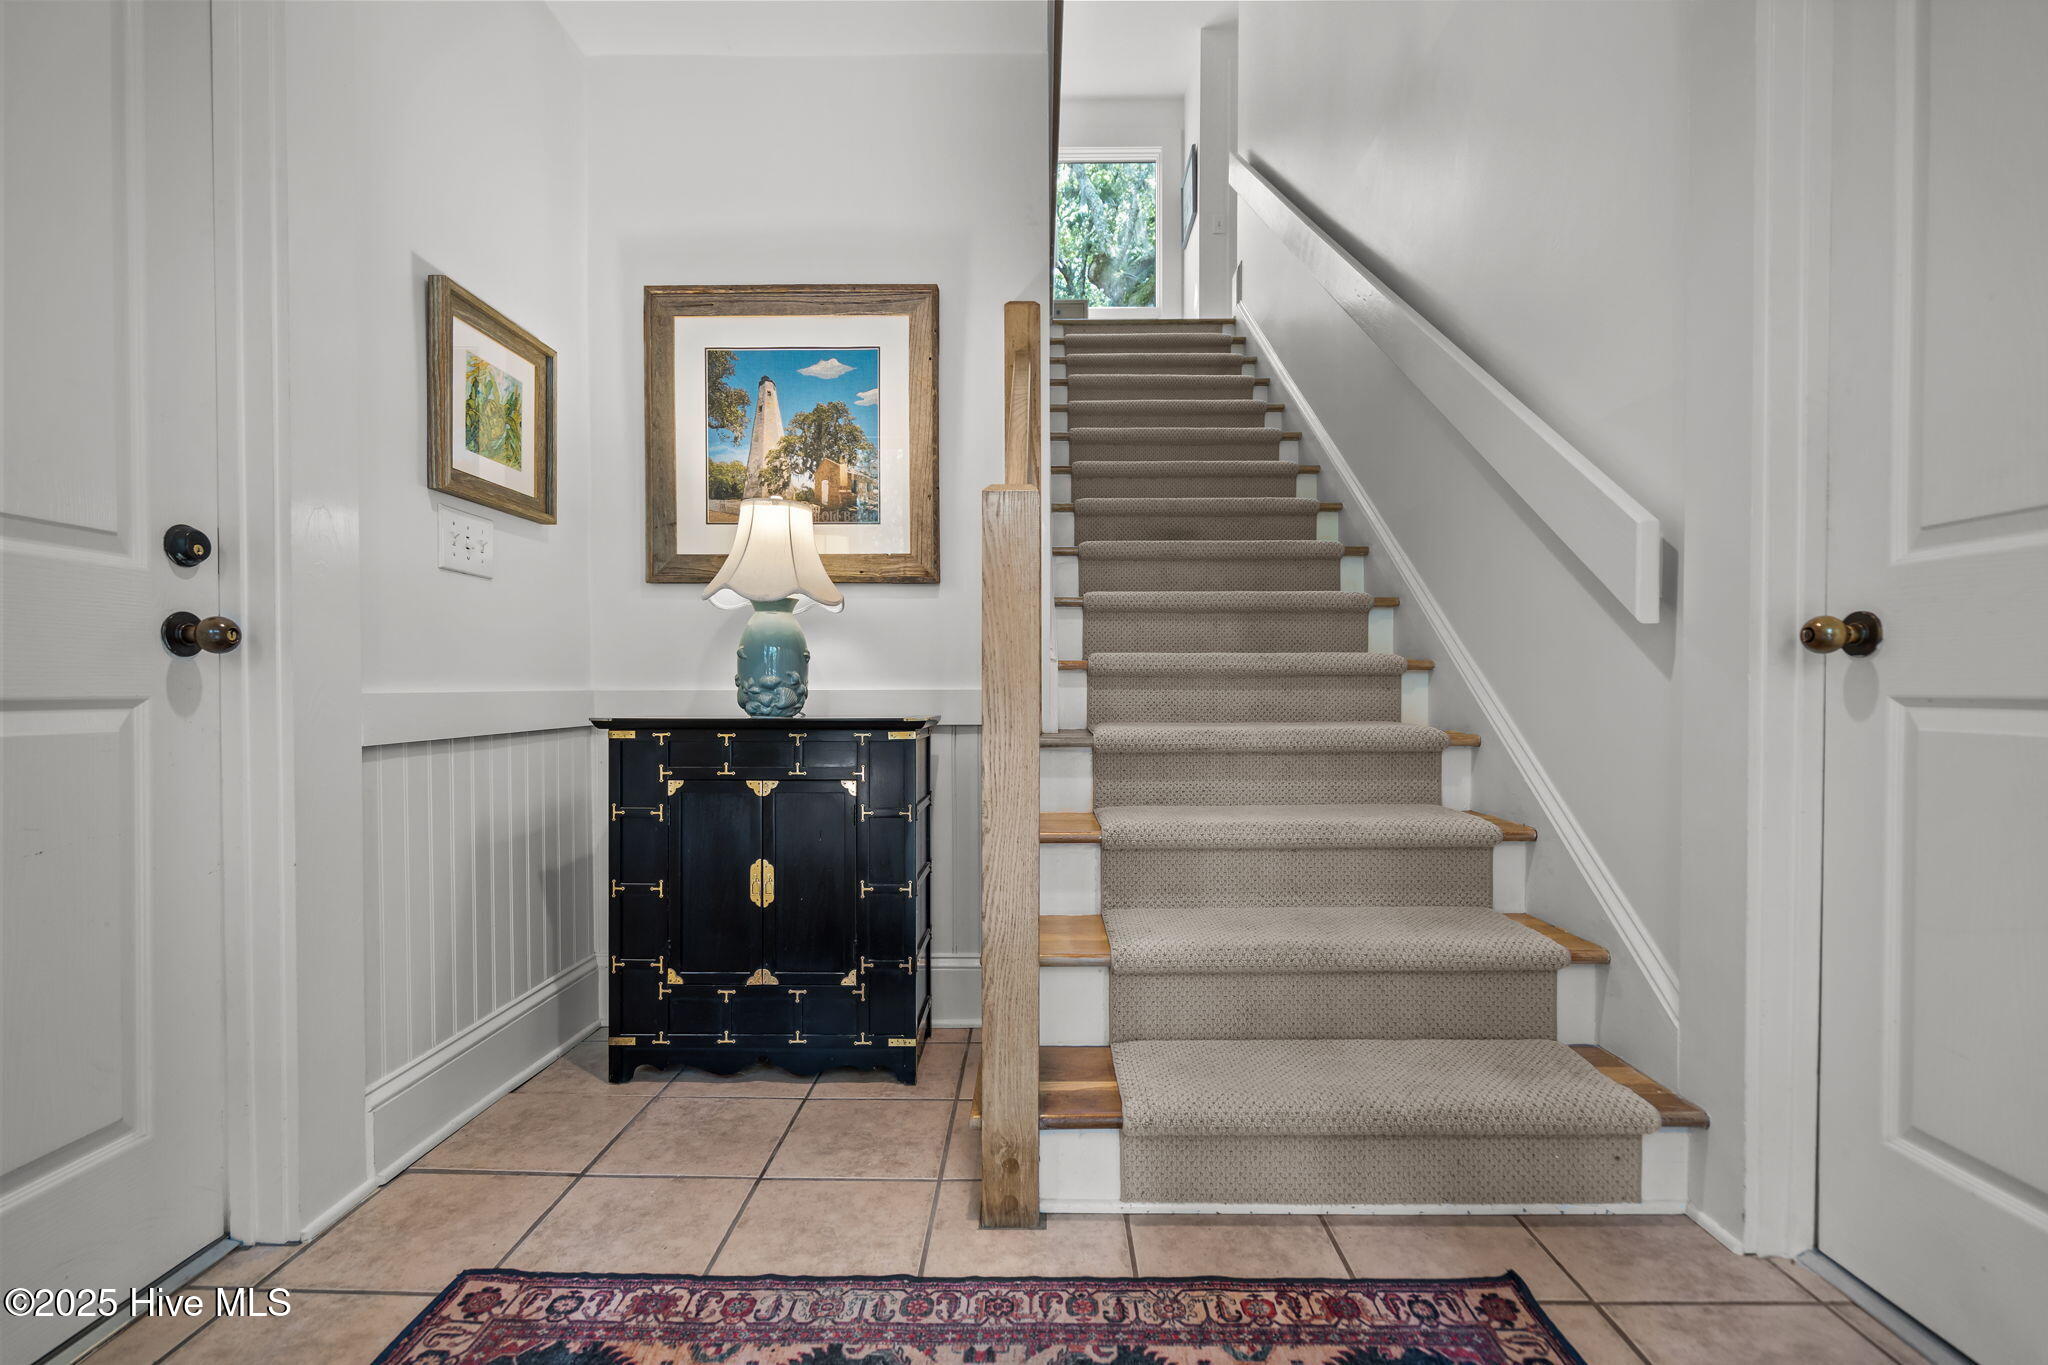
Entry hall with a carpeted staircase, black cabinet, framed artwork, and patterned rug.
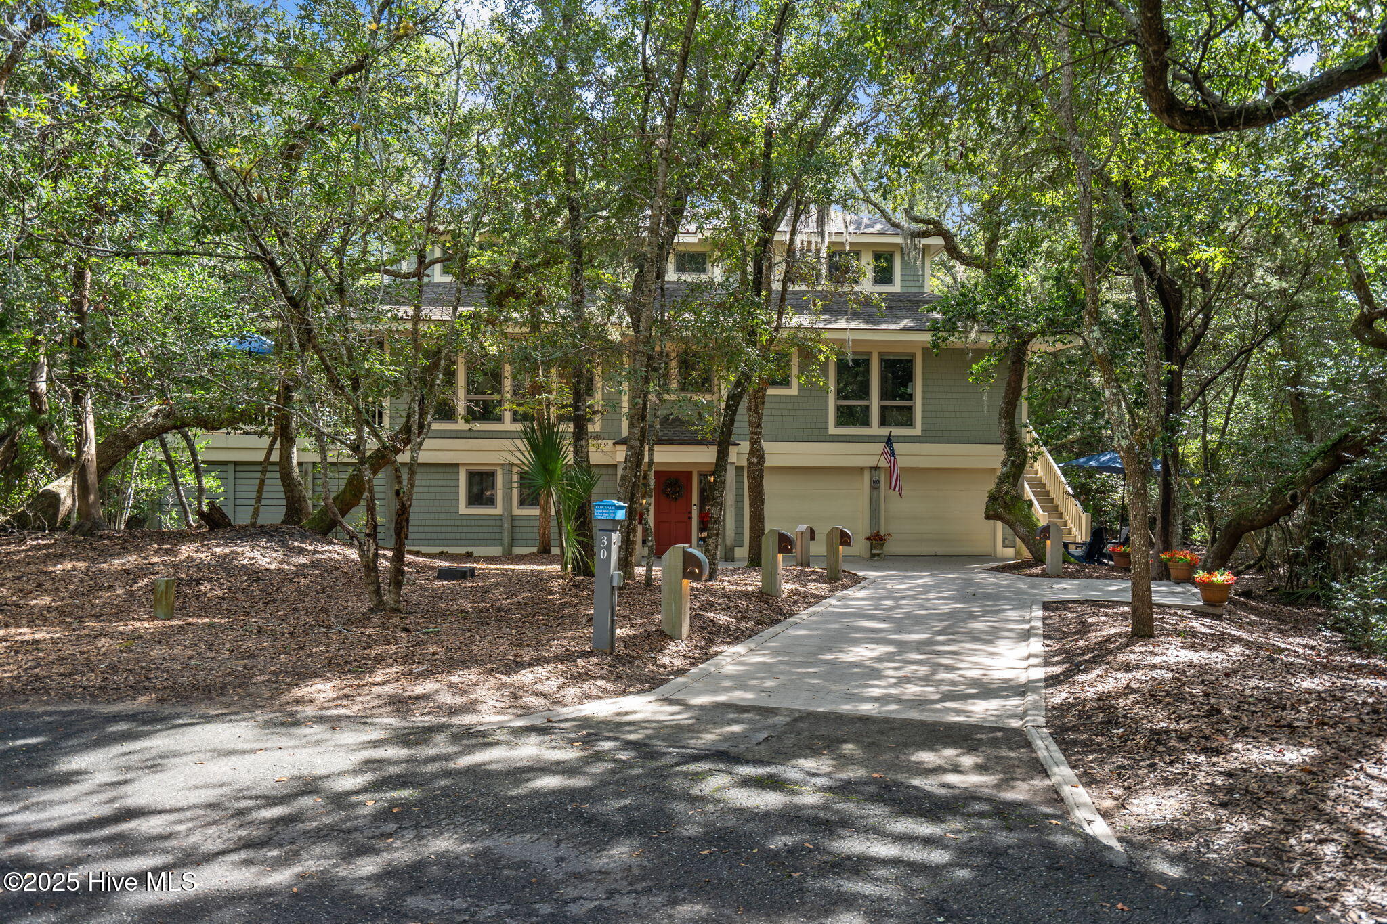
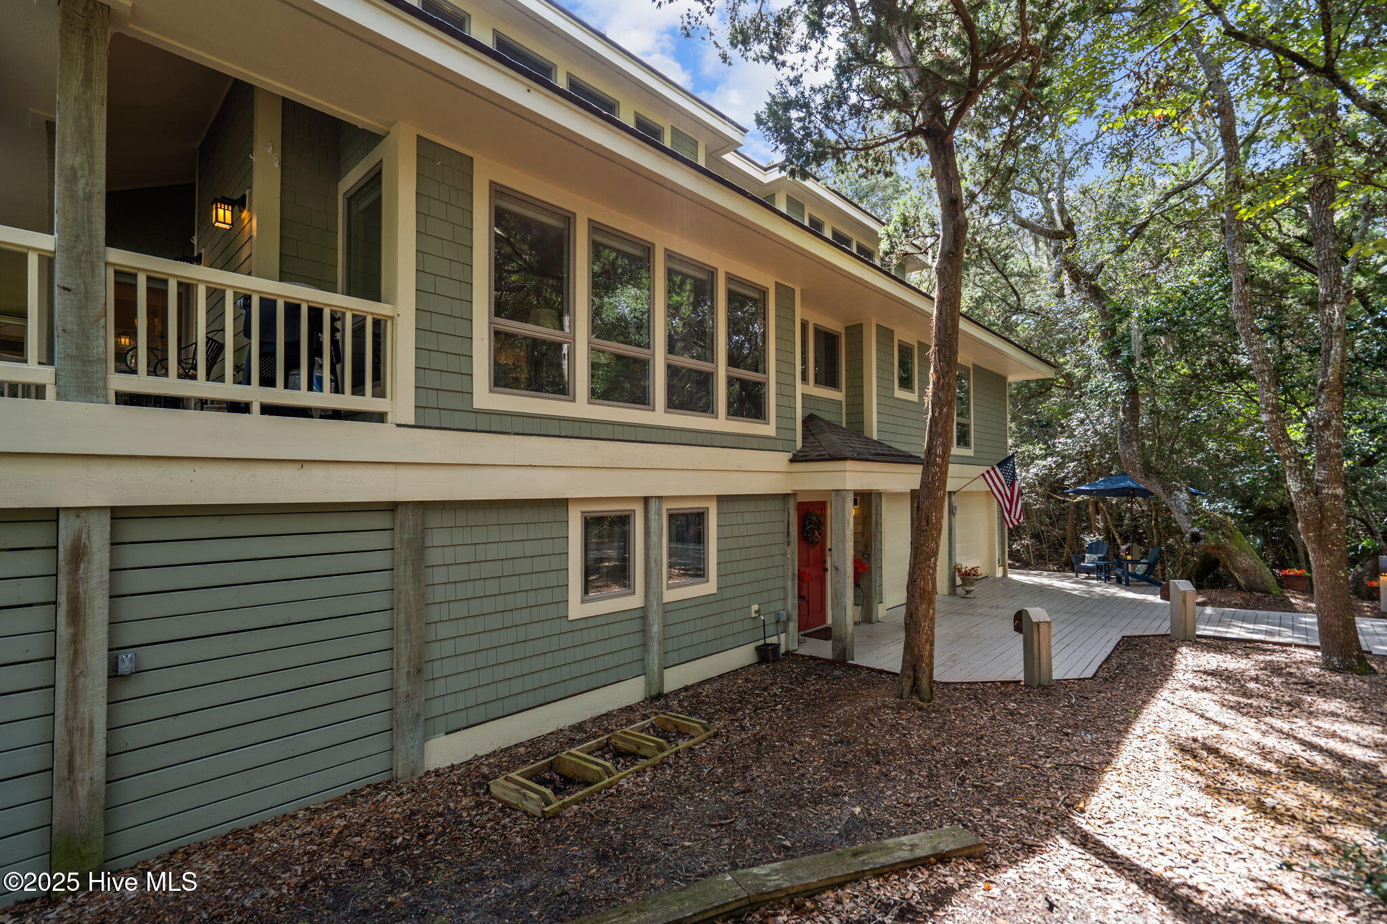
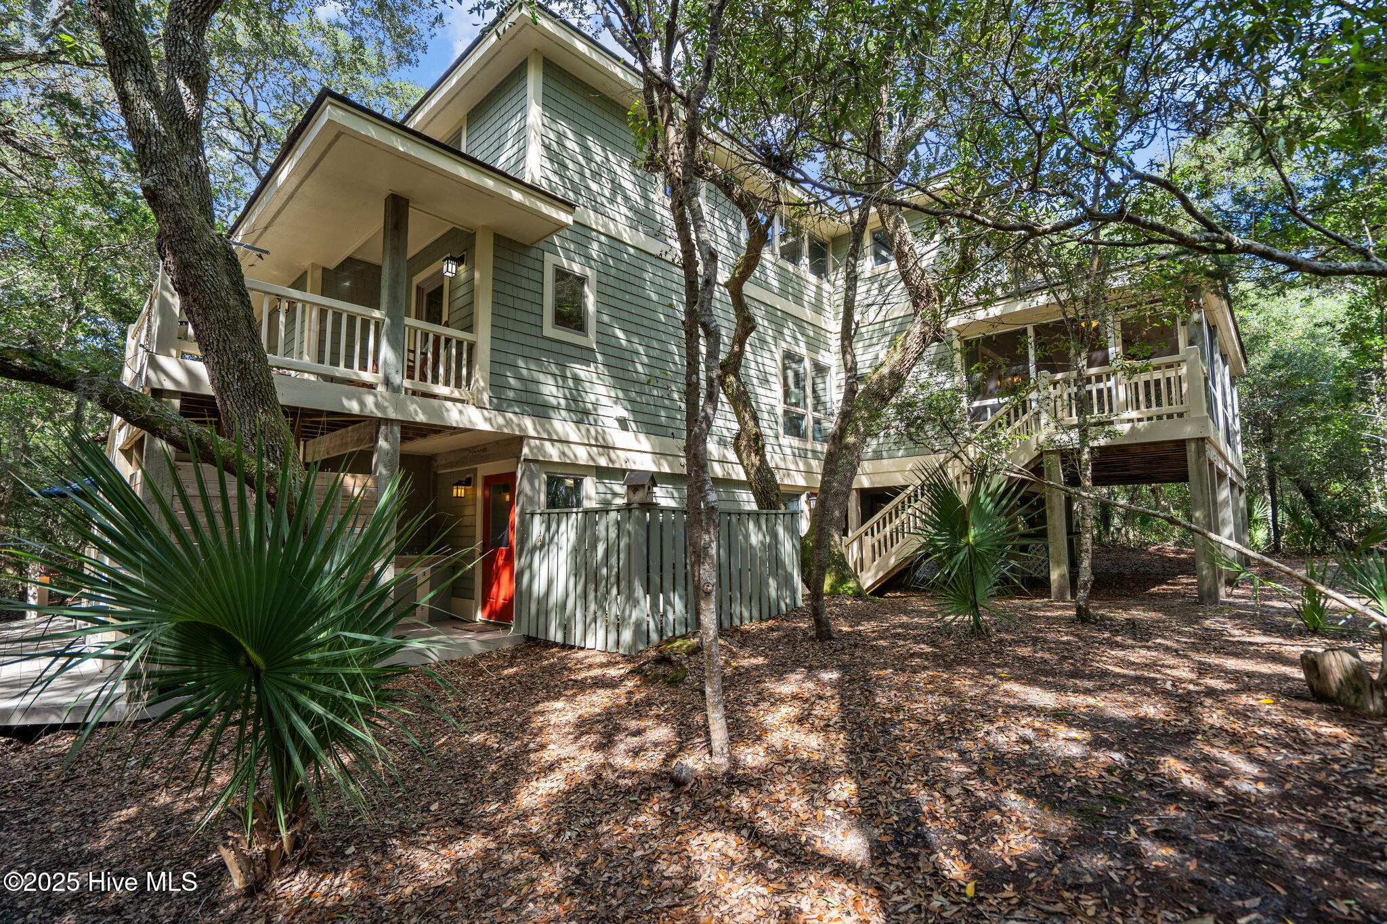
Two-story green-sided home with a red front door and curved driveway beneath mature trees.
Two-story green-shingled house among mature trees, with a broad deck, attached garage, and flower planters.
Home exterior with a broad deck, red front door, attached garage, and wooded seating area.
Green-shingled house with a raised porch, red front door, and wooded deck.
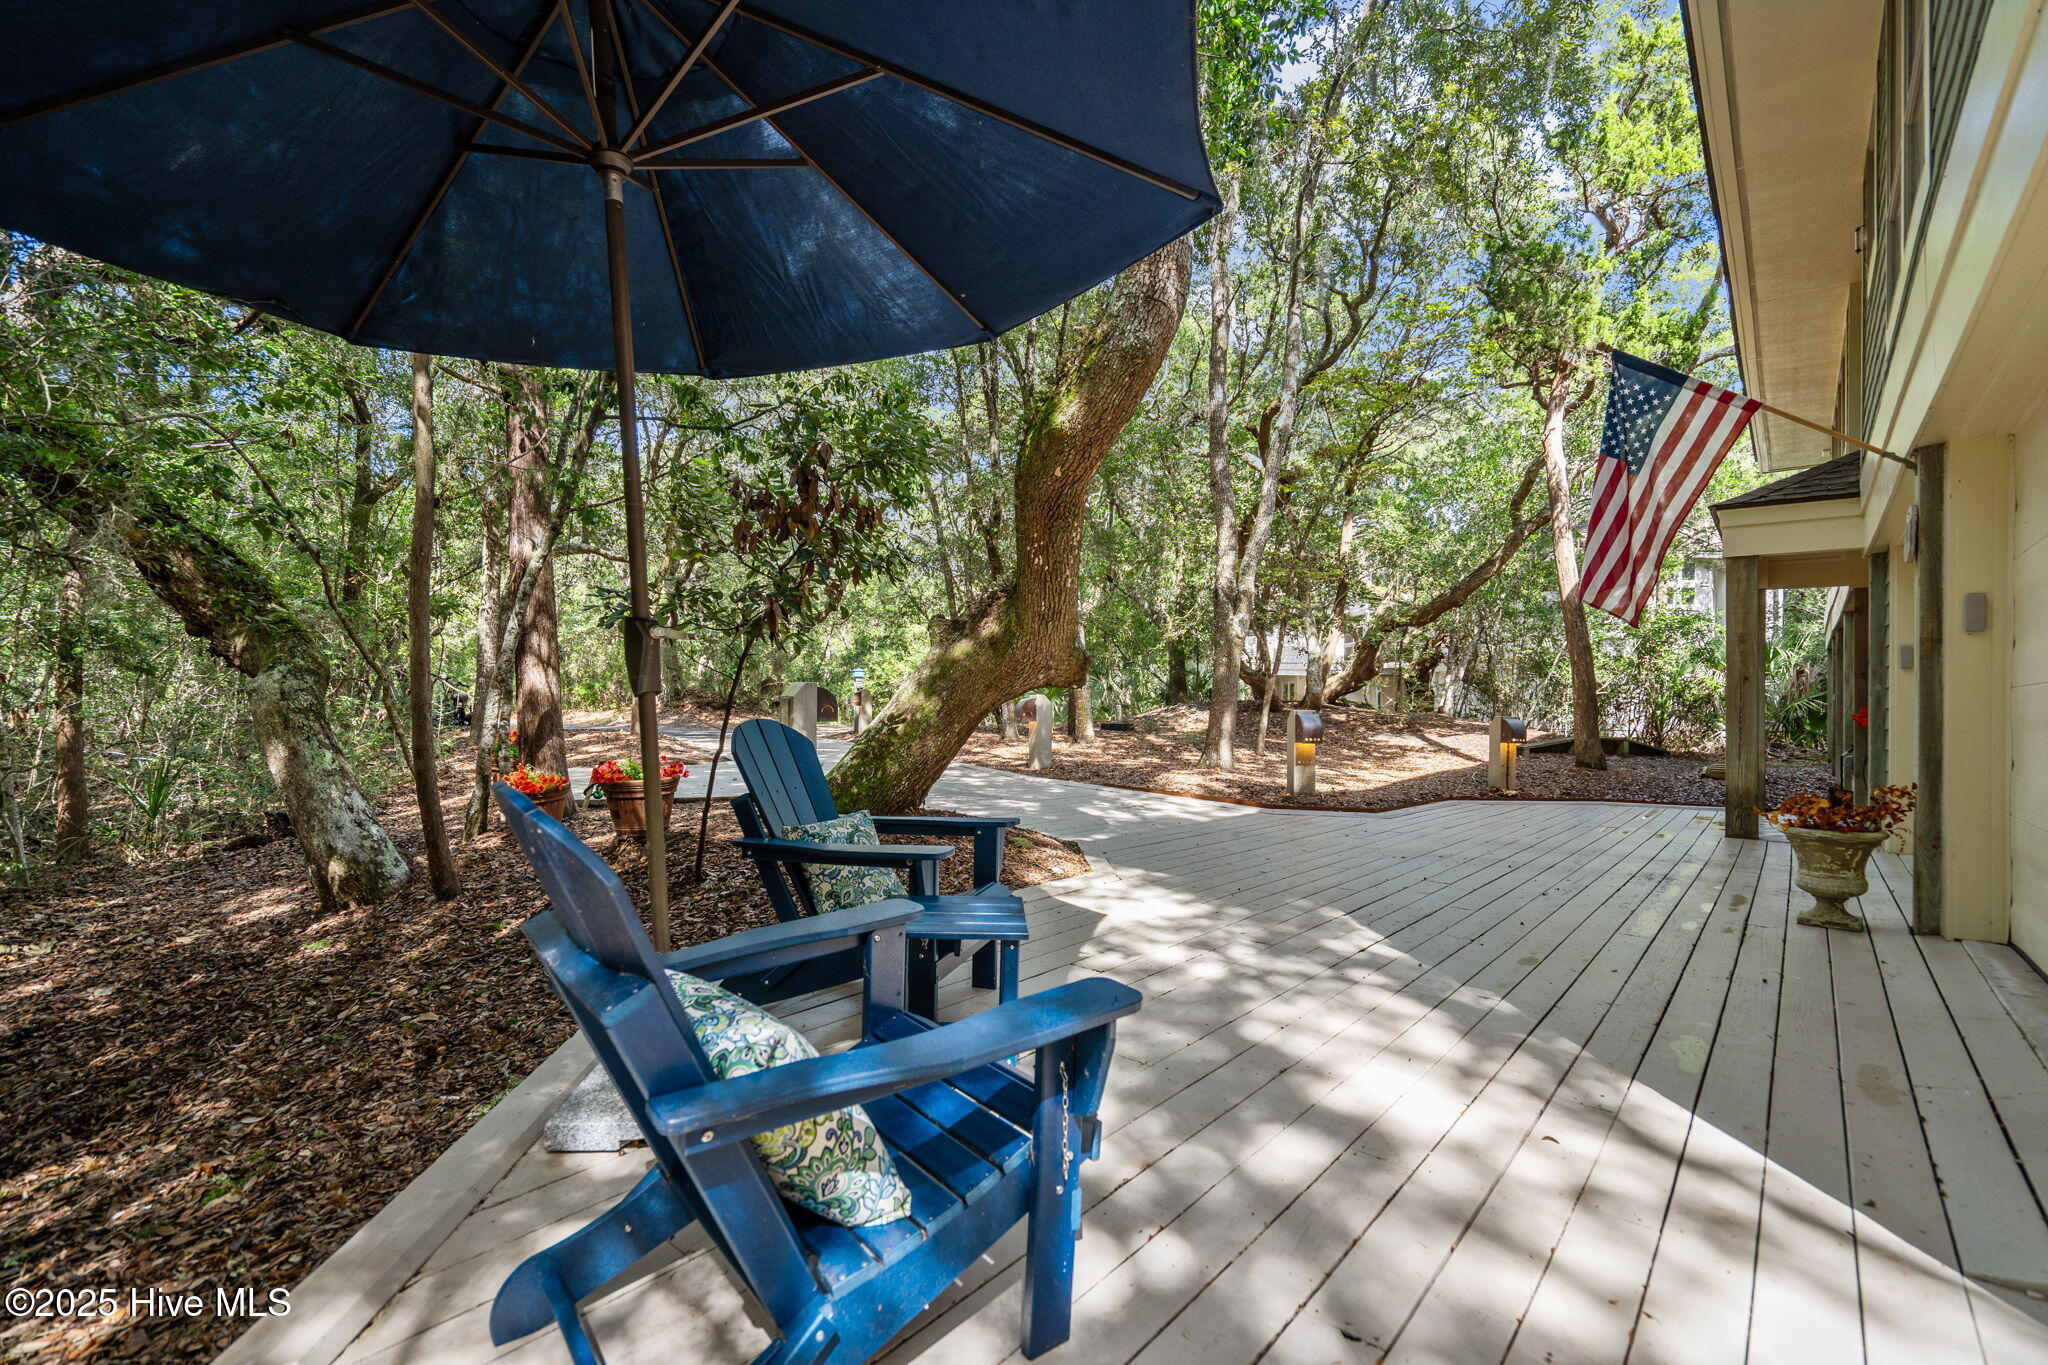
Wooden deck with blue Adirondack chairs under an umbrella, surrounded by trees beside a house.
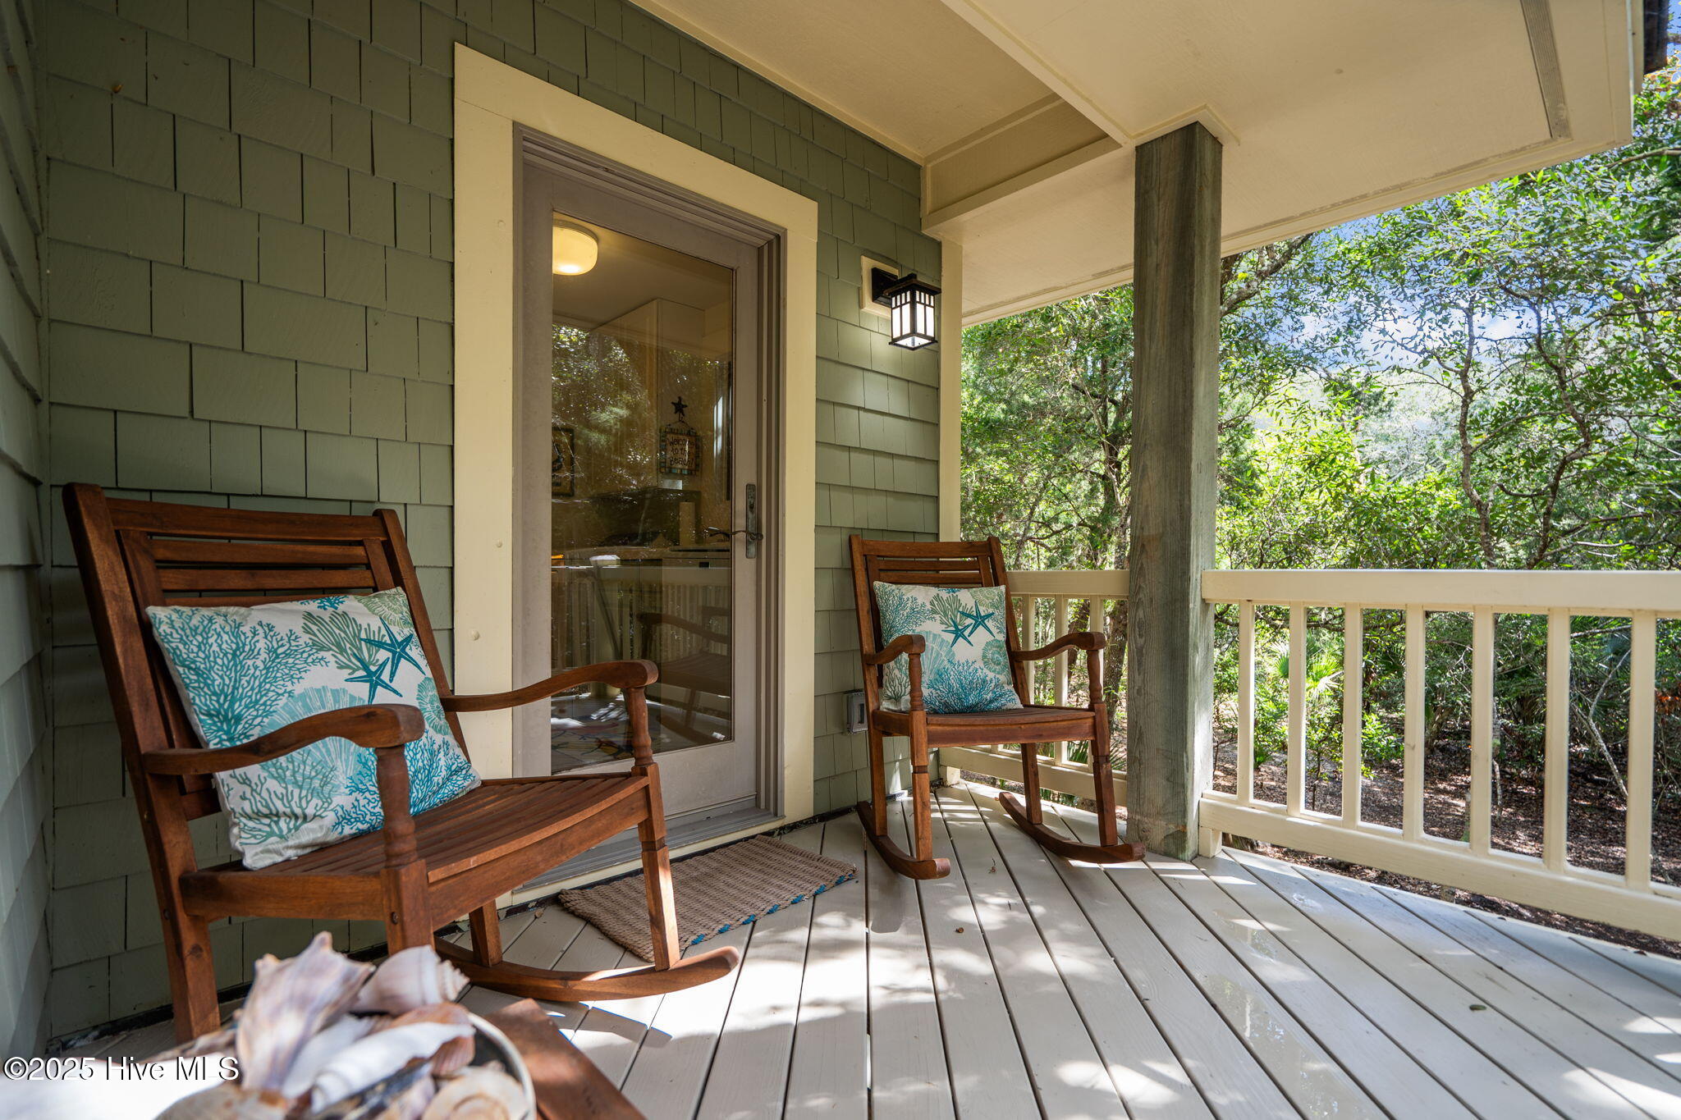
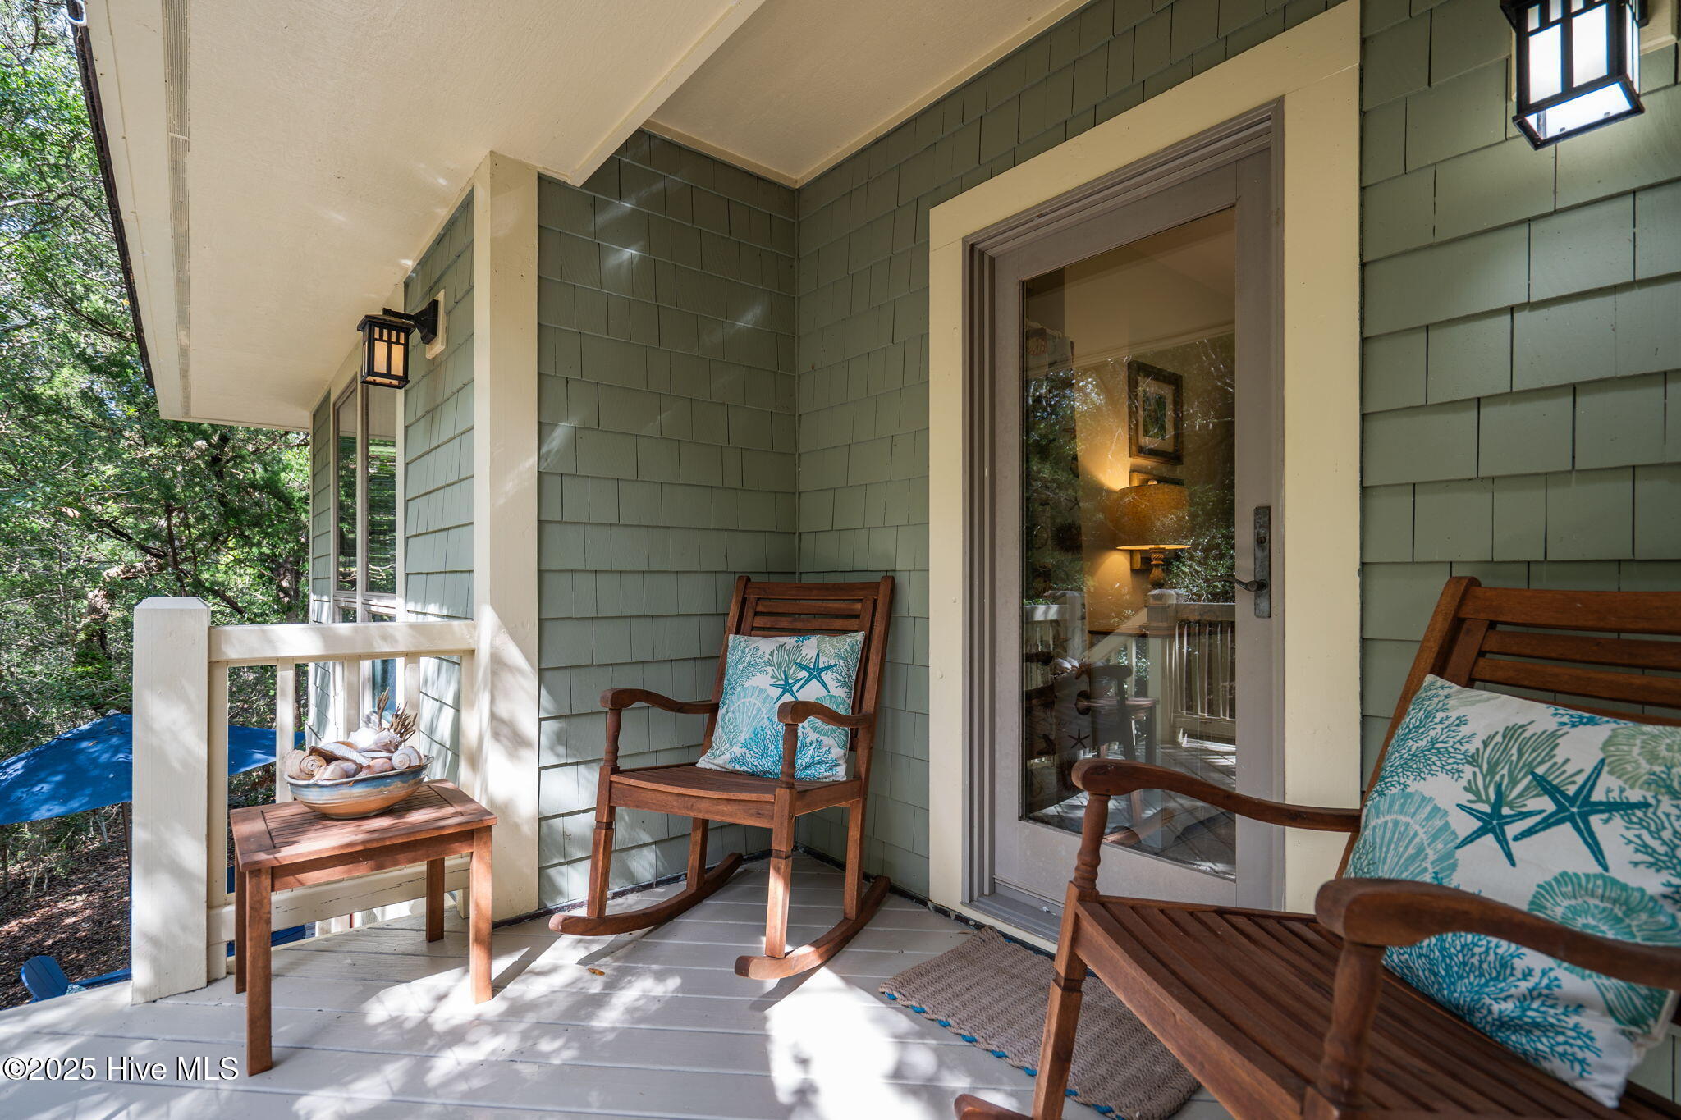
Covered porch with two wooden rocking chairs, blue patterned cushions, and a leafy wooded view.
Covered porch with wooden rocking chairs, coastal-pattern cushions, and sage-green shingle siding.
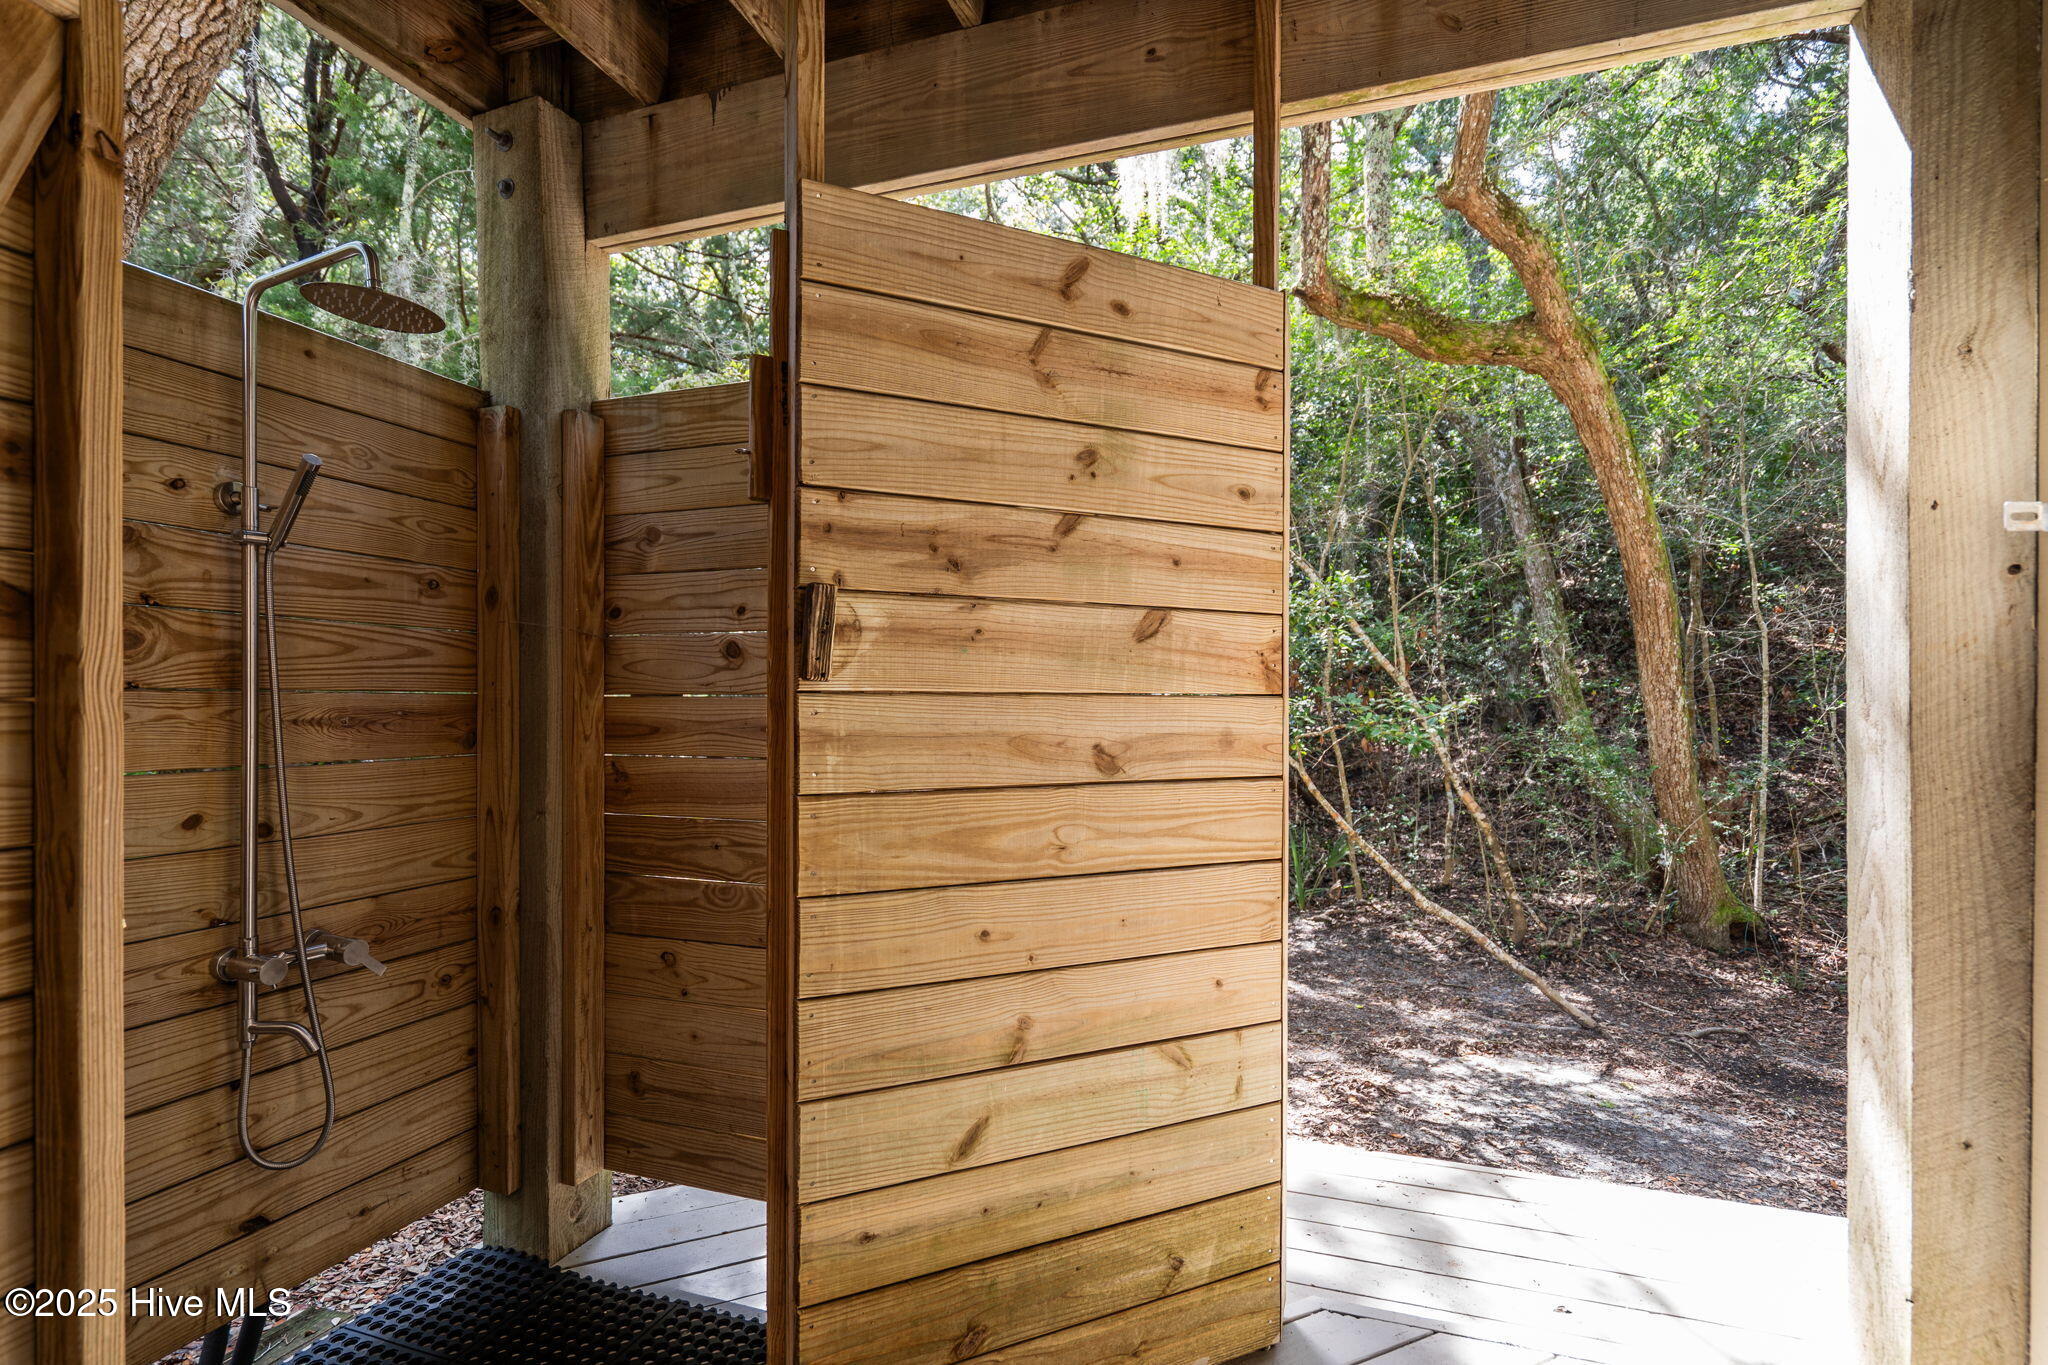
Outdoor shower with wooden privacy walls and a view of surrounding trees.
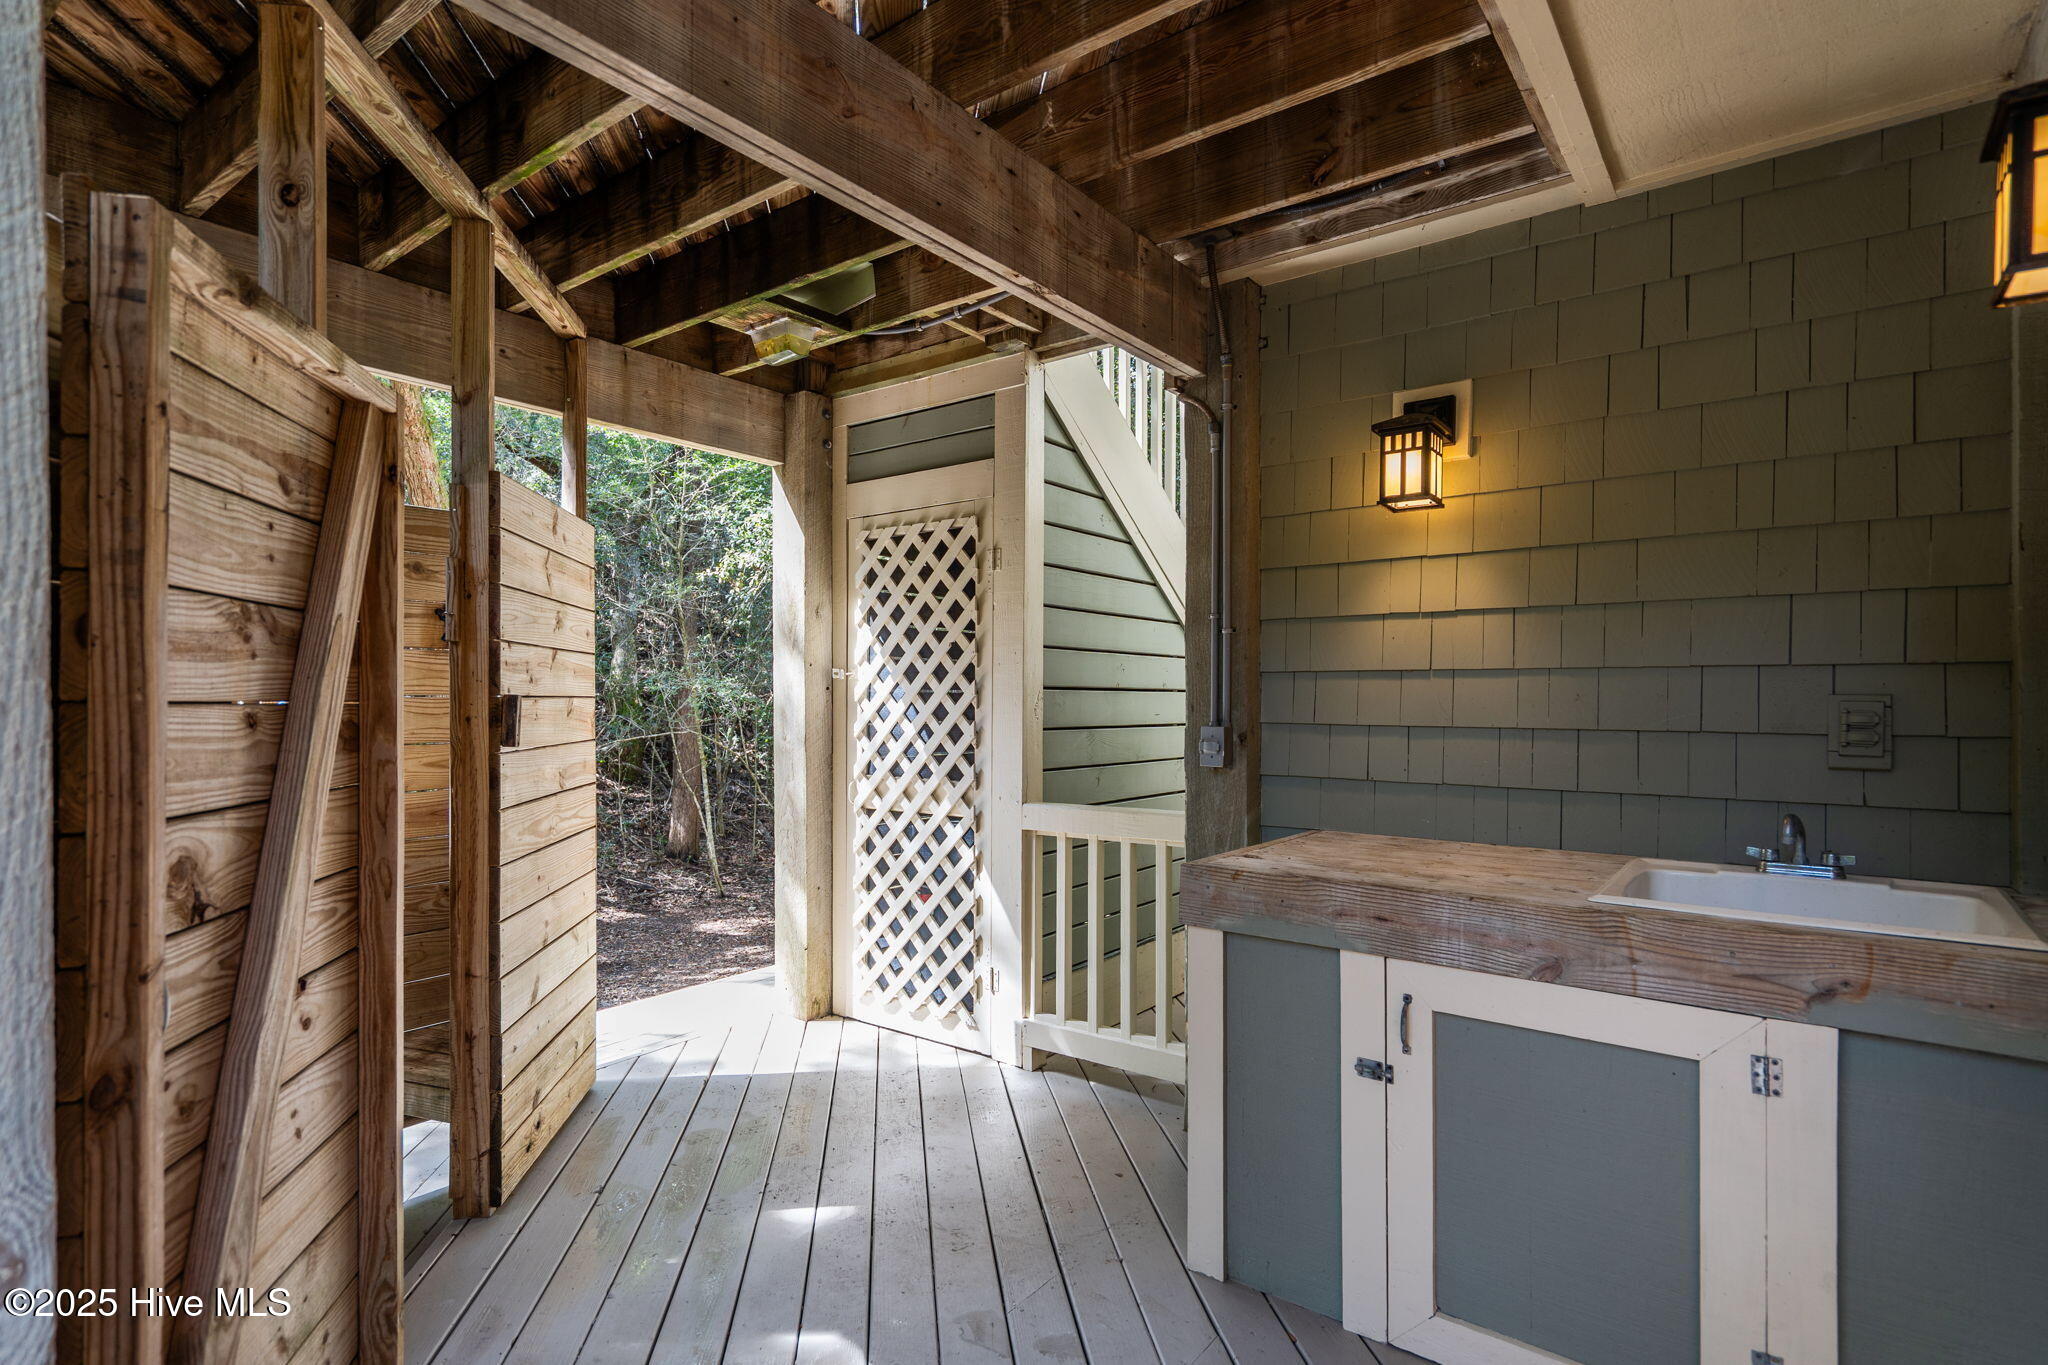
Covered outdoor shower area with a wooden privacy enclosure, lattice door, and built-in sink.
Raised sage-green house with white-trimmed porches nestled among mature trees.
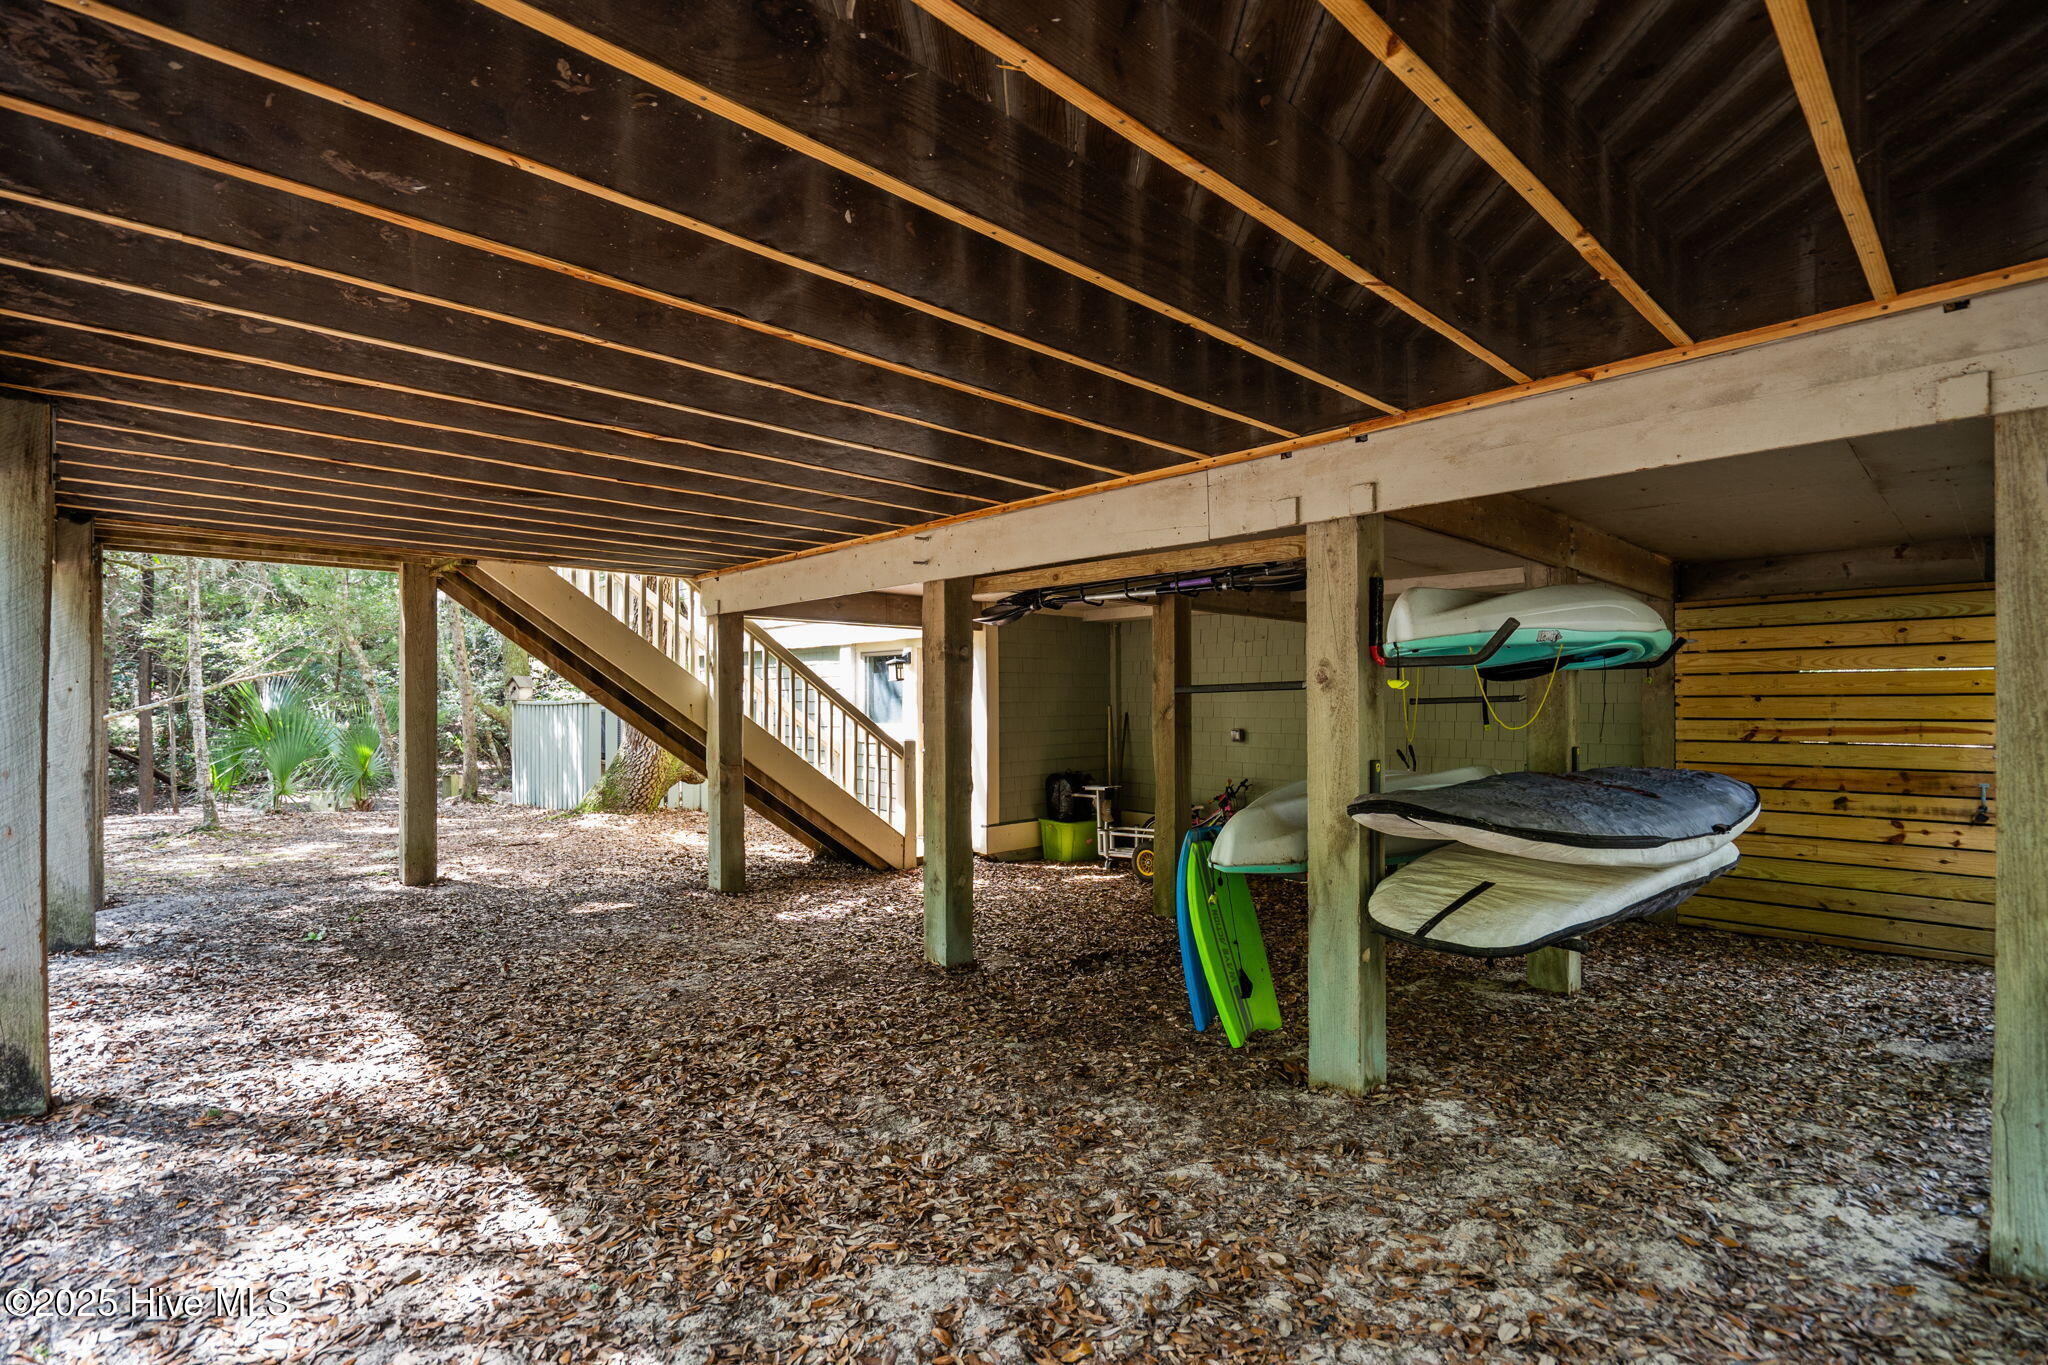
Covered space beneath a raised home with kayaks and boards stored beside the staircase.
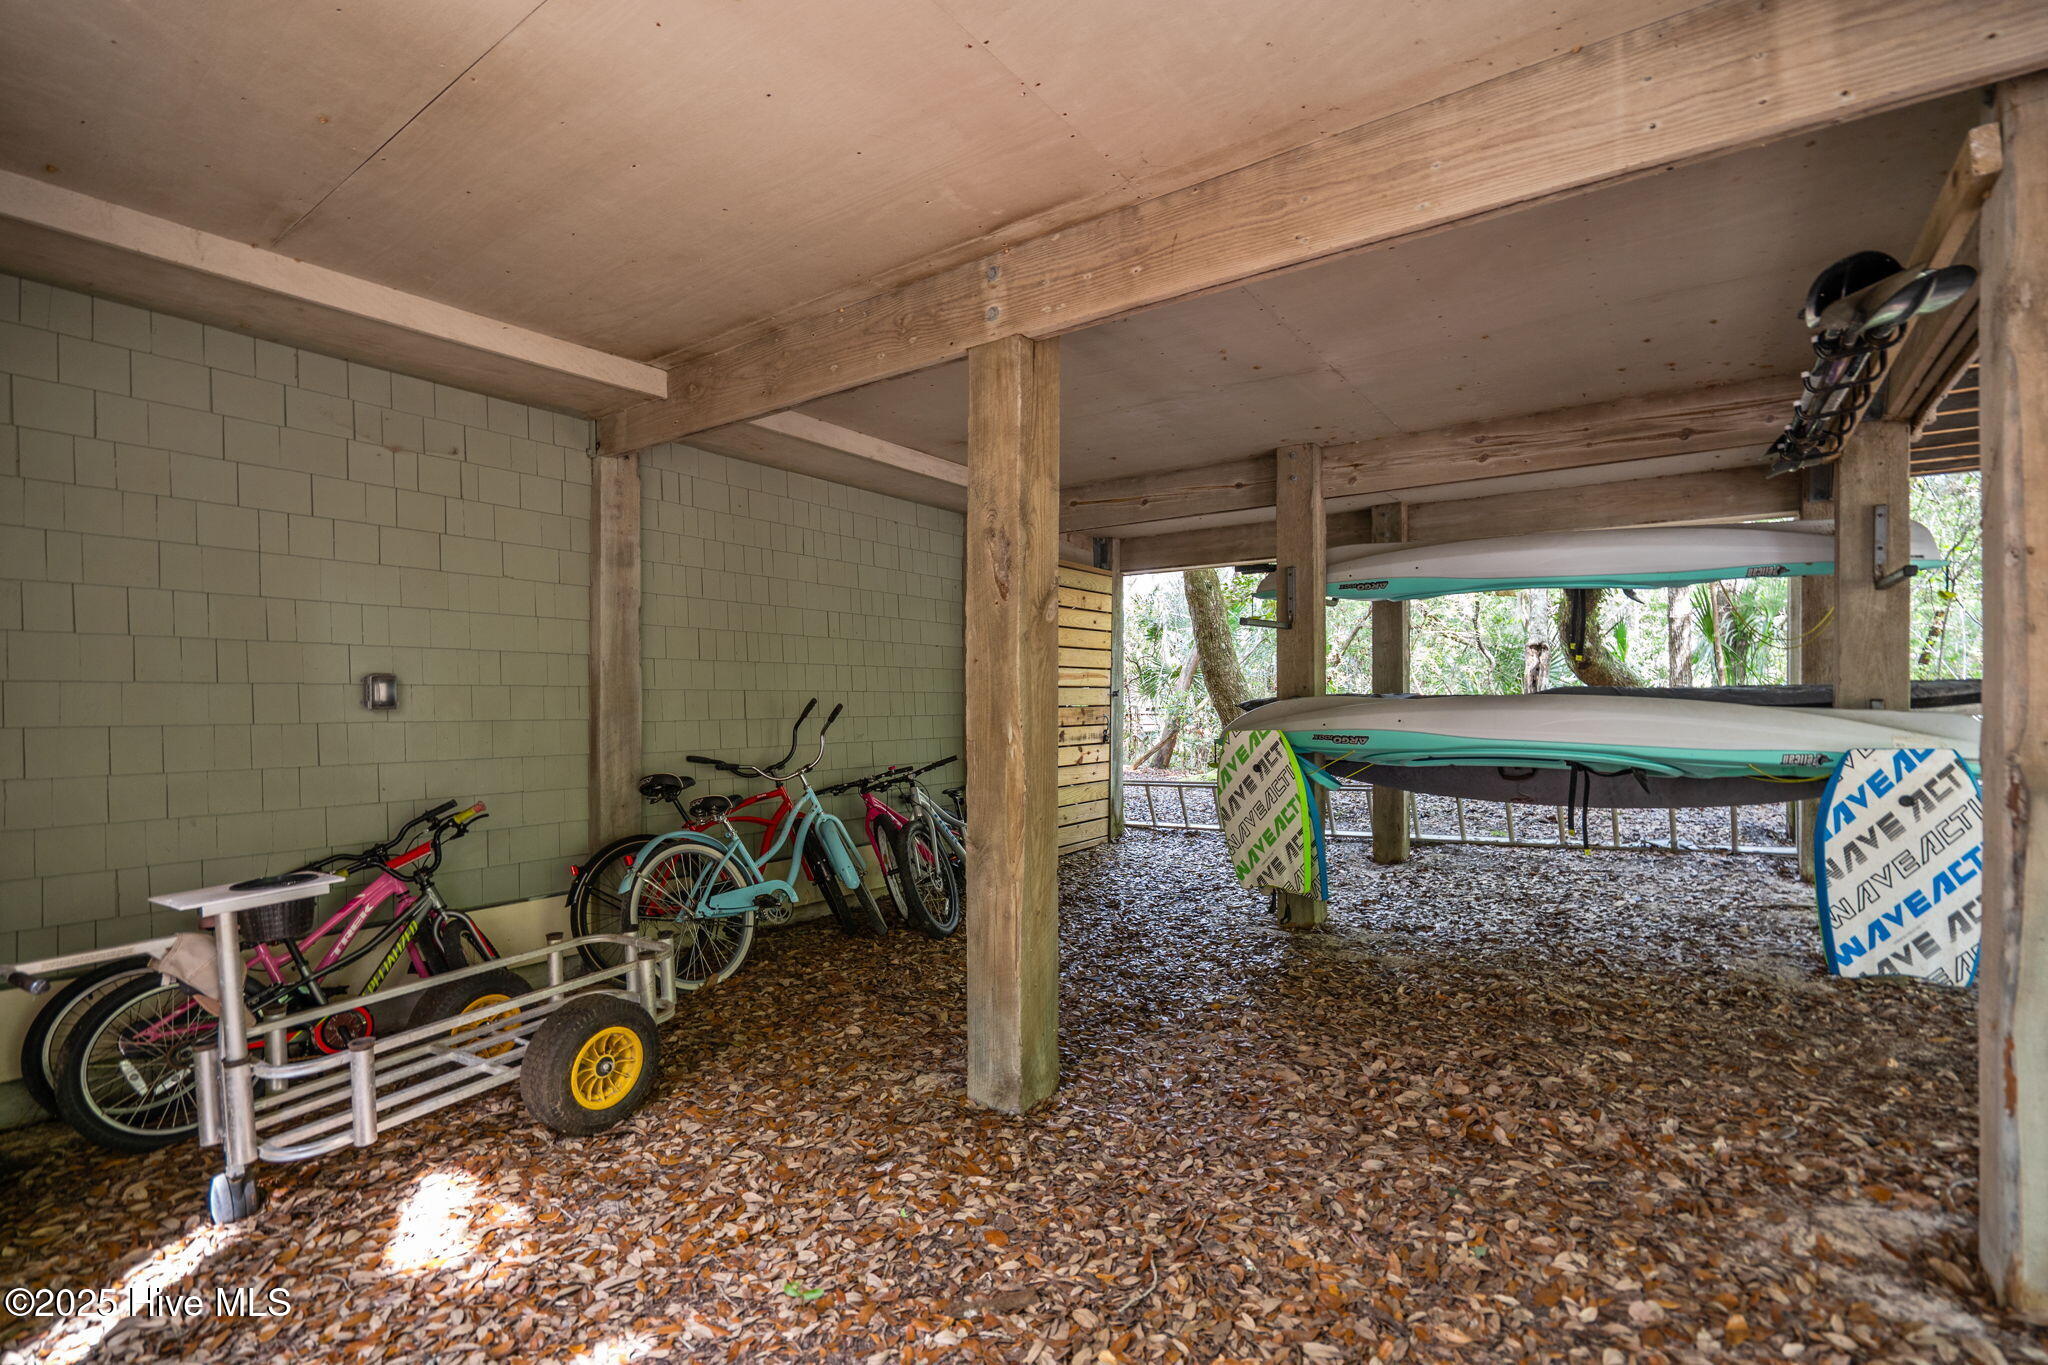
Covered storage beneath a raised home holds bicycles, a bike trailer, and surfboards.
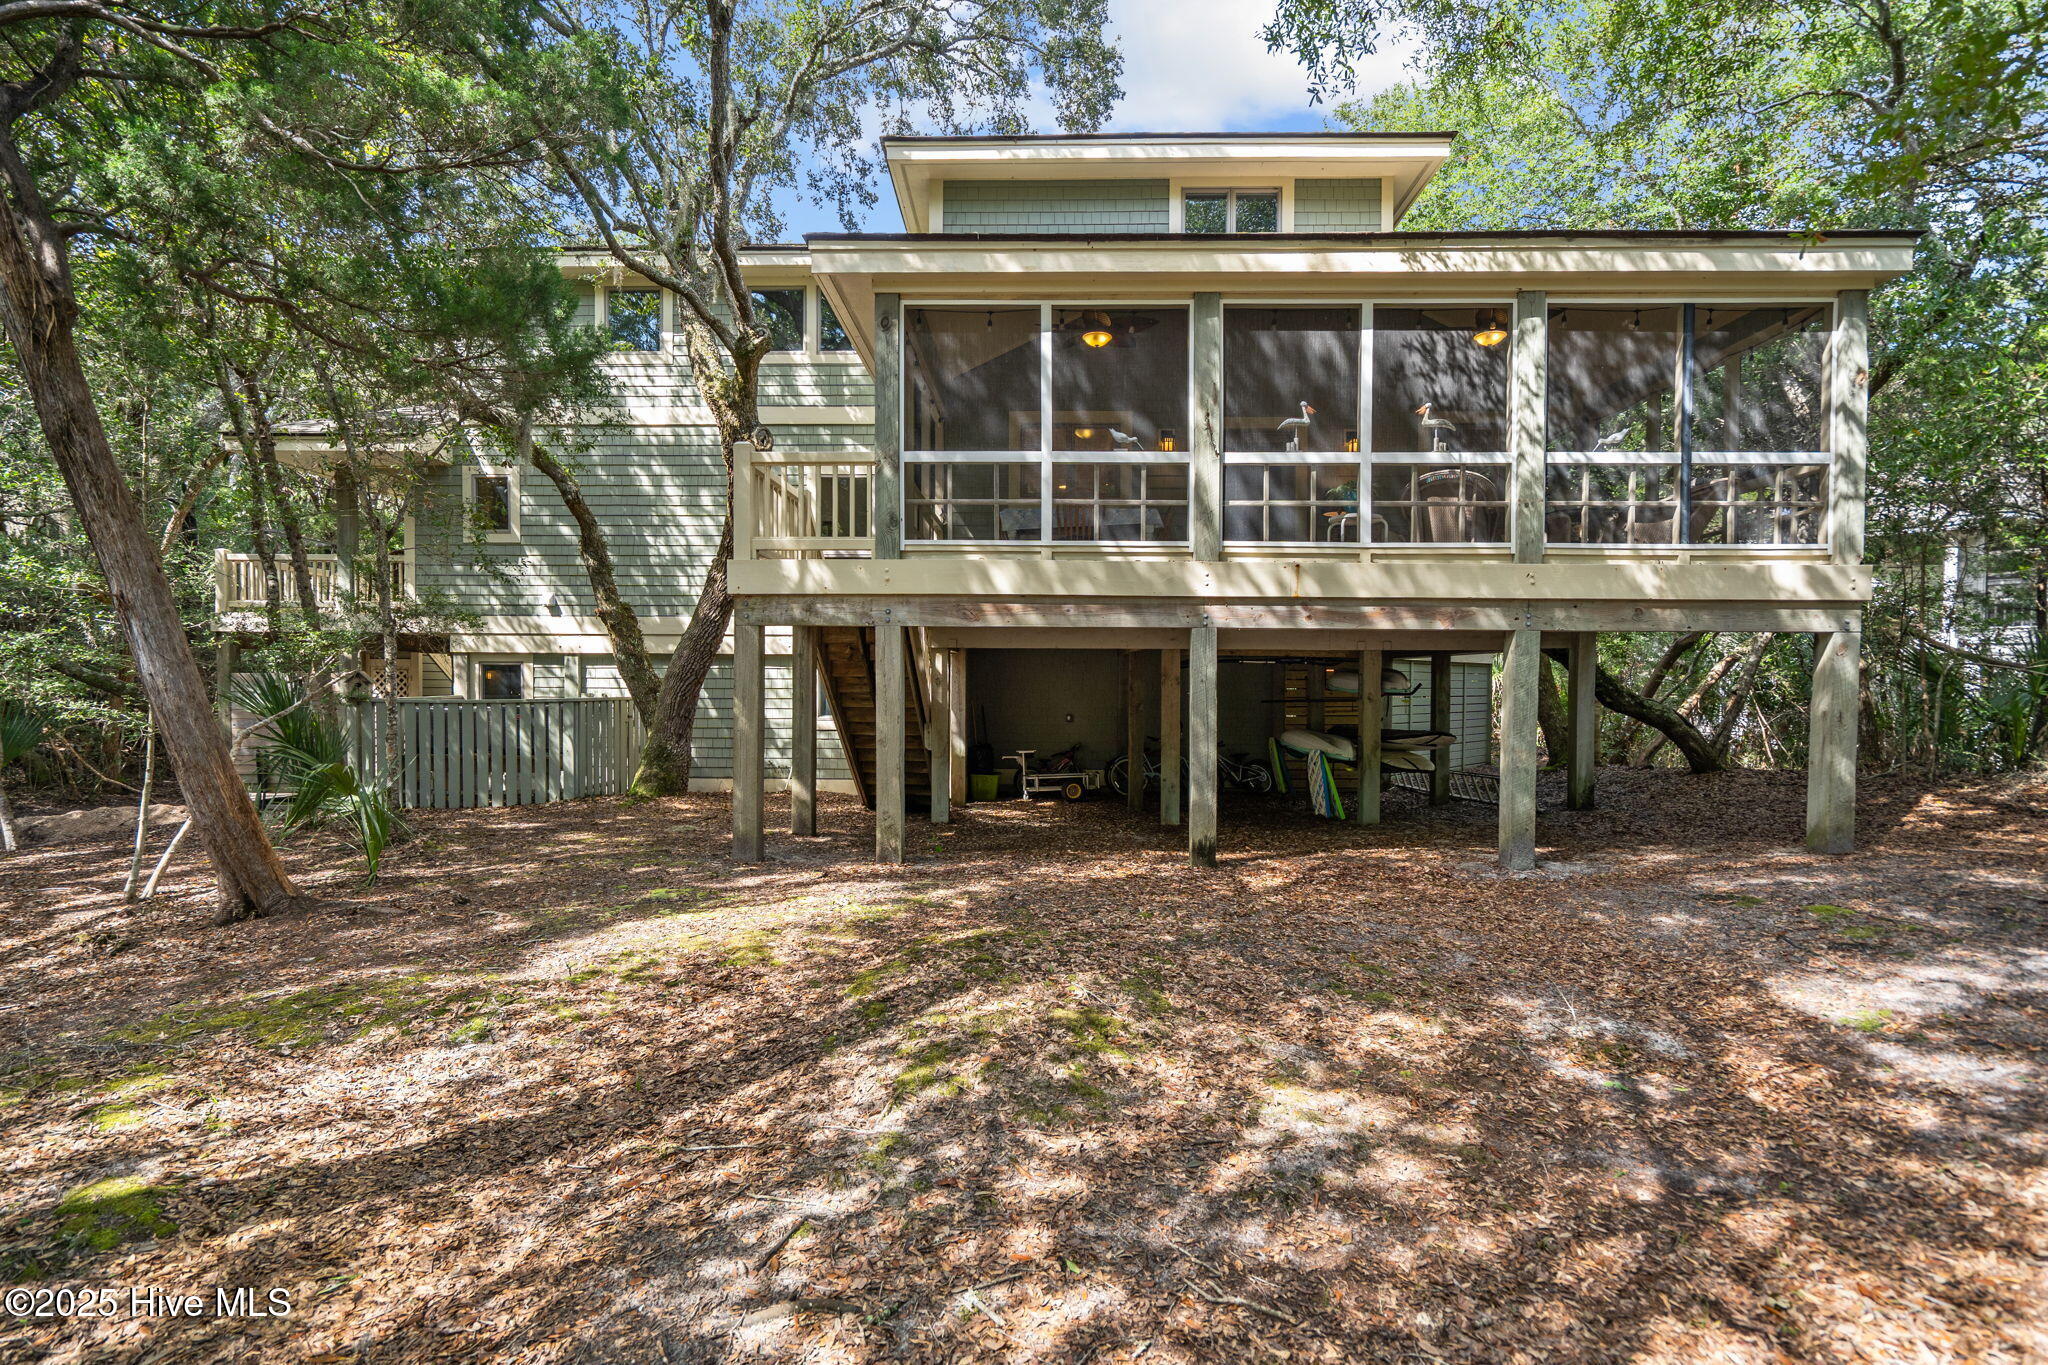
Raised two-story house with a wide screened porch nestled among mature trees.
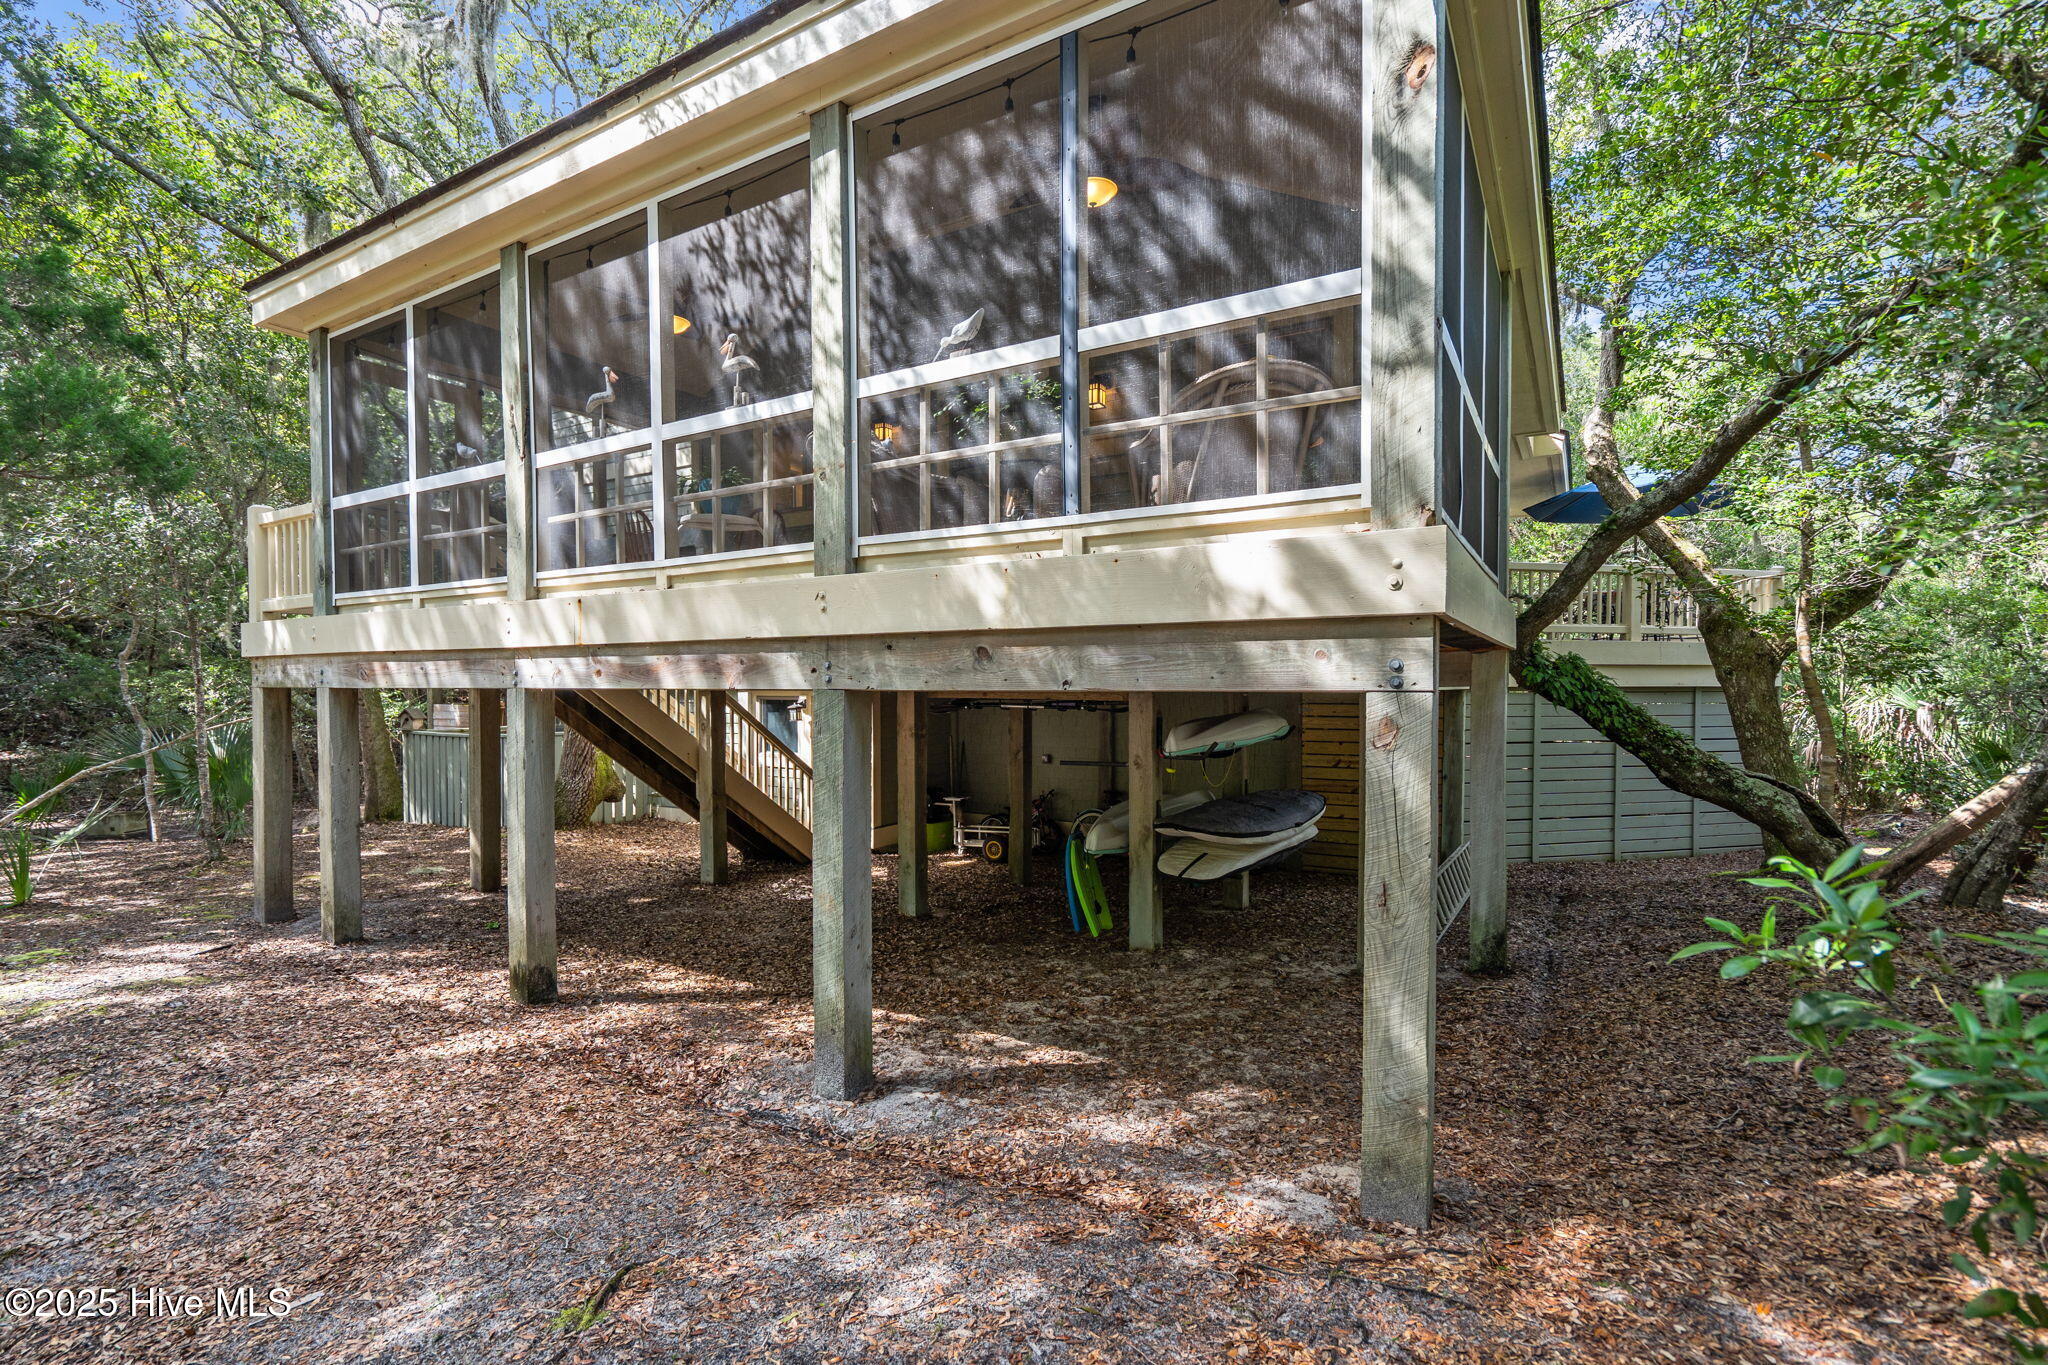
Elevated home with a spacious screened porch and kayaks stored underneath.
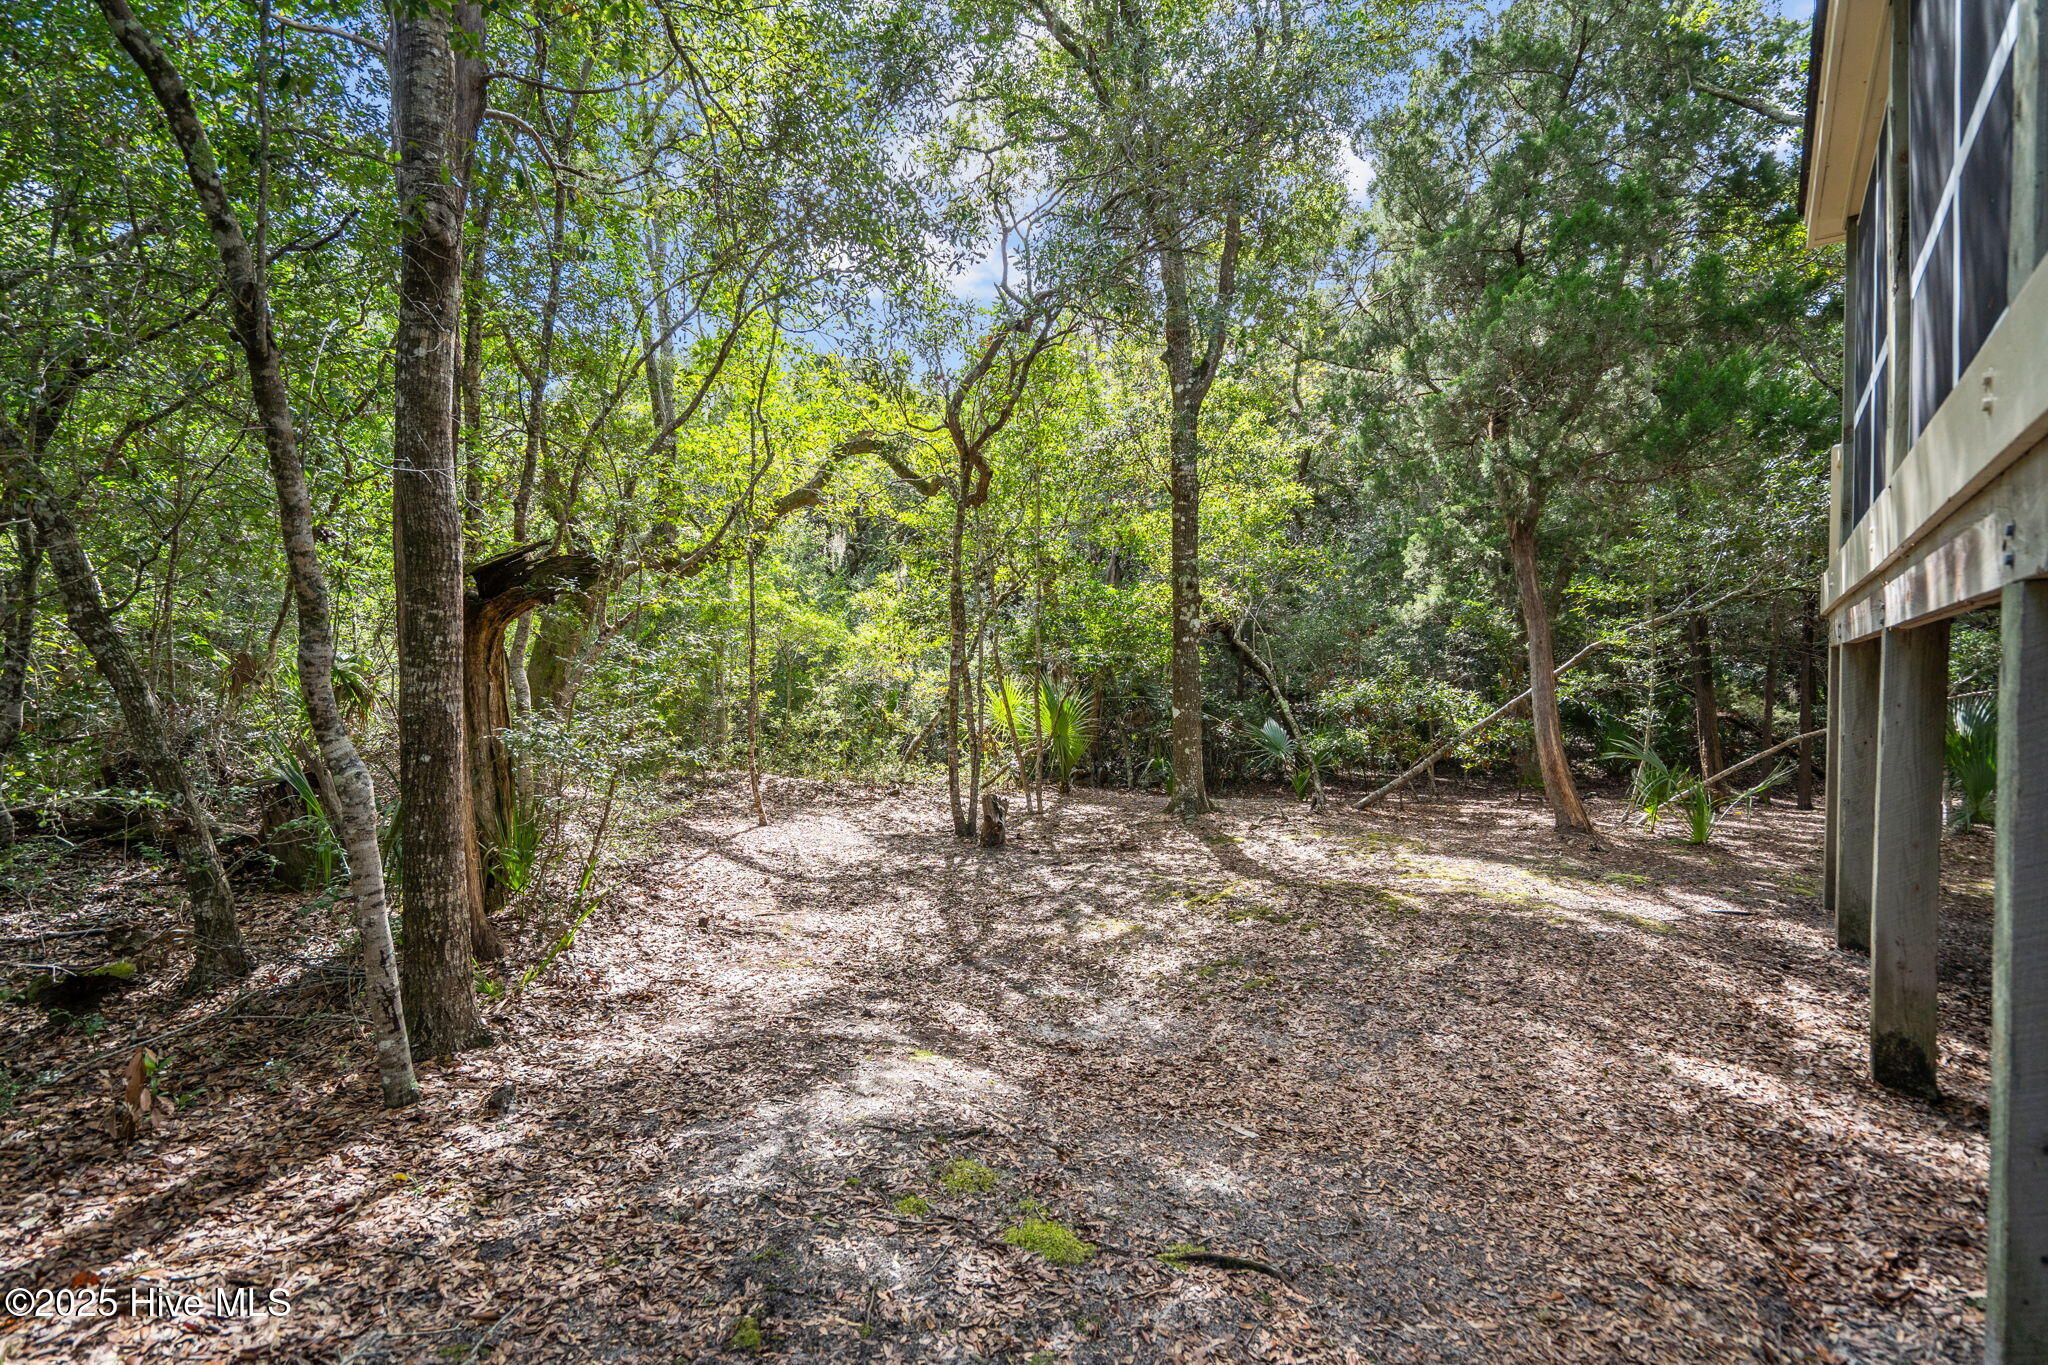
Wooded yard beside an elevated home, with mature trees and palmettos.
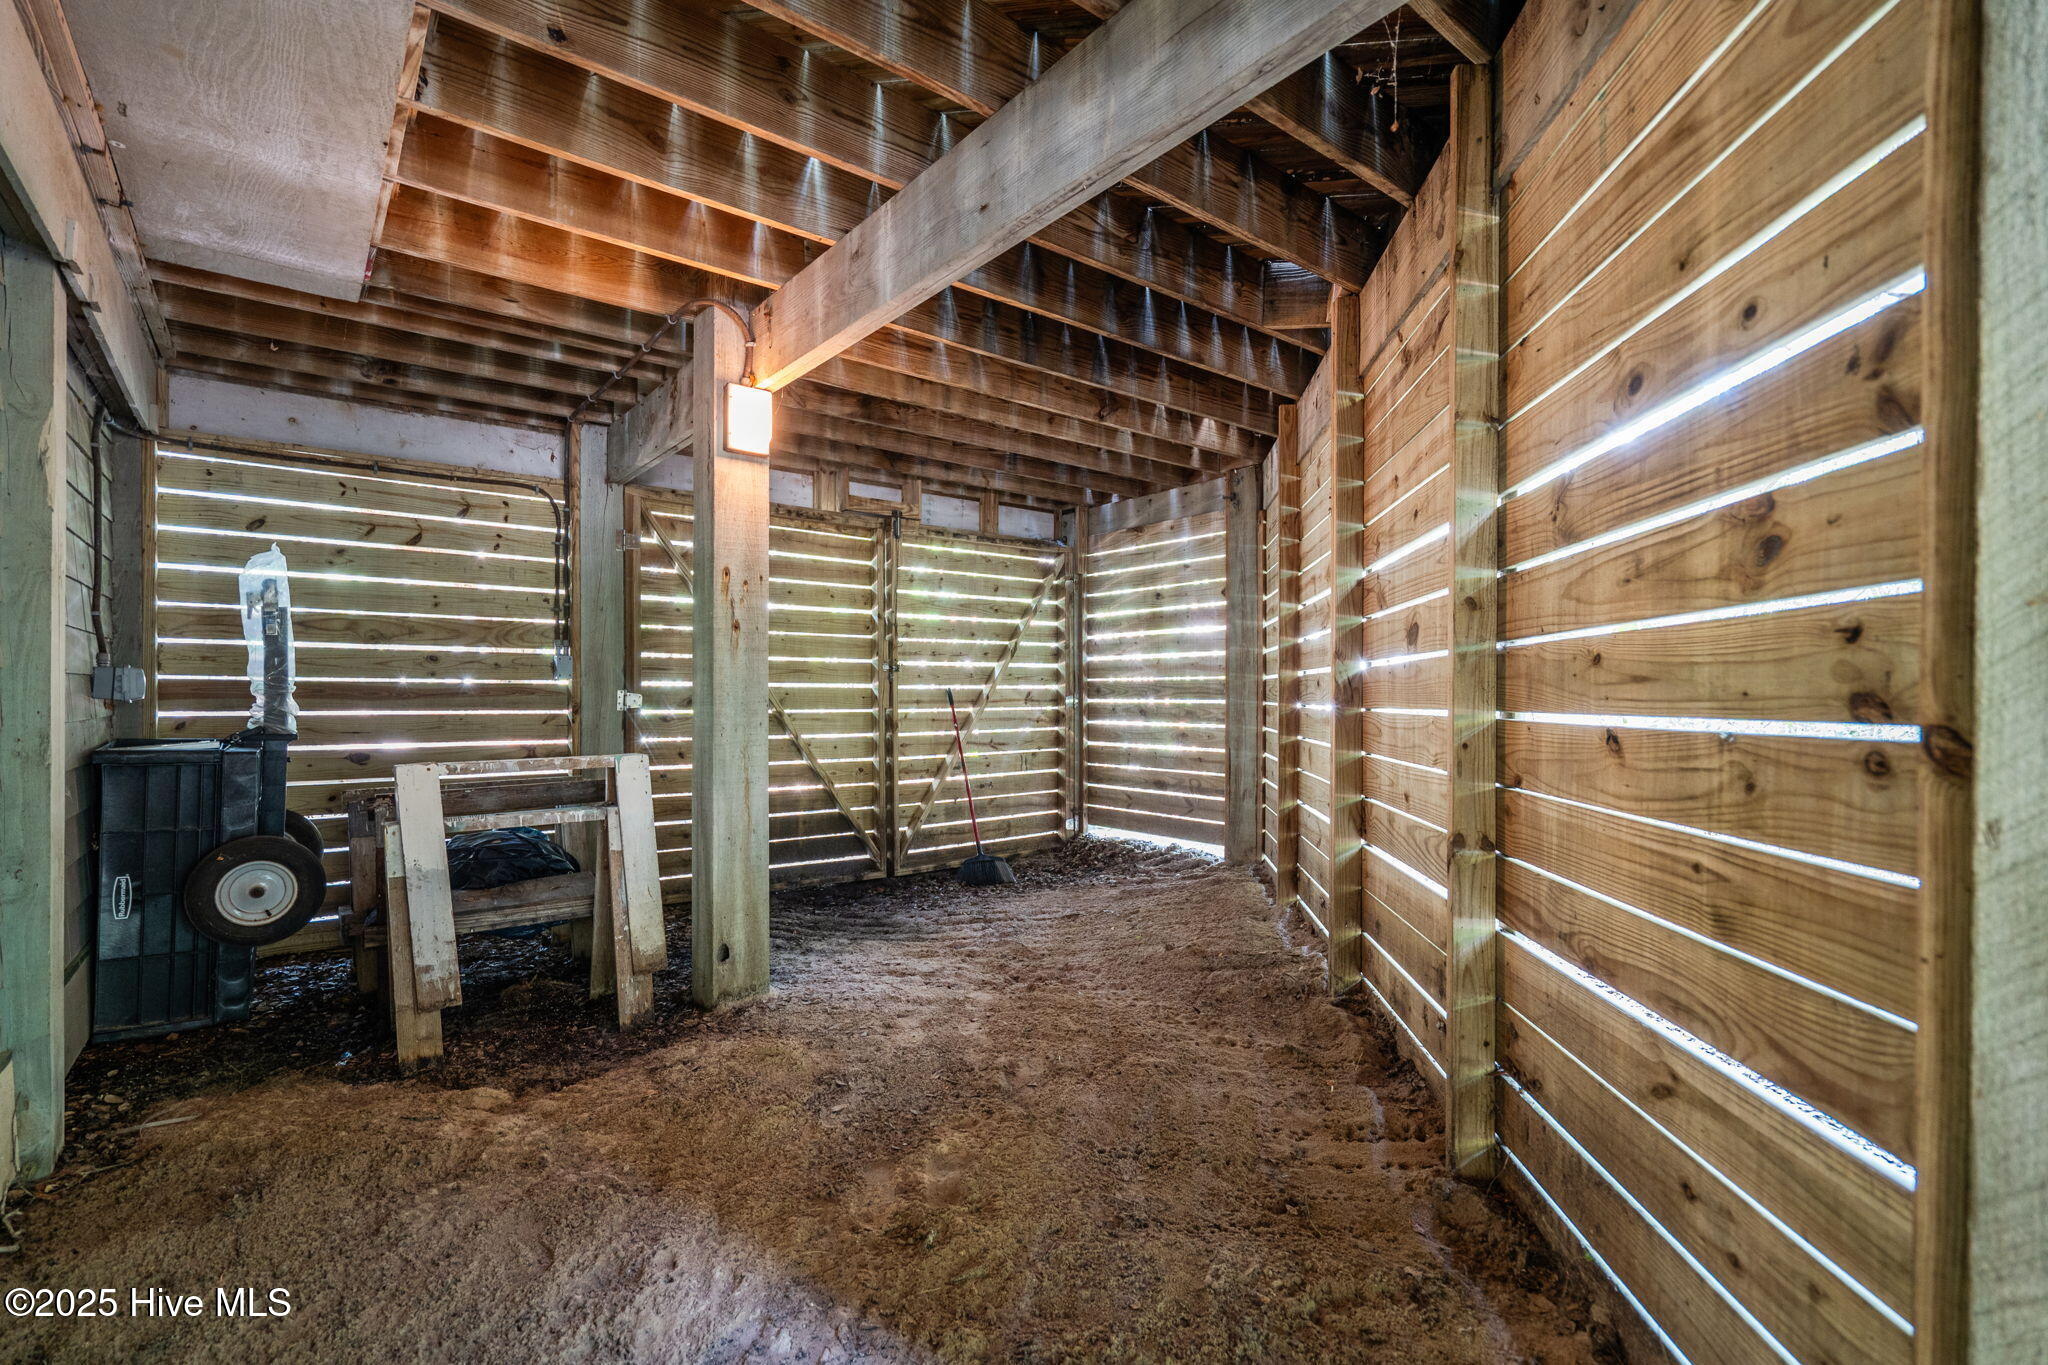
Covered storage area with exposed timber framing, slatted wood walls, and a dirt floor.
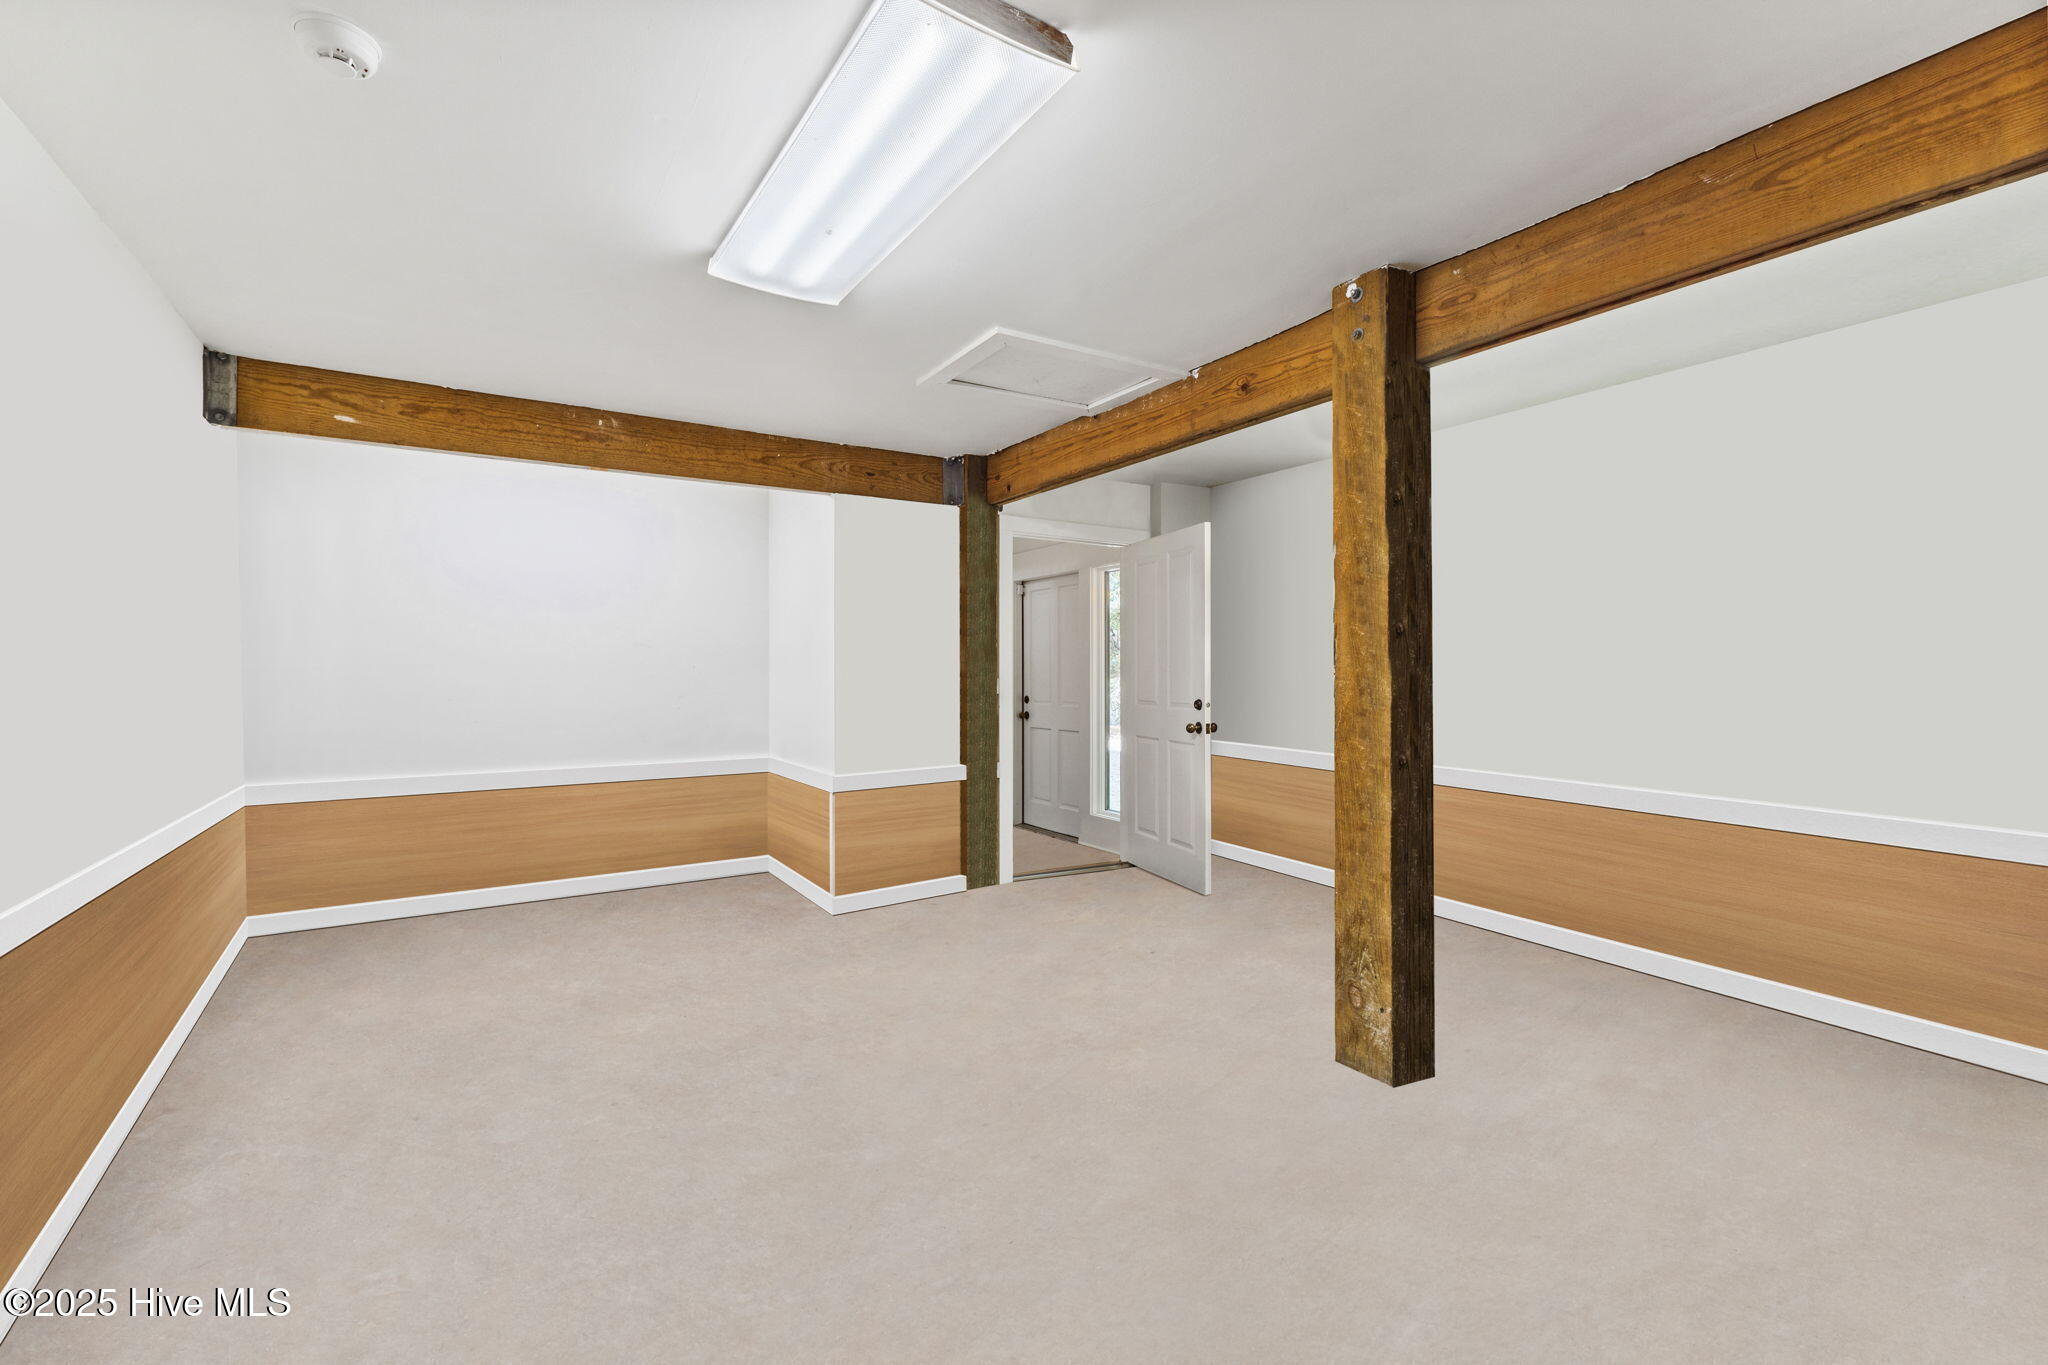
Empty room with exposed timber beams, wood wainscoting, beige carpet, and an open door.
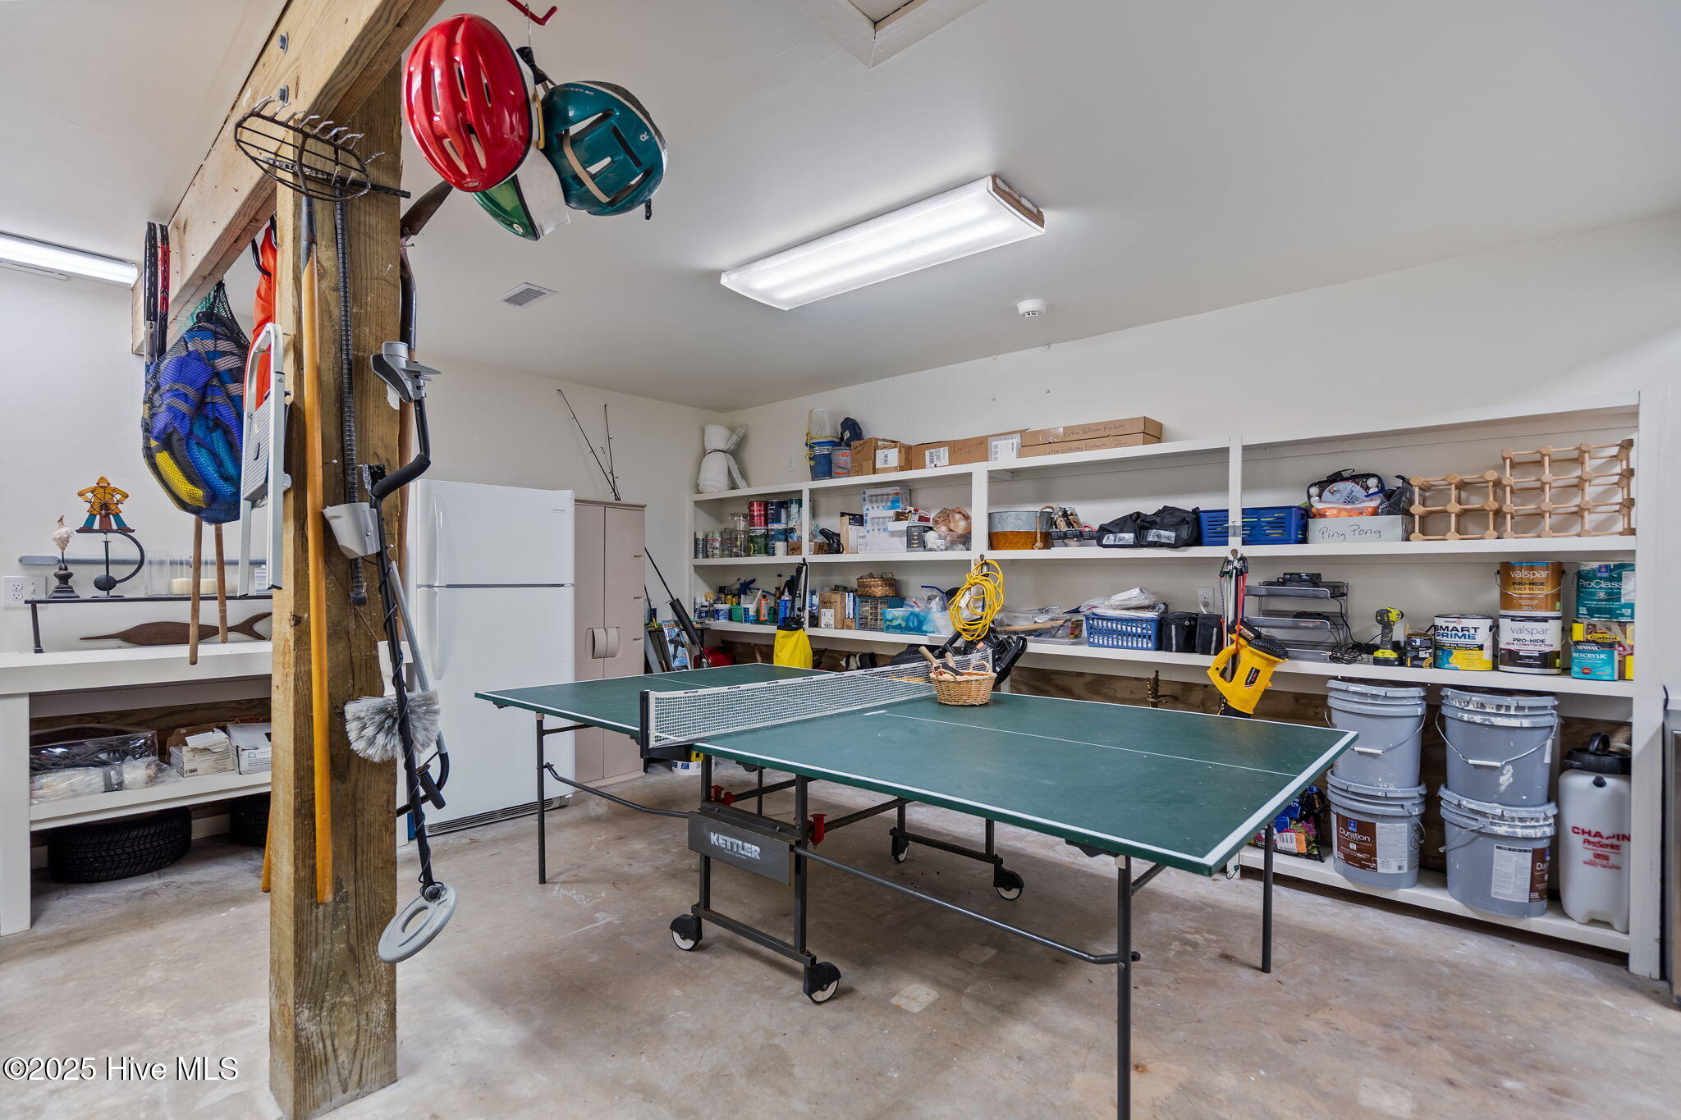
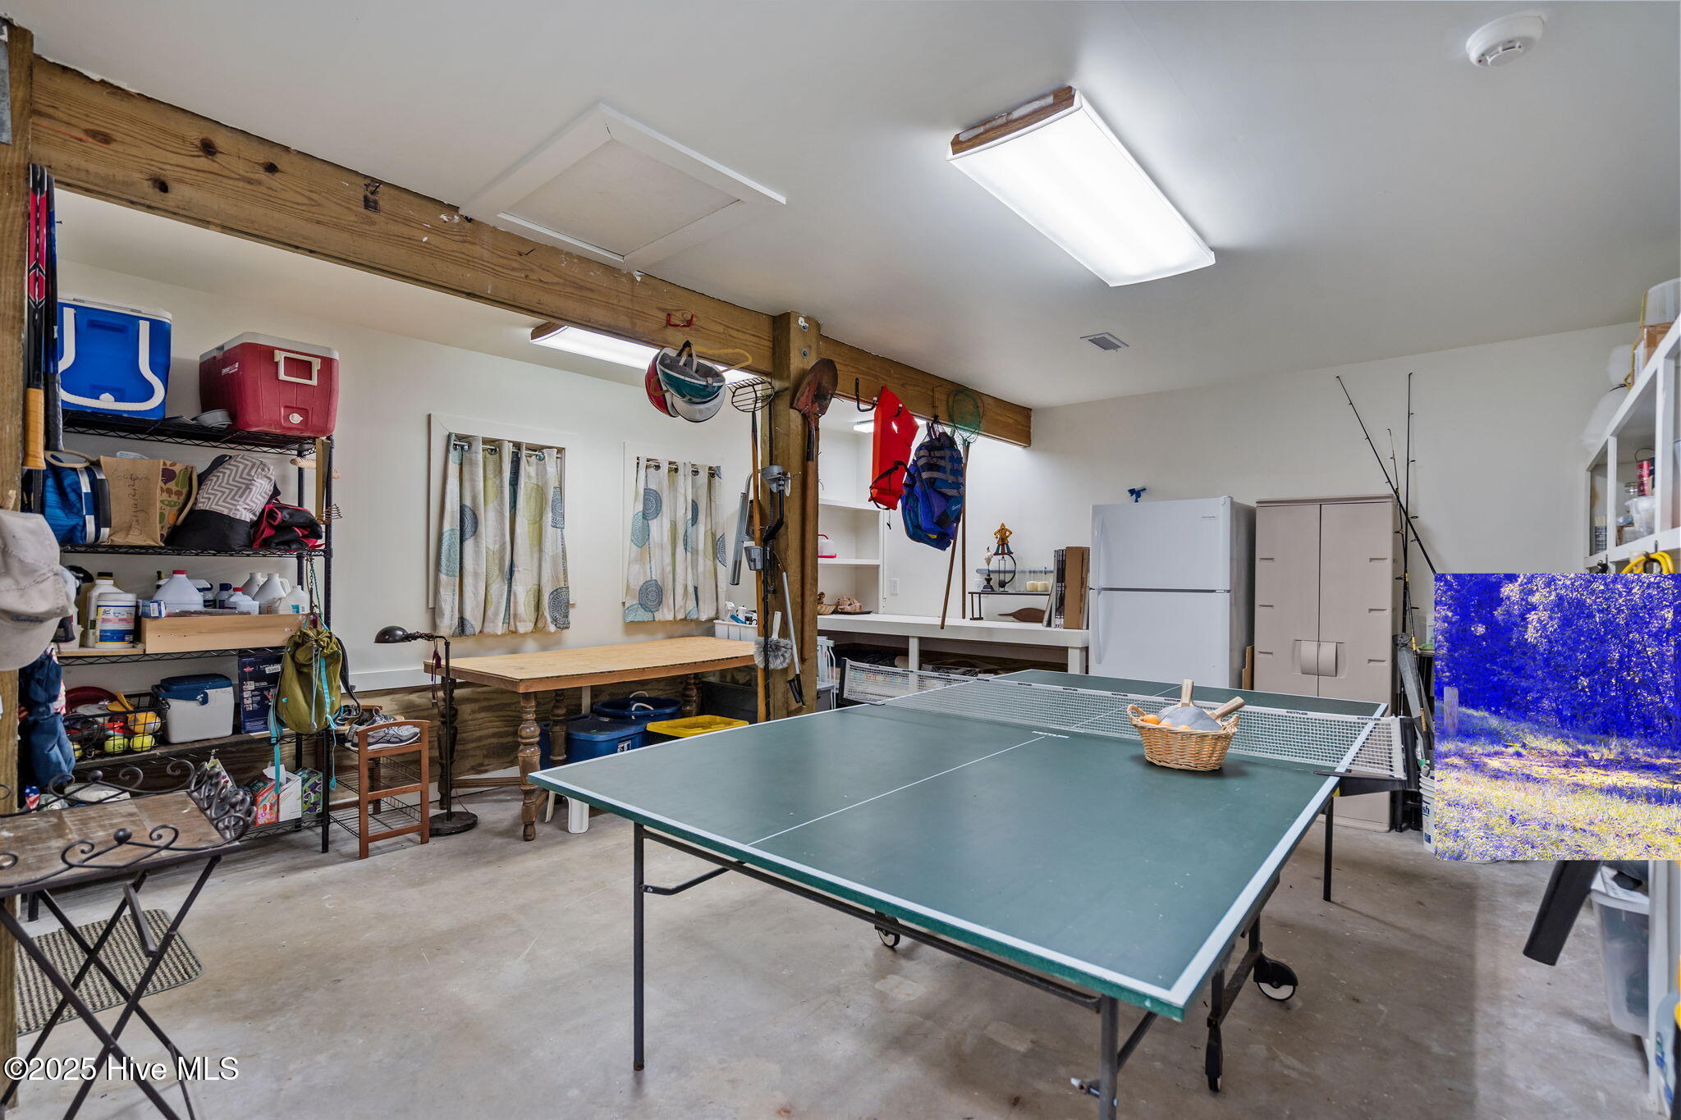
Garage with a ping-pong table, stocked shelves, and kayaks and helmets hanging from a wooden post.
Garage with a ping-pong table, fishing rods, beach gear, and storage shelves.
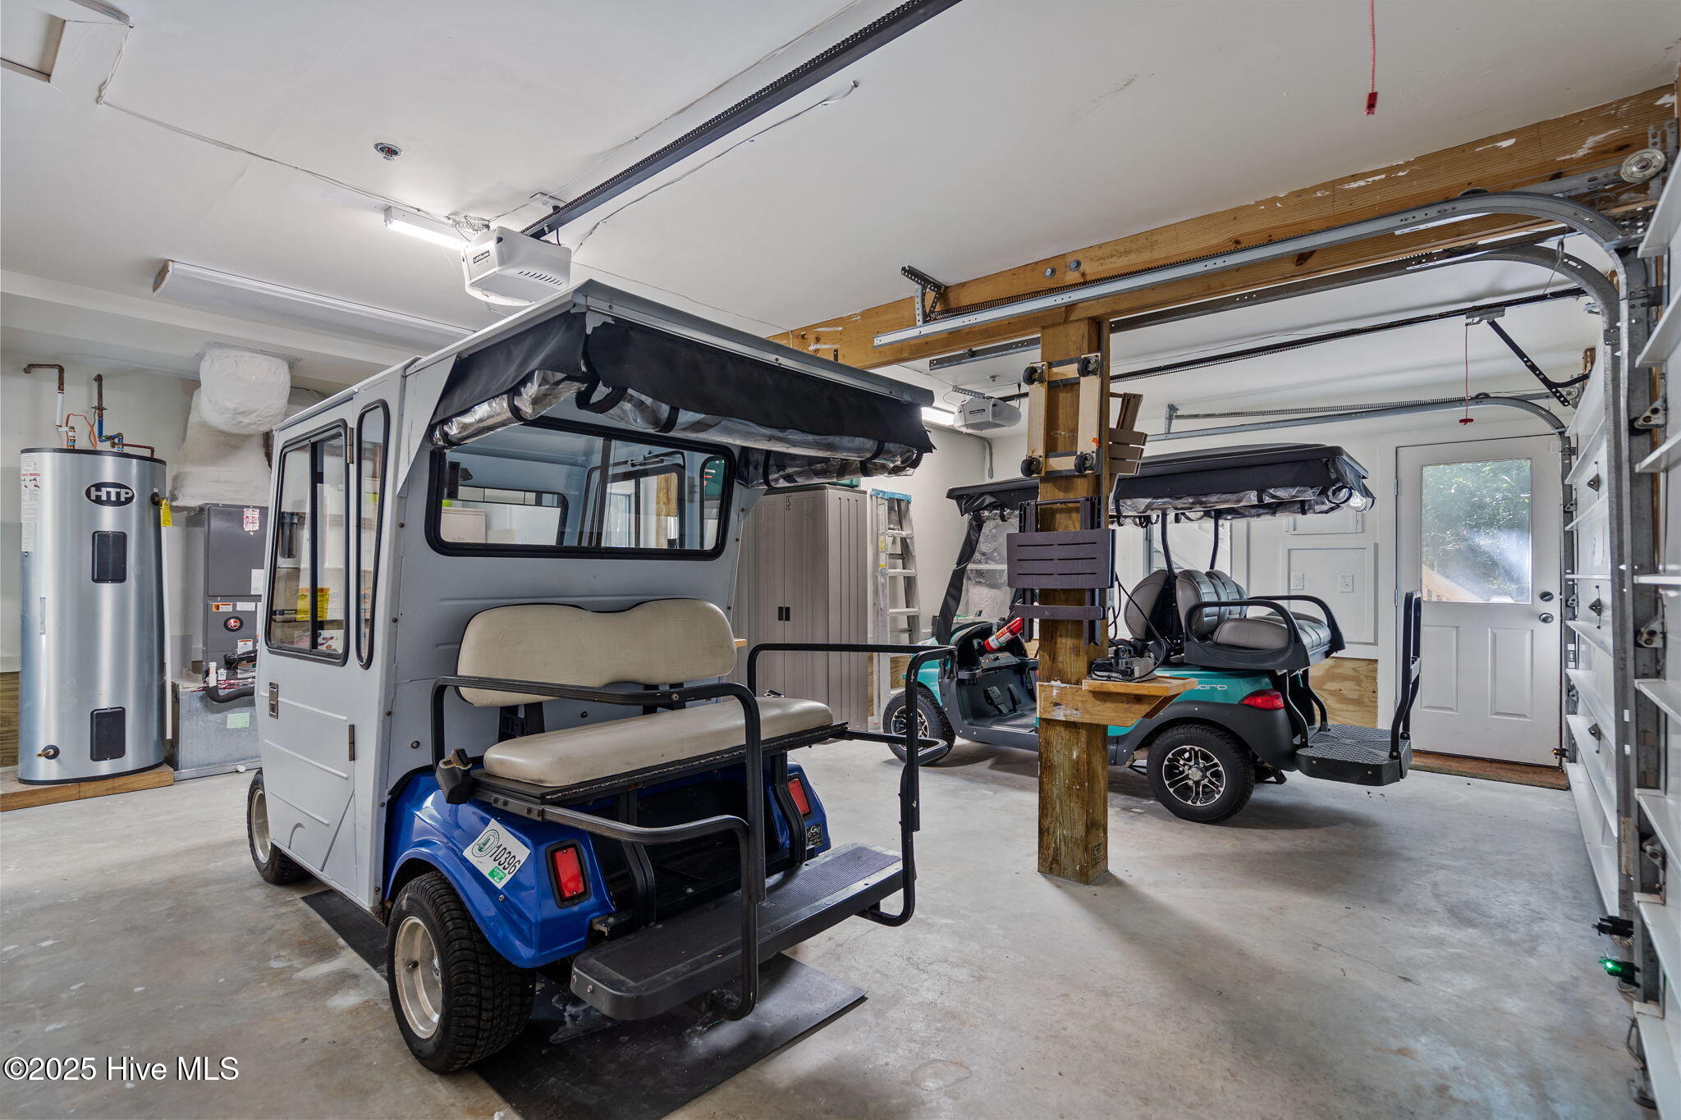
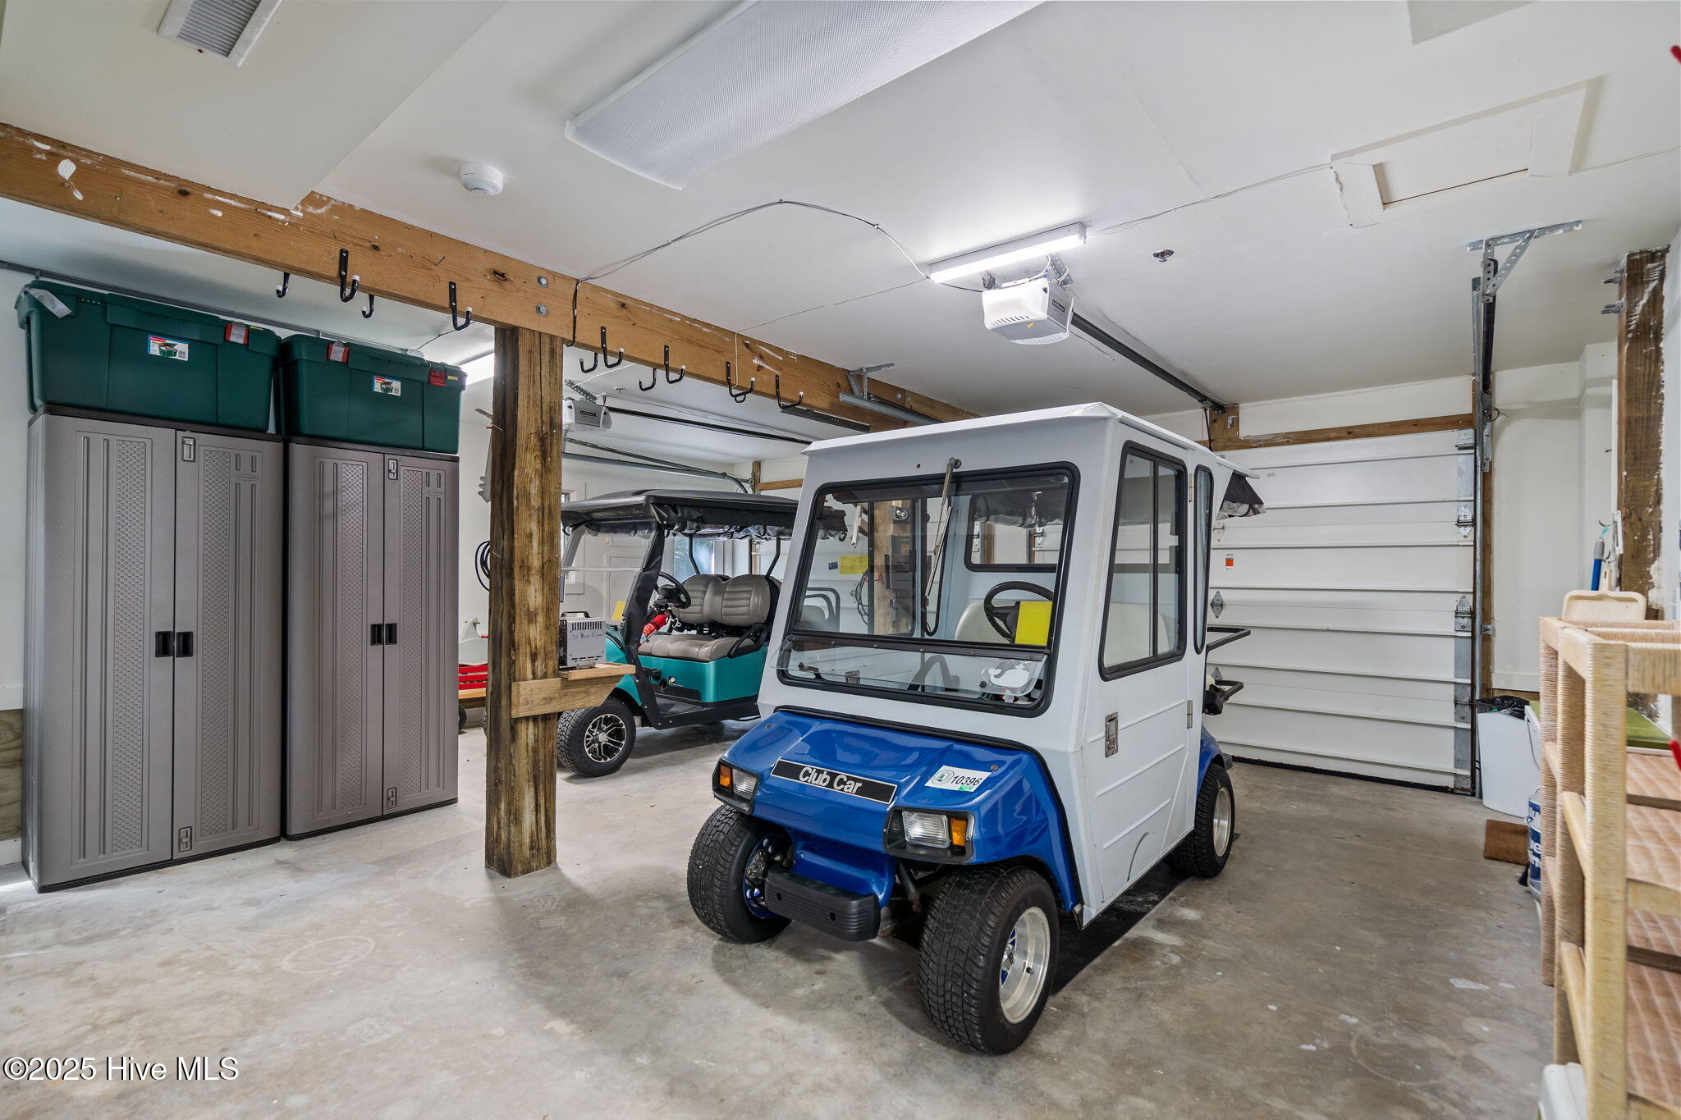
Garage with two golf carts parked beneath overhead storage lifts.
Garage with two golf carts, storage cabinets, green bins, and hooks on exposed beams.
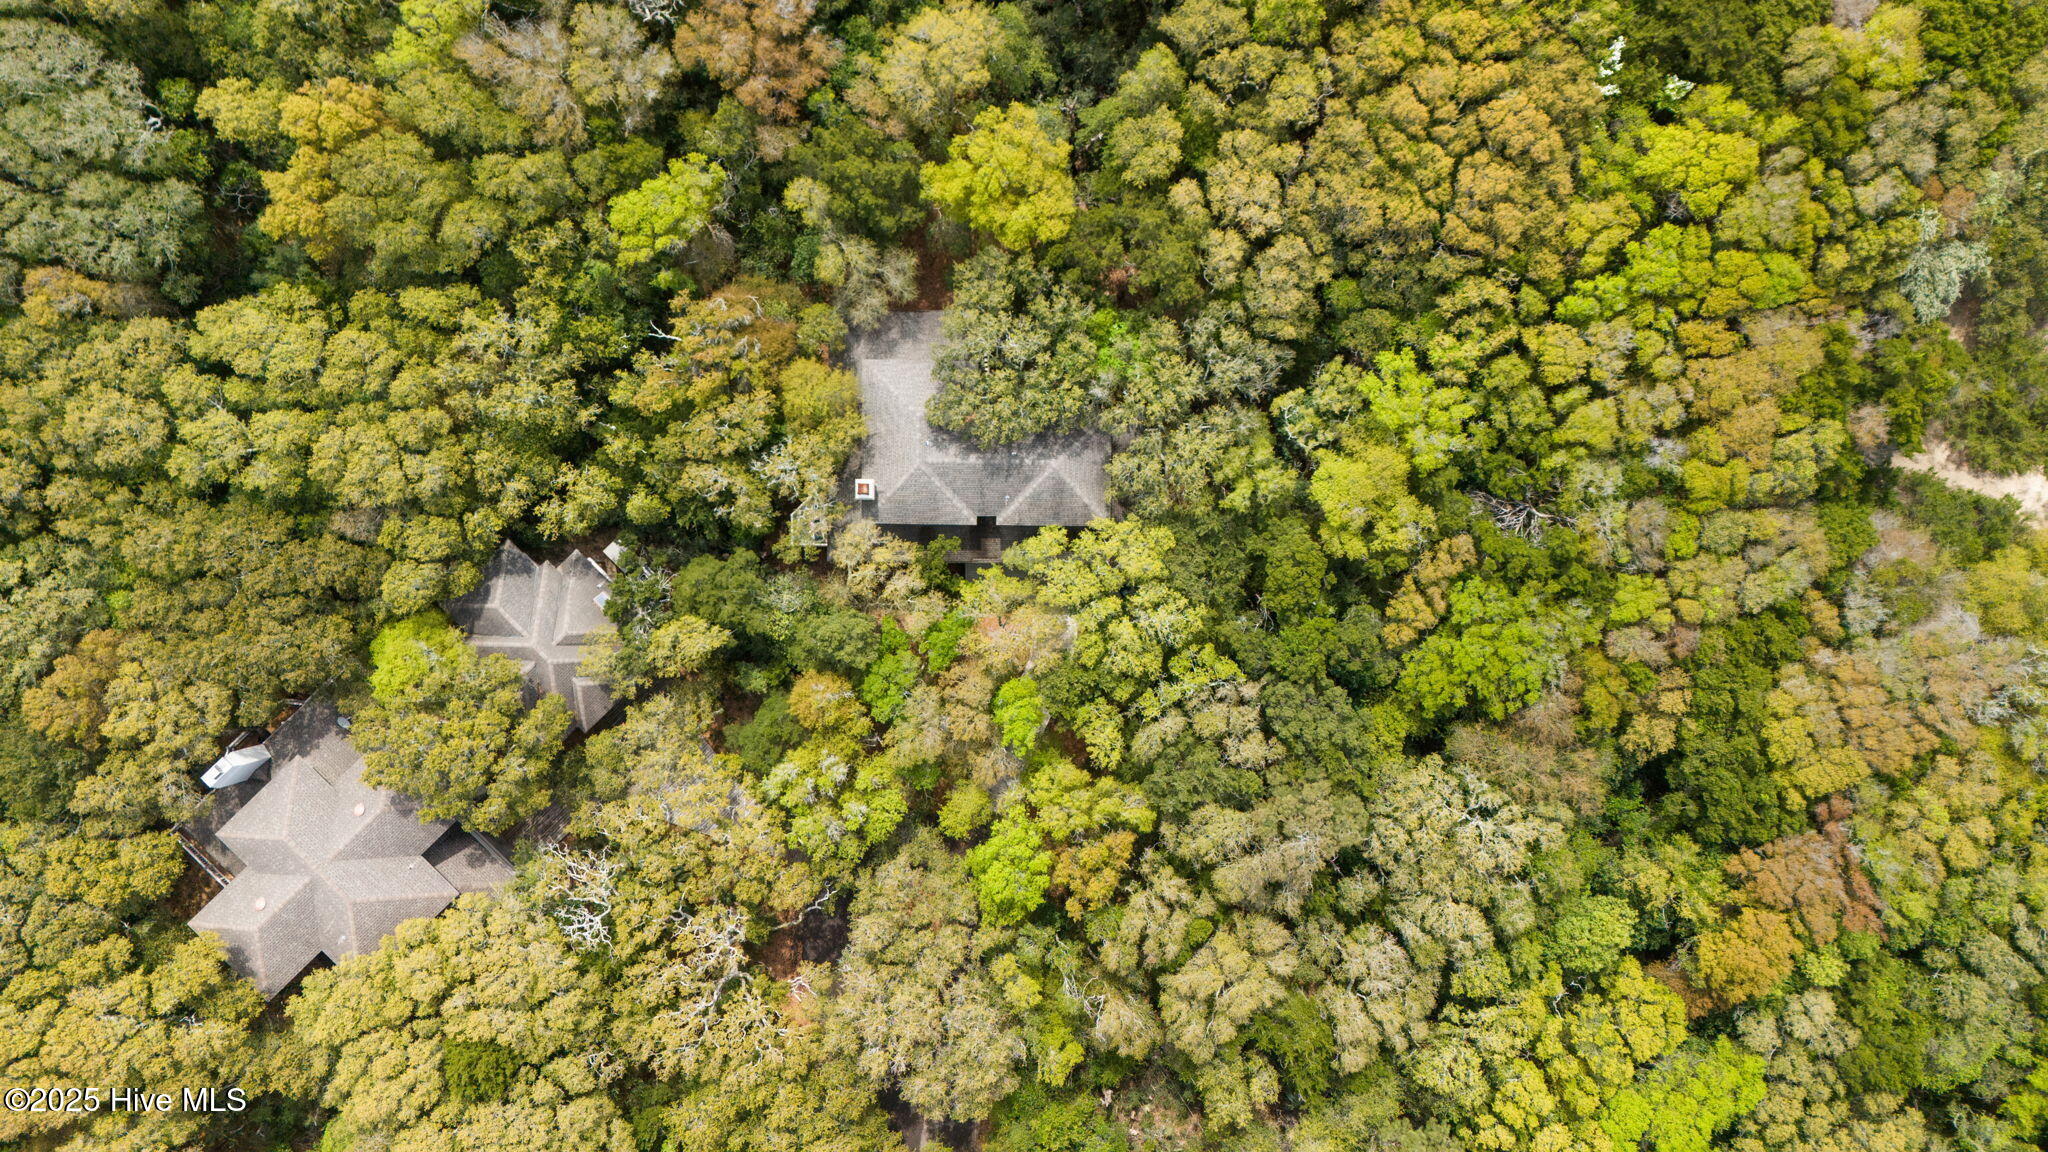
Several homes nestled among dense woodland, seen from above.
Aerial view of coastal homes and ocean, with a map pin marking a wooded lot.
VIEW PHOTOS
$1,460,000

30 Three Flipper Trail

4 Beds 4 Baths 3,350 Sq.Ft. 0.35 Acres

Description

REFRESH ALERT -,NEW Master Bath and more just updated Experience ultimate privacy in this meticulously maintained four-bedroom home, nestled among the live oaks on a sprawling lot and a half at the end of a peaceful cul-de-sac. With the adjacent lot donated to the Smith Island Trust, you'll enjoy unparalleled serenity and a sense of complete immersion in nature.

The main level is bathed in sunlight, showcasing an open great room, an adjoining dining area, and a newly remodeled chef's gourmet kitchen. An extra-large screened porch offers stunning views of the maritime forest, creating a seamless connection with the surrounding wildlife. An open deck on this level provides additional space for family gatherings and entertainment.

The master suite is conveniently located on the main level, along with a powder room, multiple pantries, ample storage, and a full laundry room. Upstairs, you'll find three additional bedrooms and two full baths, offering treetop views and a sense of escape.

The ground level features a fully heated and air-conditioned bonus room, ready to be transformed into a family playroom, home office, or whatever suits your needs. An outdoor shower and a spacious conditioned garage add to the home's functionality.

This home comes fully furnished and includes two golf carts (one enclosed), two kayaks, two paddleboards, six bikes, and a ping pong table. With two new HVAC units and a 2013 roof, this property is as practical as it is inviting.

A BHI Lifestyle Equity Membership and a Shoals Membership are available for separate purchase.

Share Property

Location

30 Three Flipper Trail, Bald Head Island, NC 28461

Status

Sold

Date Sold

March 3, 2026
Barbara Adams

Barbara Adams

TITLE

BROKER | REALTOR®

LICENSE

276218

PHONE

973.714.8485

Property Amenities

Interior
Laundry room Laundry Room
Appliances Electric Oven, Washer, Refrigerator, Dryer, Dishwasher
Flooring Carpet, Tile, Wood
Total Bedrooms: 4
Half Bathrooms: 1
Full Bathrooms: 3
Other Interior Features Kitchen Island, Ceiling Fan(s), Furnished, Pantry, Blinds/Shades, Workshop
Area & Lot
Total area 3,350 Sq.Ft.
Lot Area 0.35 Acres
Living area 3,350 Sq.Ft.
MLS® ID 100501952
Year Built 1996
School District Brunswick County Schools
High School South Brunswick
Middle School South Brunswick
Elementary School Southport
Water Frontage None
Type Residential
Status Sold
Date Sold March 3, 2026
Exterior
Stories 2
Air conditioning Central Air, Zoned
Heat type Electric, Zoned
Water Source Community Water
Garage Space 3.0
Security Features Smoke Detector(s)
Sewer Community Sewer, City/Town
Other Exterior Features Outdoor Shower, Gas Grill
Parking Attached, Garage Door Opener
Lot Features Cul-De-Sac, Dead End, Wooded
Roof Architectural Shingle
Utilities Water Available
Finance
Sales Price $1,460,000
HOA Fees $590 yearly

Life On Bald Head Island

Work With Barbara

I am committed to guiding you every step of the way—whether you're buying a home, selling a property, or securing a mortgage. Whatever your needs, I've got you covered.