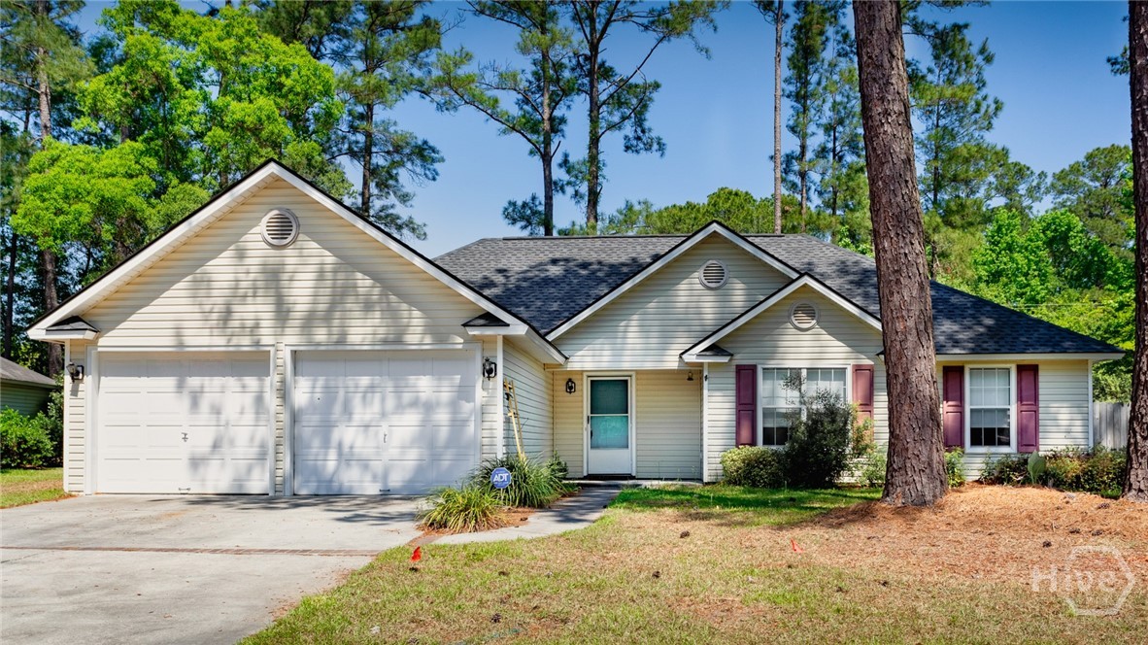
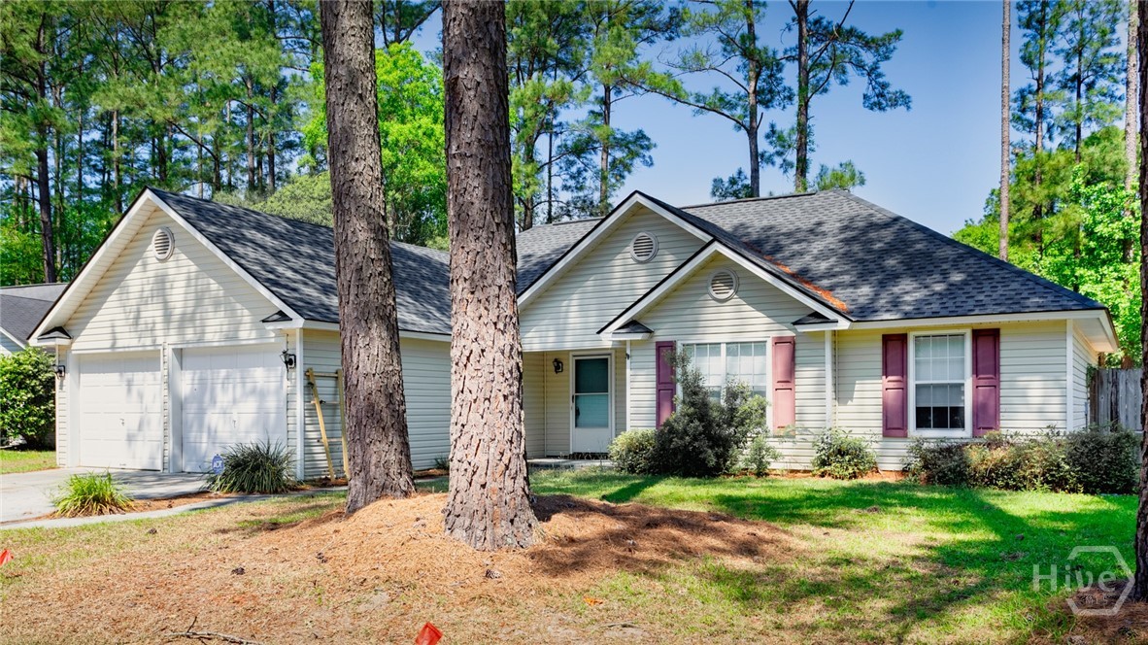
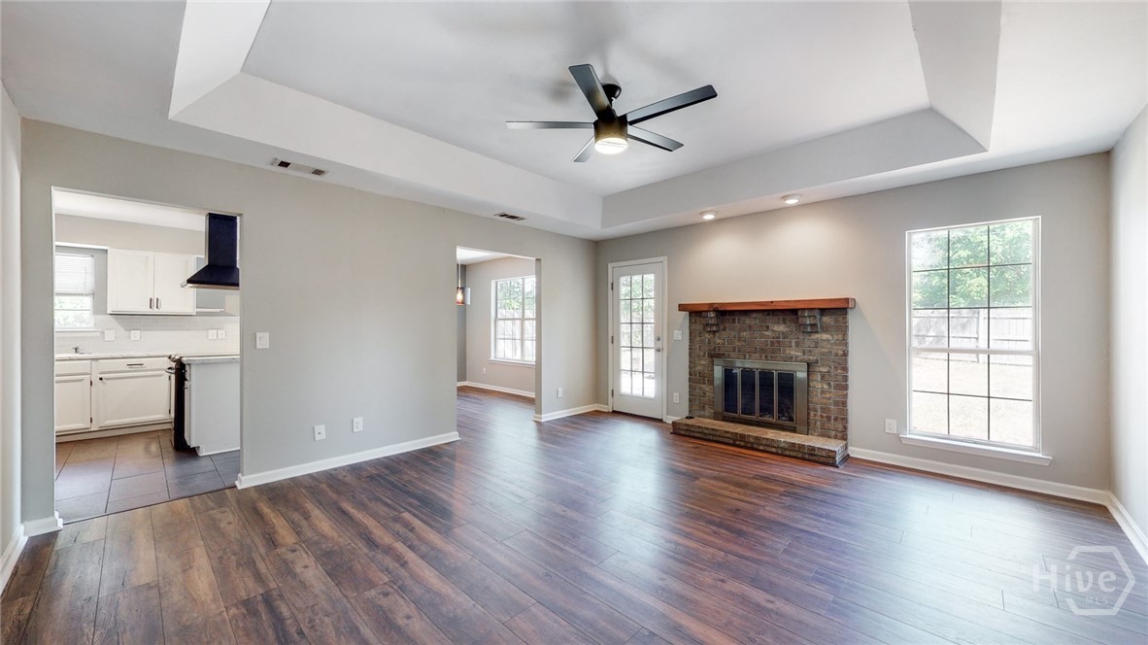
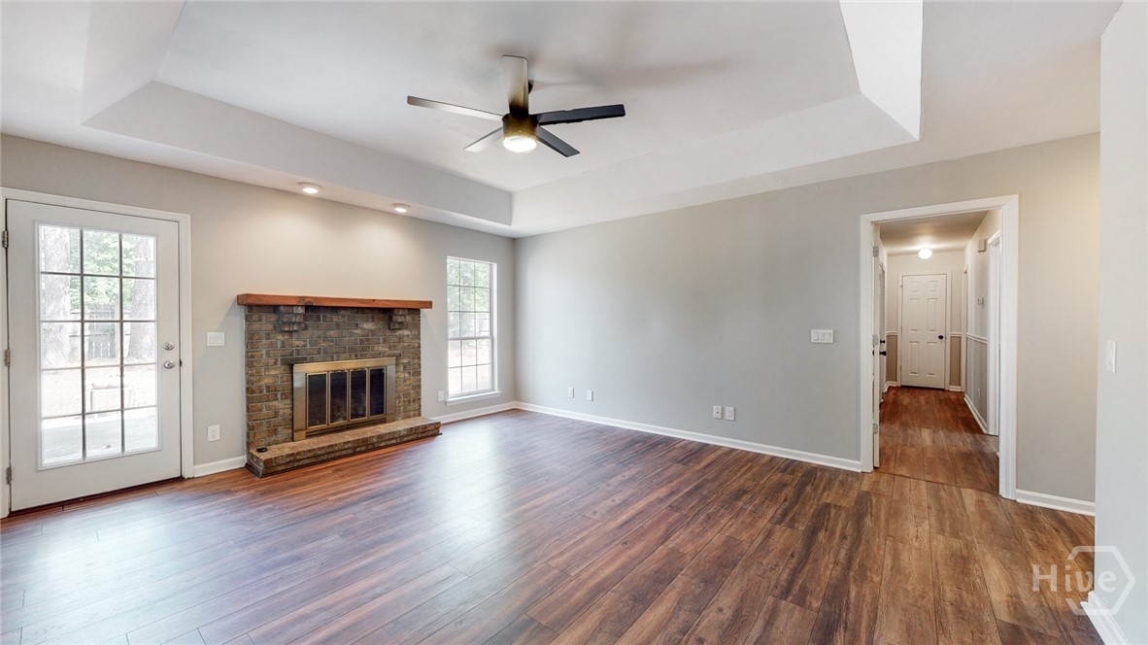
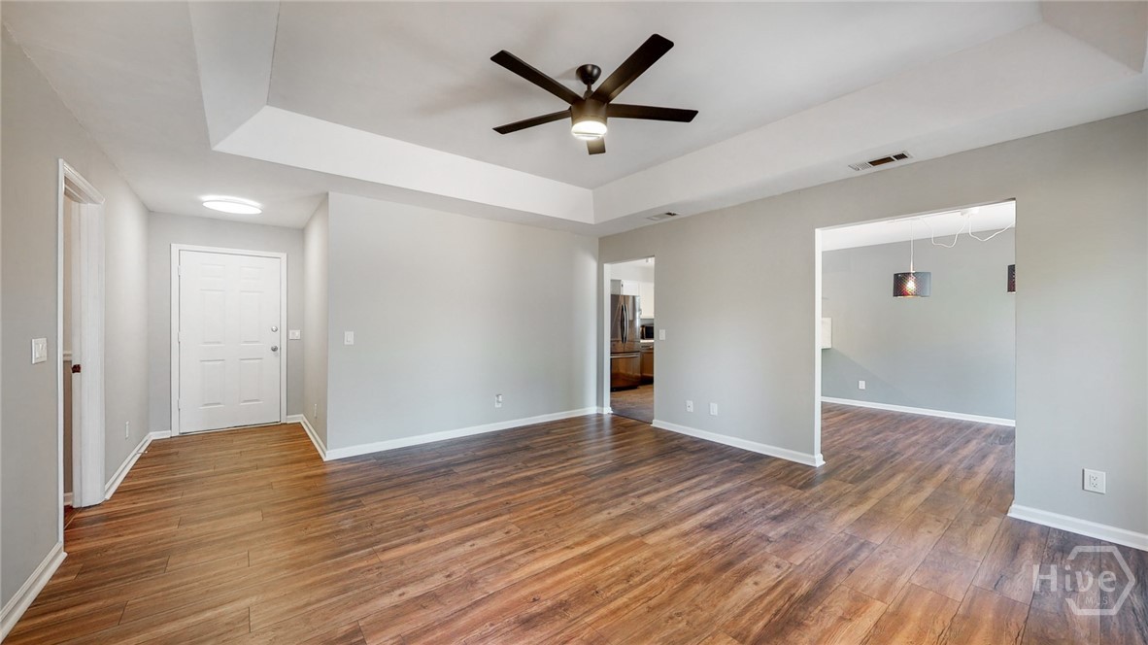
Property photo 1
Property photo 2
Property photo 3
Property photo 4
Property photo 5
3 Beds
2 Baths
1,519 sqft

$1,975/month

152 Parkside Drive, Richmond Hill GA, 31324

Price per sqft$1.30
Built in1994
Property size1,519 sqft
Property typeResidential

Overview

Active

Listed Oct 27, 2026

Updated 13h ago

Welcome home to this light, bright, and inviting 3-bedroom, 2-bathroom home located in the desirable Parkside Subdivision! Built in 1994 and offering approximately 1,519 square feet of living space, this home features spacious bedrooms, updated fixtures, a cozy wood-burning fireplace, a versatile bonus room, and a fenced backyard. - 3 Spacious Bedrooms: The primary bedroom features a ceiling fan and a generous walk-in closet with built-in shelving. Both additional bedrooms also offer large walk-in closets, providing plenty of storage space. - 2 Updated Bathrooms: The primary bathroom features two newer freestanding sink vanities with drawers, a towel storage chest between the sinks, and a separate tub/shower and toilet area. The hall bathroom includes a newer freestanding vanity with drawers and a tub/shower combination. - Inviting Living Room: Enjoy a spacious living area featuring a tray ceiling, smooth ceilings, a ceiling fan, and a charming wood-burning fireplace with a brick surround and hearth. A rear door provides direct access to the patio and fenced backyard. - Bright Kitchen: Features white cabinetry, a white tile backsplash, tile flooring, and updated appliances, including a refrigerator, garbage disposal, microwave, dishwasher, and ventilation fan. - Eat-In Breakfast/Dining Area: A welcoming dining space with an updated light fixture and views of the fenced backyard. - Office/Bonus Room: Conveniently located just off the kitchen, this flexible space is ideal for a home office, hobby room, or additional living area. - Two-Car Garage: Features two separate garage doors, one equipped with a remote opener. - Fenced Backyard & Patio: Enjoy outdoor relaxation, entertaining, or simply unwinding in your own backyard.

Additional information

MLS® ID
SA367169

Interior Features

Bedrooms
3
Bathrooms
2
Cooling
Yes
Heating
Yes
Basement
No

Exterior Features

Lot Size
0.22 Acres

Other Property Details

Taxes
$3,070
Tax Frequency
Annually
Garage
Yes
View
Yes

Courtesy of Magnolia Coastal Properties, L with Jason L. Barker,
Listing Contact: 912-756-6888 


The data relating to real estate on this website comes in part from the Internet Data Exchange program of Hive MLS, and is updated as of 3:36 AM UTC, 10/28/2026. All information is deemed reliable but not guaranteed and should be independently verified. All properties are subject to prior sale, change, or withdrawal. Neither listing broker(s) nor Sotheby's International Realty shall be responsible for any typographical errors, misinformation, or misprints, and shall be held totally harmless from any damages arising from reliance upon these data.  Hive MLS provides content displayed here (“provided content”) on an “as is” basis and makes no representations or warranties regarding the provided content, including, but not limited to those of non-infringement, timeliness, accuracy, or completeness. Individuals and companies using information presented are responsible for verification and validation of information they utilize and present to their customers and clients. Hive MLS will not be liable for any damage or loss resulting from the use of the provided content or the products available through Portals, IDX, VOW, and/or Syndication. Recipients of this information shall not resell, redistribute, reproduce, modify, or otherwise copy any portion thereof without the expressed written consent of Hive MLS.

©2026 Hive MLS 

Data last updated 3:36 AM UTC, 10/28/2026

Powered by Luxury Presence