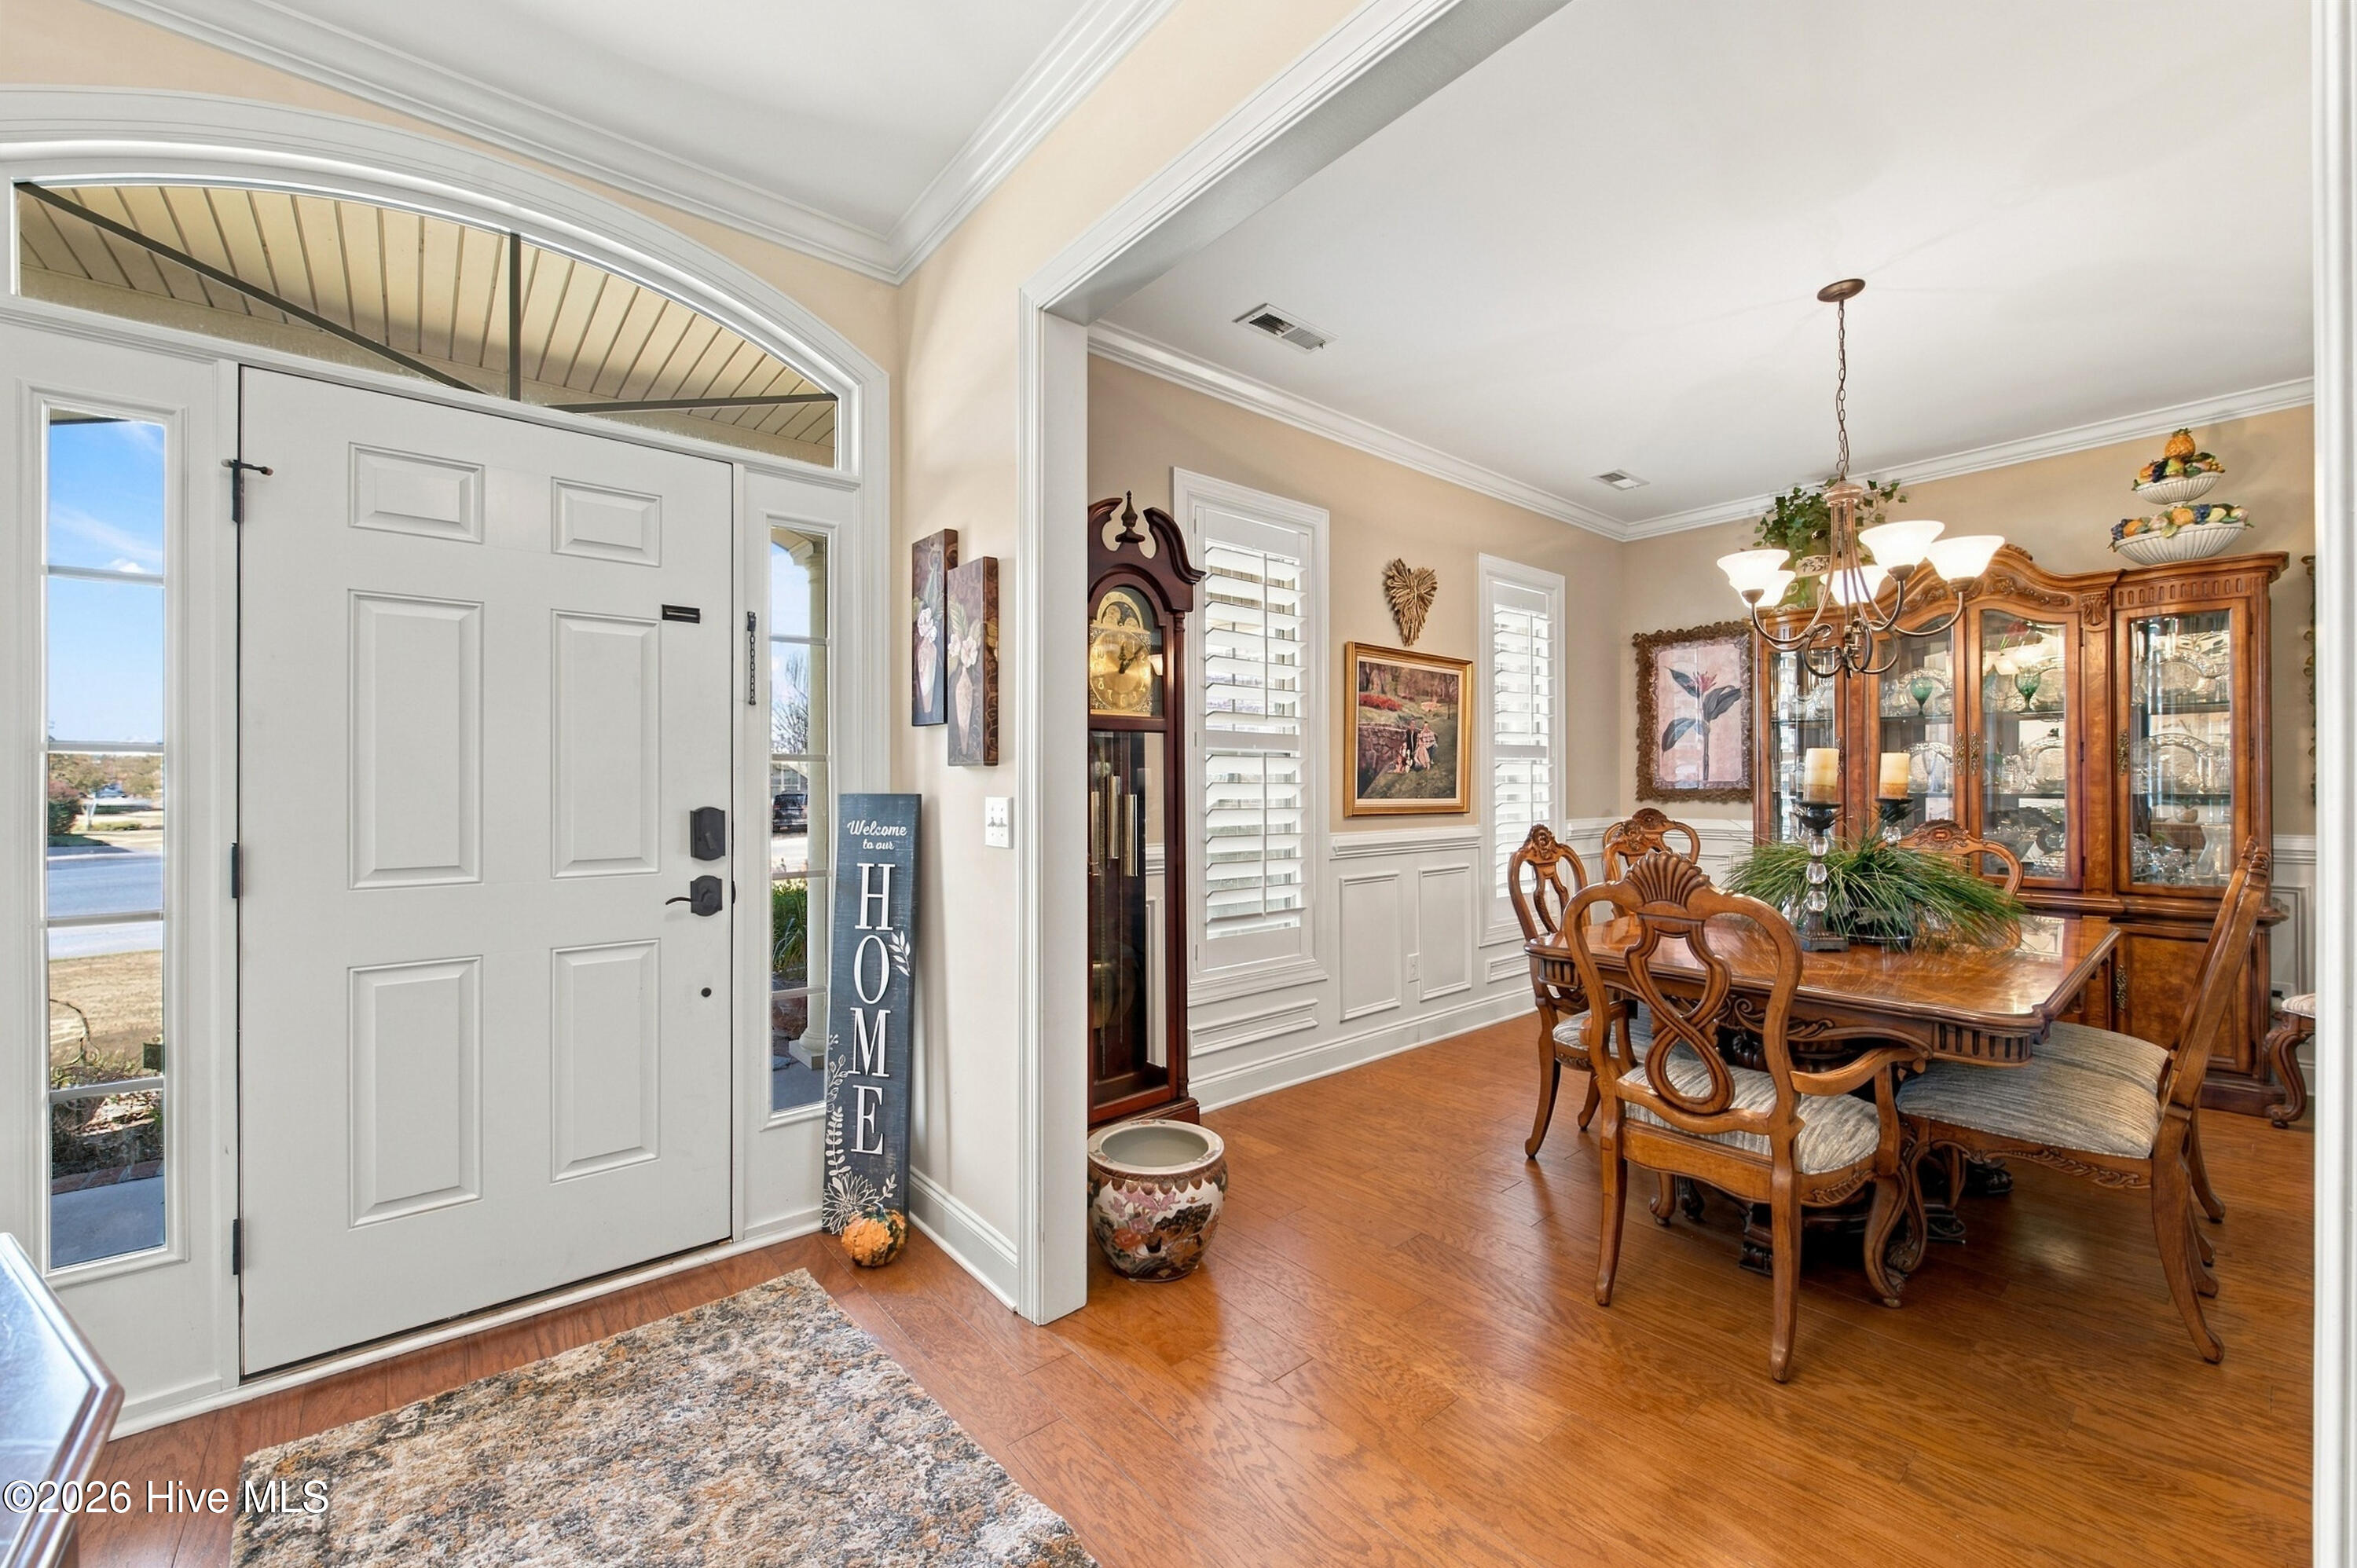
Property photo 1
Property photo 2
Property photo 3
Property photo 4
Property photo 5
4 Beds
3 Baths
2,411 sqft

$699,999

963 Woodwind Drive, Leland NC, 28451

Price per sqft$290.34
Built in2009
Property size2,411 sqft
Property typeResidential

Overview

Active

Listed Oct 26, 2026

Updated 12 min ago

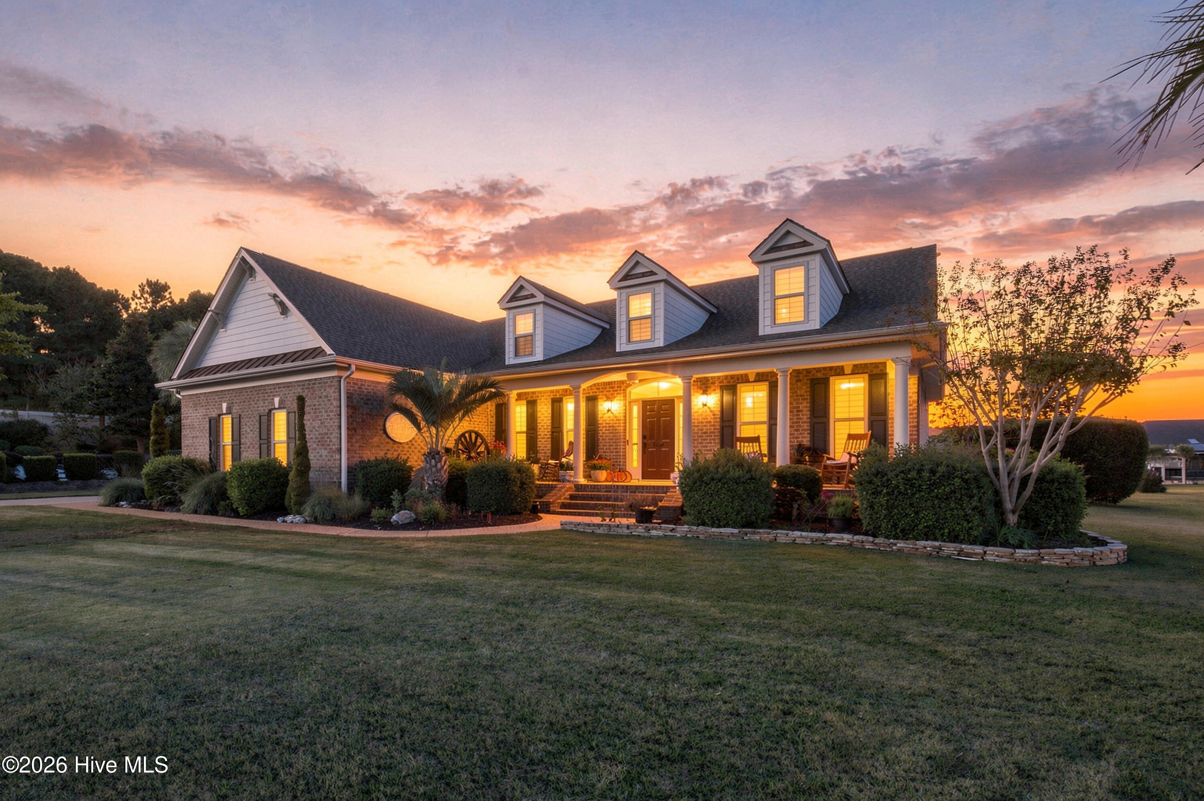
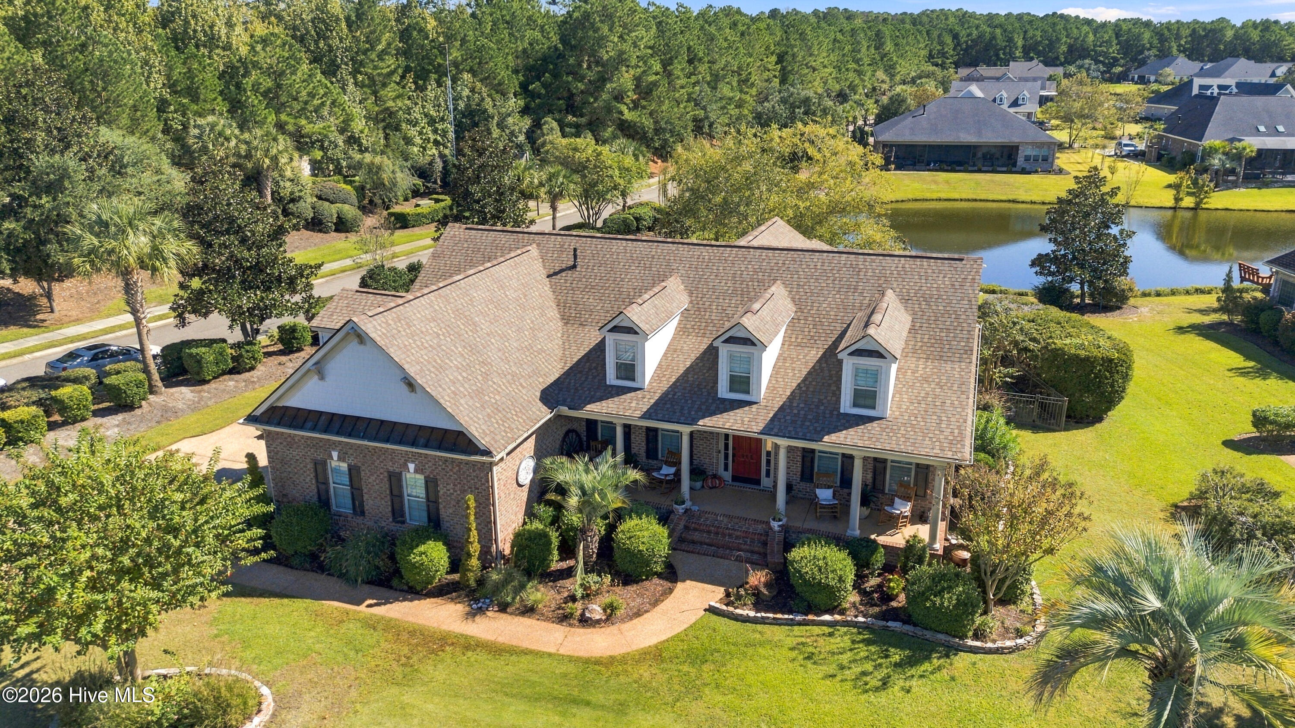
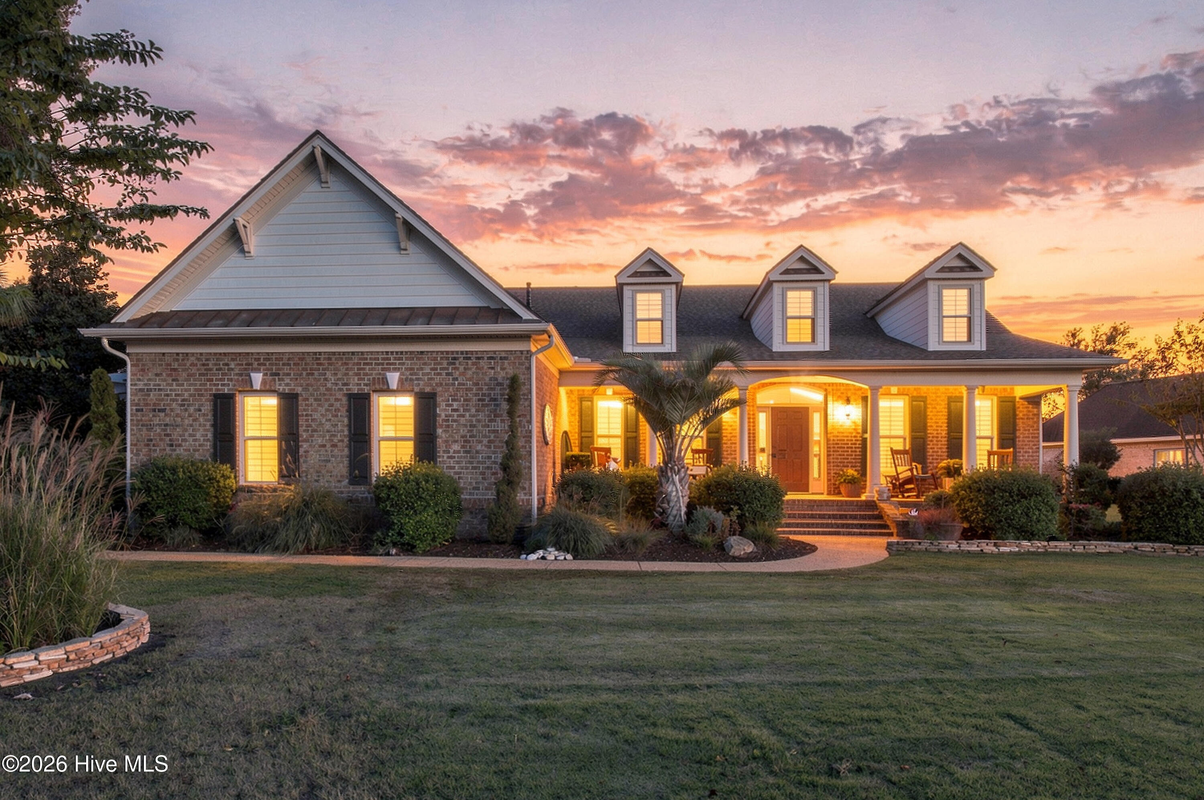
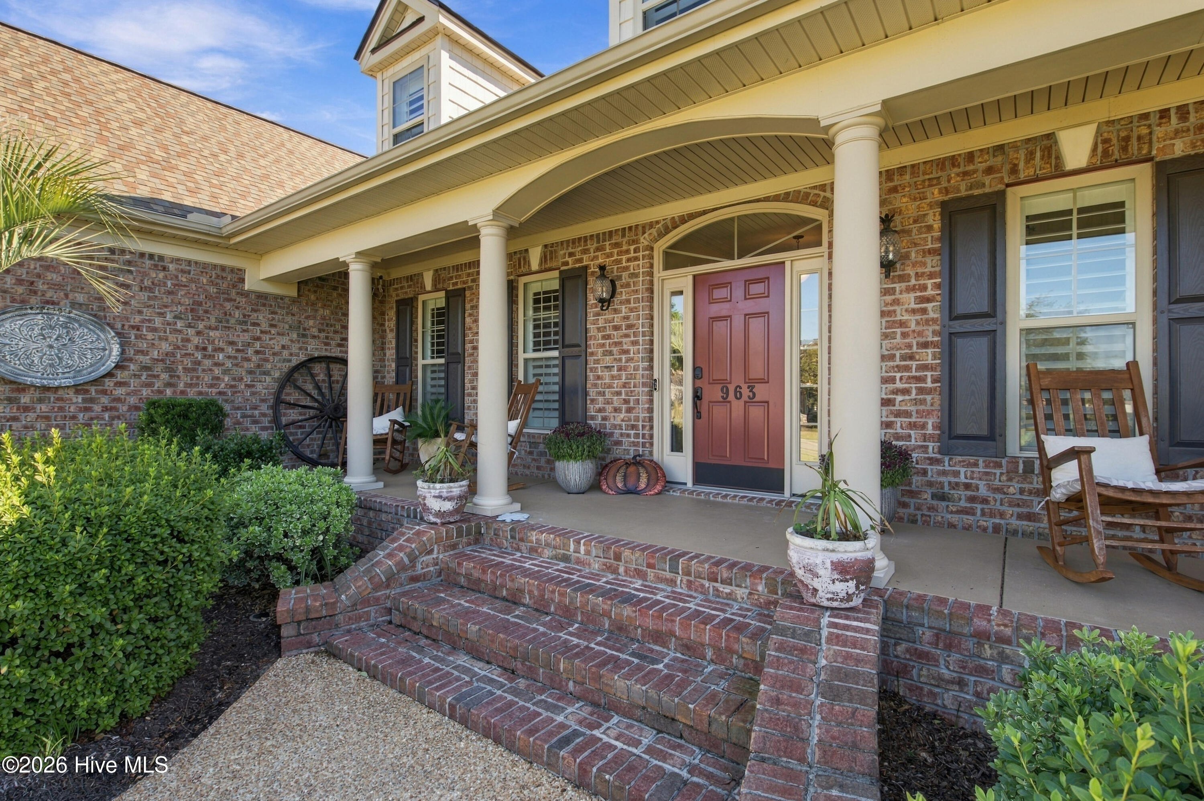
Welcome to 963 Woodwind Drive, where waterfront living, timeless charm, and exceptional outdoor spaces come together in the desirable Waterford community of Leland. Situated on a beautifully landscaped .44-acre canal-front lot, this inviting brick home offers scenic water views and direct backyard access to Waterford's interconnected freshwater canals. A custom-built wooden stairway leads to a waterfront dock, providing a convenient place to launch a kayak, paddleboard, or small non-motorized boat and explore the peaceful waterways throughout the community. An expansive covered front porch welcomes you inside, where hardwood floors, plantation shutters, and crown molding add warmth and character throughout. The foyer opens to an elegant formal dining room with chair rail detailing and decorative wainscoting. The spacious living room features soaring vaulted ceilings, a natural gas fireplace framed by built-in shelving and cabinetry, and an open connection to the kitchen. An additional interior sunroom/sitting area offers flexible space for relaxing or entertaining. The well-appointed kitchen features granite countertops, abundant cabinetry, decorative tile backsplash, updated fixtures, and oil-rubbed bronze cabinet hardware. GE Profile appliances, approximately one year old, including a double oven, add modern convenience. A generous breakfast bar provides additional seating, while the bright breakfast nook offers a comfortable space for casual dining. The first-floor primary suite features hardwood floors, plantation shutters, and a spacious en suite bath with separate vanities, a soaking tub, and a glass-enclosed shower. A fourth bedroom above the garage, complete with its own bathroom, offers versatility as a guest retreat, home office, media room, or flex space. A separate all-season room with exposed brick walls, tile flooring, Eze-Breeze windows, and custom Norman shades provides another inviting space to enjoy the surrounding scenery. Step outside to an expansive, fully fenced backyard with mature trees, lush lawn, and beautifully landscaped planting beds. The sellers expanded the original patio to create a generous outdoor entertaining area beneath a pergola, complete with a natural gas connected fire pit and decorative stone waterfall feature. Whether gathering around the fire, dining outdoors, or enjoying peaceful canal views, this setting offers a wonderful extension of the home's living space. Additional highlights include a side-entry garage, roof replaced in 2025, tankless water heater installed approximately two years ago, updated bathroom faucets, and a master antenna system. Waterford of the Carolinas offers an exceptional lifestyle with approximately 17 miles of interconnected freshwater canals, a clubhouse, swimming pool, fitness center, tennis and pickleball courts, basketball and bocce courts, a sandy beach with kayak launch, playground, and scenic walking and biking trails. Conveniently located near shopping, dining, medical facilities, and historic downtown Wilmington, this home offers a wonderful combination of waterfront living, comfort, and convenience.

$4,657/mo

Est. mortgage payment based on a $699,999 home price.

All estimates are provided by Luxury Presence for informational purposes only. Actual amounts may vary.

Additional information

MLS® ID
100612658

Interior Features

Bedrooms
4
Bathrooms
3
Fireplace
Yes
Cooling
Yes
Heating
Yes
Basement
No

Exterior Features

Lot Size
0.44 Acres

Other Property Details

Taxes
$3,420
Tax Frequency
Annually
Association Fee Frequency
Yearly
Garage
Yes
View
Yes
Waterfront
Yes

Courtesy of Keller Williams Innovate-Wilmington with Mariel Gniewoz-Weiss, Betsy Mackle
Listing Contact: 610-310-6408 


The data relating to real estate on this website comes in part from the Internet Data Exchange program of Hive MLS, and is updated as of 2:42 PM UTC, 10/28/2026. All information is deemed reliable but not guaranteed and should be independently verified. All properties are subject to prior sale, change, or withdrawal. Neither listing broker(s) nor Sotheby's International Realty shall be responsible for any typographical errors, misinformation, or misprints, and shall be held totally harmless from any damages arising from reliance upon these data.  Hive MLS provides content displayed here (“provided content”) on an “as is” basis and makes no representations or warranties regarding the provided content, including, but not limited to those of non-infringement, timeliness, accuracy, or completeness. Individuals and companies using information presented are responsible for verification and validation of information they utilize and present to their customers and clients. Hive MLS will not be liable for any damage or loss resulting from the use of the provided content or the products available through Portals, IDX, VOW, and/or Syndication. Recipients of this information shall not resell, redistribute, reproduce, modify, or otherwise copy any portion thereof without the expressed written consent of Hive MLS.

©2026 Hive MLS 

Data last updated 2:42 PM UTC, 10/28/2026

Powered by Luxury Presence